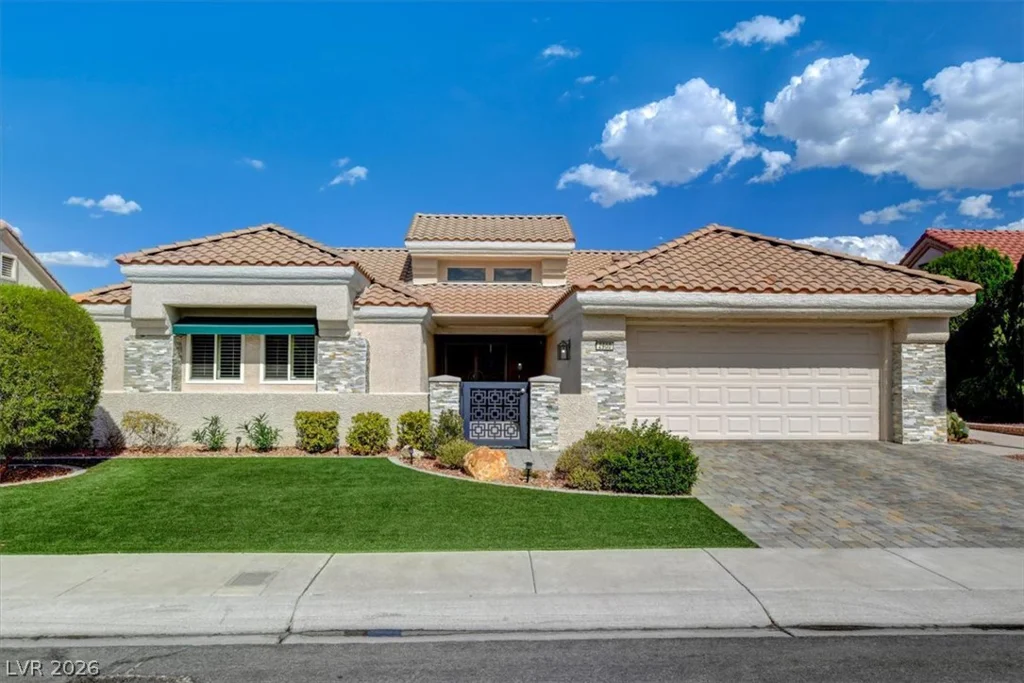
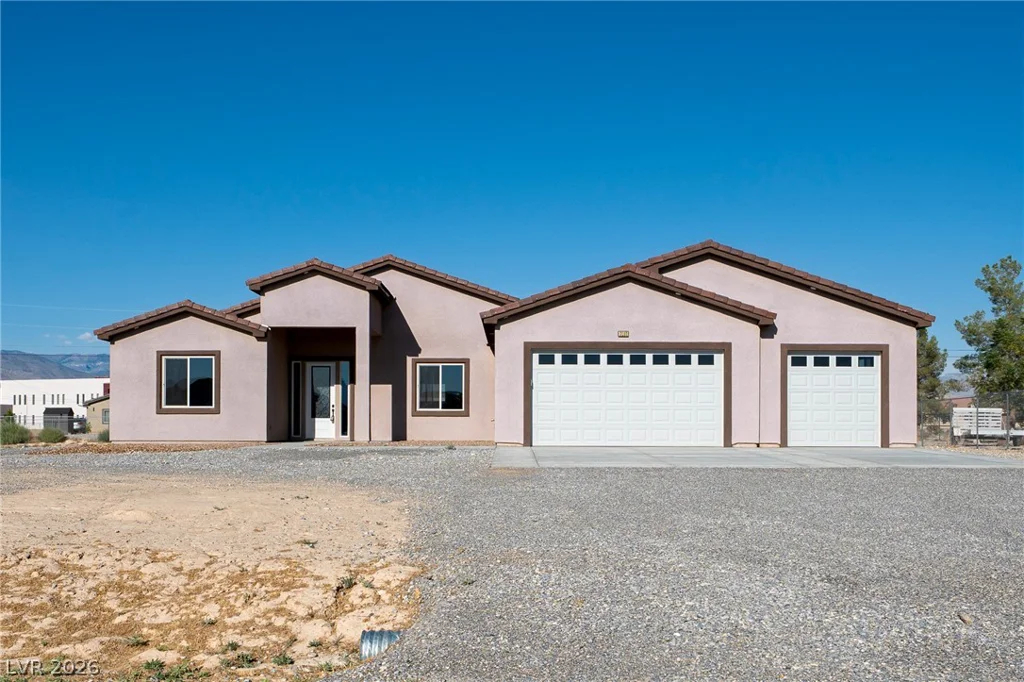
4439 Stardusk Falls, North Las Vegas, NV 89084
- $595,000



- Single-Family Homes
- 5
- 3
- 2
- 2950 sqft
- 2021
- $595,000
Description
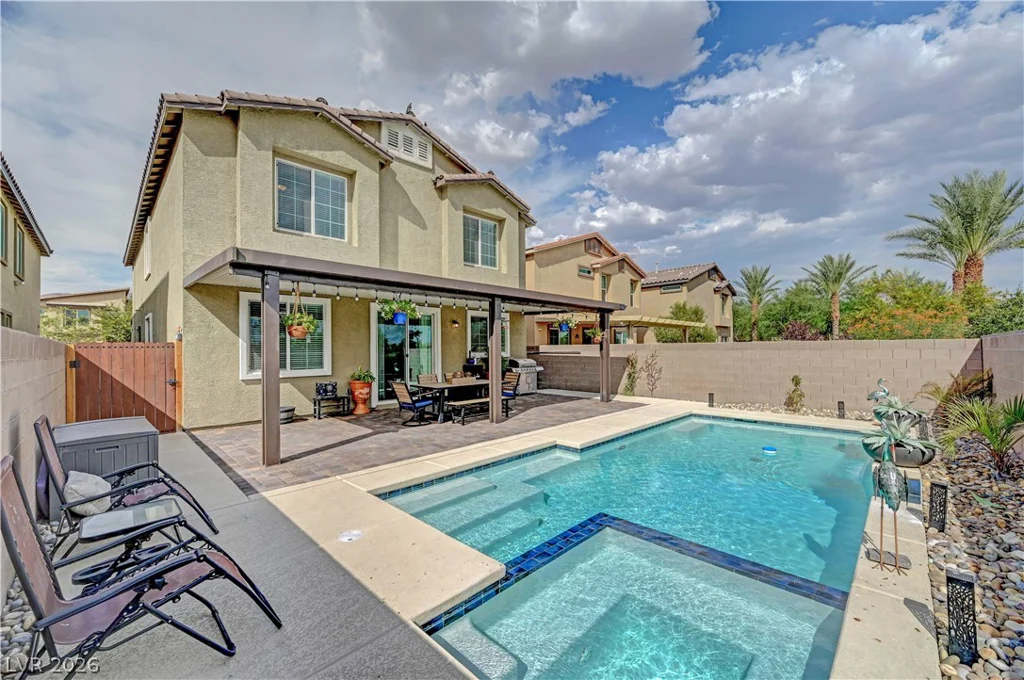
SELLER INCENTIVE AVAILABLE! 5-BEDROOM POOL HOME UNDER $615K! Nearly 3,000 sq. ft. in the gated Valley Vista community with a heated pool & spa, 3-car garage, downstairs bedroom and bath, and a spacious upstairs loft. Ask about the seller credit toward a 2/1 interest rate buydown or credit towards closing costs at successful close of escrow.
This spacious two-story home offers a functional open floor plan with plenty of room to spread out, entertain, work from home, or accommodate multigenerational living. The downstairs bedroom and bathroom create a flexible space for guests, extended family, or a private office.
Upstairs features a large loft, additional bedrooms, and a spacious primary suite complete with an ensuite bathroom and walk-in closet.
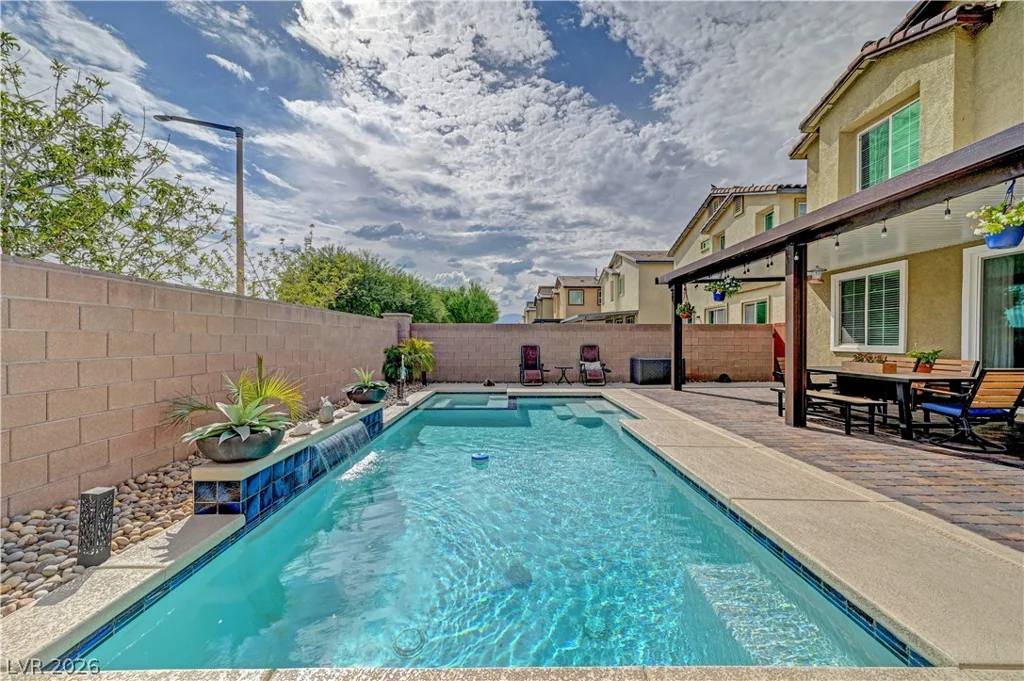
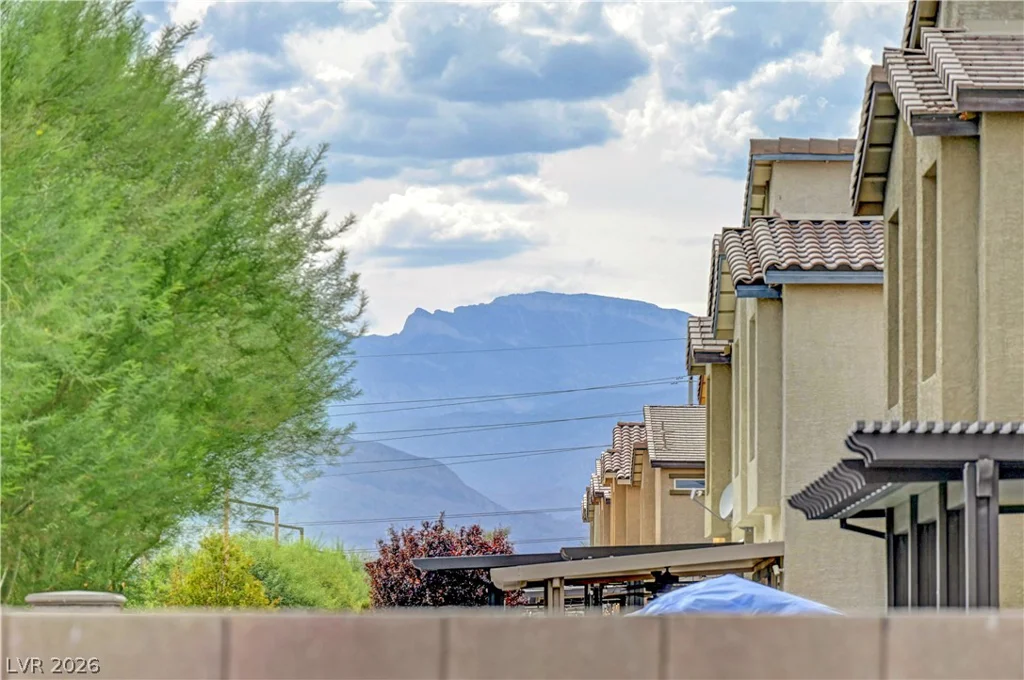
The backyard is made for the Las Vegas lifestyle with a heated pool and spa, covered patio, and low-maintenance landscaping ready for relaxing, entertaining, and enjoying year-round.
Need garage space? The 2-car garage is equipped with heating and air conditioning, offering even more possibilities for vehicles, storage, a home gym, workshop, or hobby space.
5 BEDROOMS • 3 BATHROOMS • 2,950 SQ. FT. • HEATED POOL & SPA • 3-CAR GARAGE • GATED COMMUNITY
Space, amenities, and value all in one. Come see why this Valley Vista home should be at the top of your list!
Address
-
Address: 4439 Stardusk Falls Avenue
-
City: North Las Vegas
-
State/county: NV
-
Zip/Postal Code: 89084
Details
Updated on September 22, 2026 at 8:34 pmHOA Fees
-
Valley Vista $60 / month
-
Secondary HOA $39 / month
-
Total monthly equivalent $99 / month
-
Property ID 2810466
-
Price $595,000
-
Property Size 2950 sqft
-
Land Area 0.11 acres
-
Bedrooms 5
-
Rooms 10
-
Bathrooms 3
-
Garages 2
-
Year Built 2021
-
Type Single-Family Homes
-
Property Status For Sale
Additional details
-
Gated Community Yes
-
Mountain Views Yes
-
Private Pool Yes
-
Pool / Backyard Yes
-
Heated Pool Yes
-
Spa / Hot Tub Yes
-
Loft Yes
-
Den / Office Yes
-
Open Floor Plan Yes
-
Covered Patio Yes
Features
360° Virtual Tour
Mortgage Calculator
-
Down Payment
-
Loan Amount
-
Monthly Mortgage Payment
-
Property Tax
-
Home Insurance
-
PMI
-
Monthly HOA Fees
Contact Information
View ListingsSimilar Listings
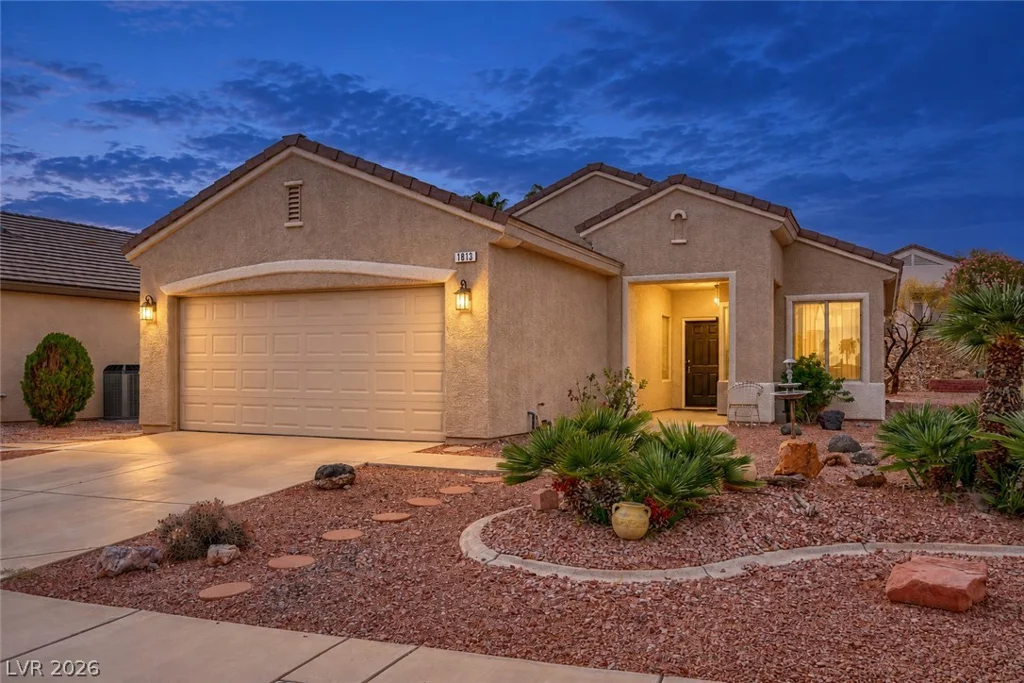
1813 Tiger Creek, Henderson, NV 89012
- $389,900
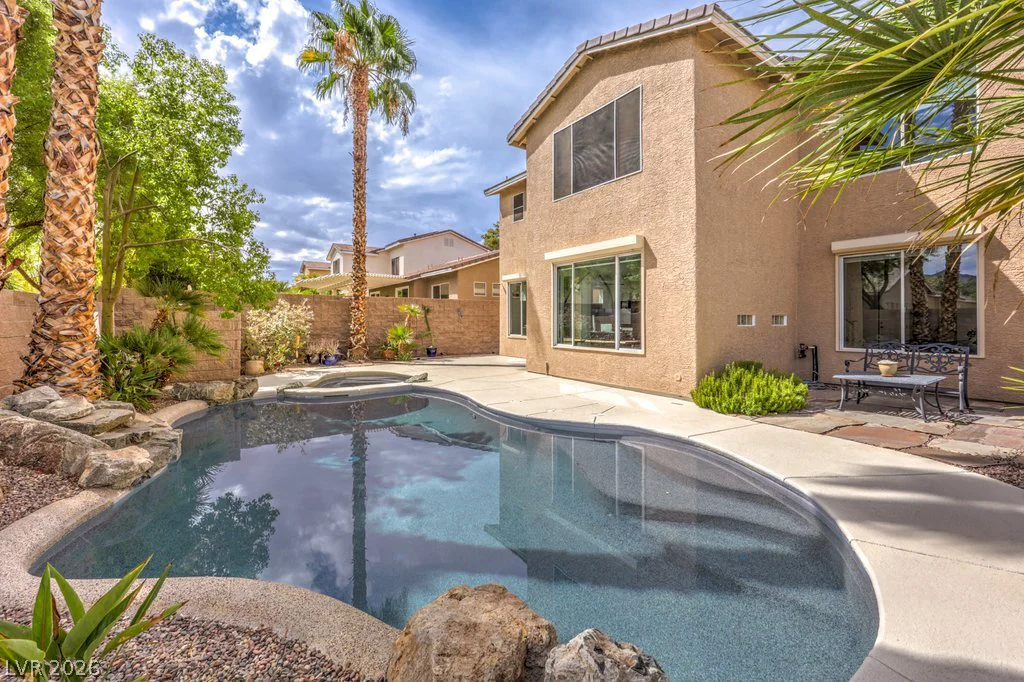
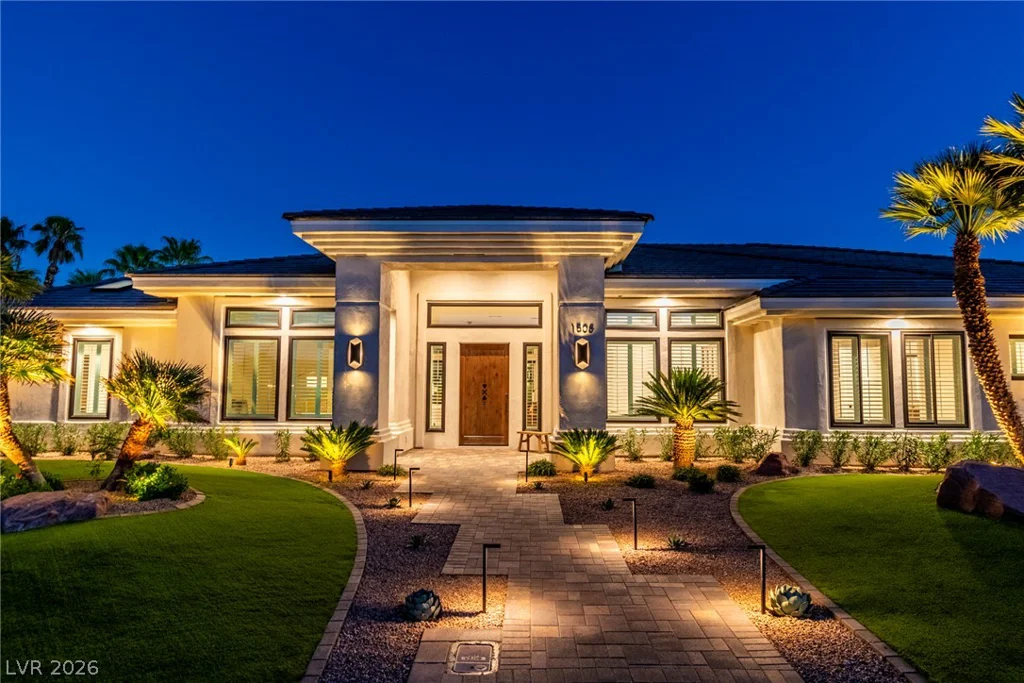
1508 Ten Palms, Las Vegas, NV 89117
- $2,498,888