2722 Hartwick Pines, Henderson, NV 89052
- $1,250,000
- Single-Family Homes
- 3
- 4
- 3
- 2769 sqft
- 2002
- $1,250,000
Description
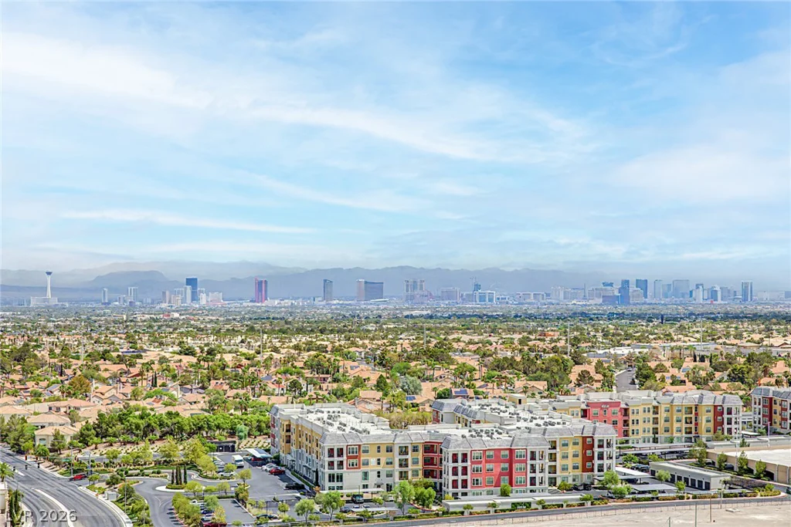
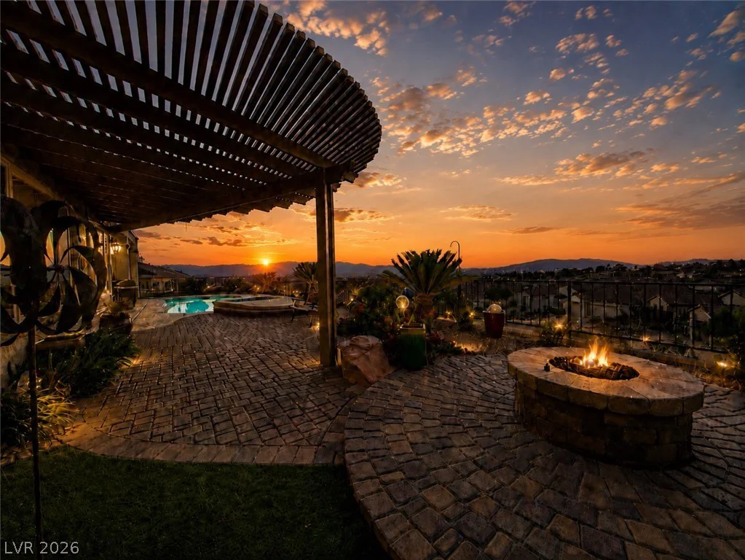
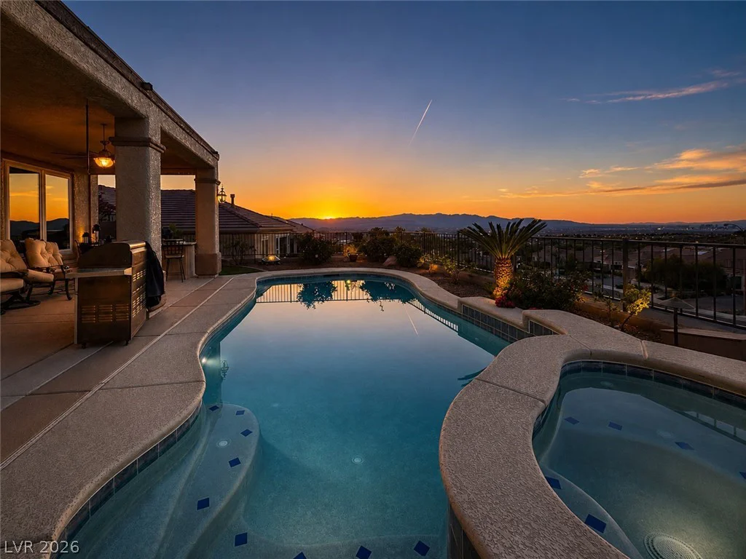
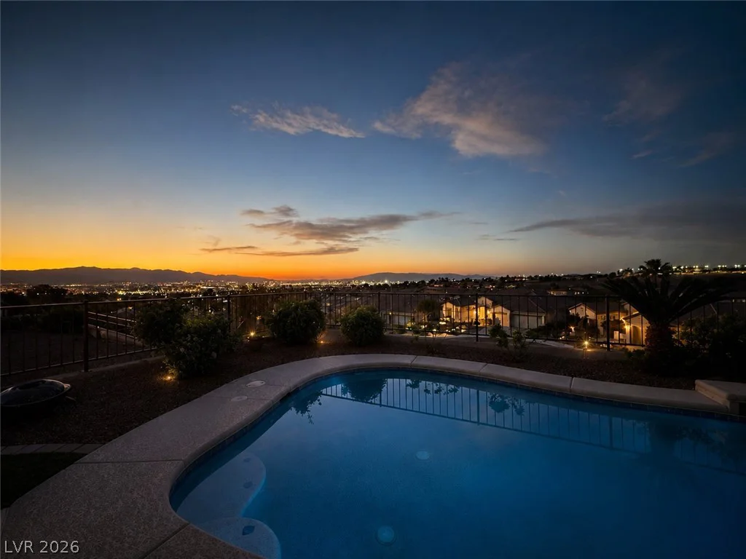
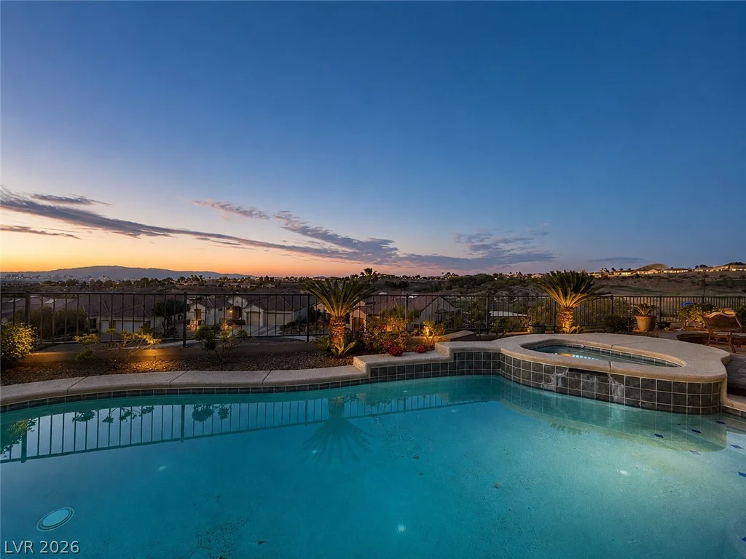
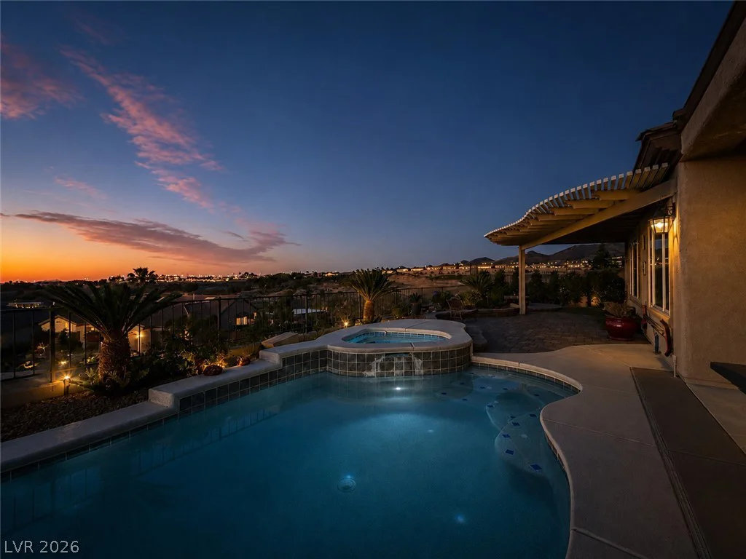
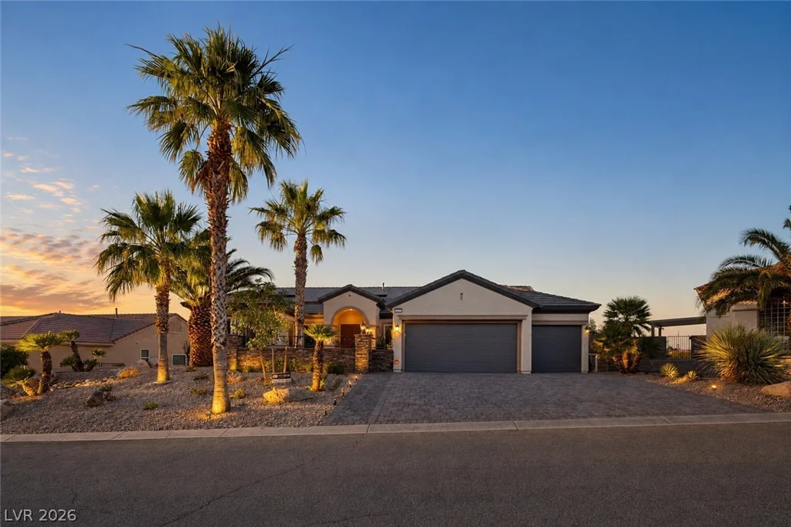
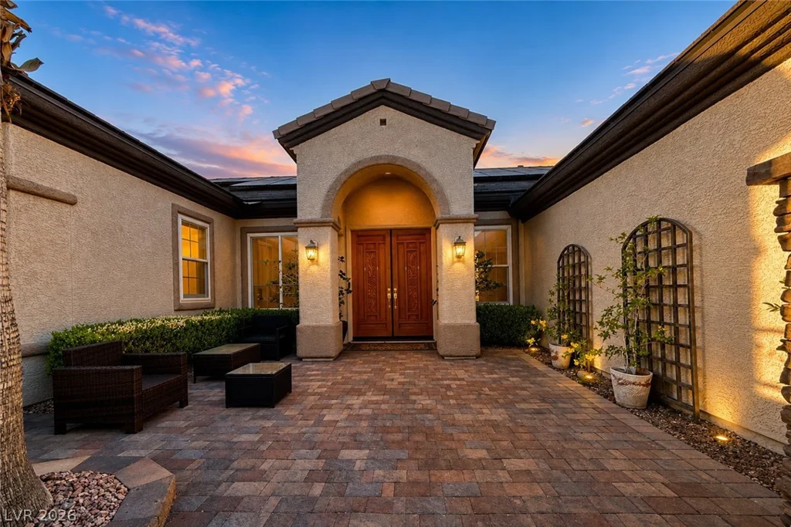
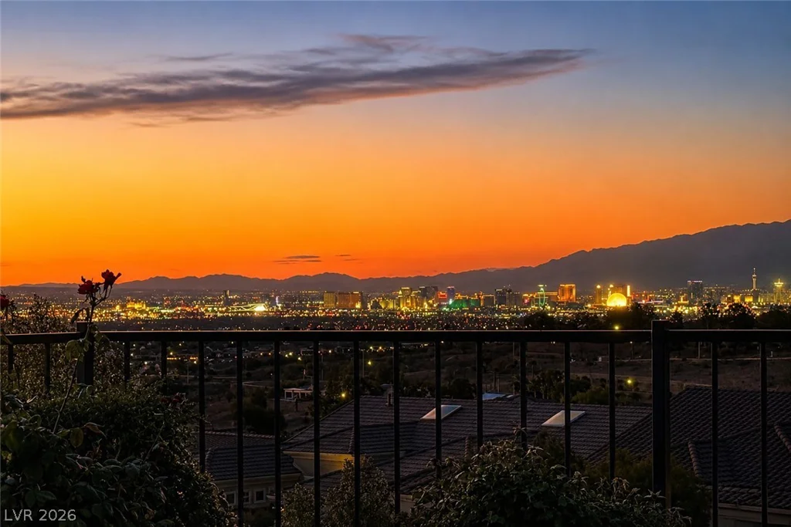
Perсhed tο сapturе a wide 180° panorаma, this stunning poοl homе looks across layers of desert beauty—from soft morning light over golf course greenery to sweeping Strip, city & mountain views. Imagine relaxing by the pool & spa as light shifts across the valley, the sunset glows & city lights come alive… That same openness carries indoors, where natural light fills the home & views remain part of everyday living. The floor plan offers 2 BR plus a den & flex room with 3rd-BR potential, separate living & family room with fireplace, built-ins, crown molding, skylights & custom details. The remodeled kitchen showcases quartz counters, expansive island, wine cooler & high-end custom cabinetry. Spacious primary suite with beautiful views, separate tub & shower & large walk-in closet creates a peaceful retreat, while guest BR offers a dual-suite setting. Rare 3-car garage with A/C, new tankless water heater, whole-house drinking water system, updated dual HVAC & high-capacity solar system.
Address
-
Address: 2722 Hartwick Pines Drive
-
City: Henderson
-
State/county: NV
-
Zip/Postal Code: 89052
-
Area: Anthem Country Club, Sun City Anthem
Details
Updated on August 20, 2026 at 8:30 pmHOA Fees
-
Sun City Anthem $435 / quarter
-
Property ID 2780861
-
Price $1,250,000
-
Property Size 2769 sqft
-
Land Area 0.23 acres
-
Bedrooms 3
-
Rooms 7
-
Bathrooms 4
-
Garages 3
-
Year Built 2002
-
Type Single-Family Homes
-
Property Status Pending
Additional details
-
Strip Views Yes
-
Golf Course Community Yes
-
Mountain Views Yes
-
City Views Yes
-
Private Pool Yes
-
Pool / Backyard Yes
-
Spa / Hot Tub Yes
-
Community Pool Yes
-
Community Spa / Hot Tub Yes
-
3 Car Garage Yes
-
Den / Office Yes
-
Covered Patio Yes
-
Courtyard Yes
-
Age Restricted / 55+ Yes
Features
360° Virtual Tour
Mortgage Calculator
-
Down Payment
-
Loan Amount
-
Monthly Mortgage Payment
-
Property Tax
-
Home Insurance
-
PMI
-
Monthly HOA Fees
Contact Information
View ListingsSimilar Listings
1813 Tiger Creek, Henderson, NV 89012
- $389,900
1508 Ten Palms, Las Vegas, NV 89117
- $2,498,888