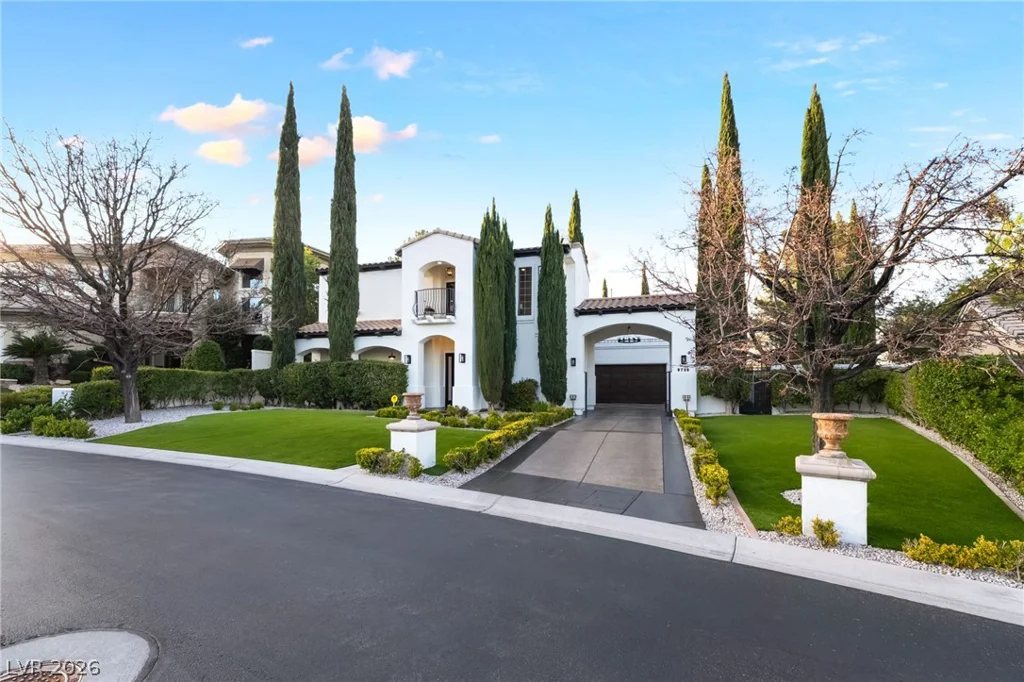
9736 Verlaine, Las Vegas, NV 89145
- $2,559,900
- Single-Family Homes
- 4
- 5
- 3
- 5078 sqft
- 2001
Description
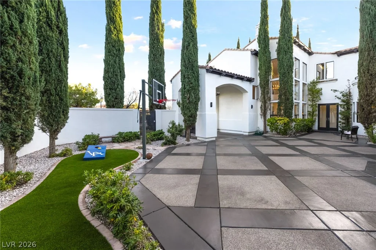
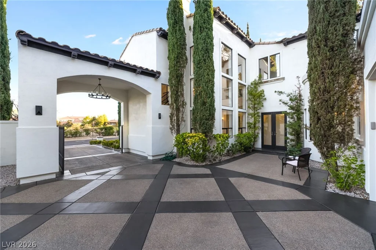
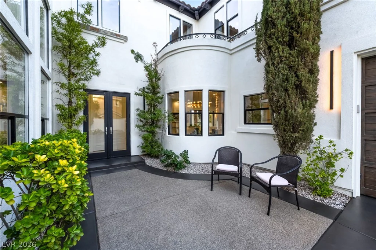
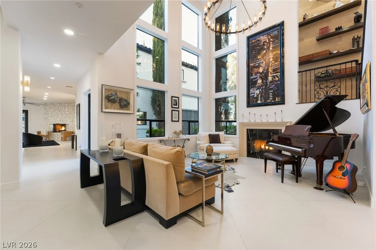
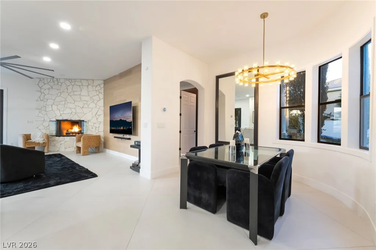
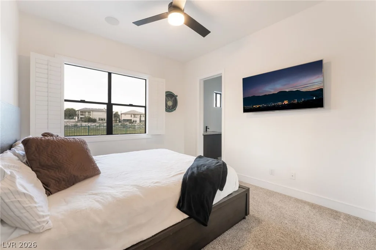
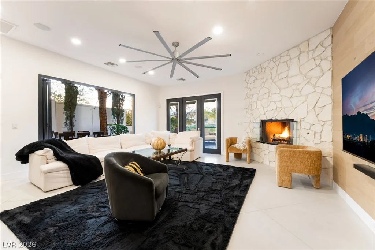
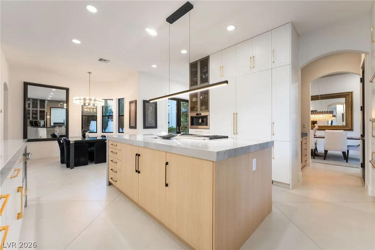
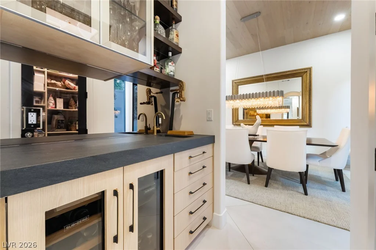
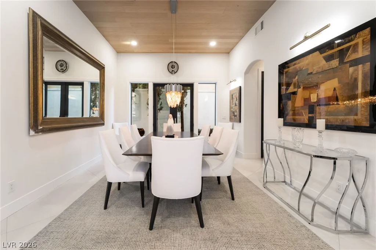
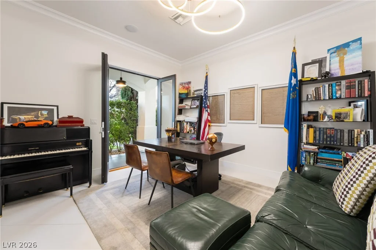
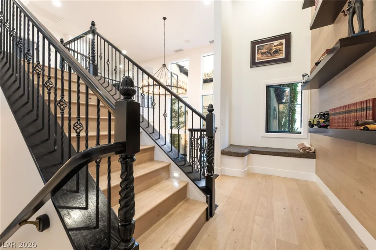
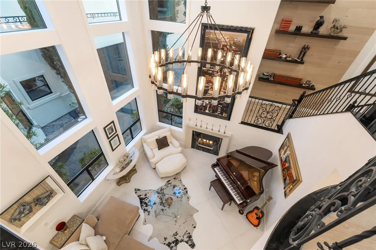
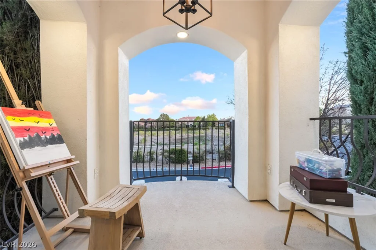
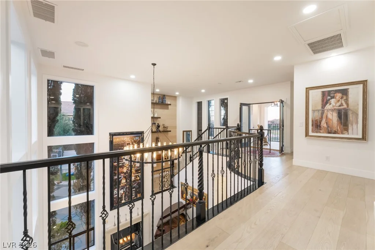
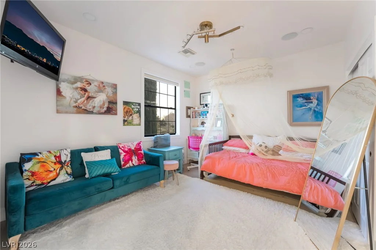
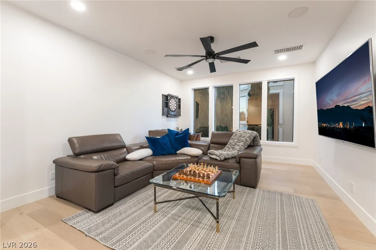
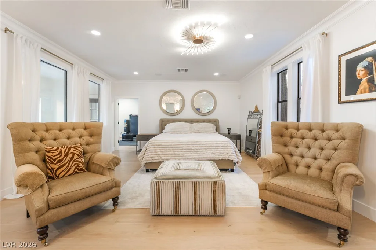
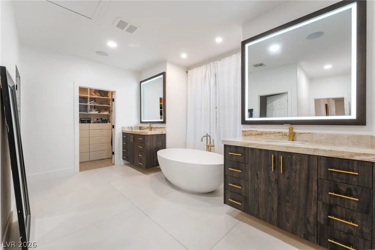
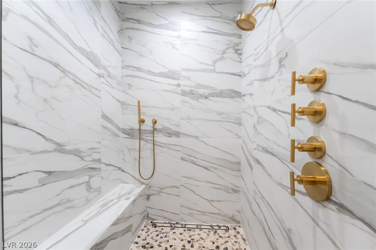
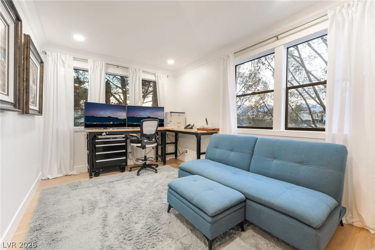
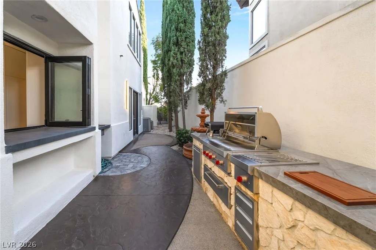
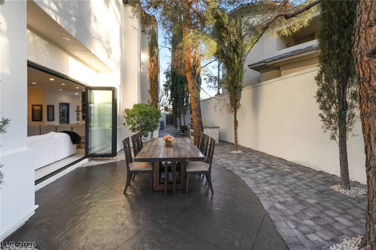
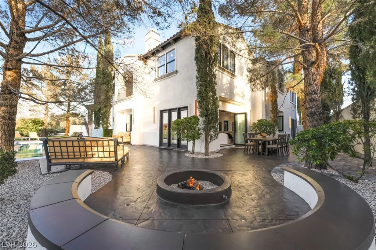
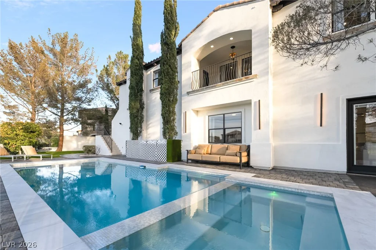
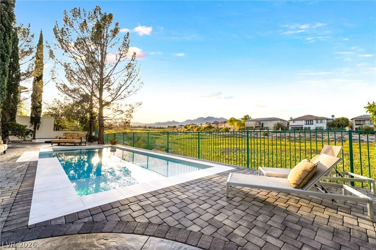
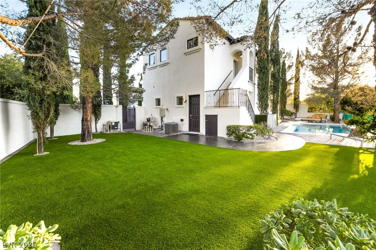
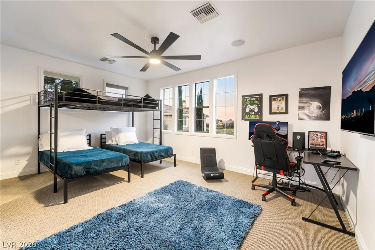
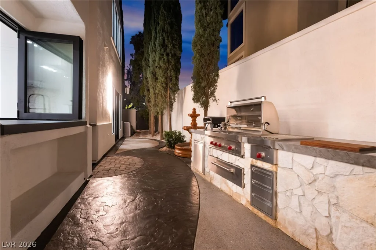
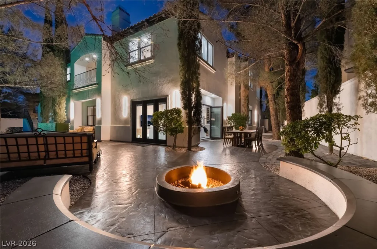
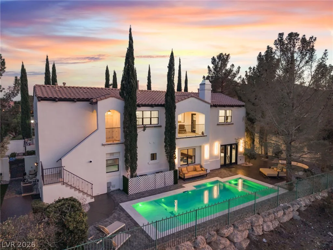
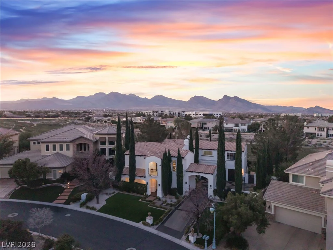
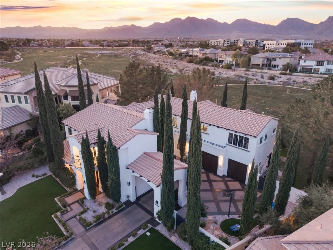
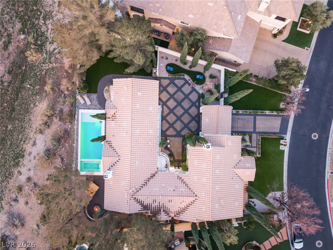
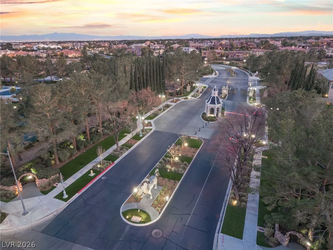
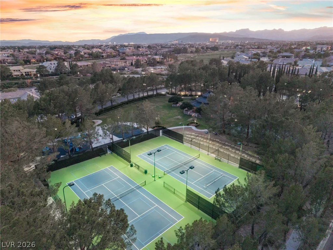
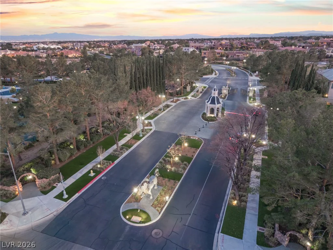
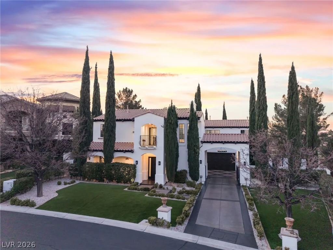
Set behind the 24 hour guard gates of Queensridge, 9736 Verlaine ct has been extensively reimagined for modern living and effortless entertaining. The residence offers 4 bedrooms, 4.5 baths, private guests quarters, a dedicated office, and a 3 car garage.At the center of the home, an open chef’s kitchen features premium appliances, gas cooking, double ovens, a warming drawer, wine refrigeration, and a generous island, flowing naturally into expansive living and dining spaces.Hardwood, marble, and porcelain tile, refined lightening and four fireplaces add warmth and sophistication throughout.The primary suite is a private retreat with a sitting area, fireplace, balcony, and spa-inspired bath.Outdoors, a band new pool and spa, built-in barbecue, courtyard, and multiple gathering areas creating a seamless extension of the interior living spaces. Convenient access to Tivoli Village, Boca Park, and Downtown Summerlin complete this turnkey Queensrigde offering.The features incorporated above are reflected across the current and prior MLS syndication, including the guest quarters, office, 3 car garage, four fireplaces, wine refrigeration, pool and spa, built-in barbecue, courtyard and primary-suite balcony.
Address
-
Address: 9736 Verlaine Court
-
City: Las Vegas
-
State/county: NV
-
Zip/Postal Code: 89145
Details
Updated on July 23, 2026 at 9:30 pmHOA Fees
-
QueensRidge $590 / month
-
Property ID 2768286
-
Price $2,559,900
-
Property Size 5078 sqft
-
Land Area 0.30 acres
-
Bedrooms 4
-
Rooms 4
-
Bathrooms 5
-
Garages 3
-
Year Built 2001
-
Type Single-Family Homes
-
Property Status For Sale
Additional details
-
Golf Course Community Yes
-
Private Pool Yes
-
Pool / Backyard Yes
-
Spa / Hot Tub Yes
-
3 Car Garage Yes
-
Den / Office Yes
-
Courtyard Yes
-
Balcony Yes
-
Chef’s Kitchen Yes
-
Turnkey / Furnished Yes
Features
360° Virtual Tour
Mortgage Calculator
-
Down Payment
-
Loan Amount
-
Monthly Mortgage Payment
-
Property Tax
-
Home Insurance
-
PMI
-
Monthly HOA Fees
Contact Information
View ListingsSimilar Listings

177 White Butte, Henderson, NV 89012
- $464,900



7513 Brisa Del Mar, Las Vegas, NV 89179
- $369,999