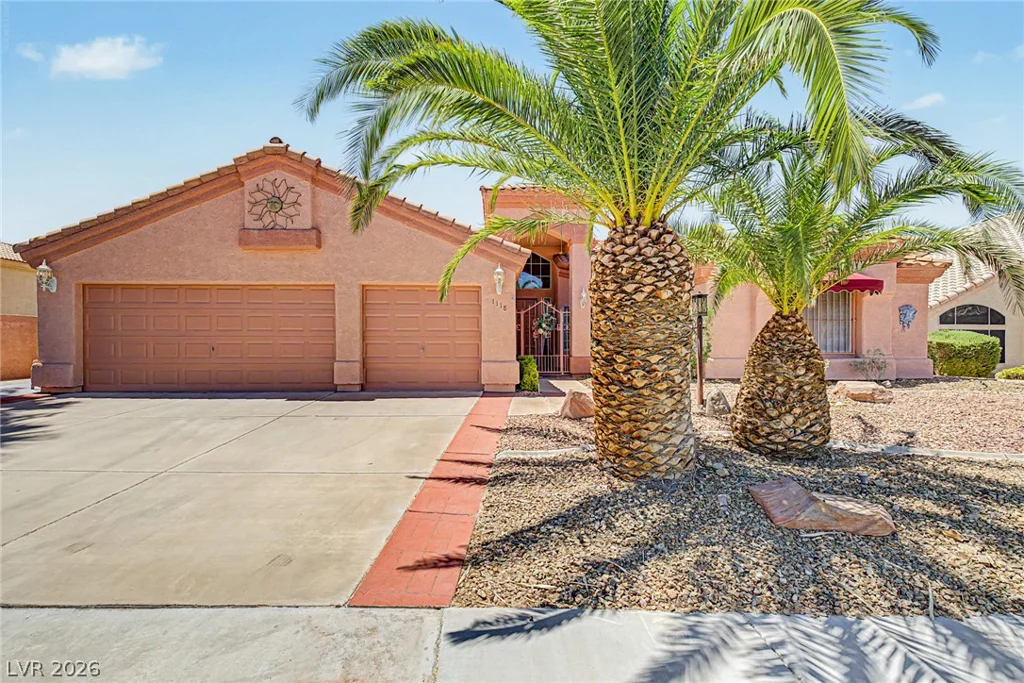
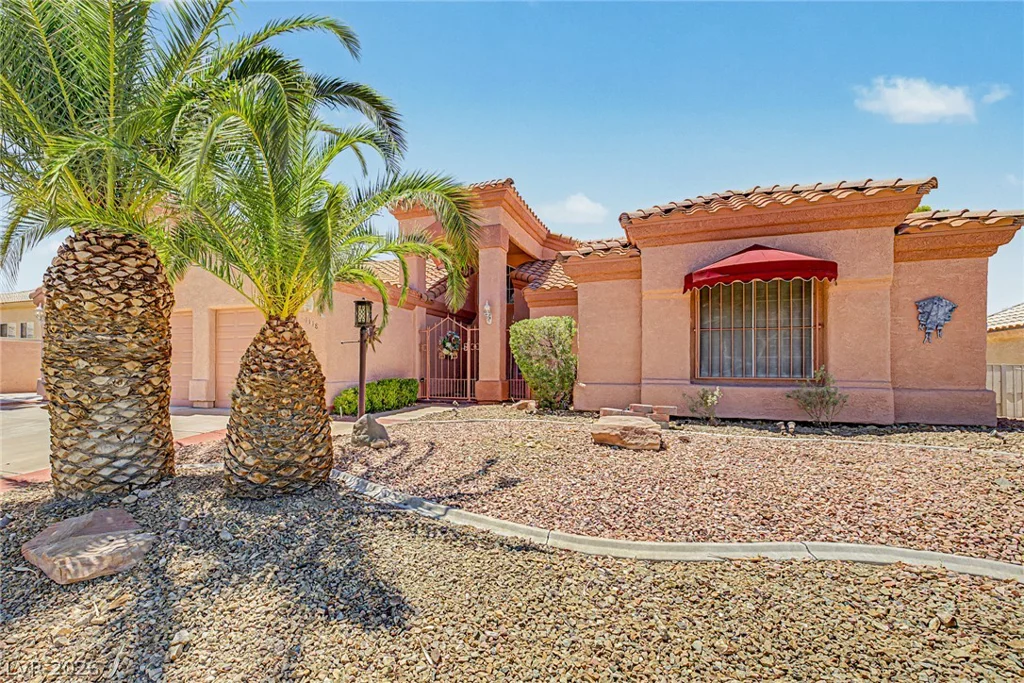
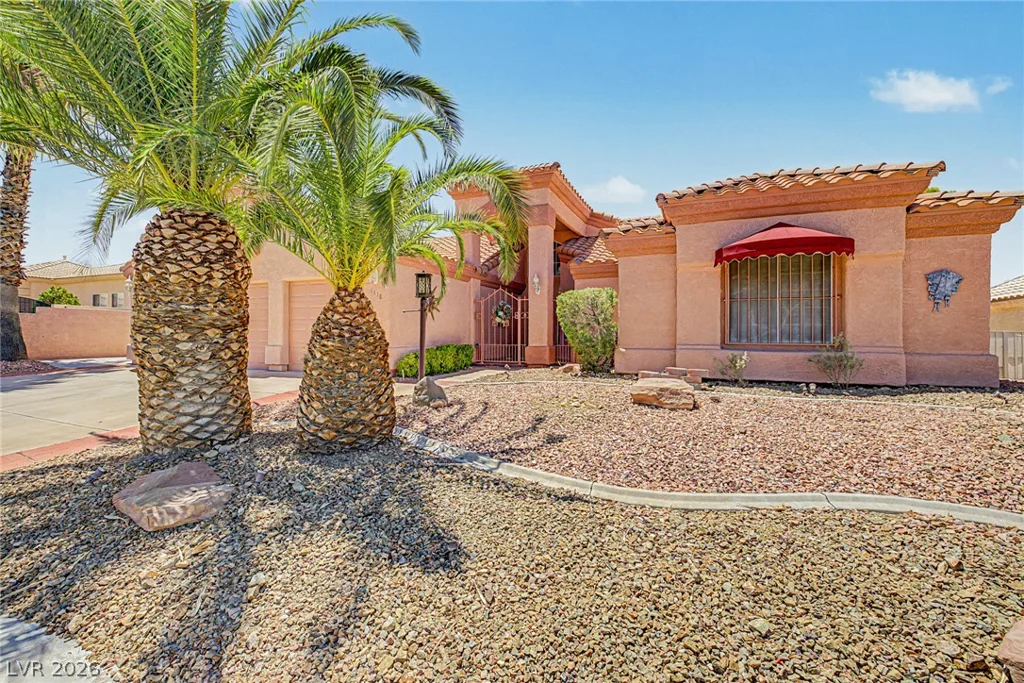
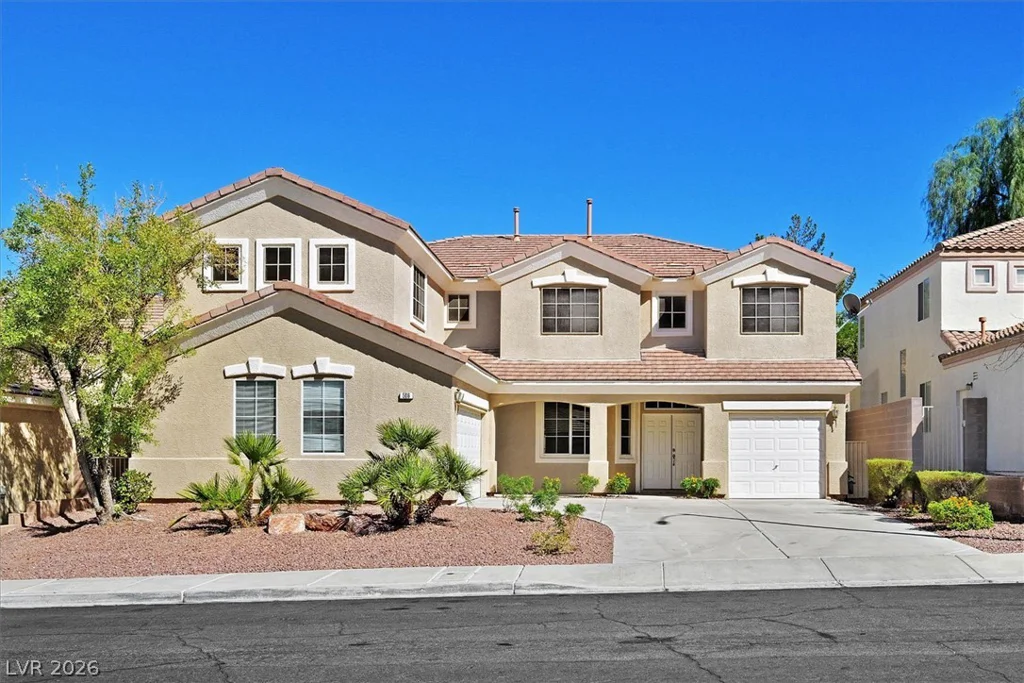
1118 Shady Run, Henderson, NV 89011
- $475,000
- Single-Family Homes
- 4
- 3
- 3
- 1734 sqft
- 1990
Description
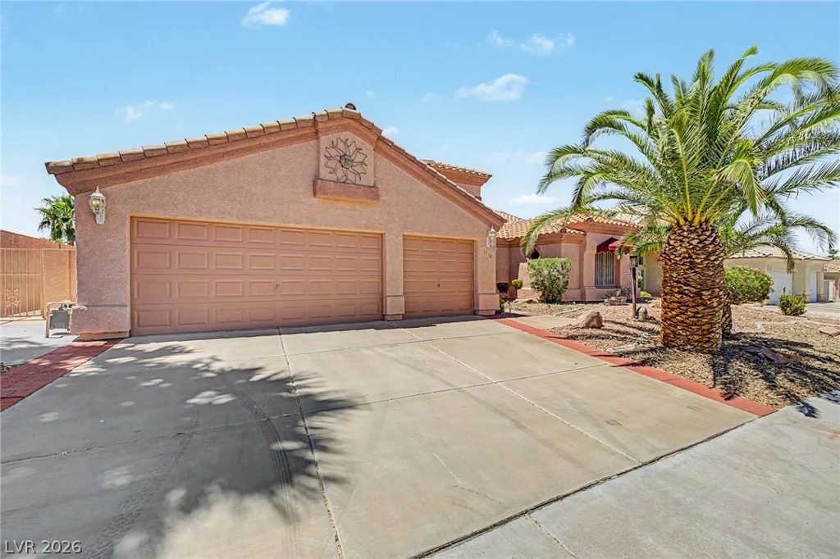
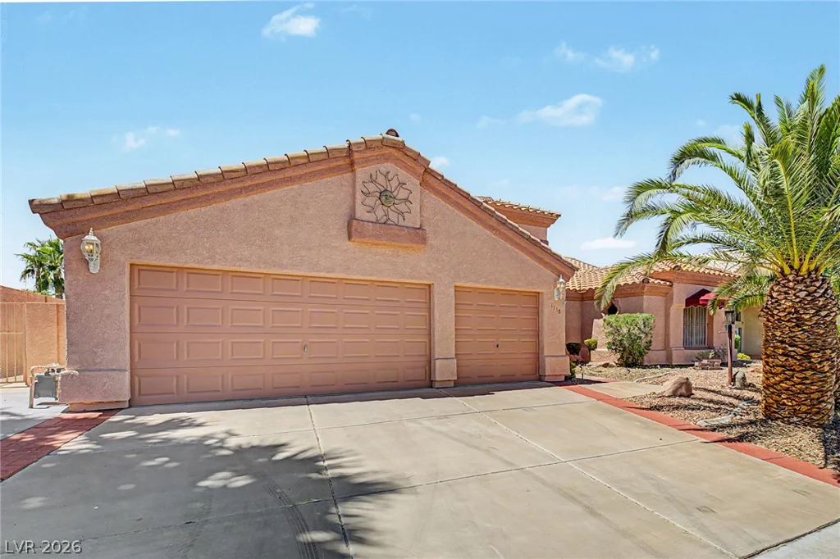
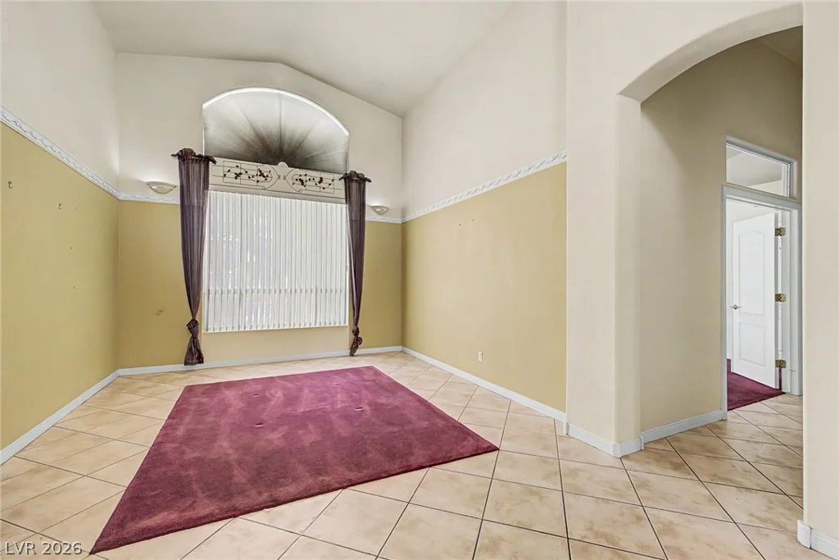
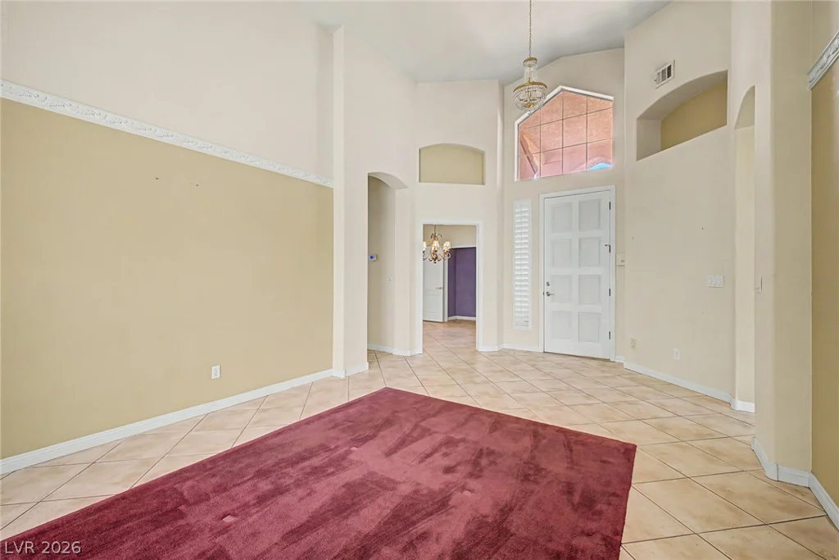
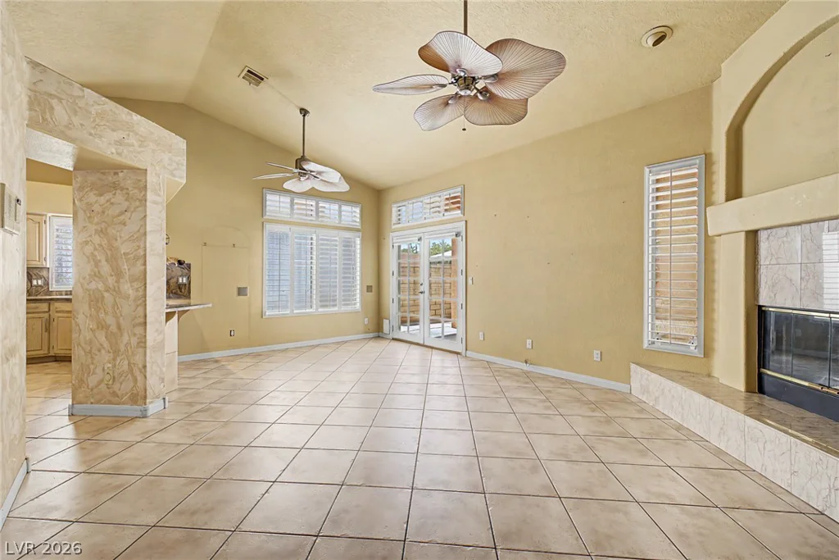
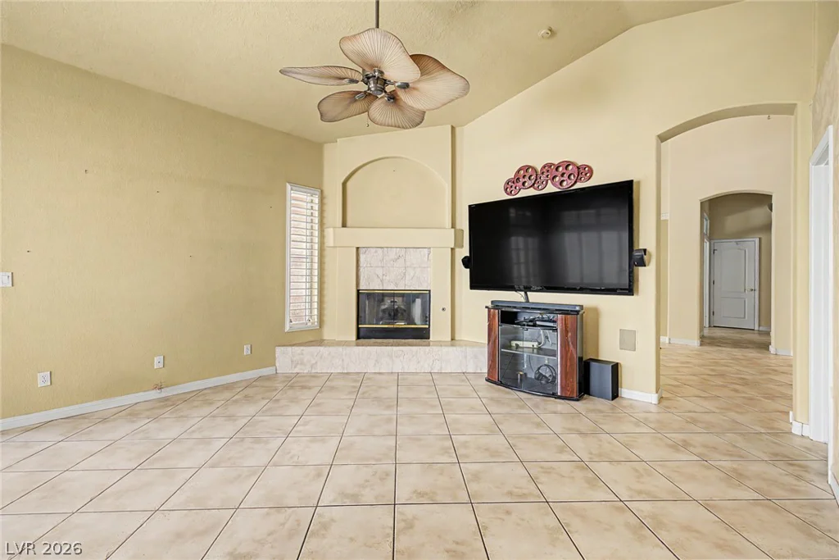
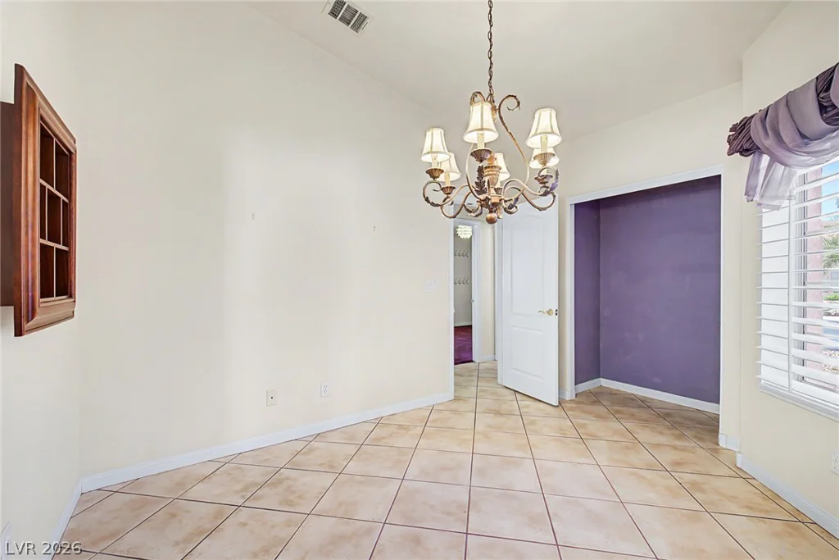
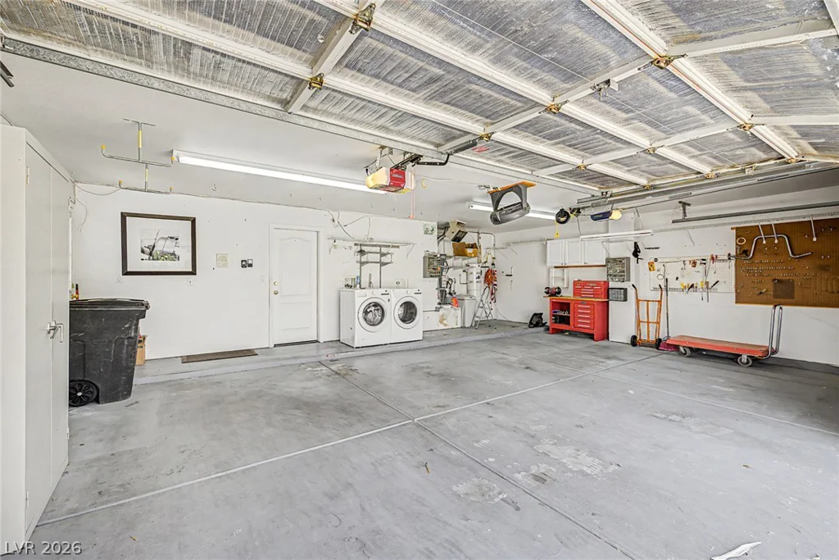
Introduсing thіѕ adorаble 4-bedroom homе featuring a 3-car gаragе! Fall in love with the airy living room ideal for
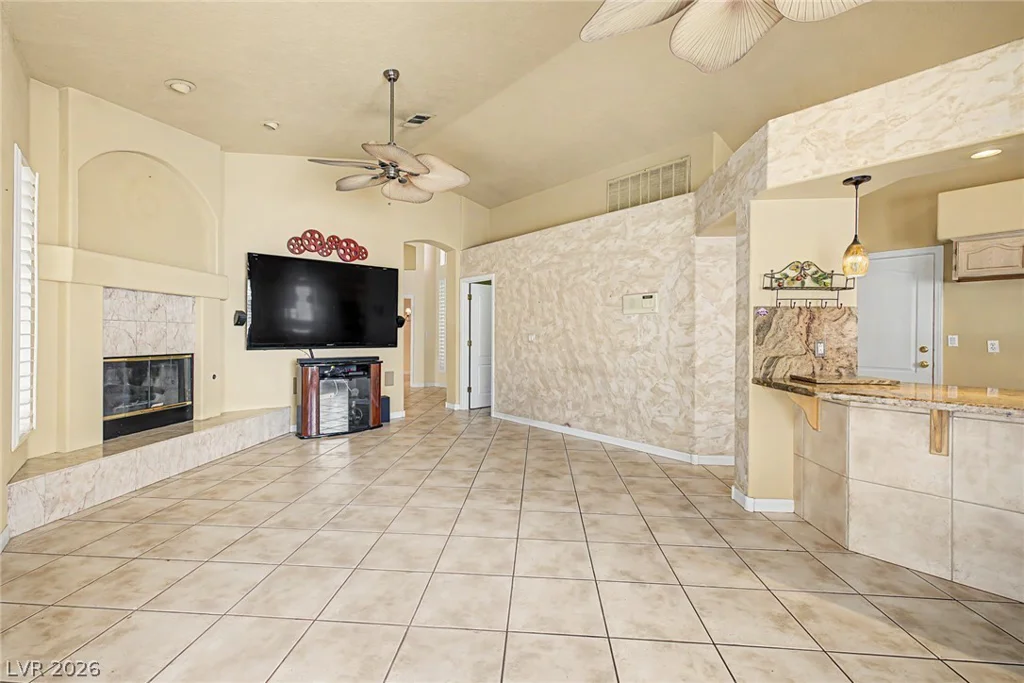
receiving guests, as well as the large great room centered around a cozy fireplace that adds warmth and character
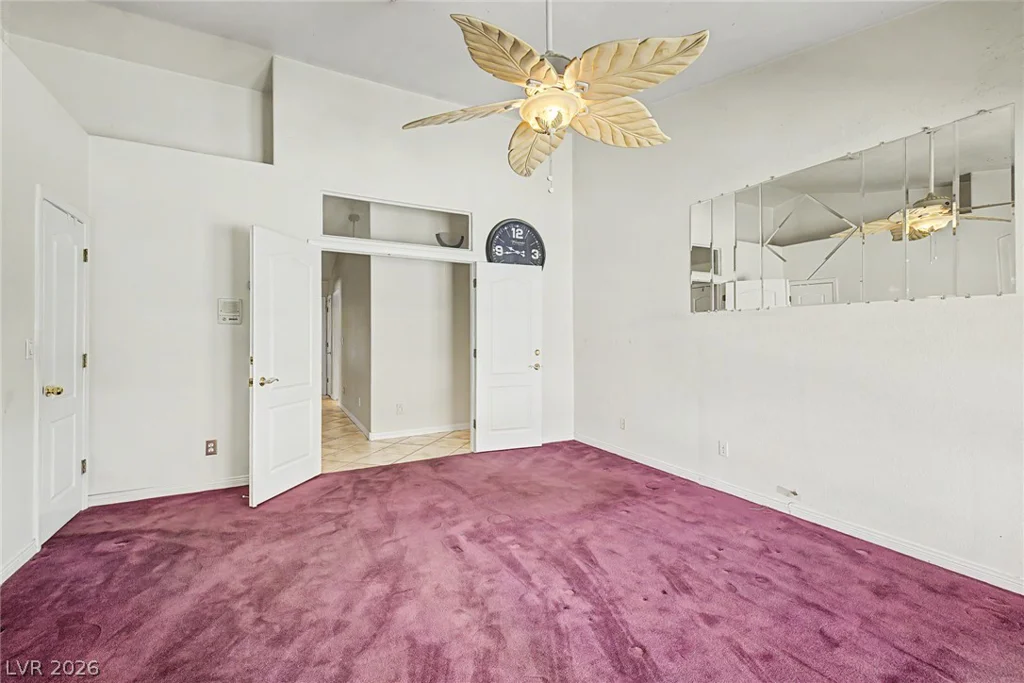
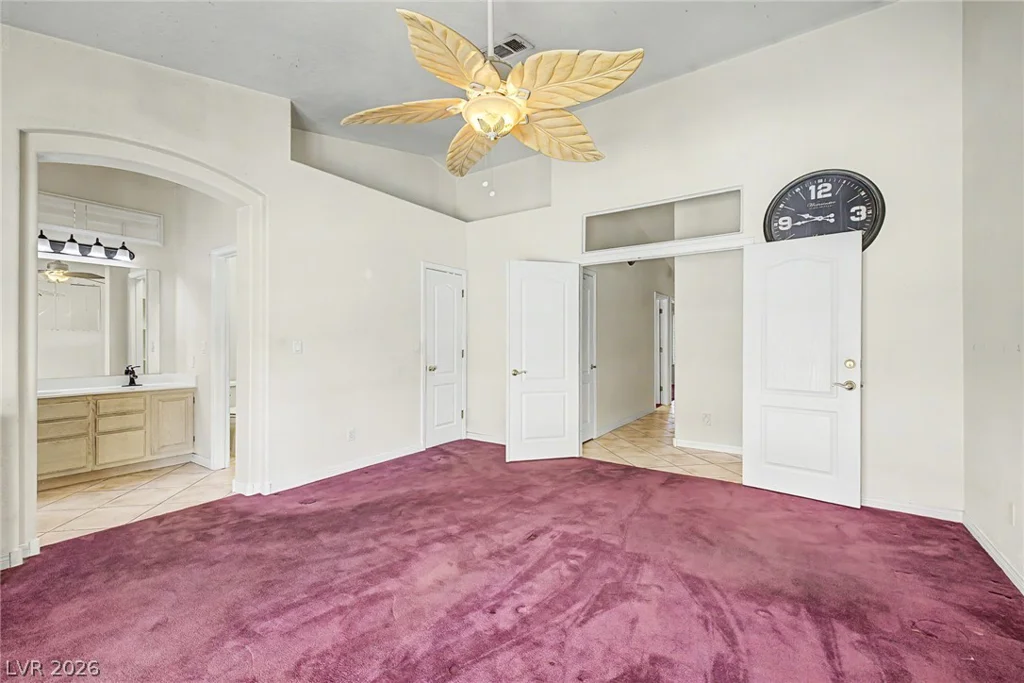
to the space. Thoughtful touches include tall vaulted ceilings, designer palette, ceiling fans, plantation shutters, a
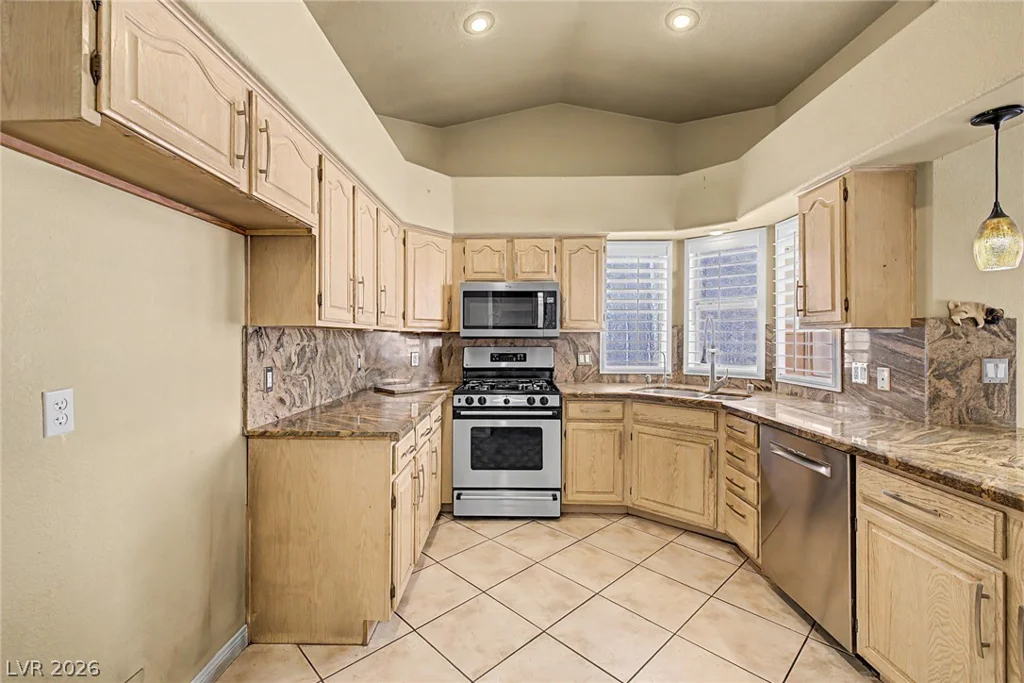
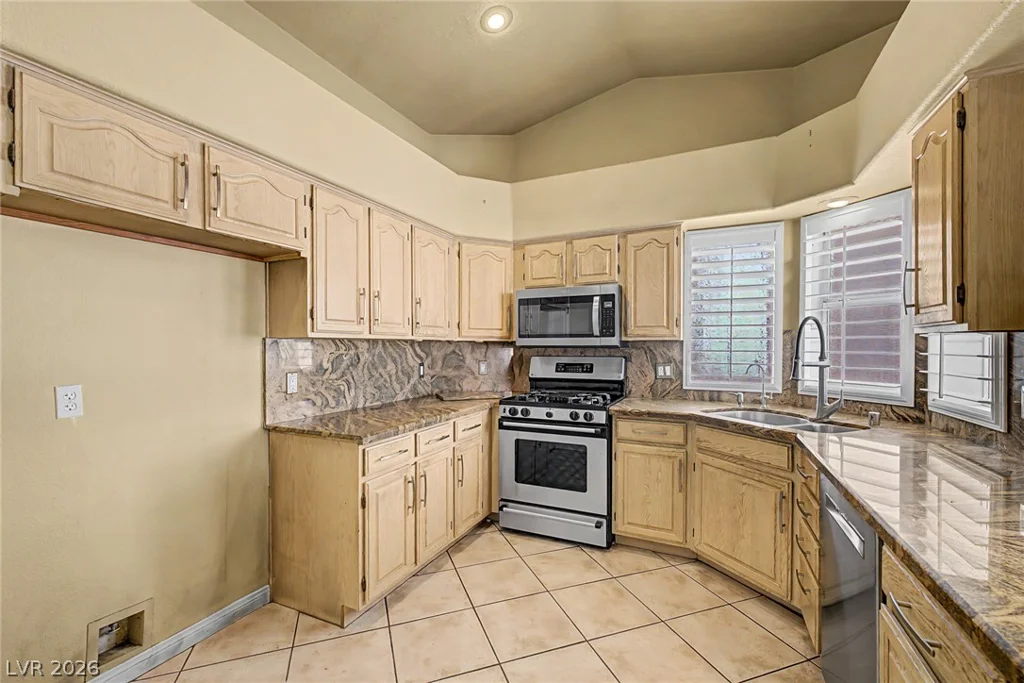
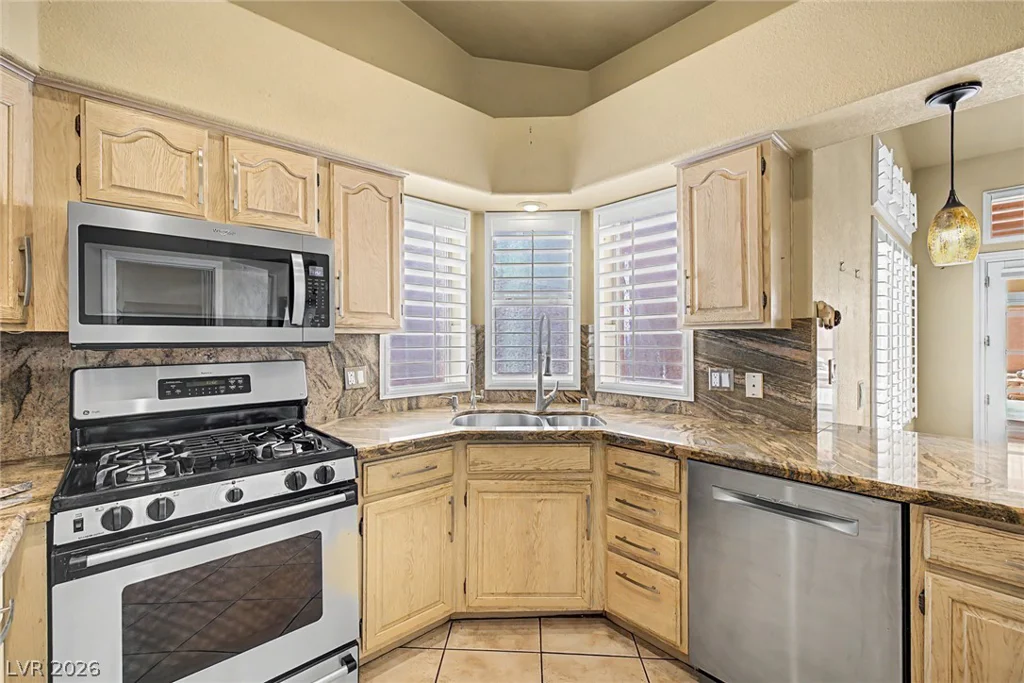
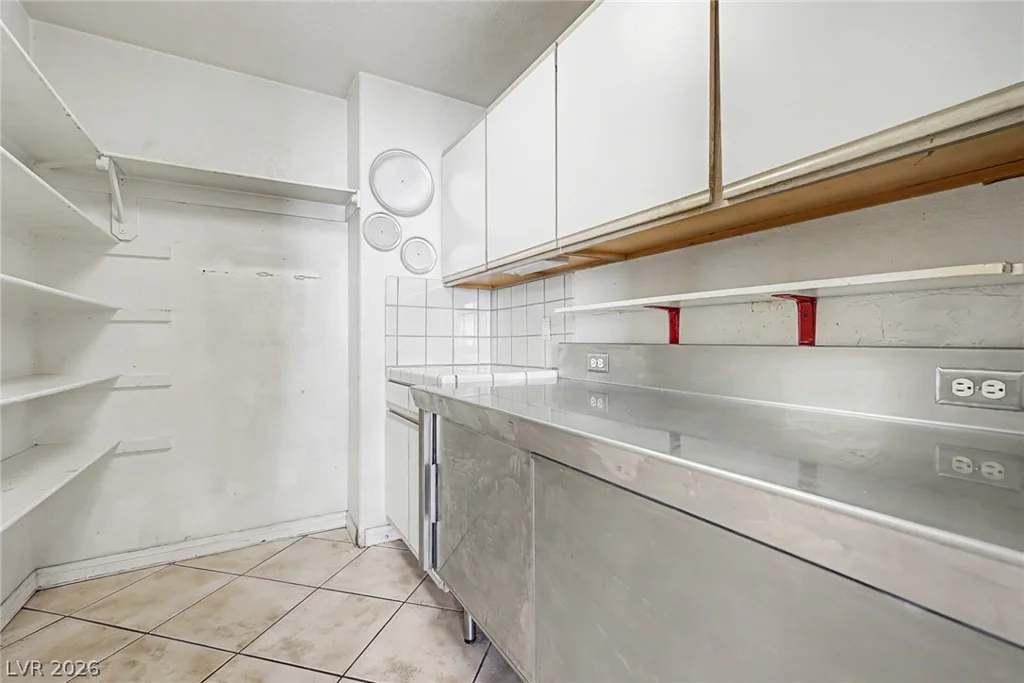
blend of tile & carpet flooring, and bountiful natural light. Lovely kitchen offers recessed lighting, granite counters
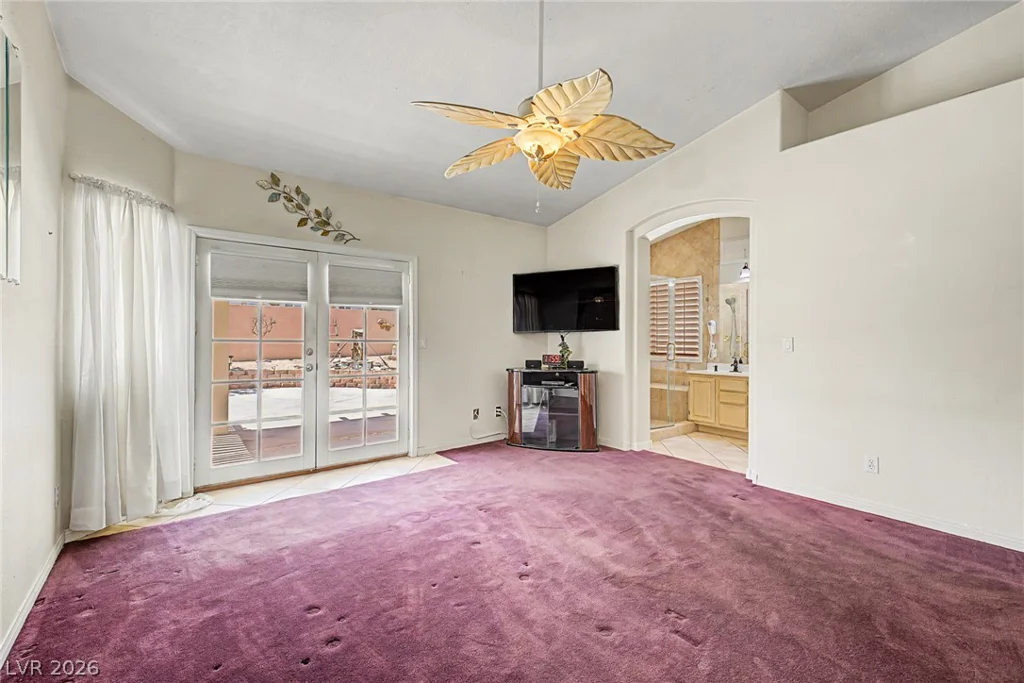
& backsplash, stainless steel appliances, abundant cabinetry, and a convenient breakfast bar. Double doors open
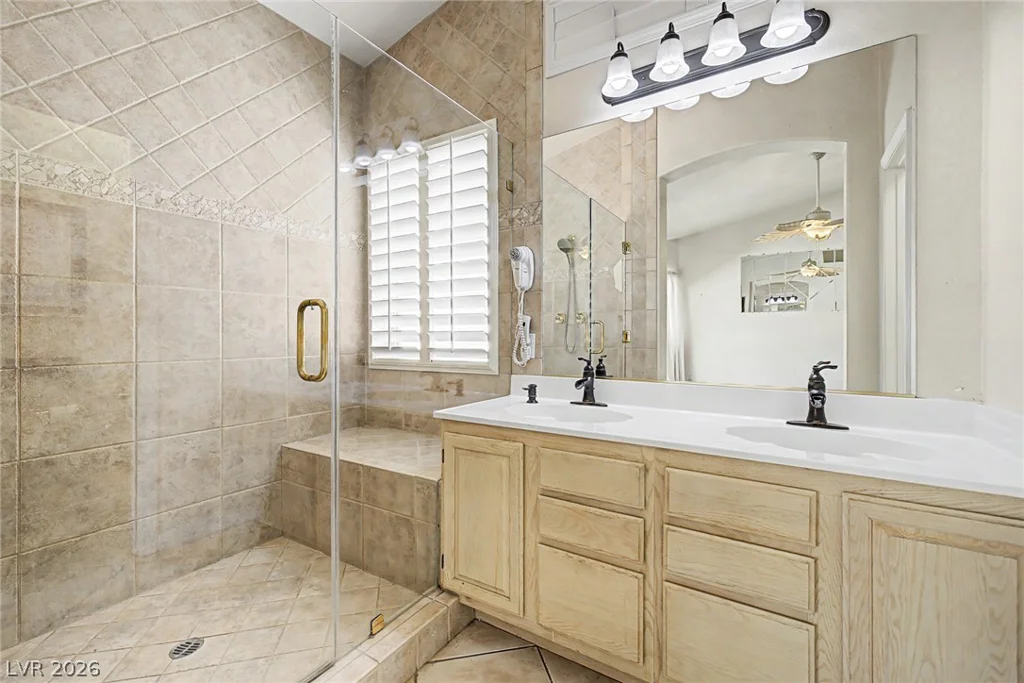
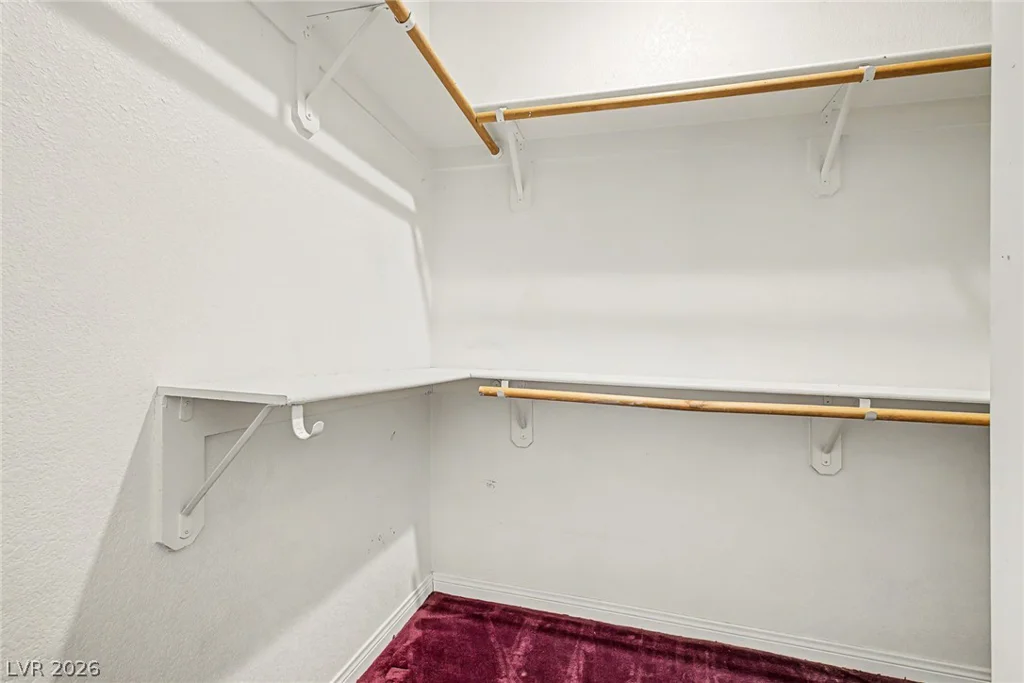
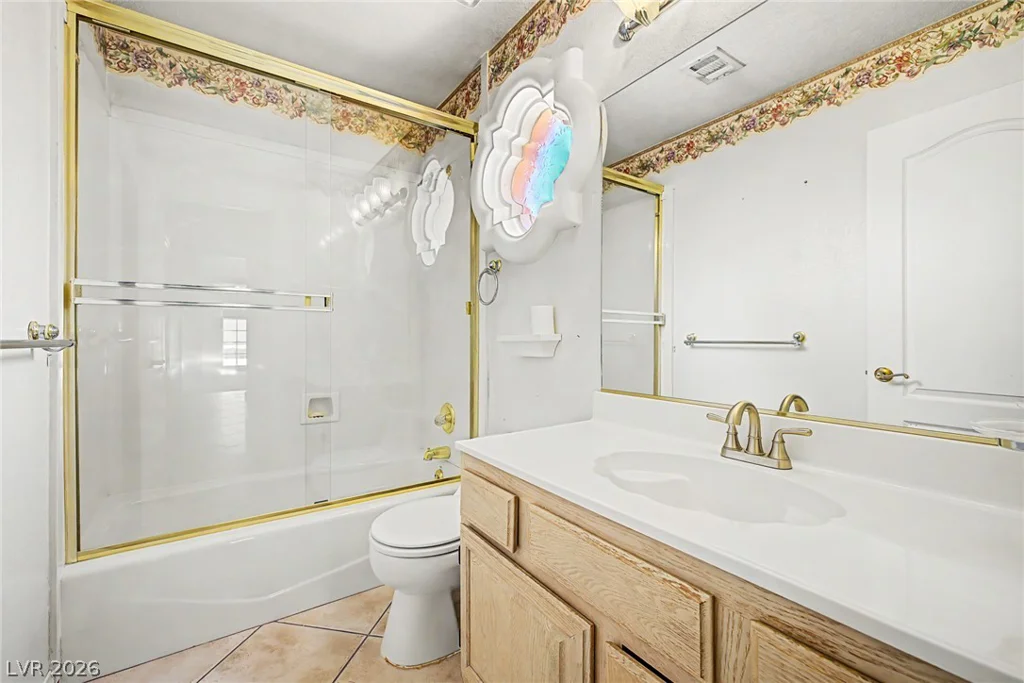
to the impeccable primary bedroom showcasing a walk-in closet, French doors to the back patio, and a private
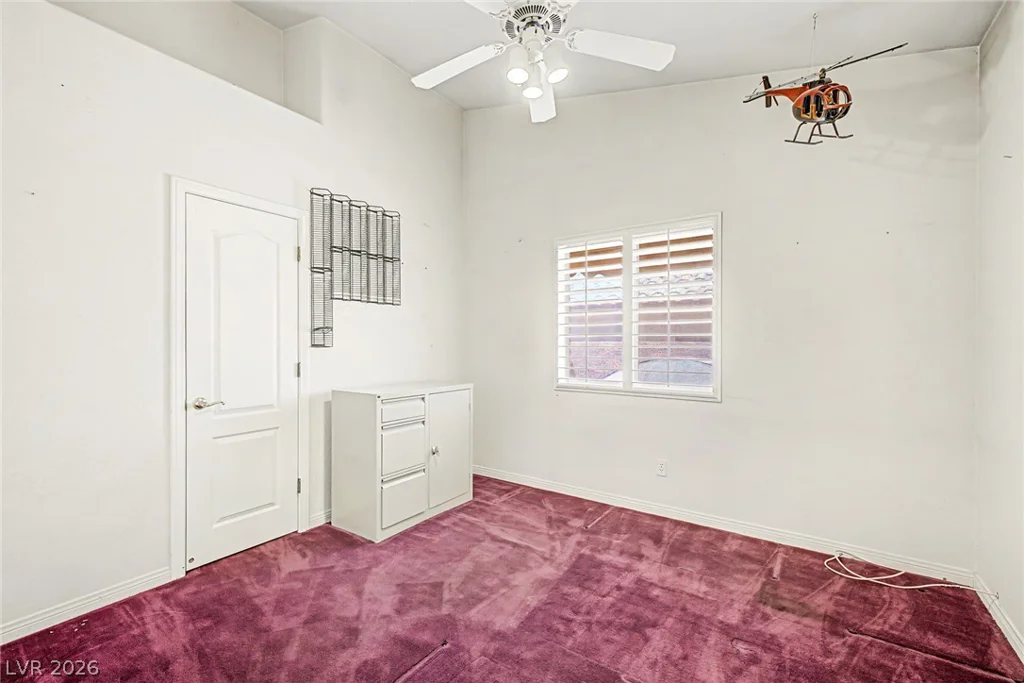
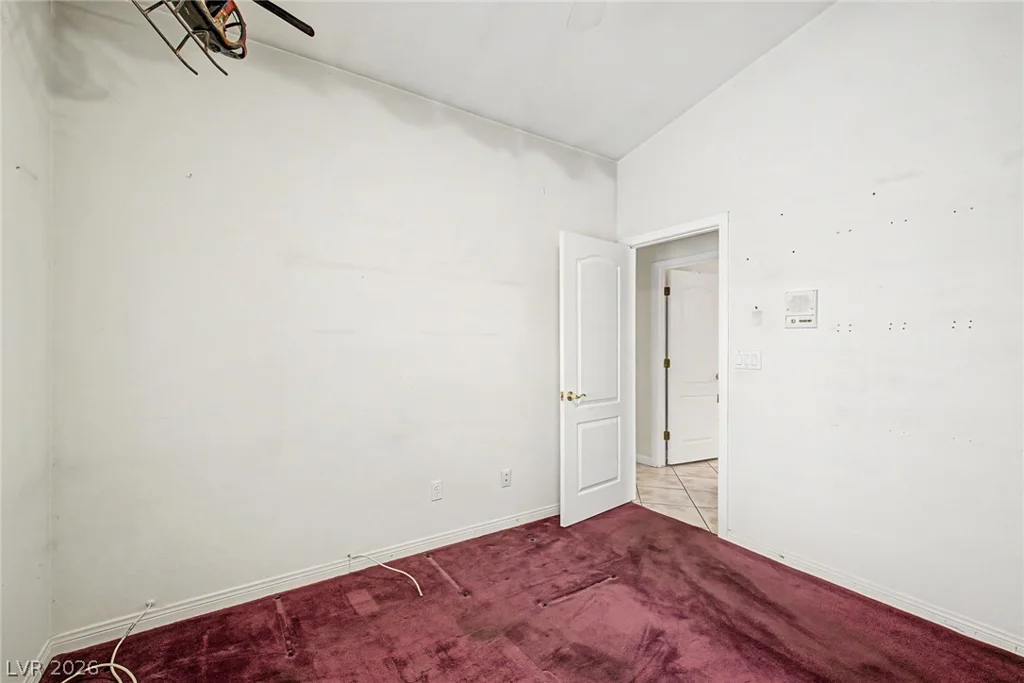
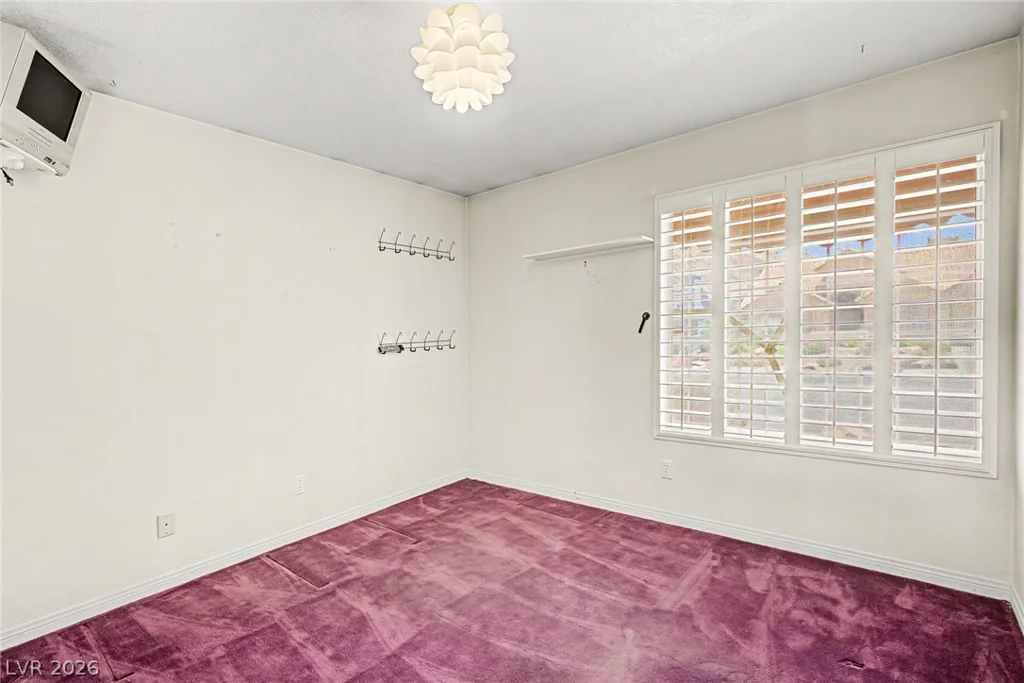
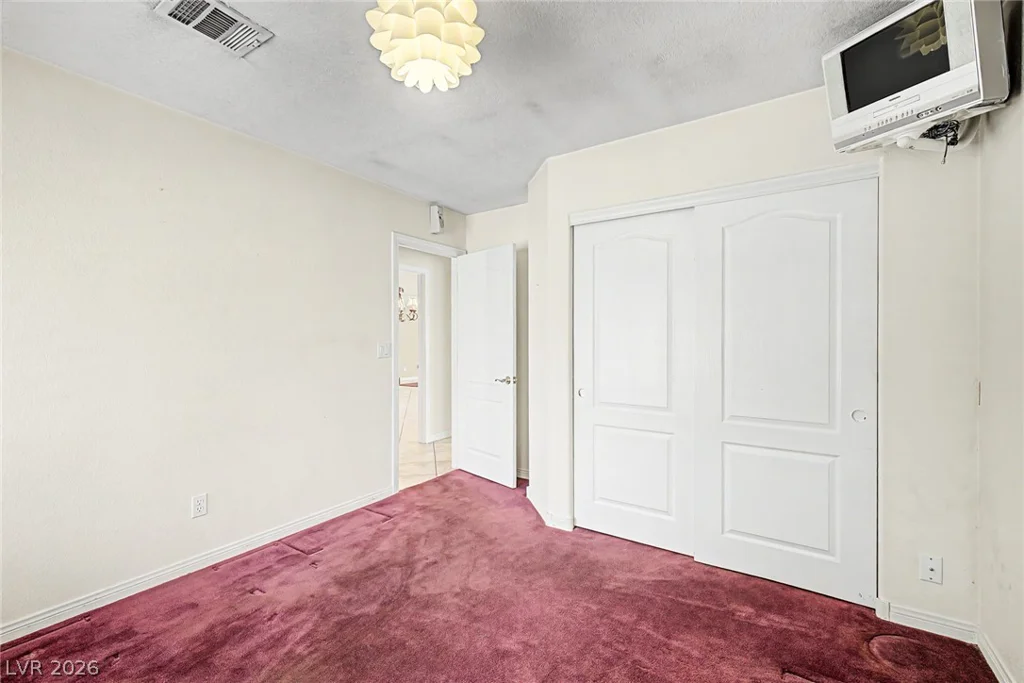
bathroom with an enclosed glass shower. The secondary bedrooms provide well-sized closets for added comfort.
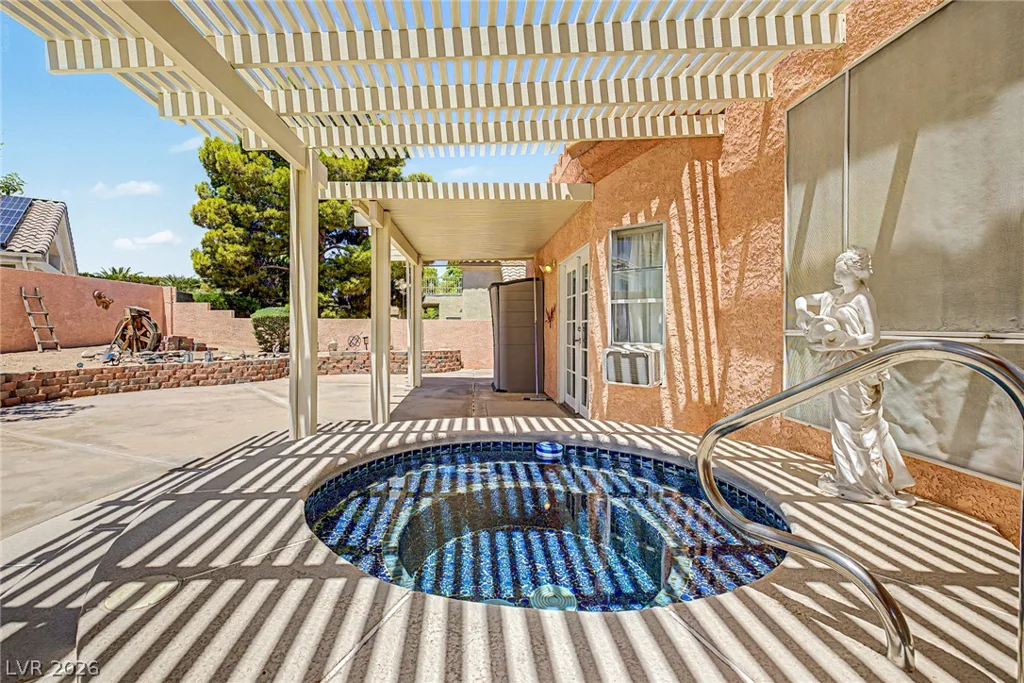
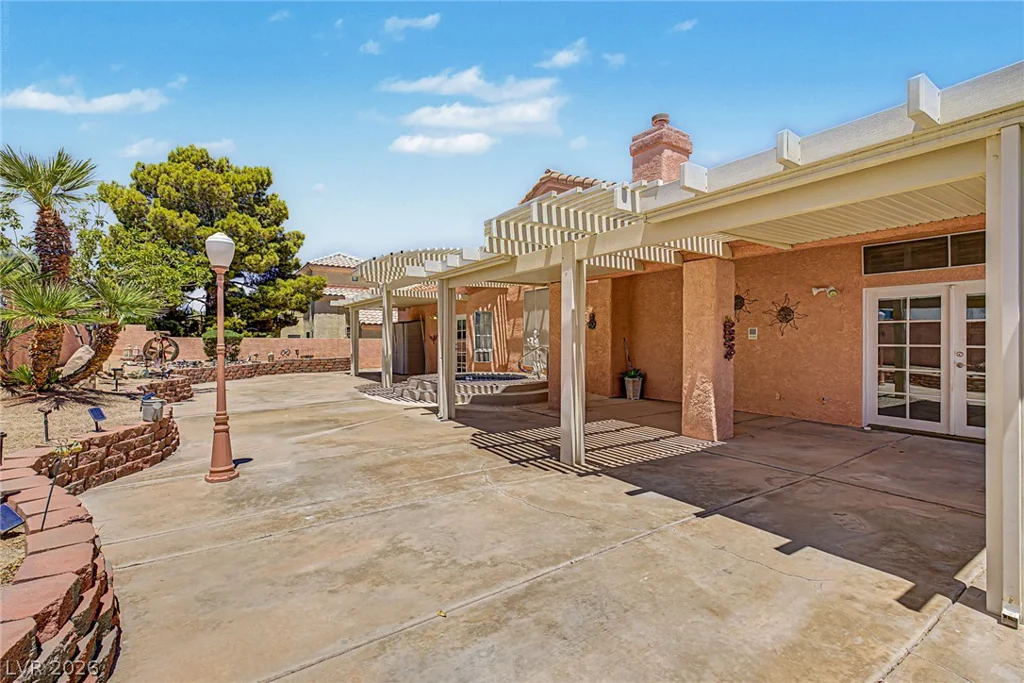
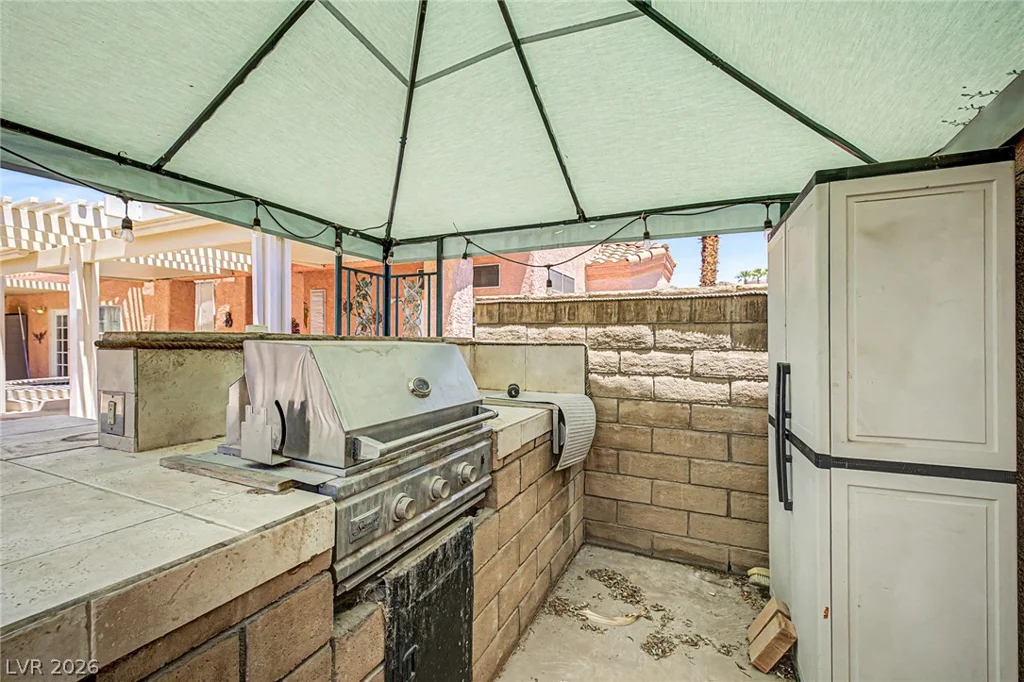
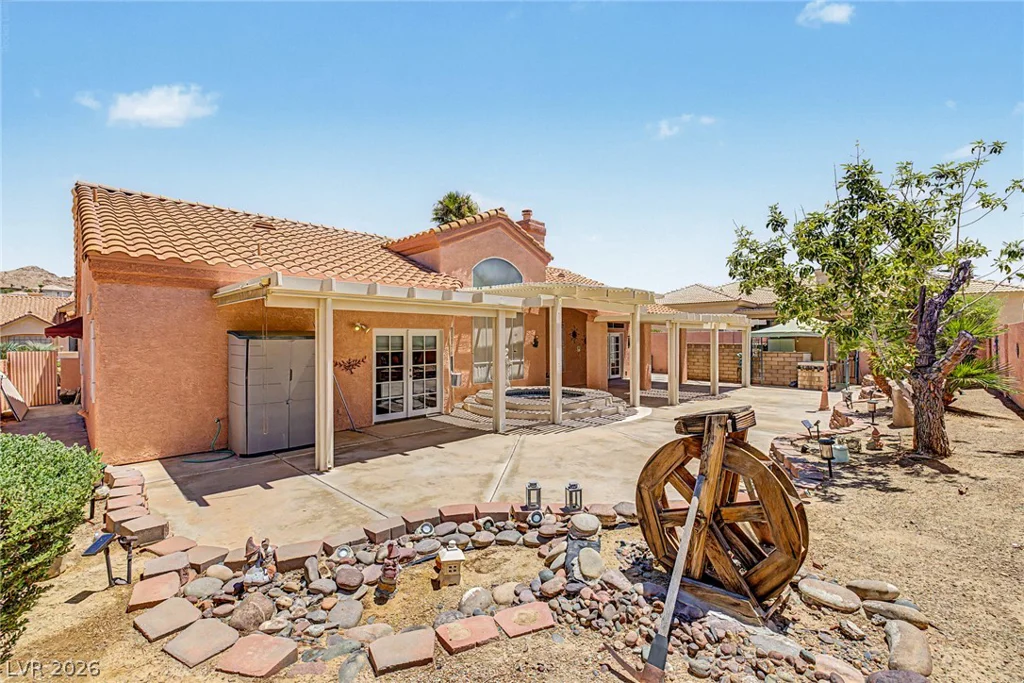
Finally, the spacious backyard is made for year-round enjoyment. A covered patio, built-in BBQ, and a refreshing
spa create the perfect setting for entertaining or unwinding at the end of the day. Don’t let this amazing abode
slip away!
Address
-
Address: 1118 Shady Run Terrace
-
City: Henderson
-
State/county: NV
-
Zip/Postal Code: 89011
Details
Updated on August 20, 2026 at 7:03 amHOA Fees
-
Calico Ridge $15 / month
-
Property ID 2810573
-
Price $475,000
-
Property Size 1734 sqft
-
Land Area 0.17 acres
-
Bedrooms 4
-
Rooms 9
-
Bathrooms 3
-
Garages 3
-
Year Built 1990
-
Type Single-Family Homes
-
Property Status For Sale
Additional details
-
Spa / Hot Tub Yes
-
3 Car Garage Yes
-
Vaulted Ceilings Yes
-
Covered Patio Yes
-
Outdoor Kitchen Yes
-
Stainless Steel Appliances Yes
Features
360° Virtual Tour
Mortgage Calculator
-
Down Payment
-
Loan Amount
-
Monthly Mortgage Payment
-
Property Tax
-
Home Insurance
-
PMI
-
Monthly HOA Fees
Contact Information
View ListingsSimilar Listings
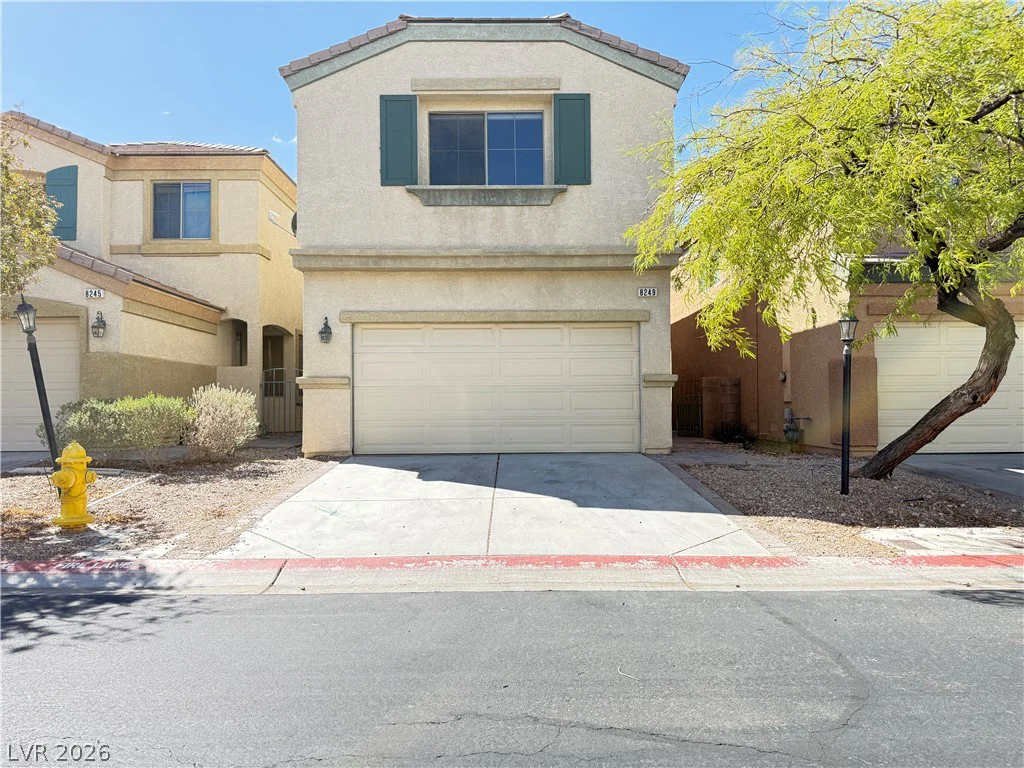
8249 Apple Spice, Las Vegas, NV 89143
- $297,500
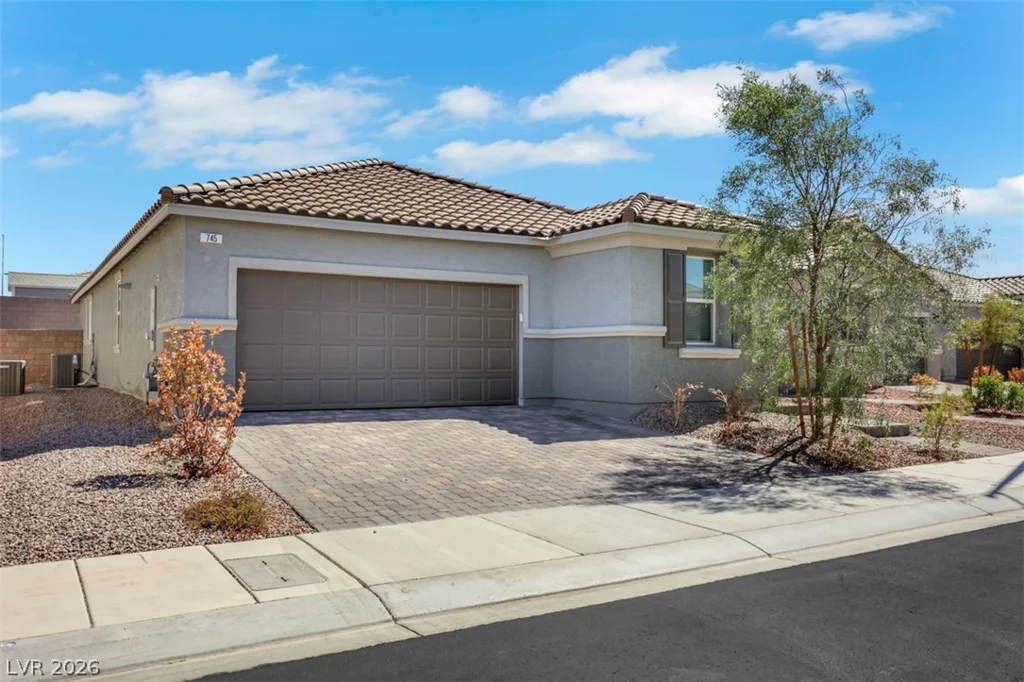
745 Wild Highlands LN, Henderson, NV 89015
- $533,700
506 Copper View, Henderson, NV 89052
- $749,900