1924 Spode, Henderson, NV 89014
- $600,000
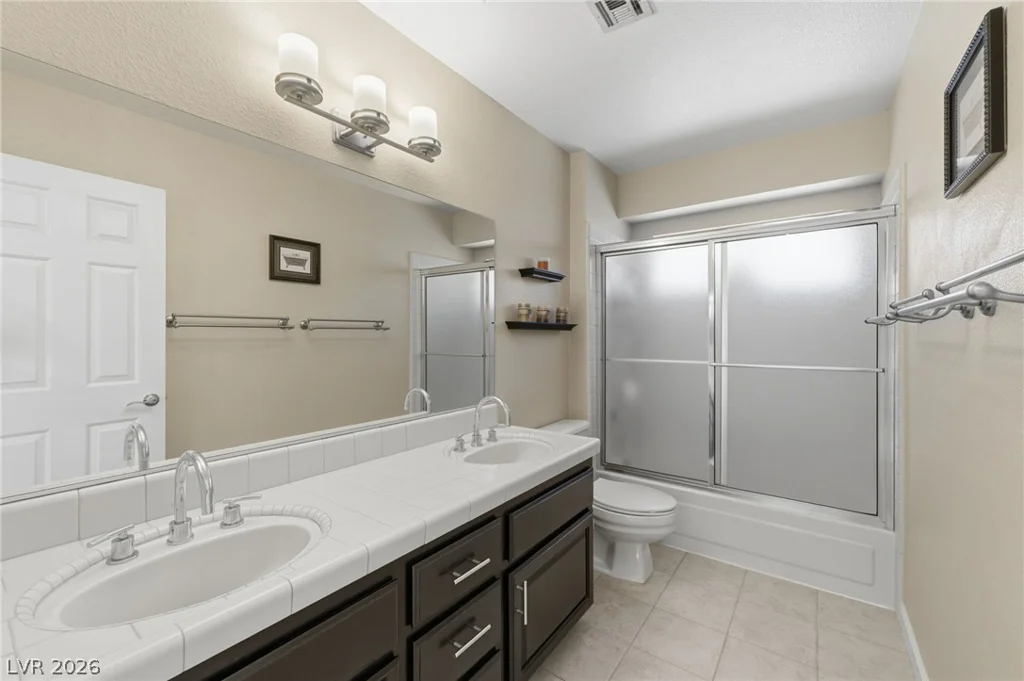
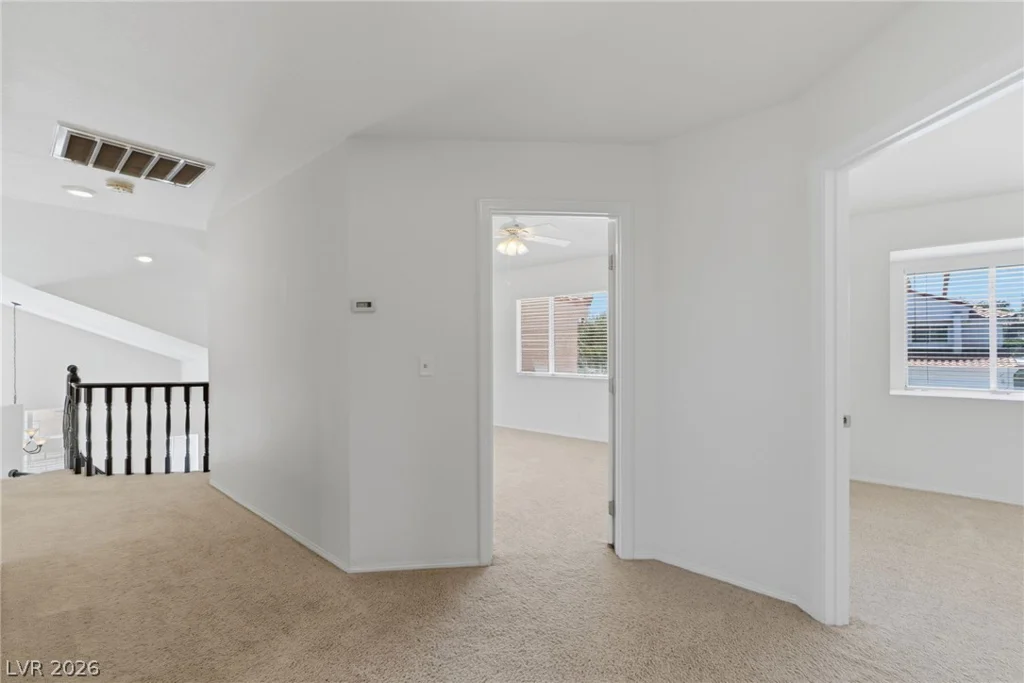
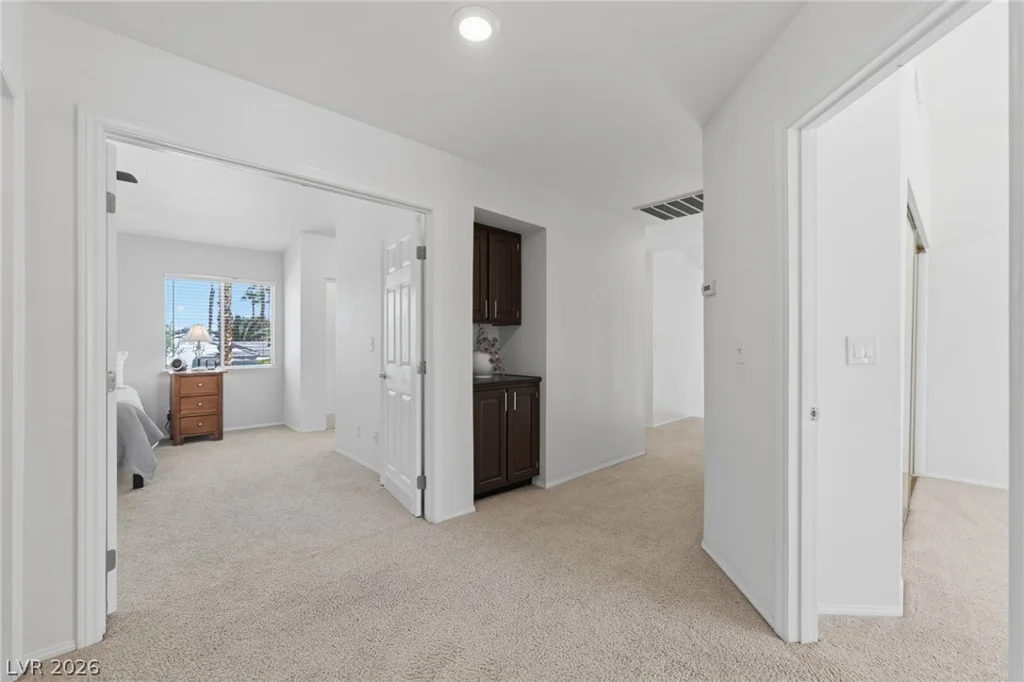
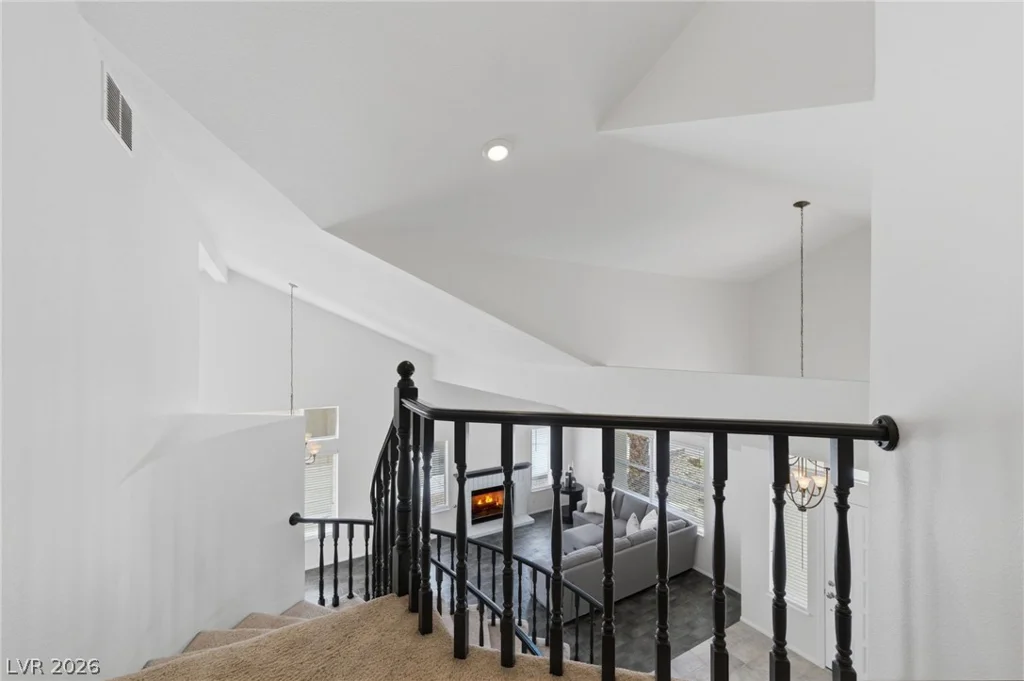
- Single-Family Homes
- 4
- 3
- 3
- 2524 sqft
- 1988
Description
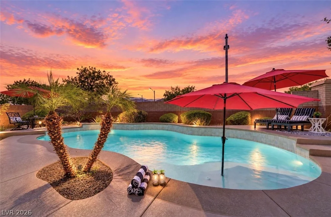
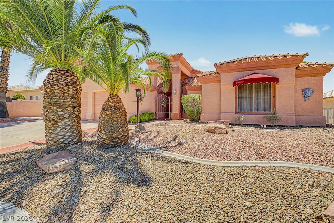
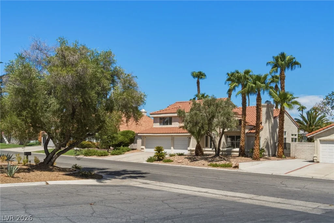
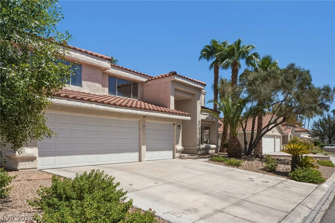
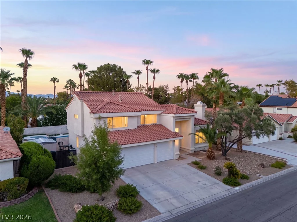
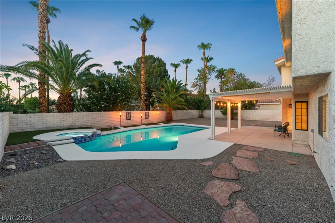
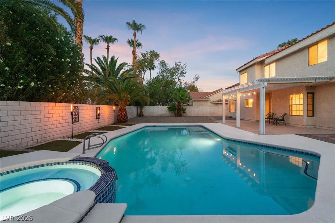
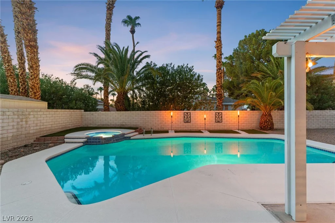
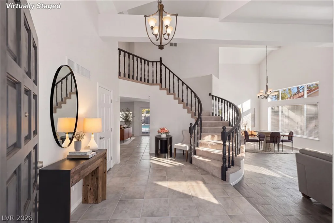
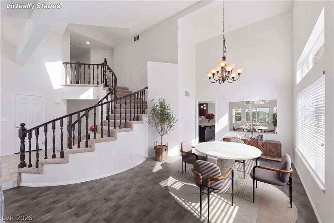
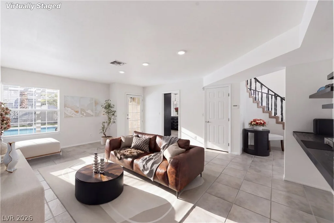
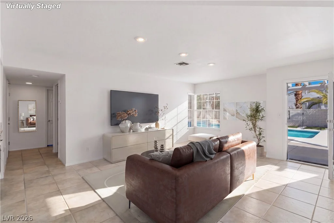
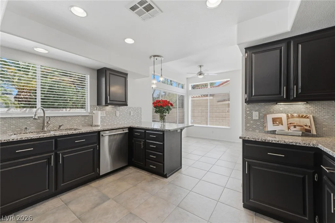
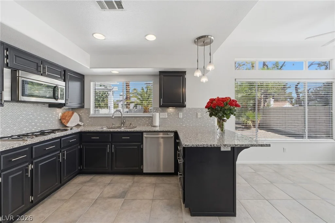
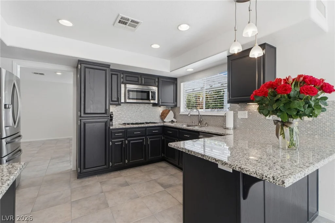
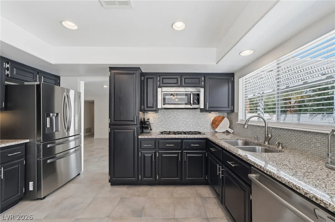
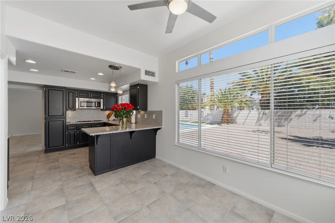
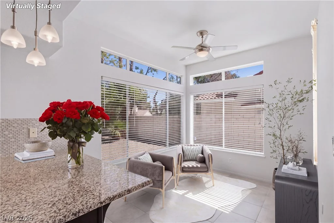
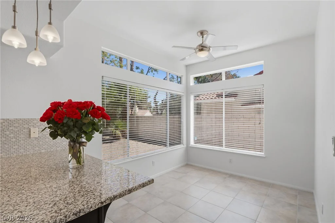
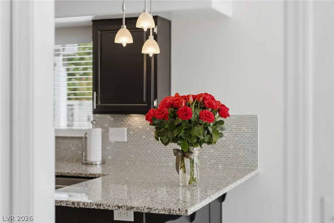
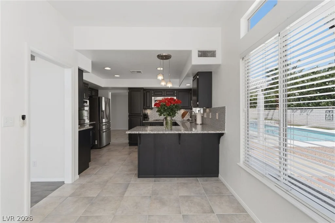
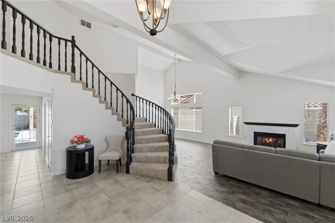
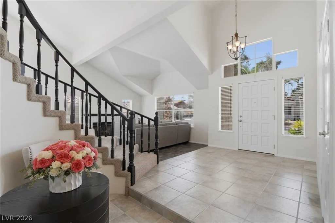
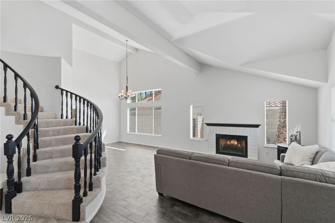
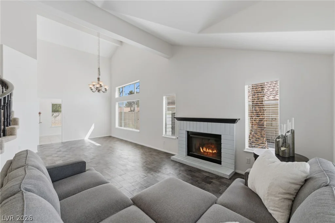
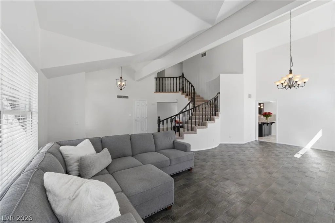
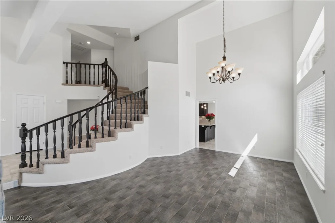
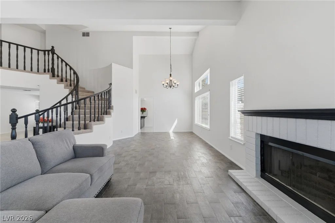
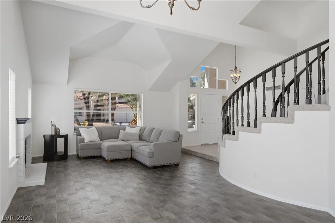
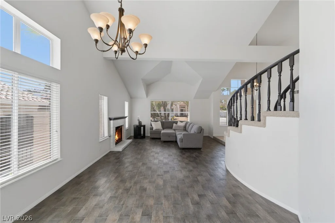
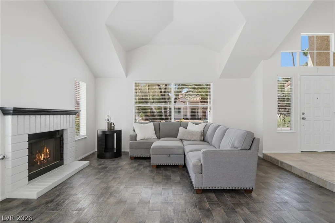
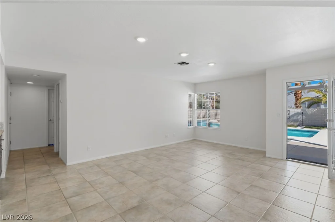
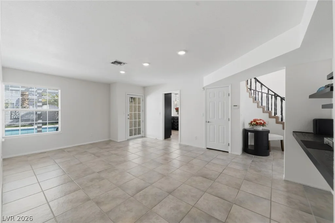
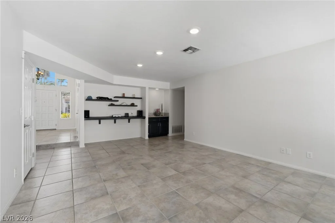
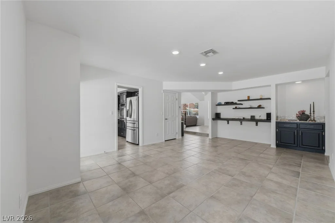
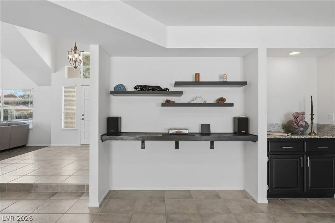
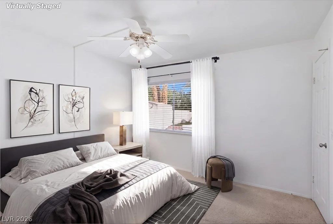
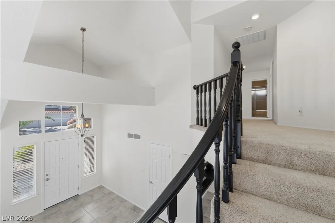
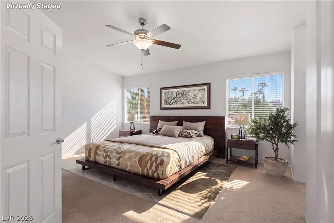
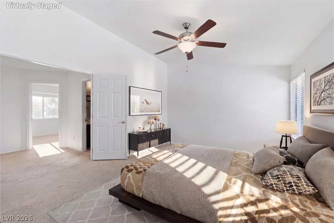
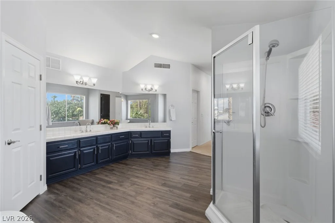
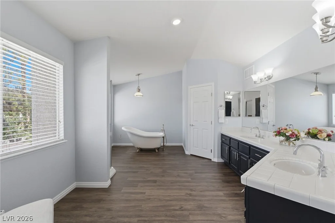
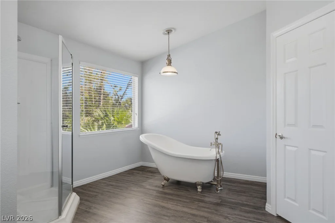
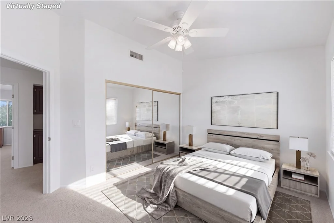
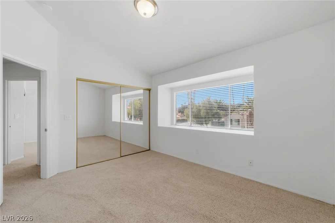
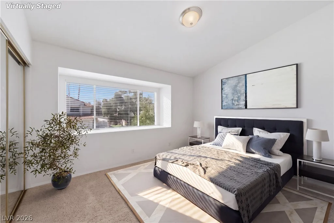
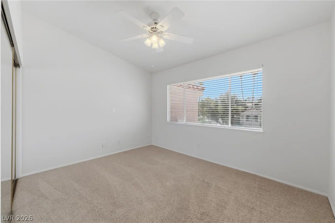
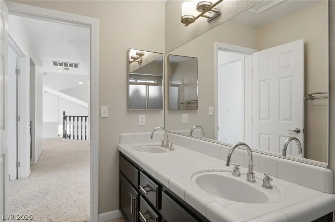
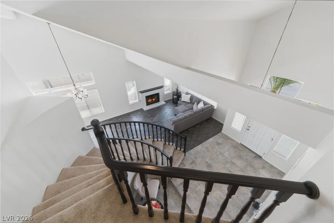
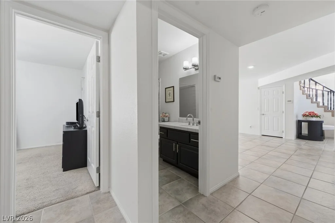
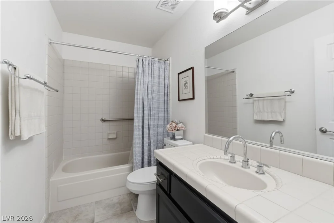
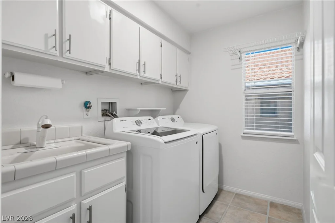
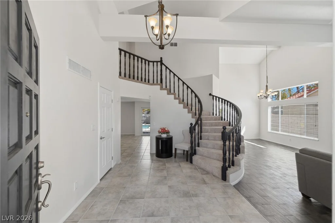
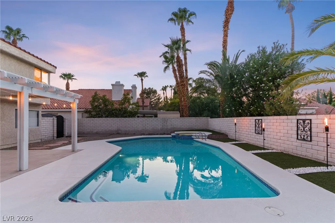
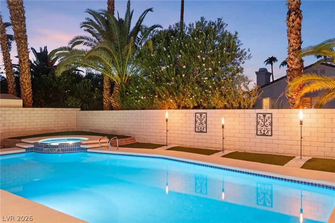
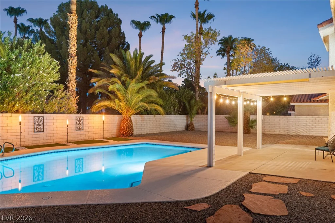
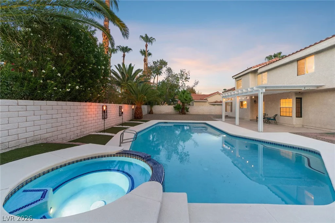
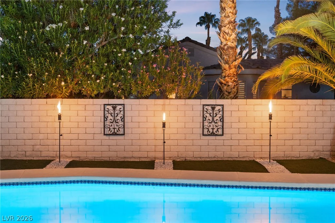
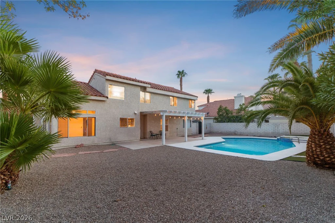
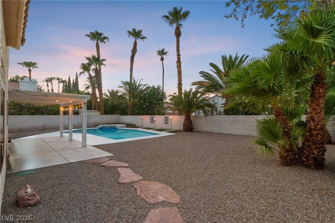
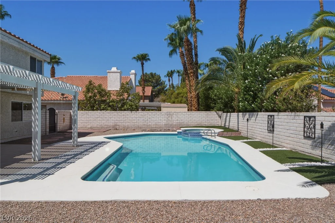
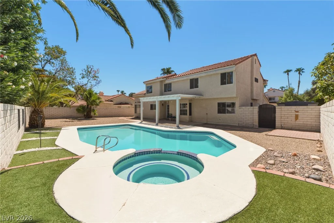
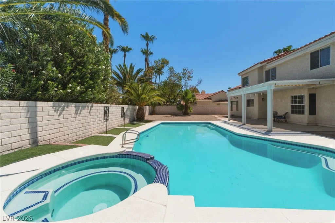
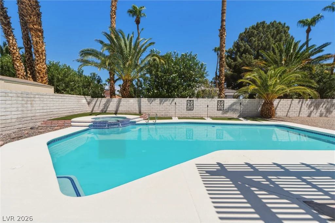
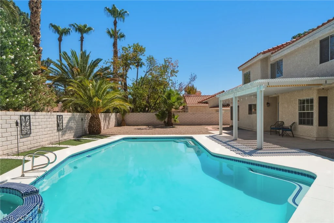
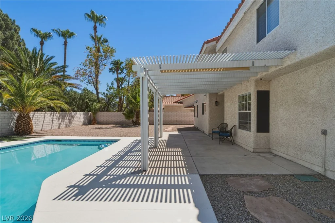
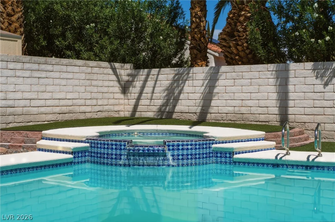
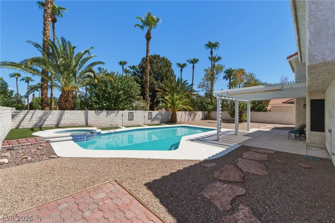
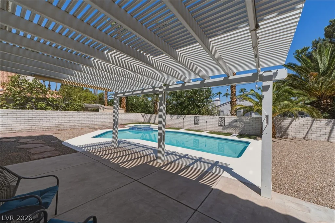
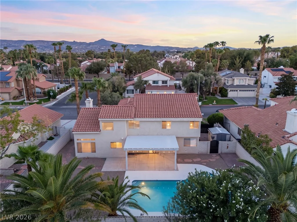
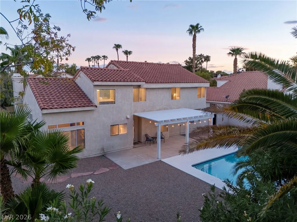
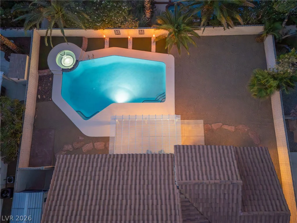
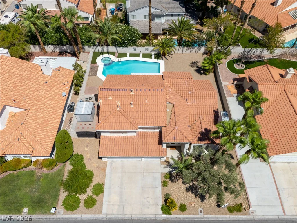
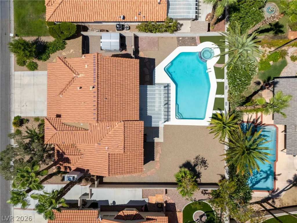
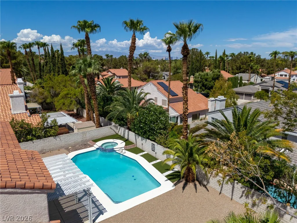
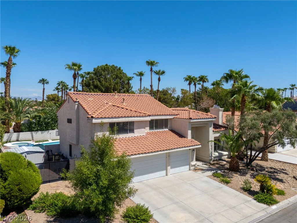
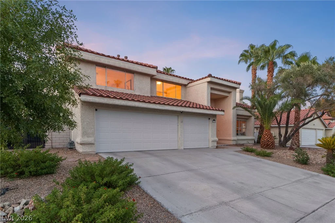
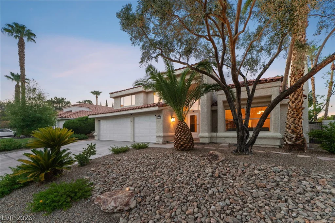
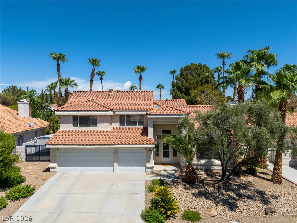
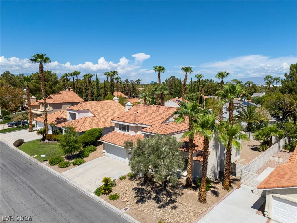
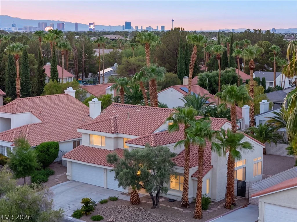
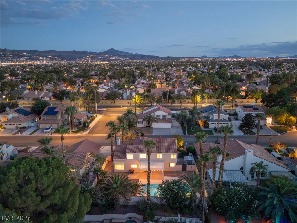
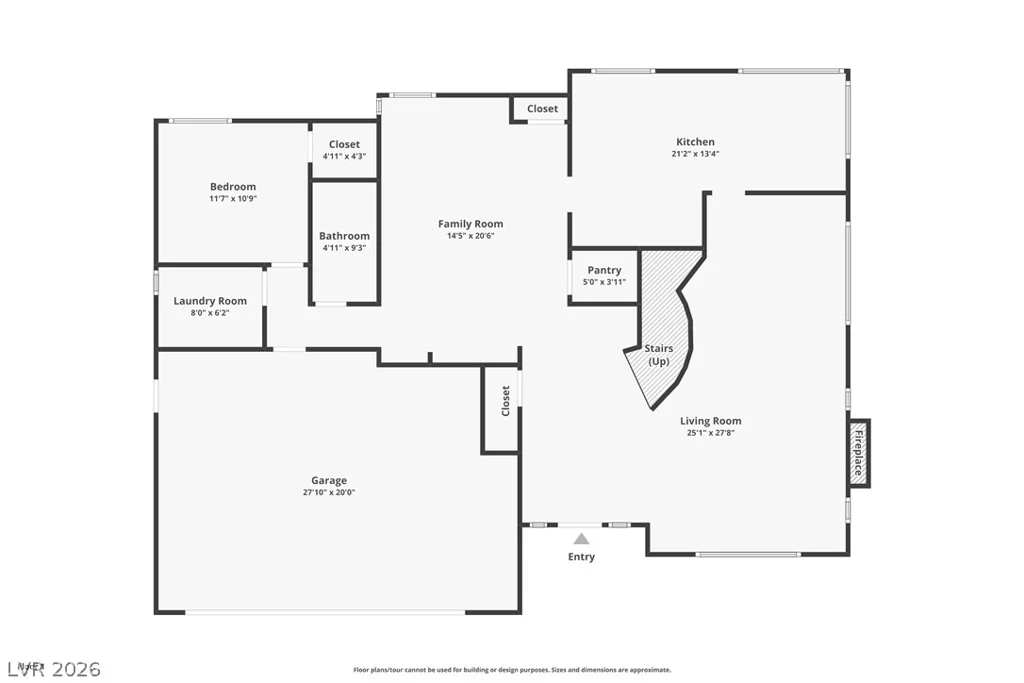
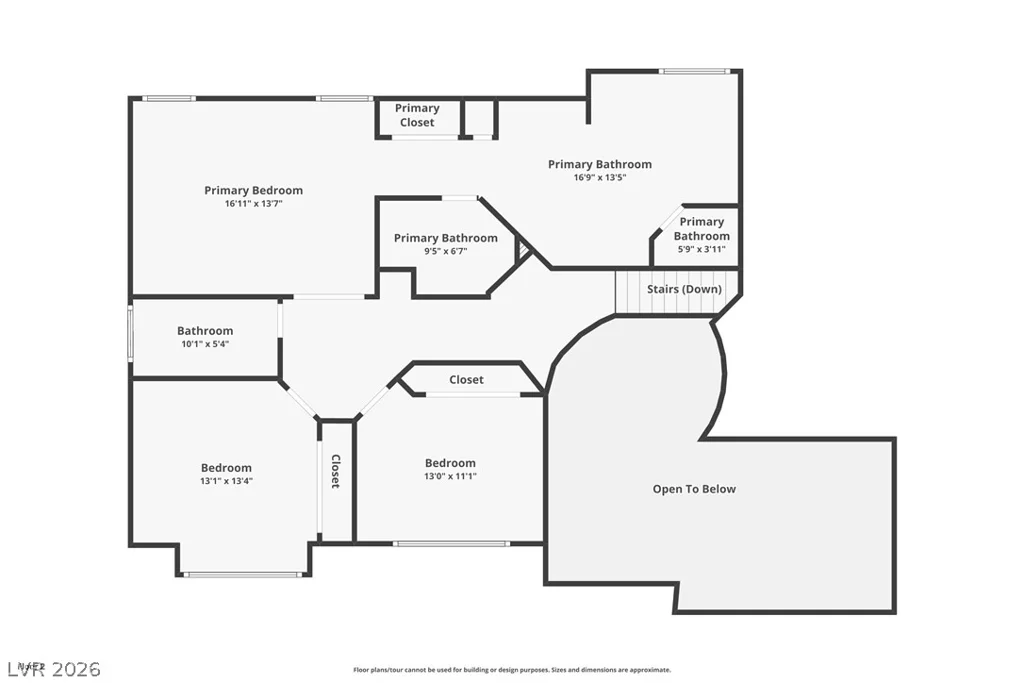
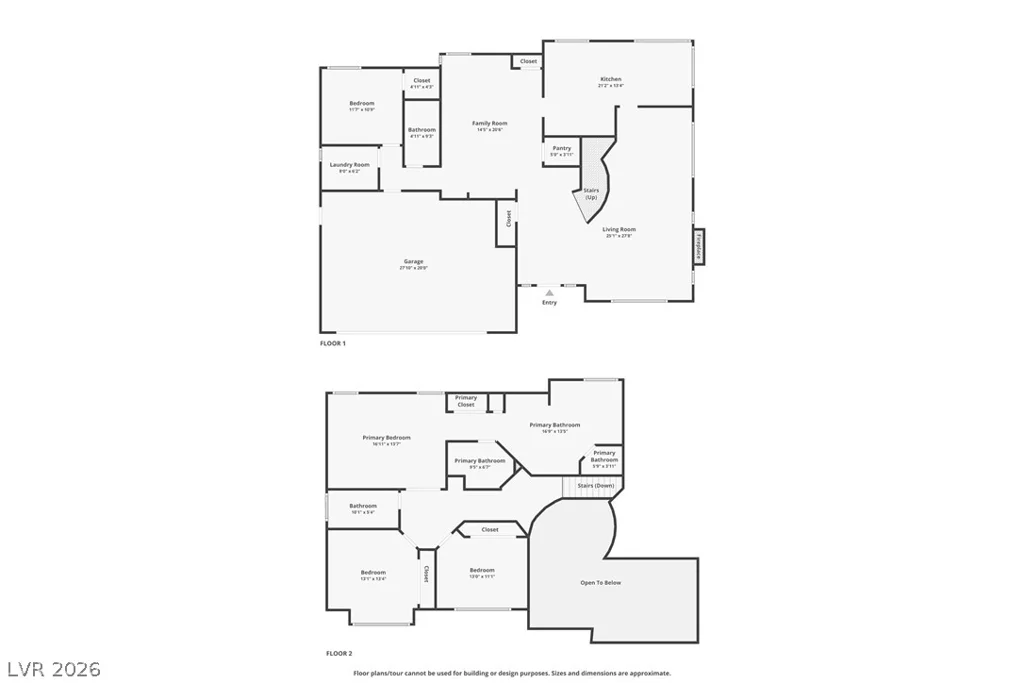
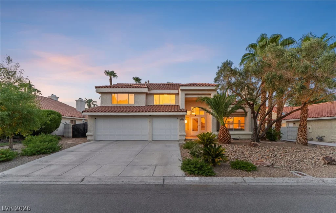
Green Valley North – Oversized Pool & Spa, 3-Car Garage, RV Gates and an Elevated Private Lot! Located on a quiet cul-de-sac, this 4-bedroom, 3-bath home offers a combination of space, privacy and amenities that’s getting harder to find. The elevated lot sits well above the home behind it, creating exceptional separation and added privacy. Inside, you’ll find soaring vaulted ceilings, a sweeping curved staircase, lots of natural light, formal living and dining areas, a spacious family room, and a kitchen with granite countertops, custom backsplash and stainless steel appliances. A full bedroom and bath downstairs offers flexibility for guests, family or a home office. Upstairs, the oversized primary suite features dual closets, dual vanities, a separate shower and freestanding tub. Outside, enjoy an oversized pool and spa with plenty of surrounding yard space, plus RV gates offering potential RV parking. The 3-car garage features brand-new garage doors. Close to Fox Ridge Park, Wildhorse Golf Club, Whitney Mesa Recreation Area, schools, shopping and dining. The space, location and major features are already here, with the opportunity to make the finishes your own. Schedule your private tour today.
Address
-
Address: 1924 Spode Avenue
-
City: Henderson
-
State/county: NV
-
Zip/Postal Code: 89014
-
Area: Green Valley
Details
Updated on September 24, 2026 at 1:31 amHOA Fees
-
Belcourt Estates HOA $26 / month
-
Property ID 2809641
-
Price $600,000
-
Property Size 2524 sqft
-
Land Area 0.19 acres
-
Bedrooms 4
-
Rooms 8
-
Bathrooms 3
-
Garages 3
-
Year Built 1988
-
Type Single-Family Homes
-
Property Status For Sale
Additional details
-
Private Pool Yes
-
Pool / Backyard Yes
-
Spa / Hot Tub Yes
-
RV Parking Yes
-
3 Car Garage Yes
-
Den / Office Yes
-
Vaulted Ceilings Yes
-
Covered Patio Yes
-
Granite Countertops Yes
-
Stainless Steel Appliances Yes
Features
360° Virtual Tour
Mortgage Calculator
-
Down Payment
-
Loan Amount
-
Monthly Mortgage Payment
-
Property Tax
-
Home Insurance
-
PMI
-
Monthly HOA Fees
Contact Information
View ListingsSimilar Listings

1031 Placerville, Las Vegas, NV 89119
- $424,900

296 Fossil Falls, Henderson, NV 89015
- $479,000
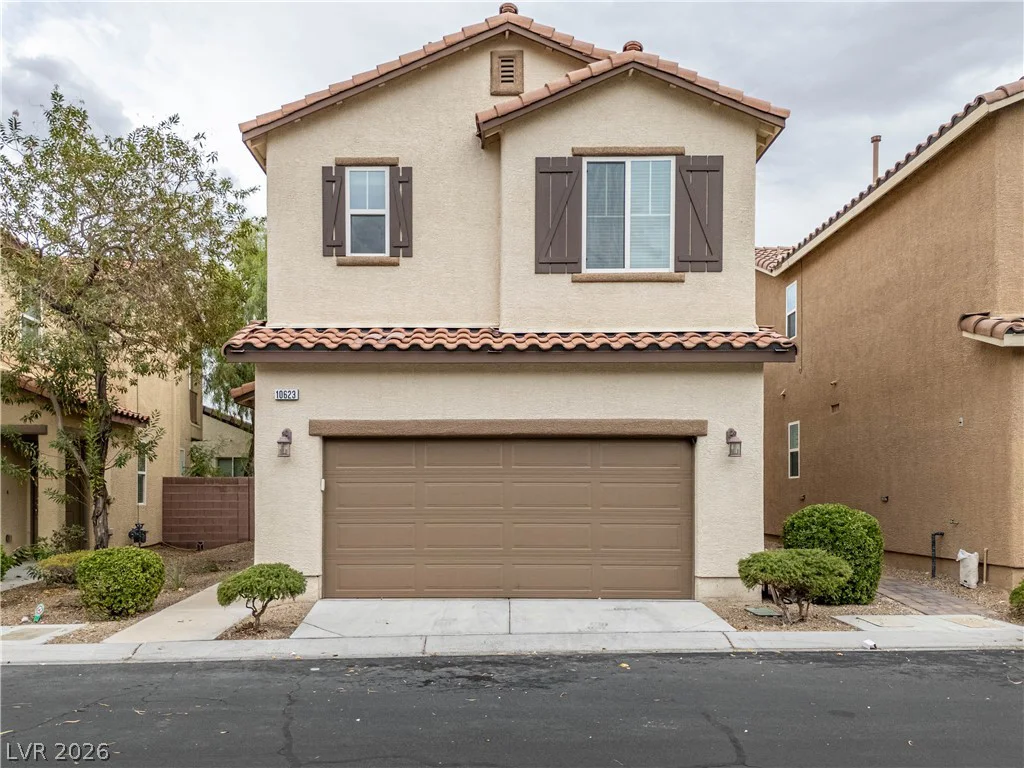
10623 Seasonable, Las Vegas, NV 89129
- $400,000