5924 Bullboat, North Las Vegas, NV 89031
- $649,000
- Single-Family Homes
- 4
- 3
- 3
- 2808 sqft
- 2009
Description
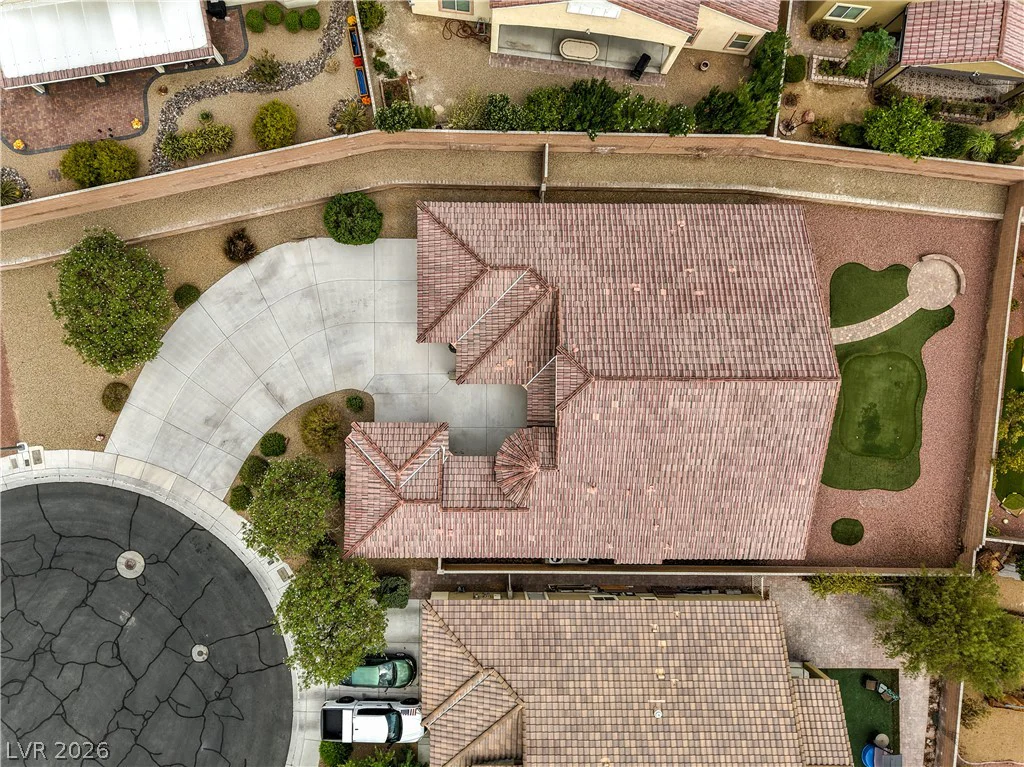
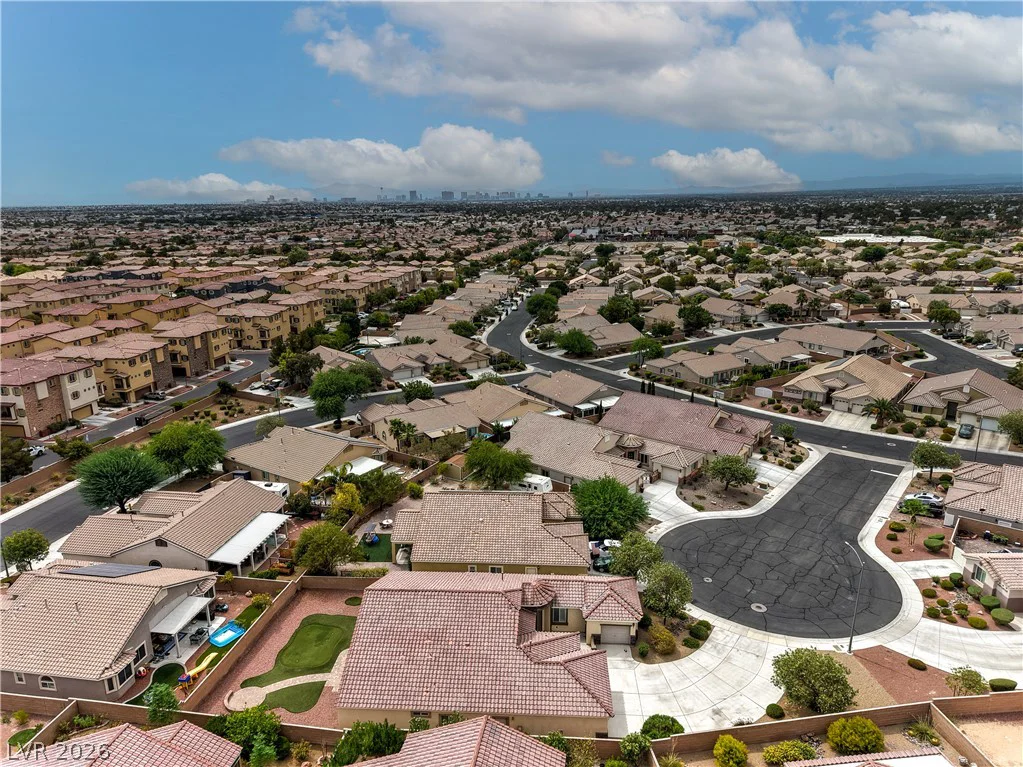
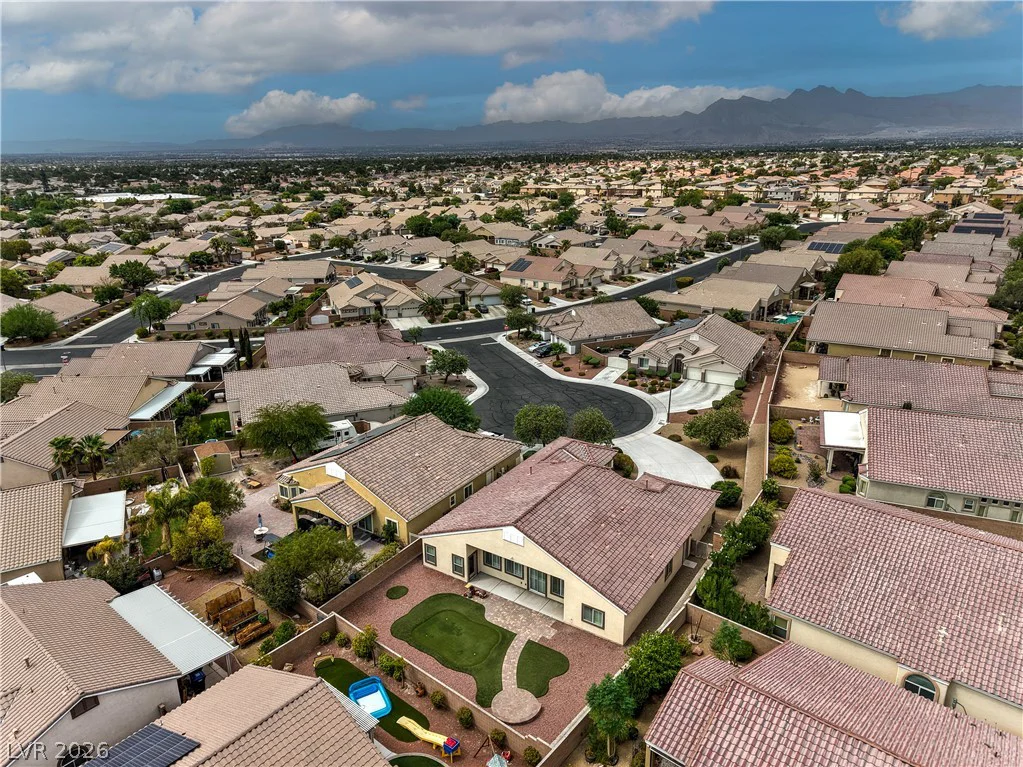
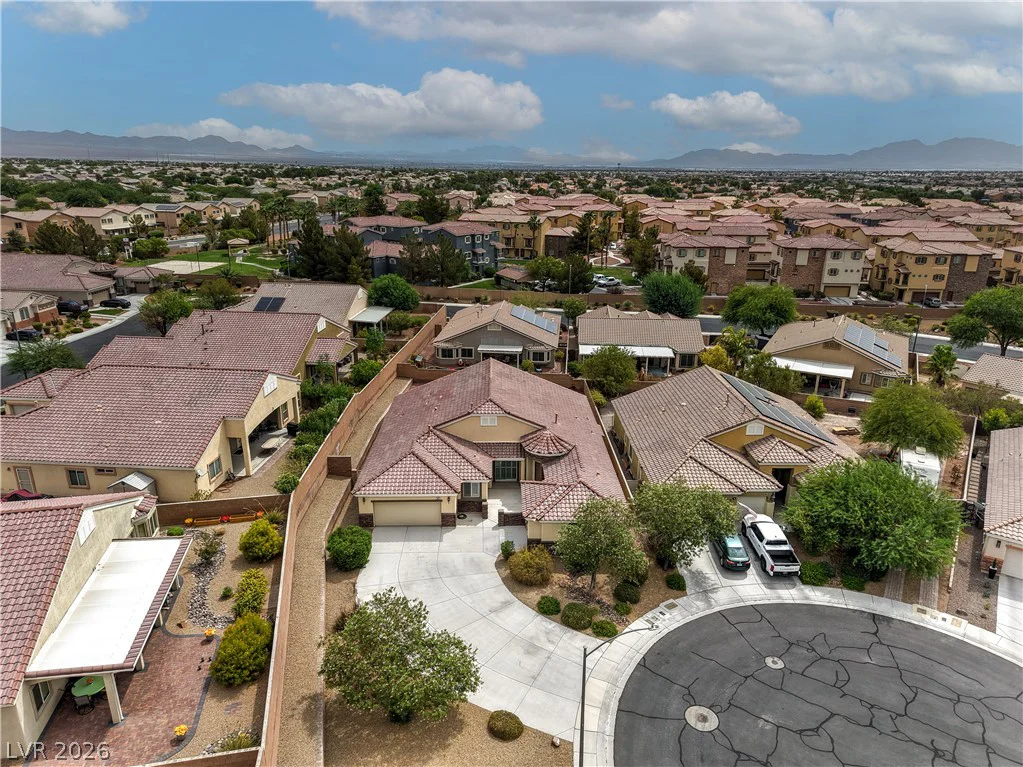
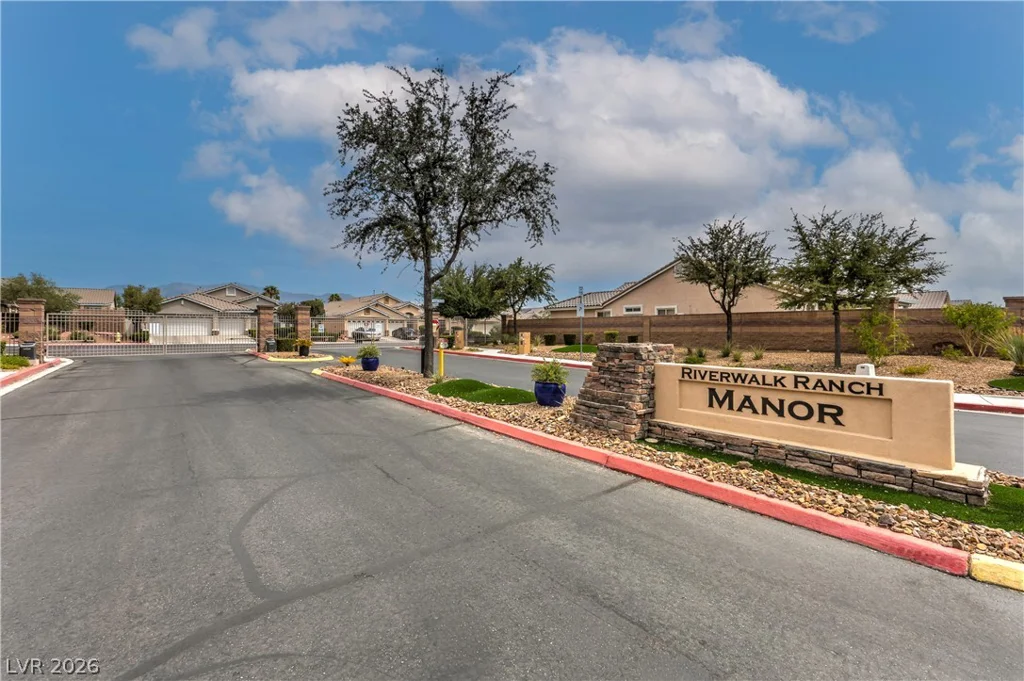
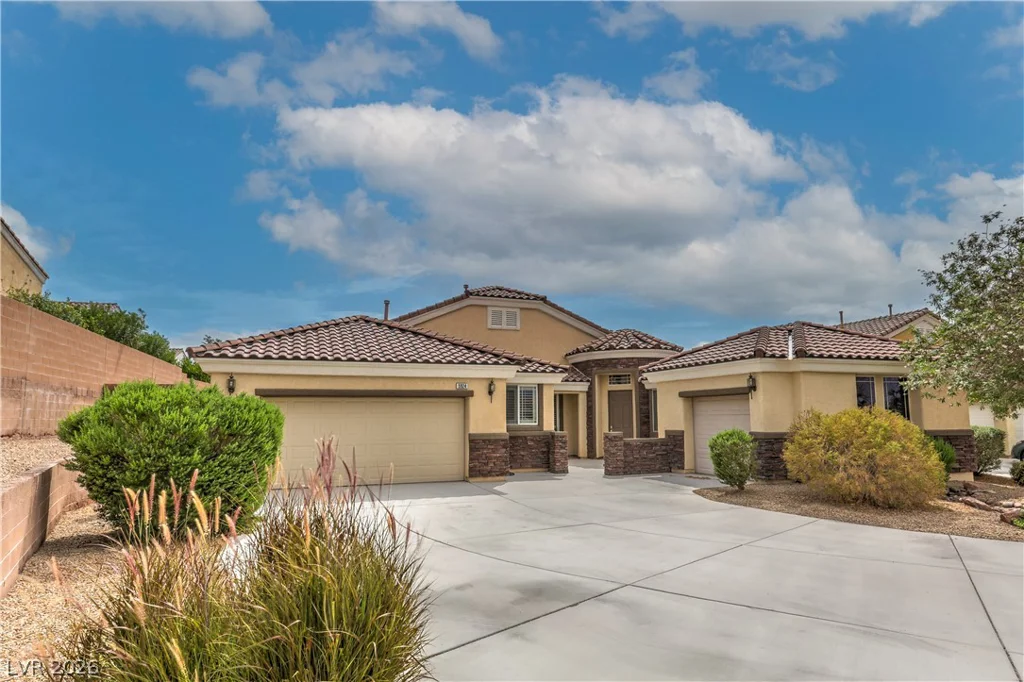
Beаutifullу uрdated ѕingle-story hοme featuring 4 bedroomѕ, 3 bathrοoms, and 2,808 sq. ft. of living space on a spacious .29-acre lot, ideally situated at the end of a quiet cul-de-sac in the gated community of Riverwalk Ranch Estates. A 3-car garage and extended driveway provide ample parking.
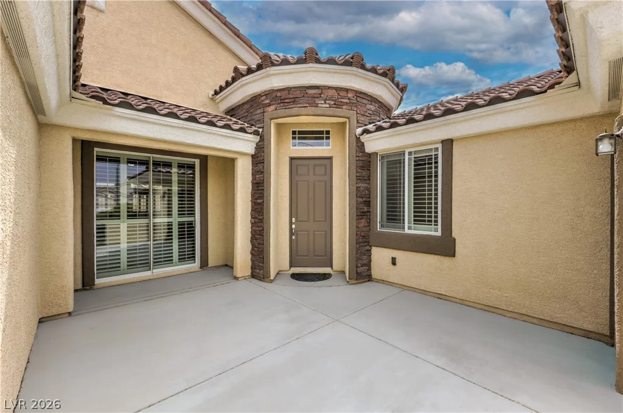
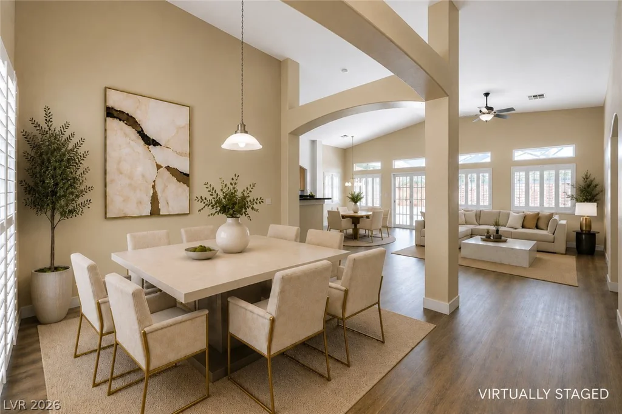
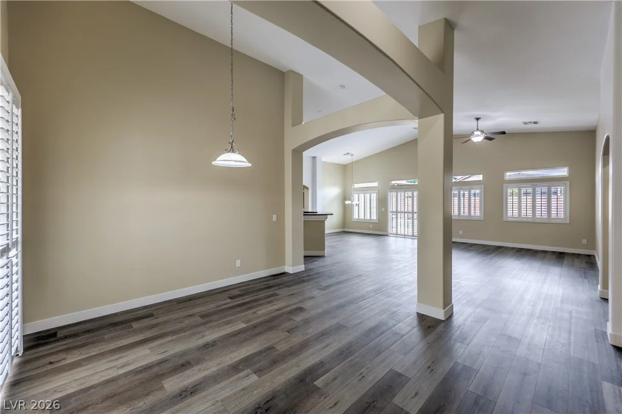
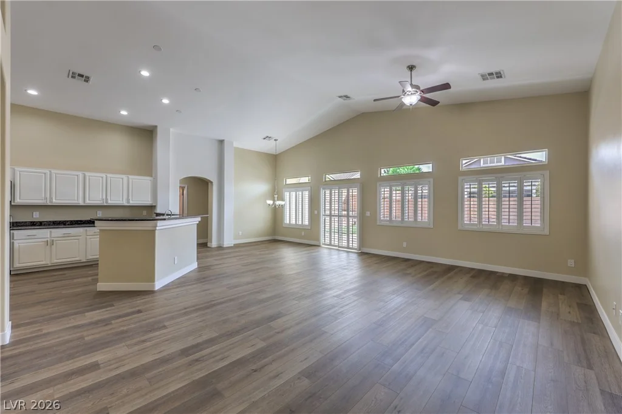
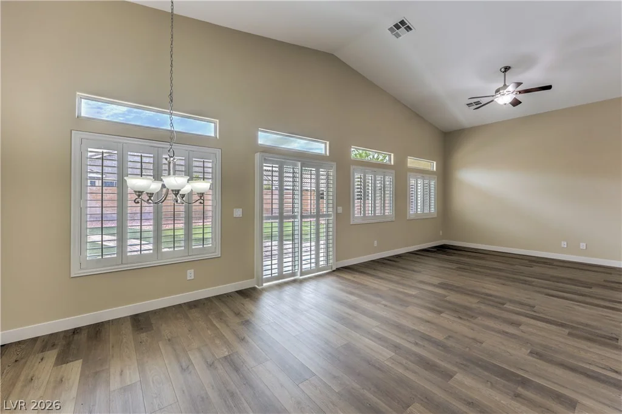
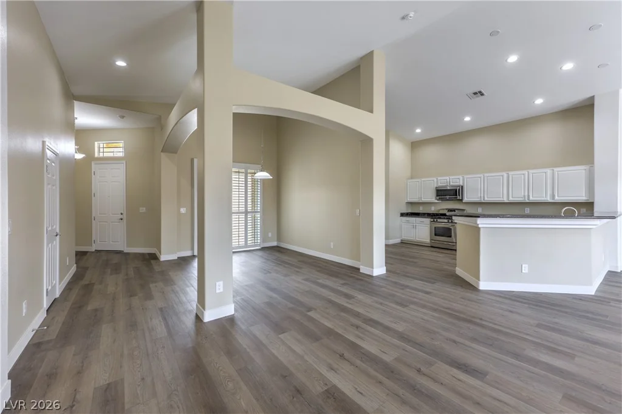
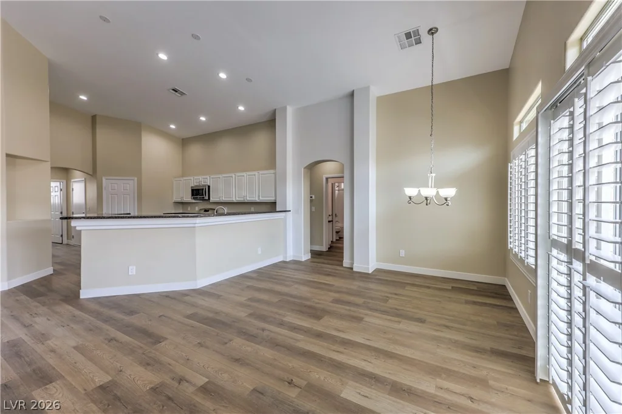
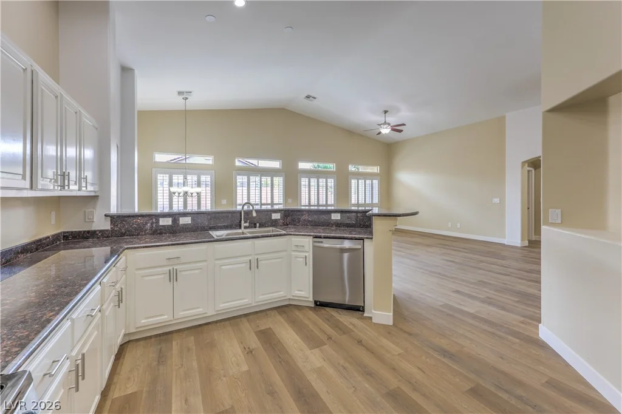
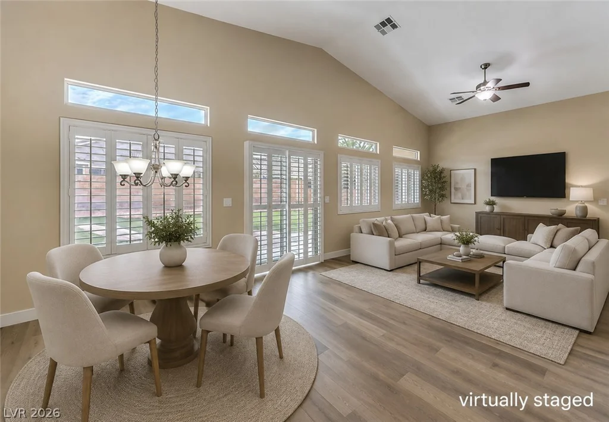
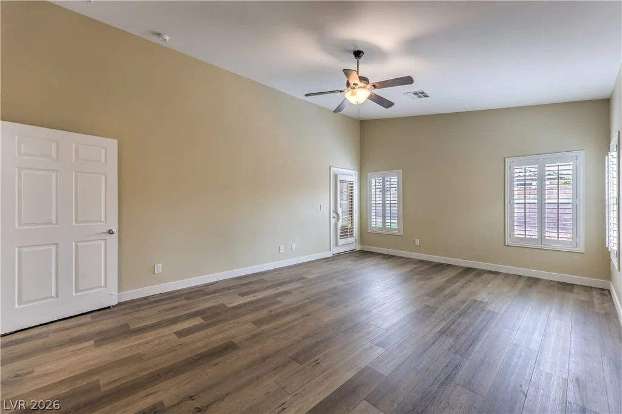
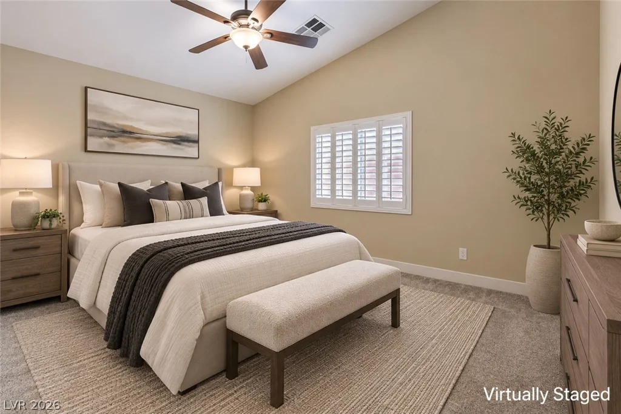
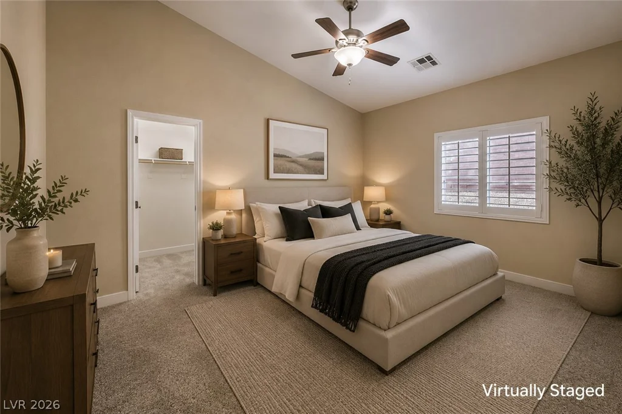
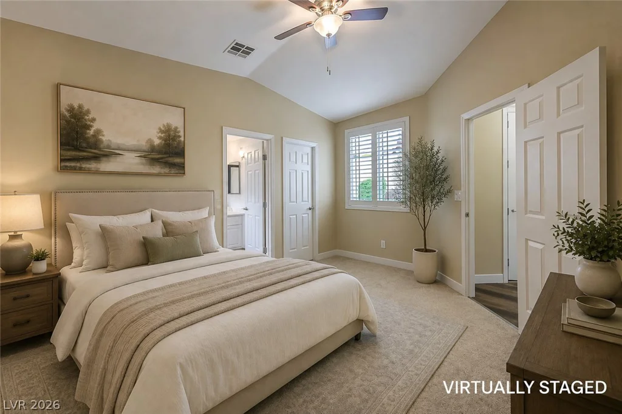
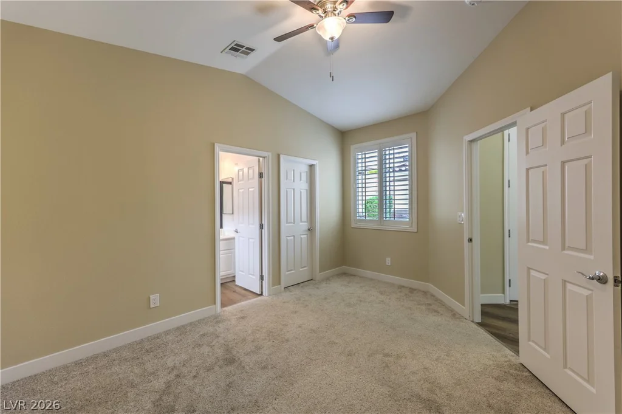
Freshly painted and move-in ready, this home features new carpet in the secondary bedrooms and new luxury vinyl plank flooring throughout the remaining living areas. Enter through the private courtyard into a spacious, open floor plan highlighted by vaulted ceilings, custom shutters, a formal dining room, inviting great room, and breakfast nook.
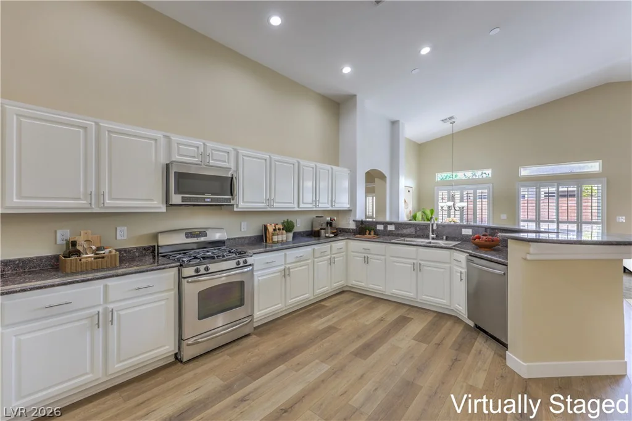
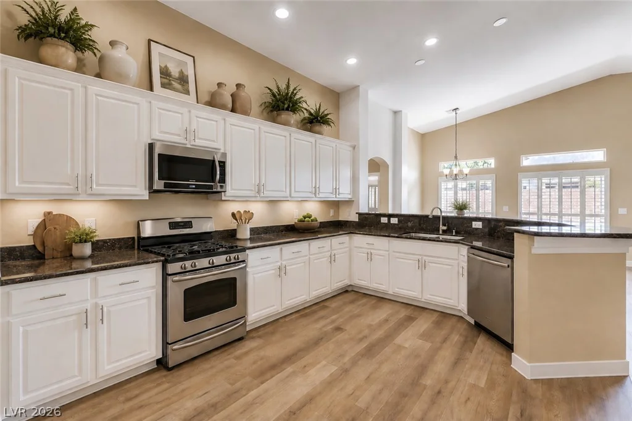
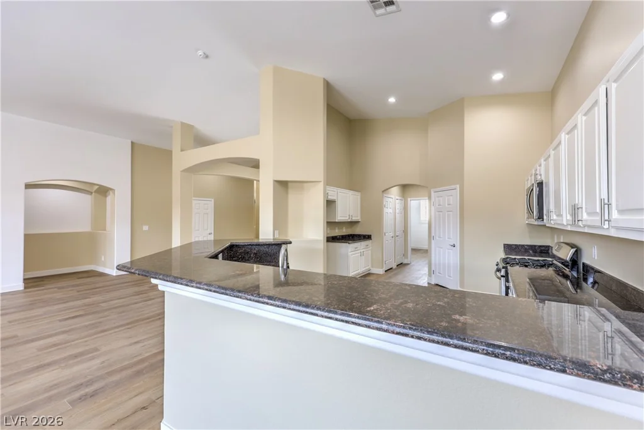
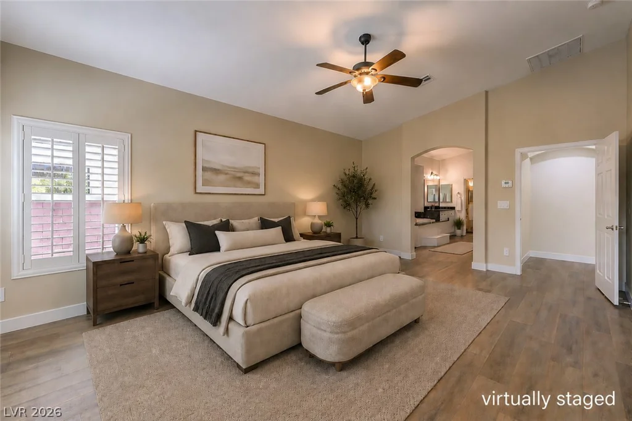
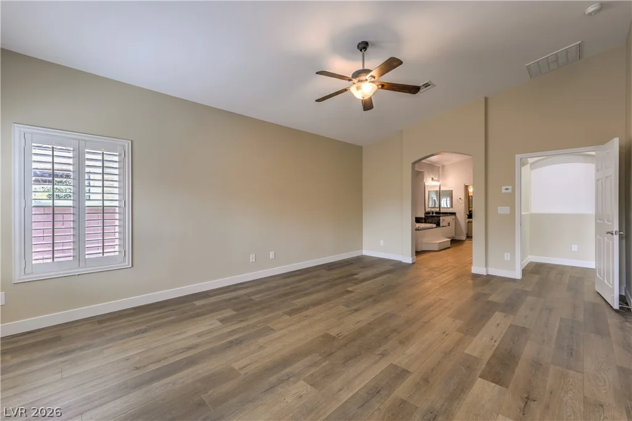
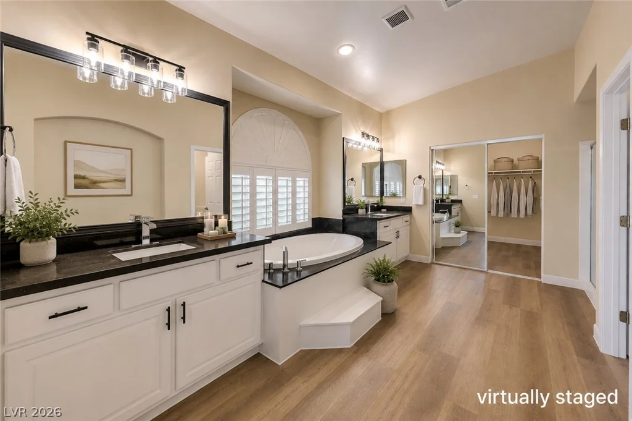
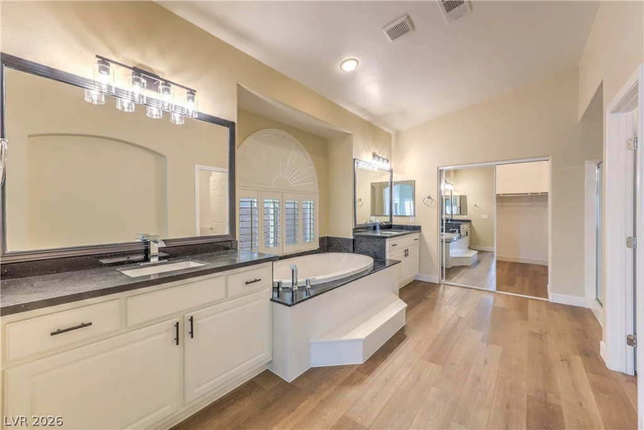
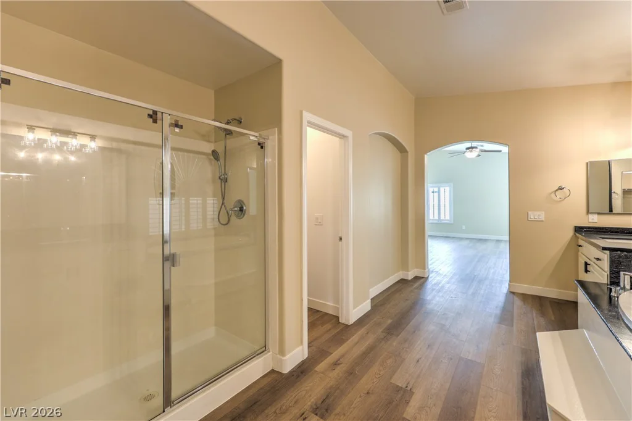
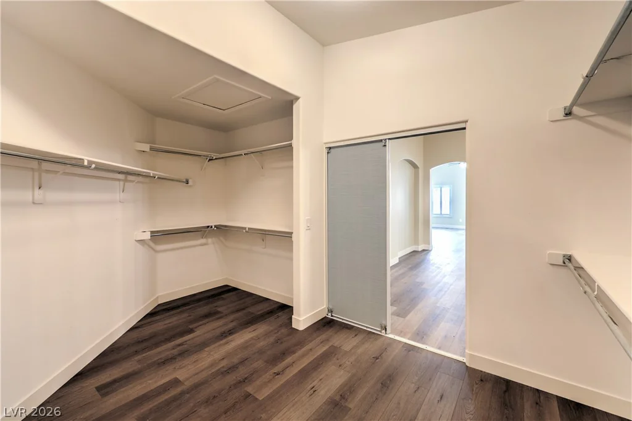
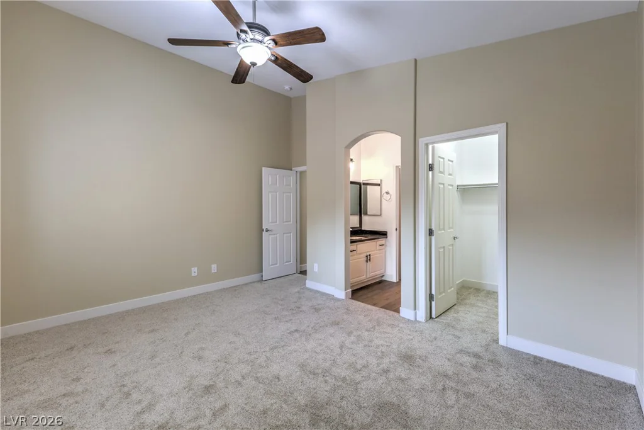
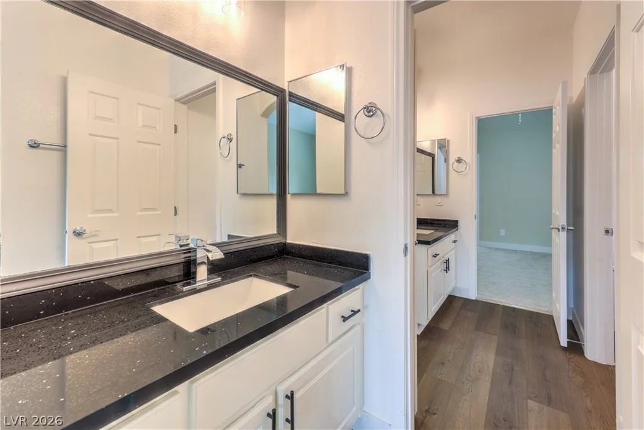
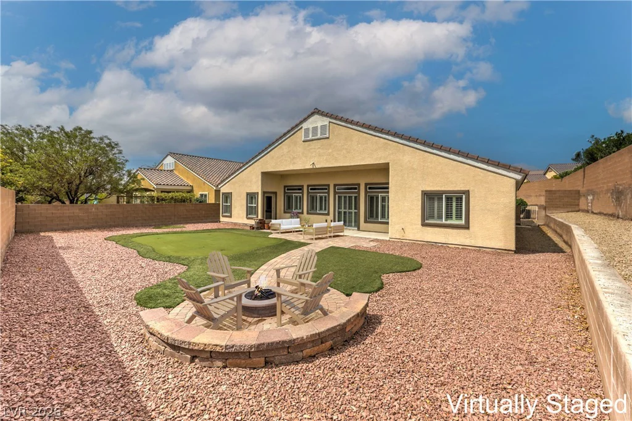
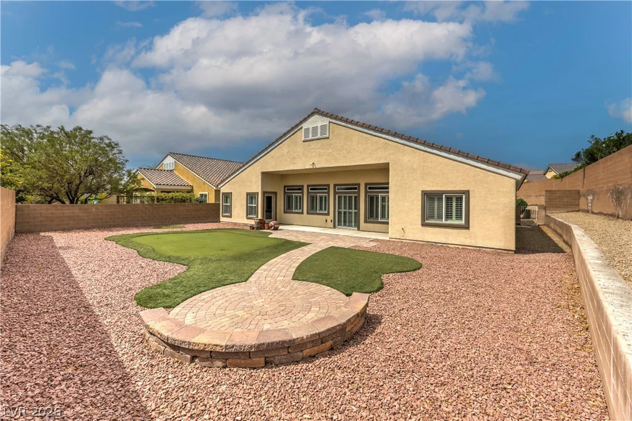
The kitchen offers abundant cabinetry, a walk-in pantry, and new microwave, dishwasher, sink, and faucet. The spacious primary suite provides convenient access to the covered patio and a backyard designed for relaxation and recreation, complete with a putting green, chipping pad, and seating area. The primary bathroom features dual separate vanities, a garden tub, walk-in shower, and generous walk-in closet.
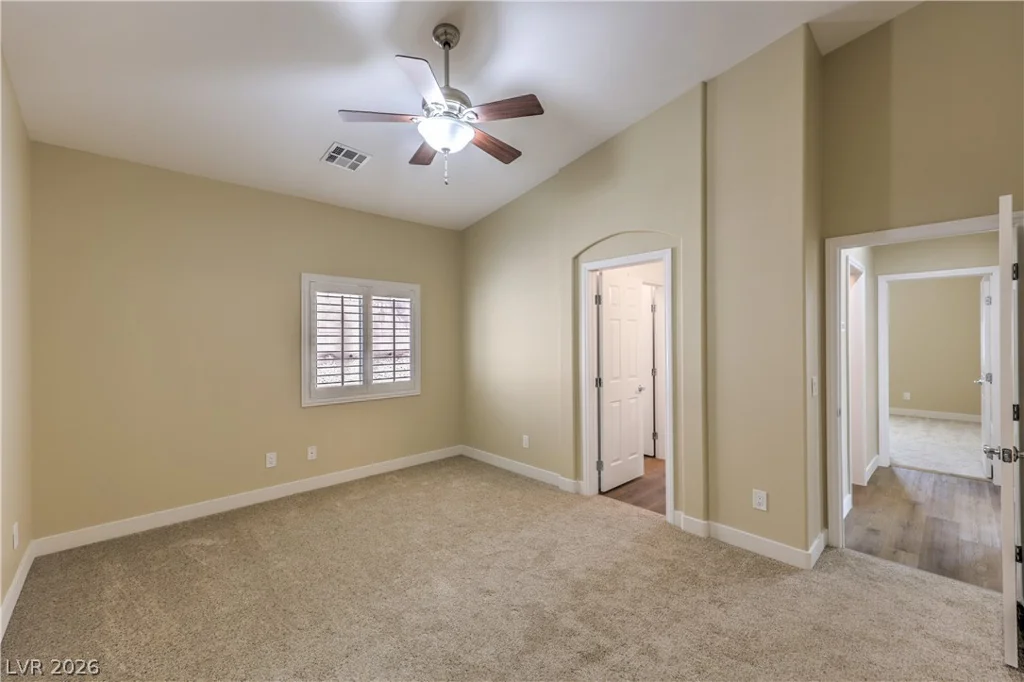
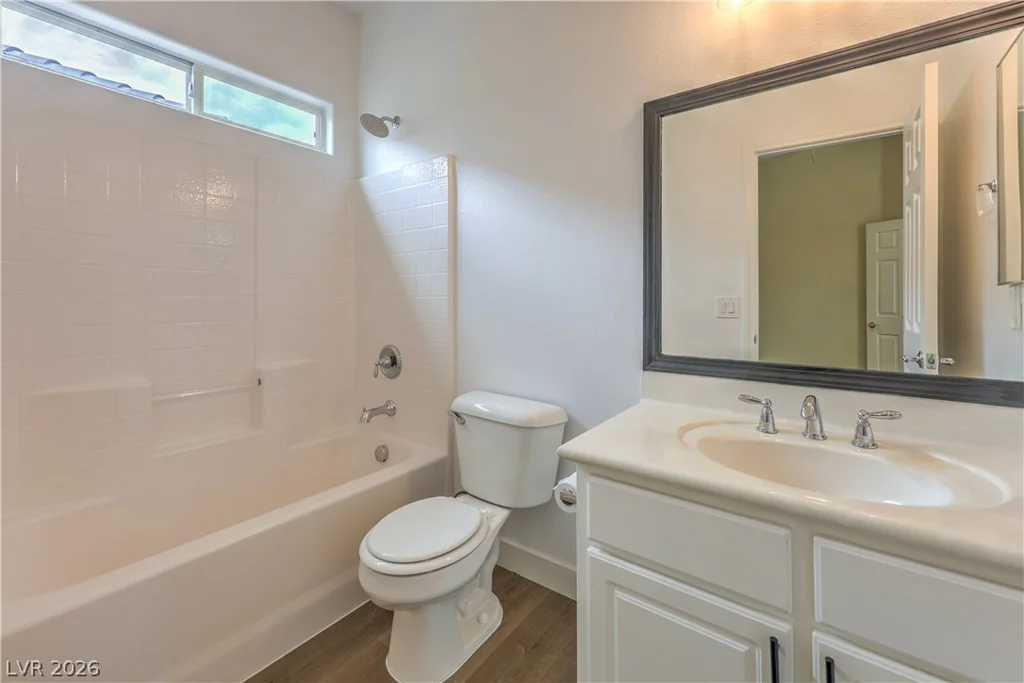
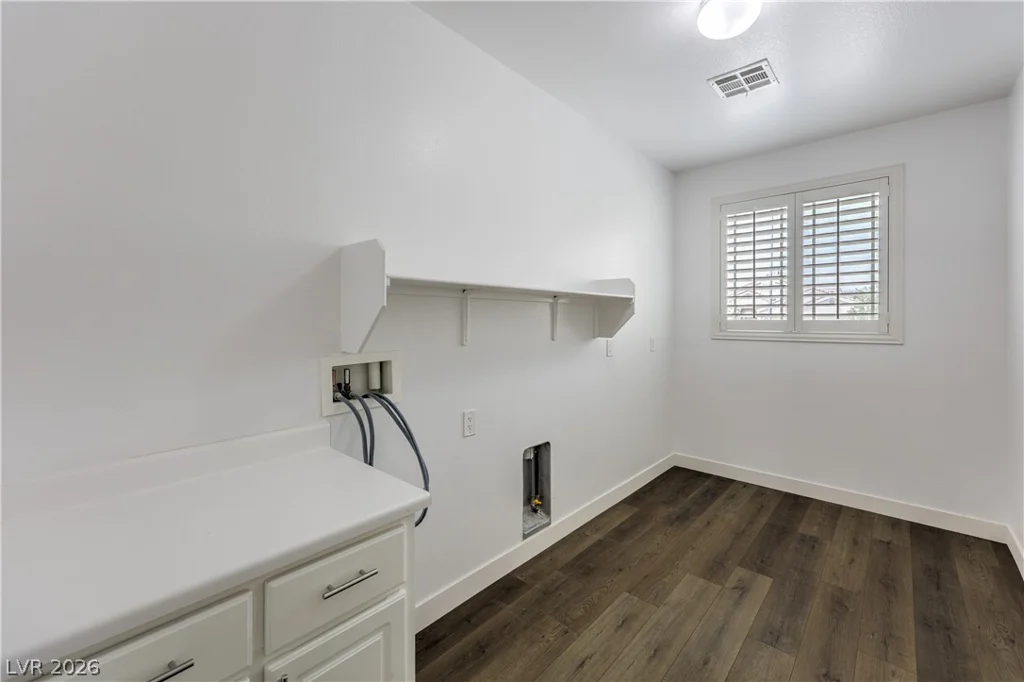
The second bedroom includes a private bathroom and walk-in closet, while the additional two bedrooms each feature walk-in closets and share a Jack-and-Jill bathroom with individual sinks and vanities. A conveniently located laundry room sits just off the kitchen.
Low-maintenance desert landscaping completes the front yard of this beautifully maintained home, offering a wonderful combination of space, comfort, and functionality.
Address
-
Address: 5924 Bullboat Court
-
City: North Las Vegas
-
State/county: NV
-
Zip/Postal Code: 89031
Details
Updated on September 15, 2026 at 6:01 pmHOA Fees
-
Thoroughbred Mgmt $105 / quarter
-
Secondary HOA $50 / month
-
Total monthly equivalent $85 / month
-
Property ID 2808675
-
Price $649,000
-
Property Size 2808 sqft
-
Land Area 0.29 acres
-
Bedrooms 4
-
Rooms 8
-
Bathrooms 3
-
Garages 3
-
Year Built 2009
-
Type Single-Family Homes
-
Property Status For Sale
Additional details
-
Gated Community Yes
-
3 Car Garage Yes
-
Open Floor Plan Yes
-
Vaulted Ceilings Yes
-
Covered Patio Yes
-
Courtyard Yes
-
Putting Green Yes
-
Walk-in Pantry Yes
-
Move-In Ready Yes
Features
360° Virtual Tour
Mortgage Calculator
-
Down Payment
-
Loan Amount
-
Monthly Mortgage Payment
-
Property Tax
-
Home Insurance
-
PMI
-
Monthly HOA Fees
Contact Information
View ListingsSimilar Listings
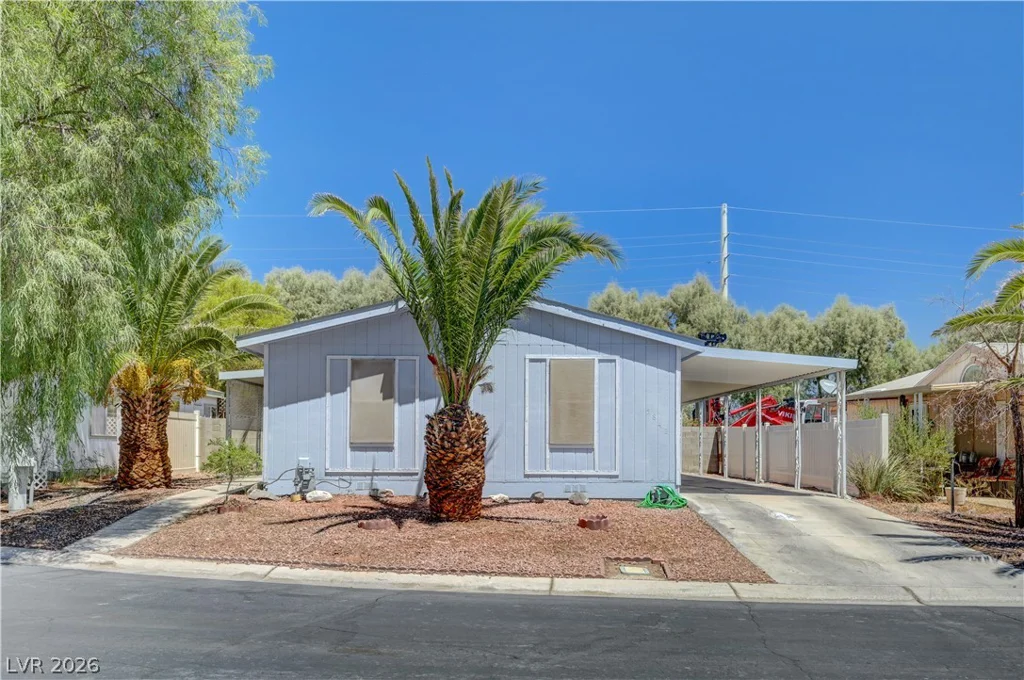
5842 Sassy Rose, Las Vegas, NV 89122
- $265,000
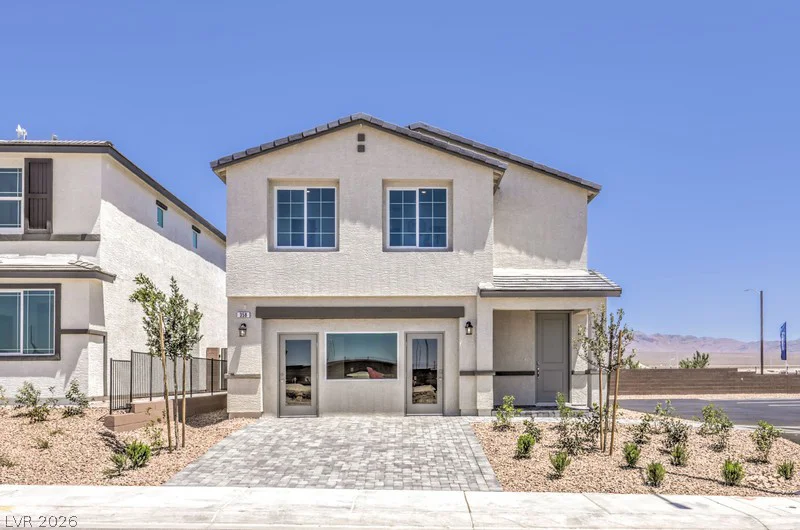
7331 BALENGER BAY AVE, North Las Vegas, NV 89084
- $446,990
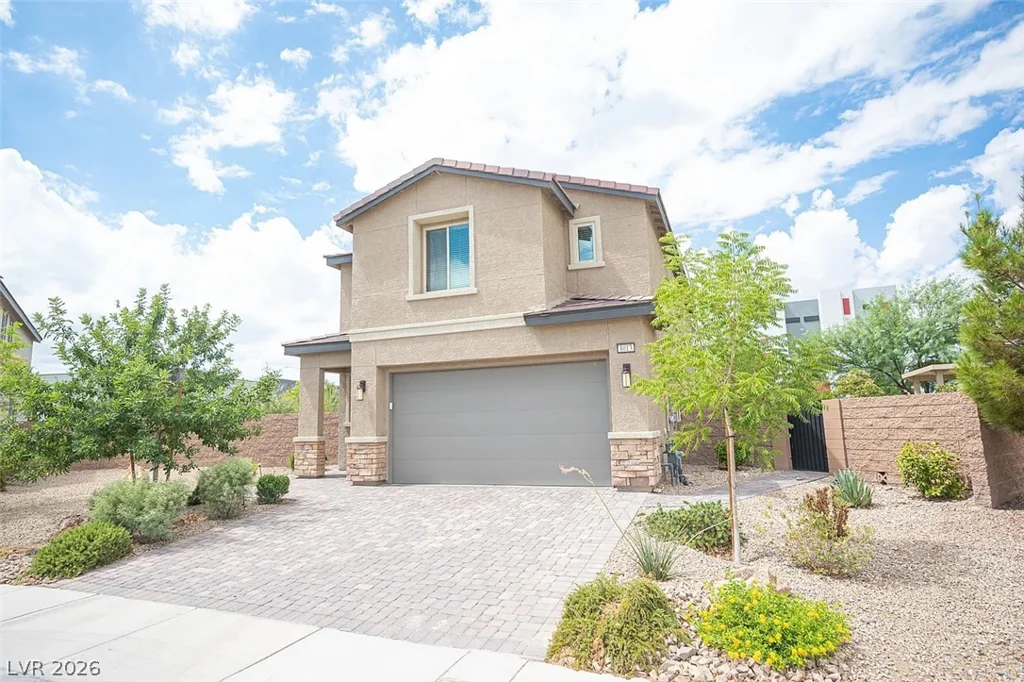
1031 Bluebell Brook, Henderson, NV 89052
- $750,000
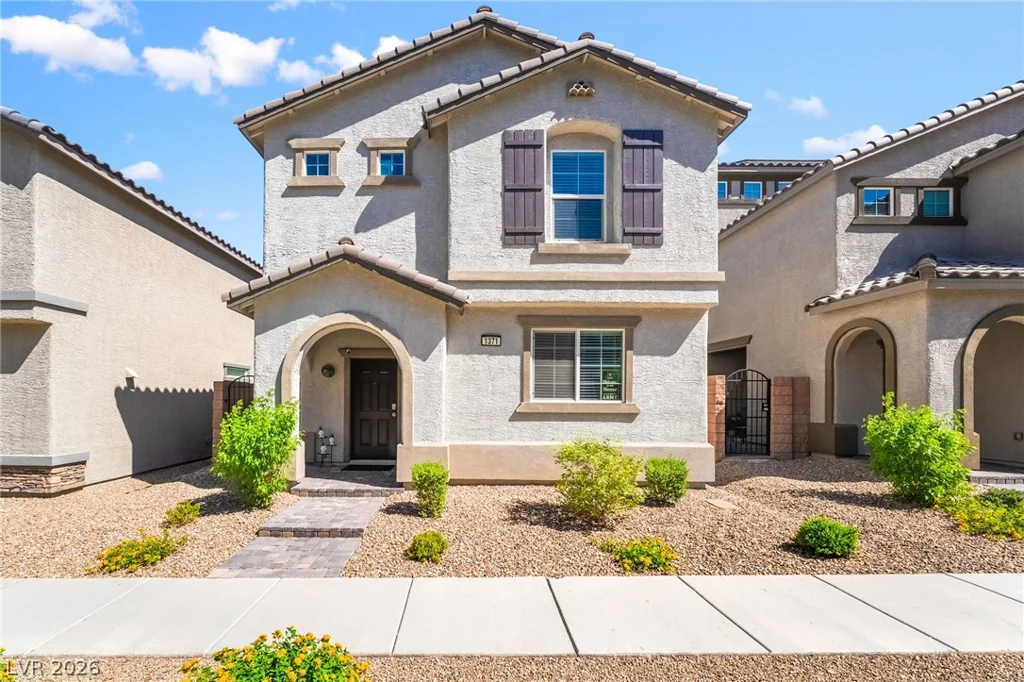
1371 Graphite, Henderson, NV 89002
- $439,000