1324 Rawhide, Las Vegas, NV 89119
- $265,000
- Townhomes
- 2
- 2
- 2
- 1440 sqft
- 1980
Description

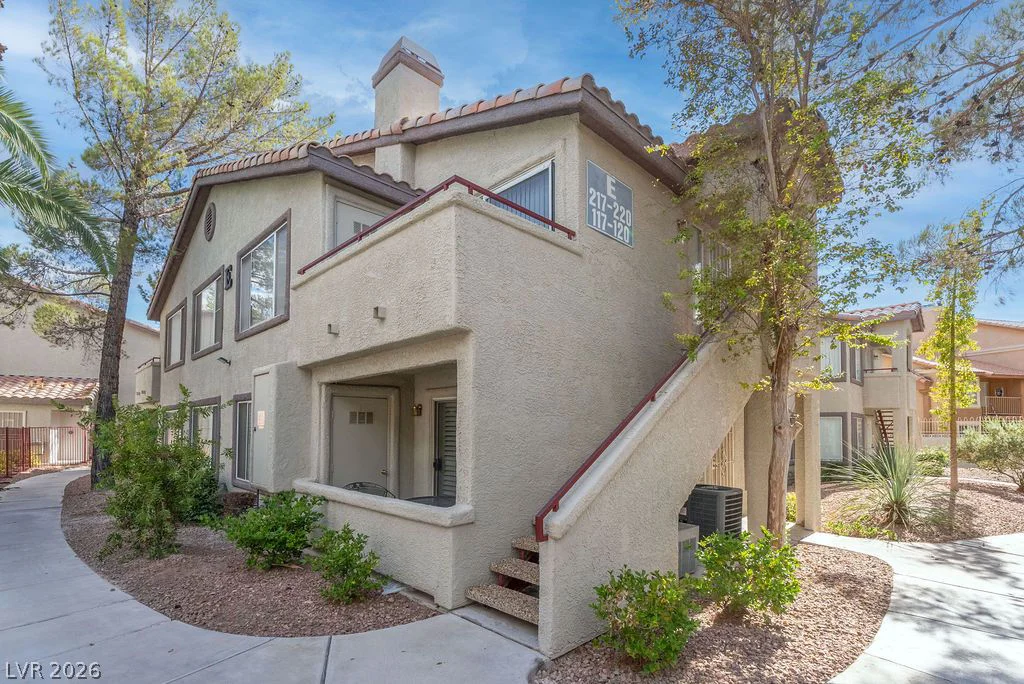
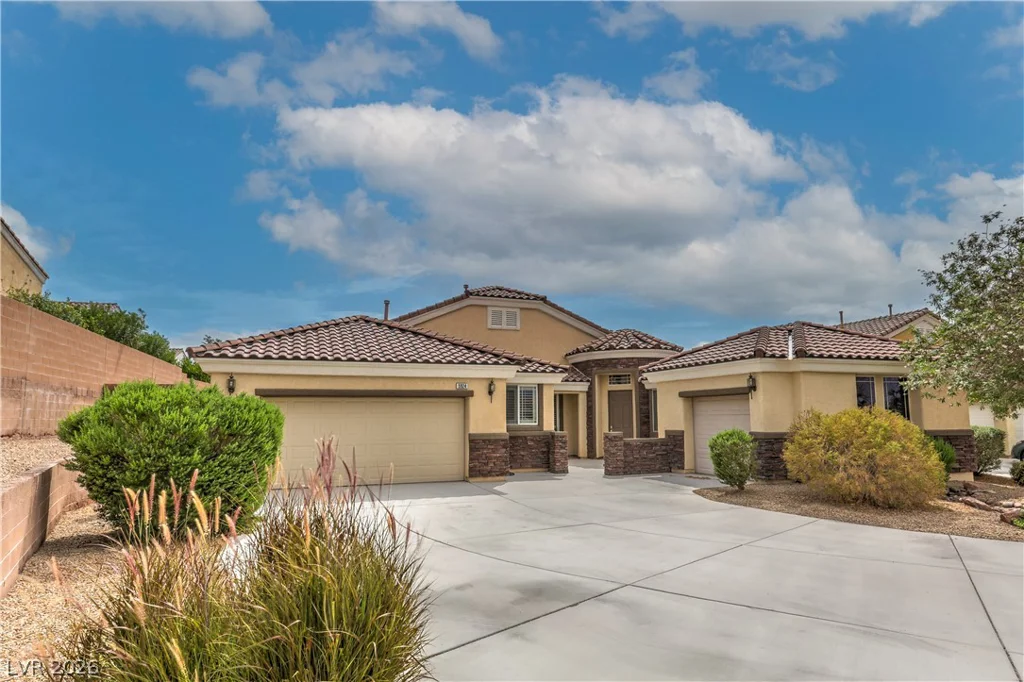
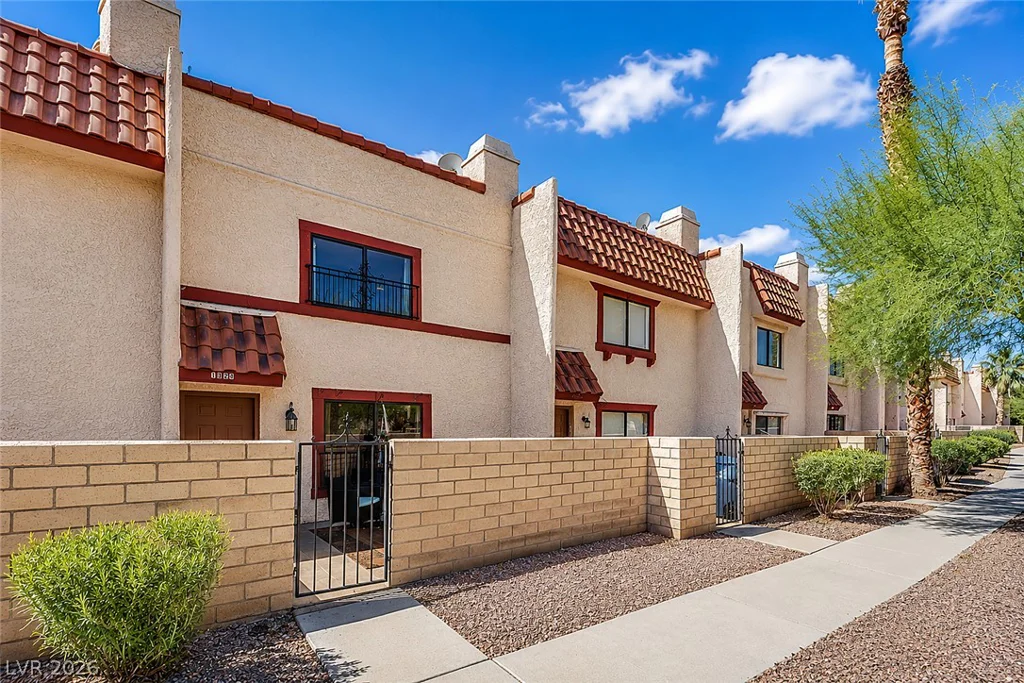
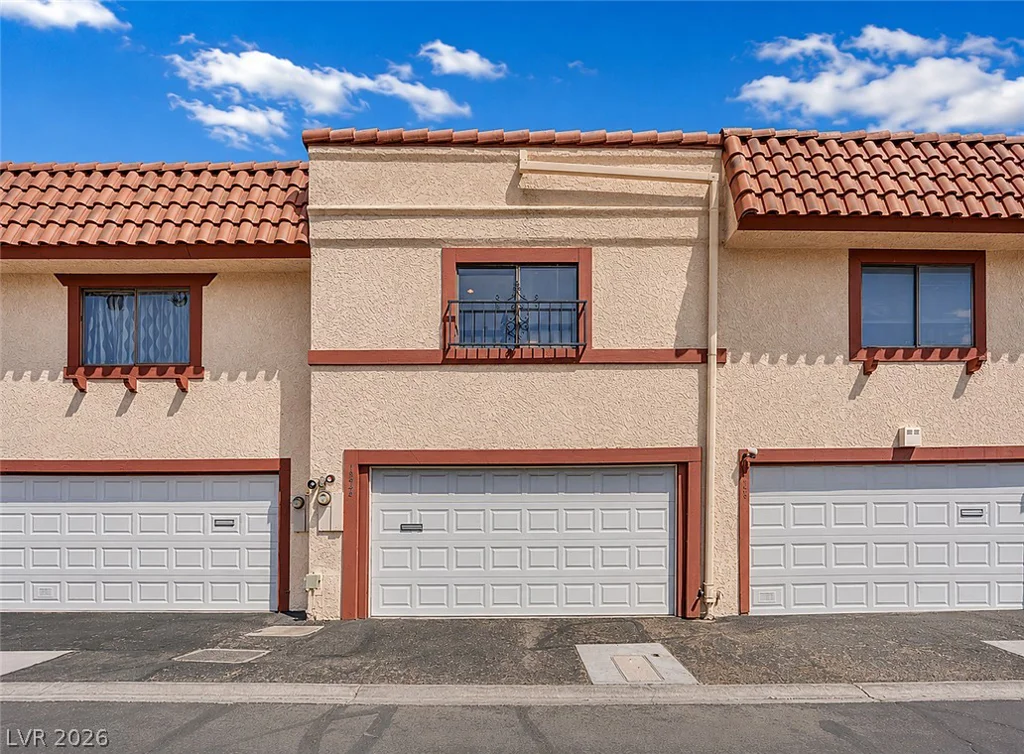
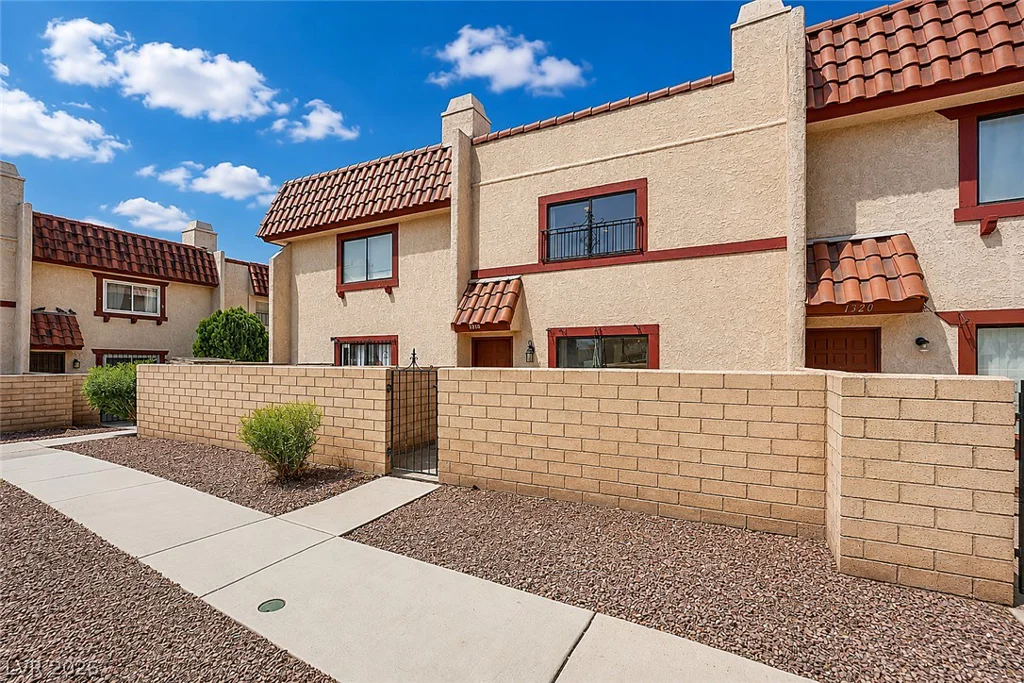
The сlaѕѕic ѕtucco facadе with Spanish tilе aсcents introduces this two-story residential townhouse, situated on a 0.08-acre lot on Rawhide Street. A fenced front yard features a block and wrought iron fence, leading to a private gated courtyard entrance and a private patio. The exterior is constructed with stucco and block, topped with a tile roof and accompanied by sidewalks and an integrated garage.
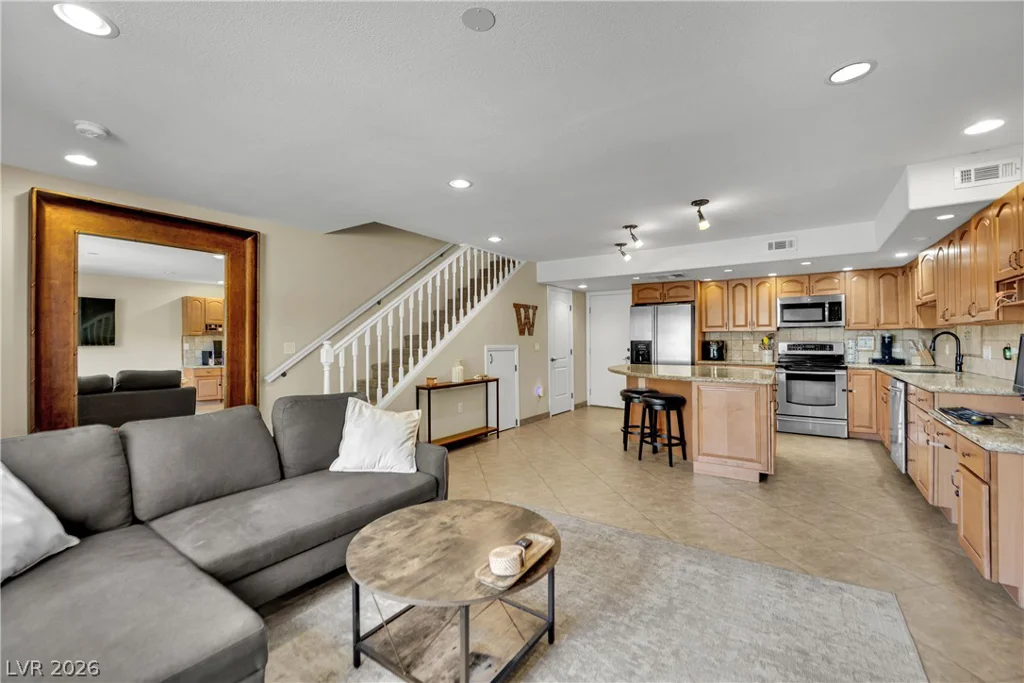
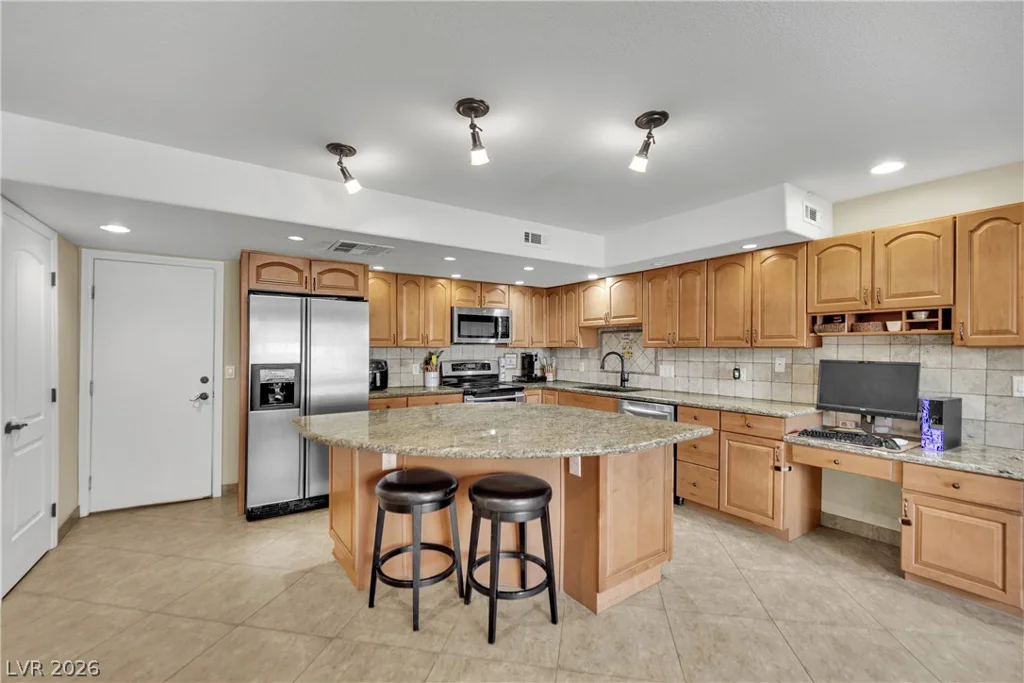
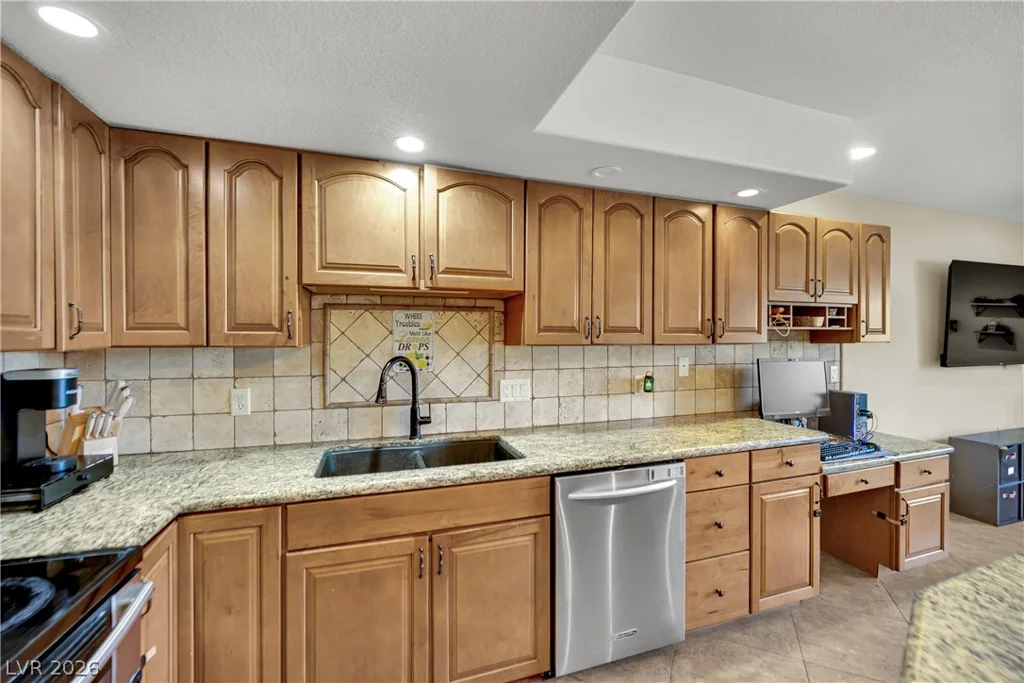
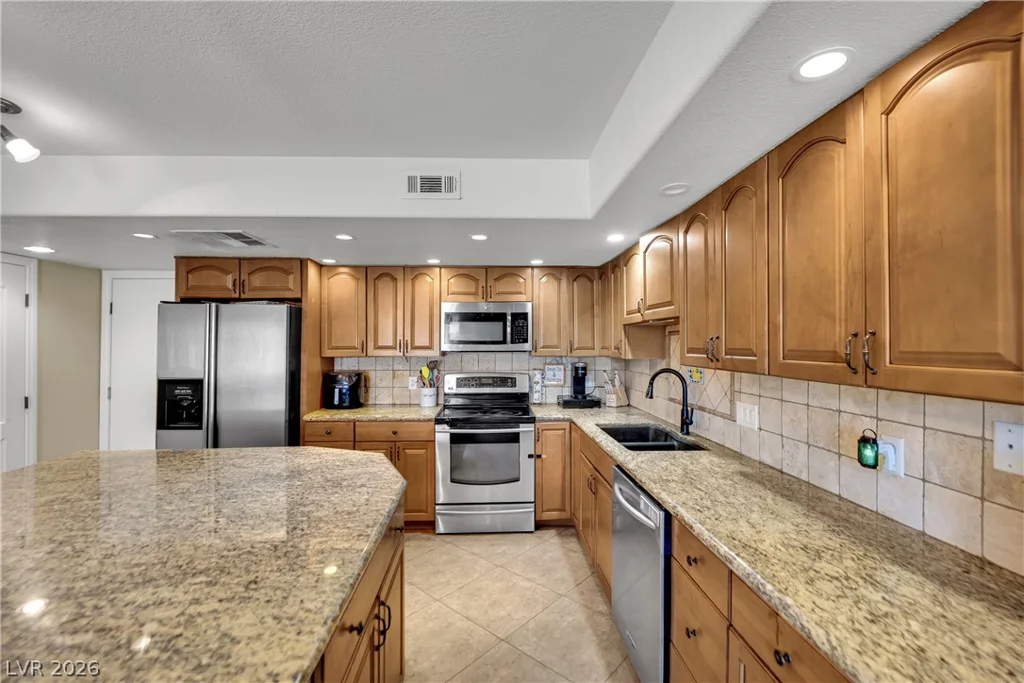
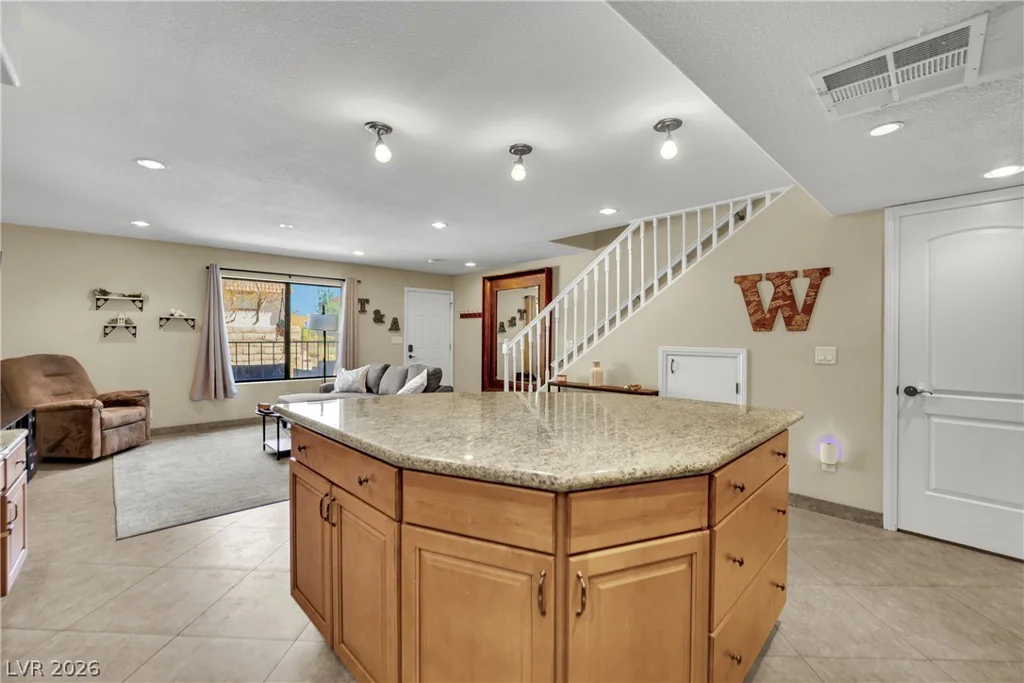
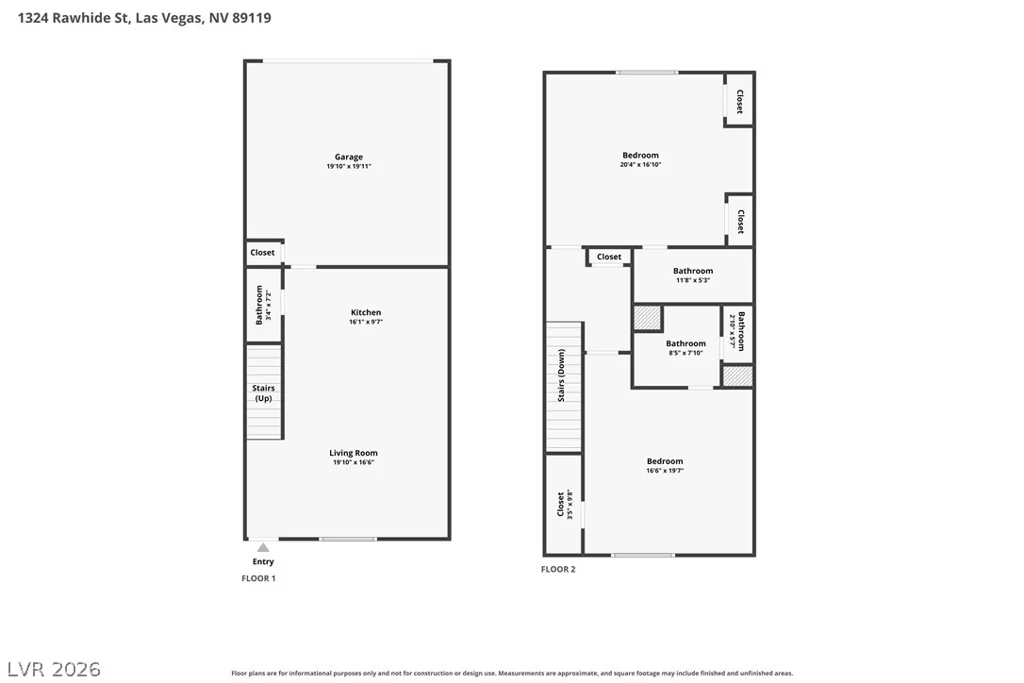
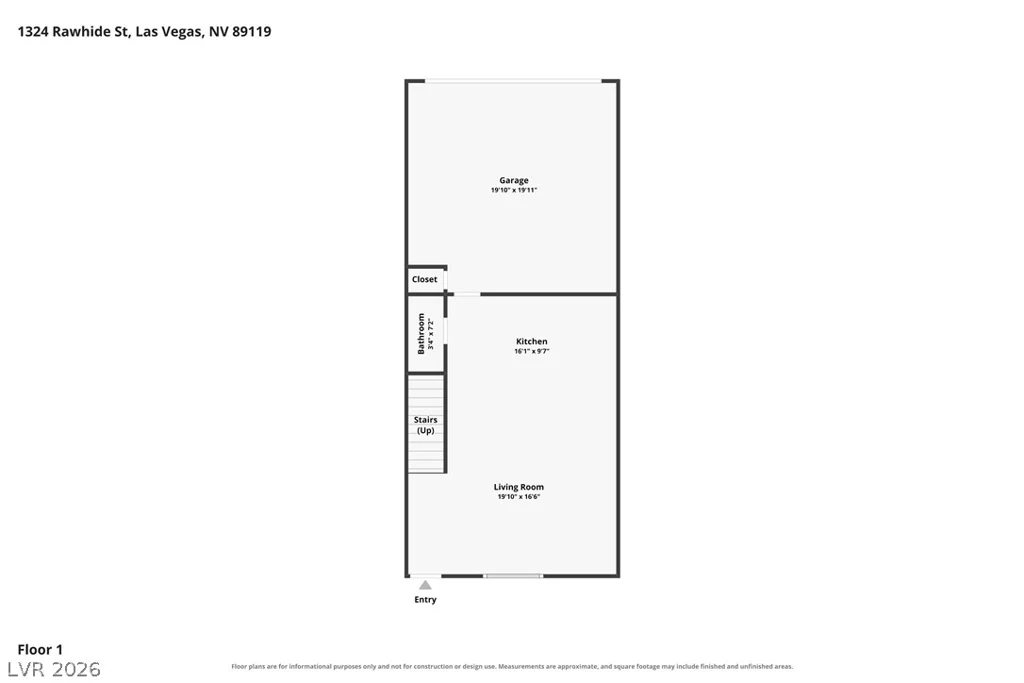
Inside, the residence spans 1440.0 square feet of living space, featuring central air cooling and central heating. The living space and kitchen feature tile flooring, built-in features, and window blinds. The kitchen is designed with wood cabinetry, ceramic tile flooring, stone countertops, and granite countertops.
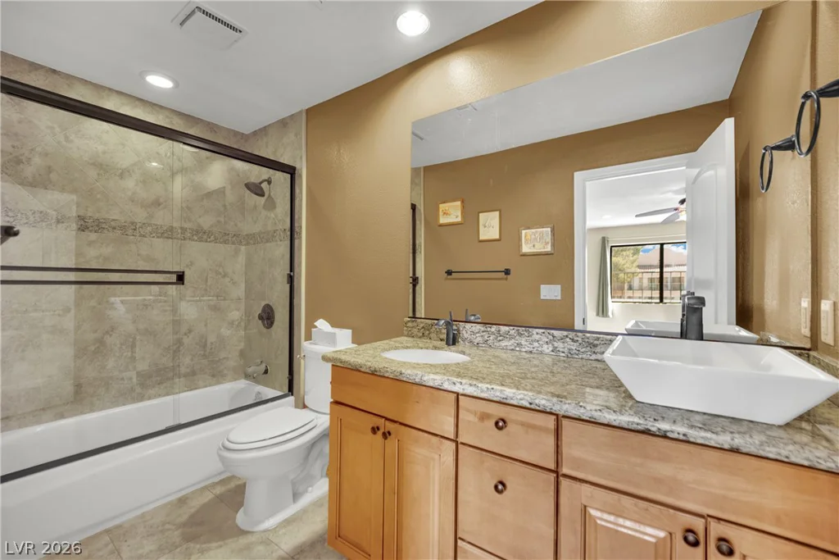
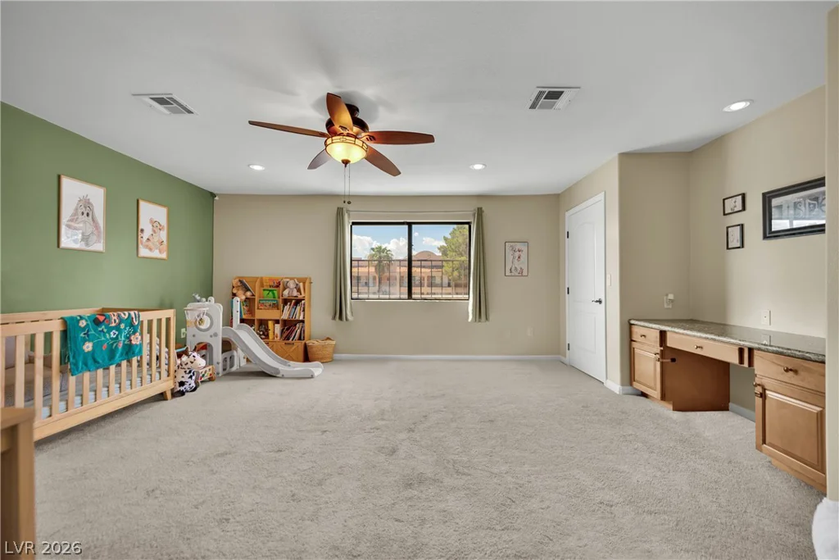
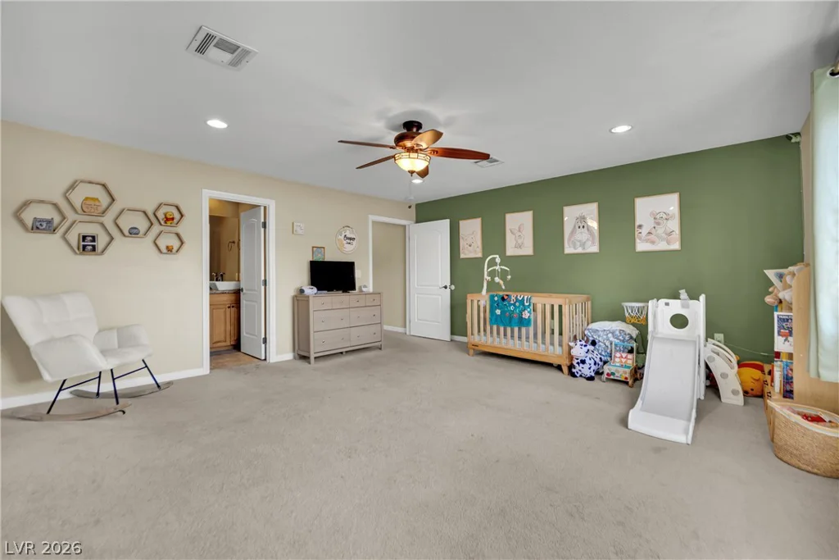
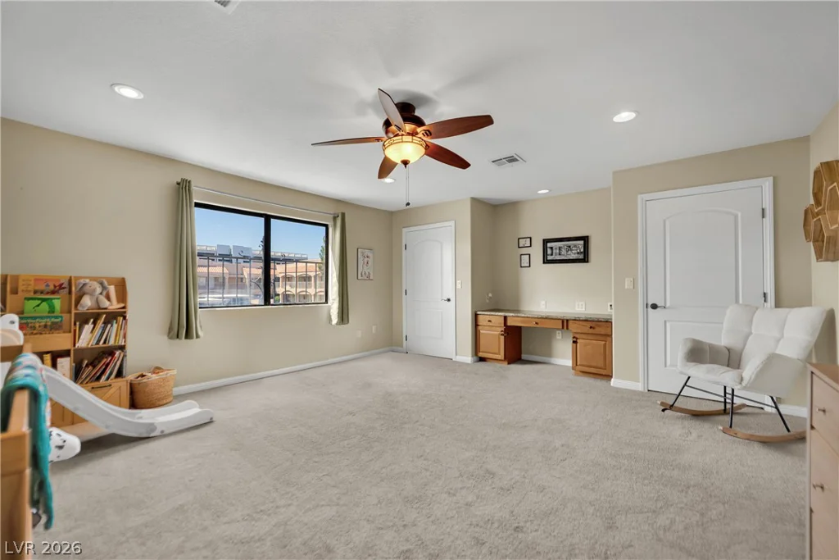
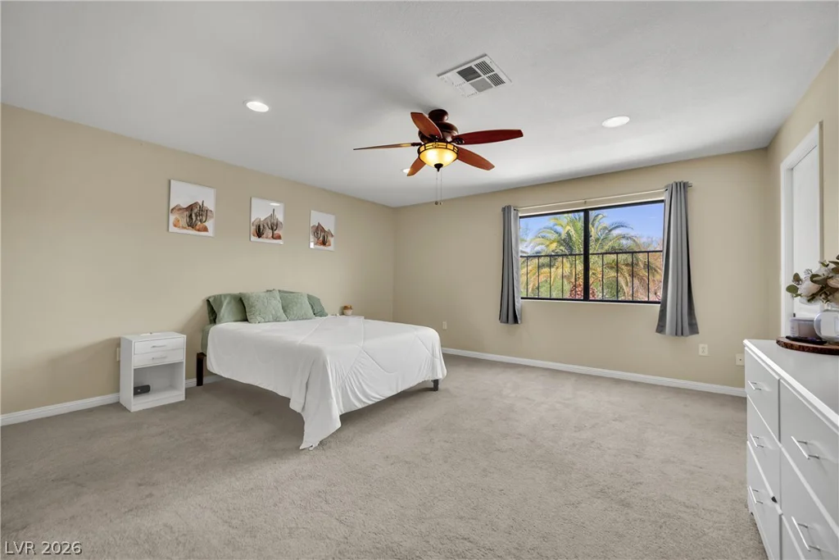
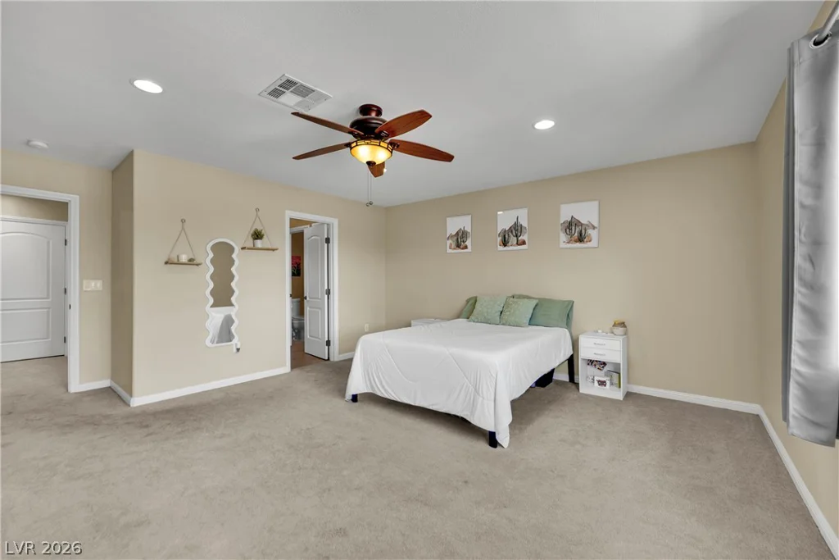
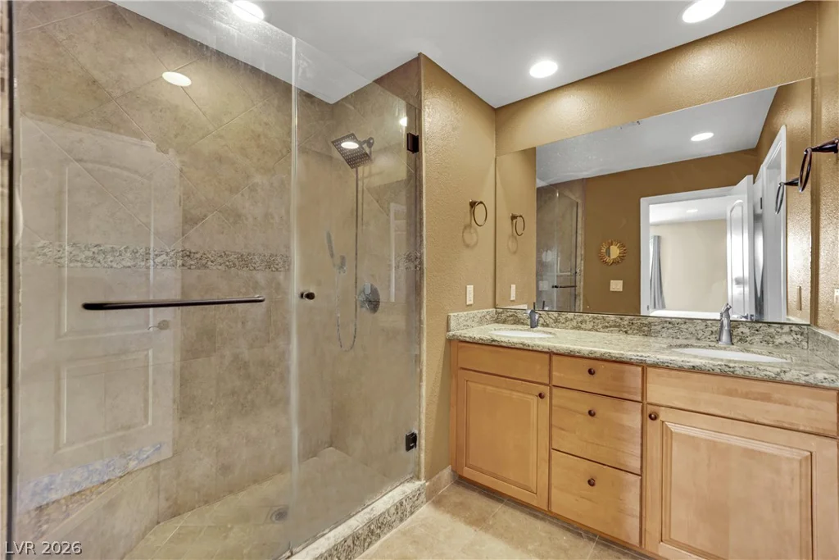
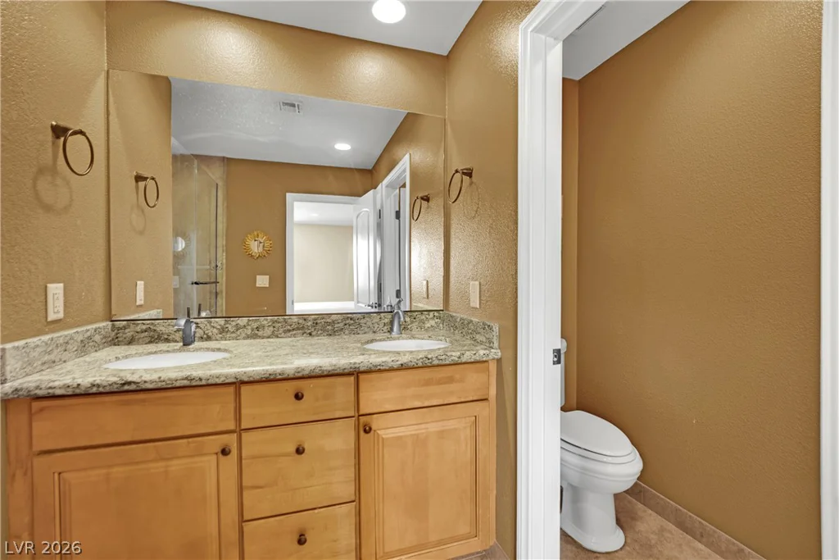
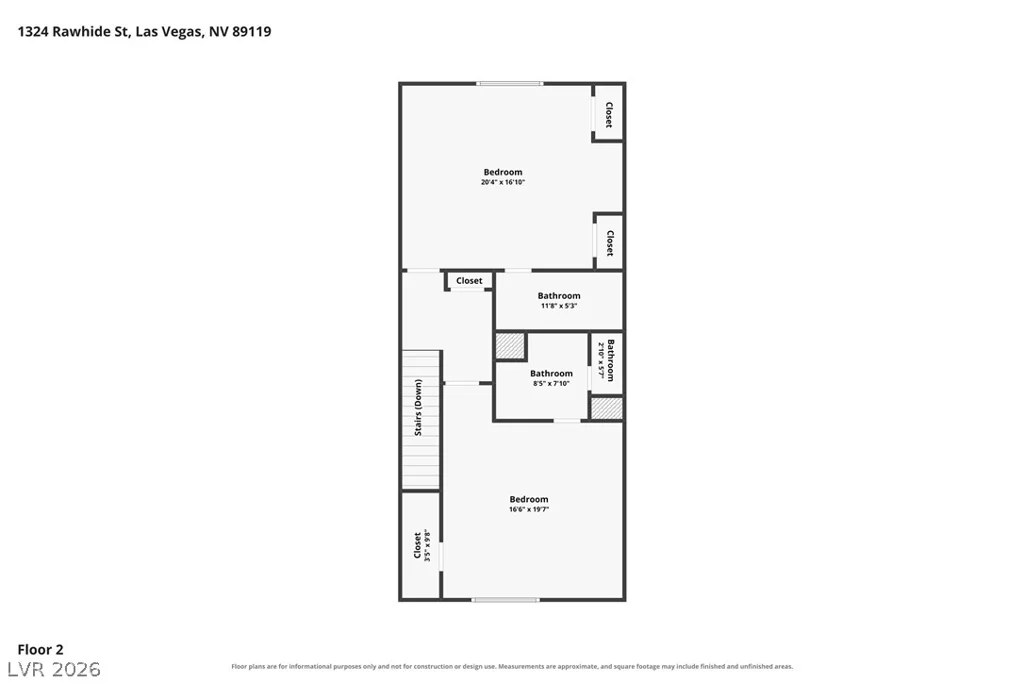
The home offers two bedrooms, two full bathrooms, and one half bathroom. The bedrooms are equipped with carpet flooring and ceiling fans, while the bathrooms feature ceramic tile flooring and granite counters. A finished basement area provides polished tile floors and a granite-topped island.
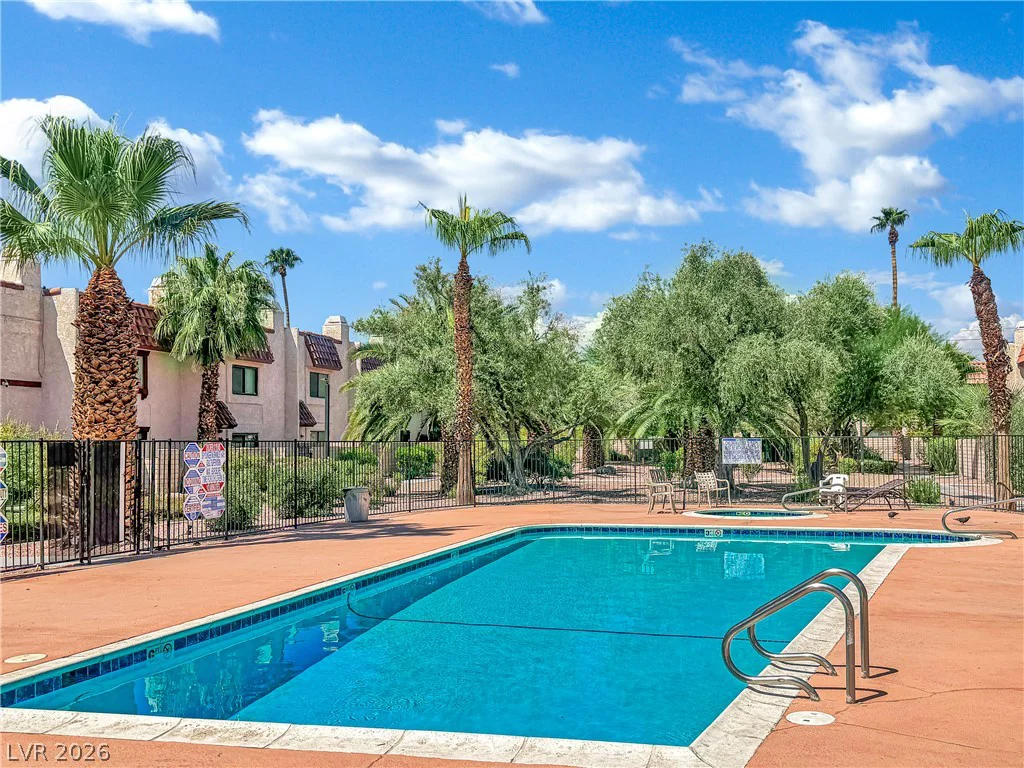
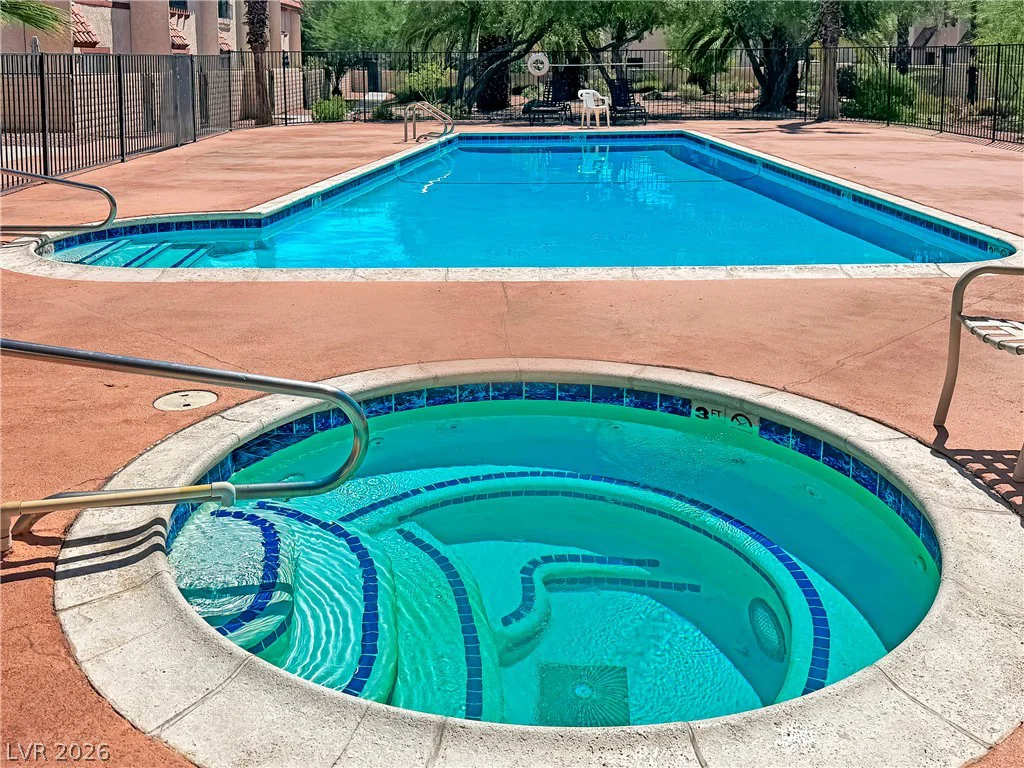
Outdoor shared amenities include an in-ground swimming pool and an in-ground spa combo, surrounded by concrete flooring and secure fencing. Sidewalks run throughout the community, providing easy movement around the neighborhood.
Schedule a time to explore this Las Vegas townhome and experience all of its features in person.
Address
-
Address: 1324 Rawhide Street
-
City: Las Vegas
-
State/county: NV
-
Zip/Postal Code: 89119
Details
Updated on August 20, 2026 at 1:00 amHOA Fees
-
Eldorado Villas $250 / month
-
Property ID 2809780
-
Price $265,000
-
Property Size 1440 sqft
-
Land Area 0.03 acres
-
Bedrooms 2
-
Rooms 3
-
Bathrooms 2
-
Garages 2
-
Year Built 1980
-
Type Townhomes
-
Property Status For Sale
Additional details
-
Community Pool Yes
-
Community Spa / Hot Tub Yes
-
Granite Countertops Yes
Features
Mortgage Calculator
-
Down Payment
-
Loan Amount
-
Monthly Mortgage Payment
-
Property Tax
-
Home Insurance
-
PMI
-
Monthly HOA Fees
Contact Information
View ListingsSimilar Listings
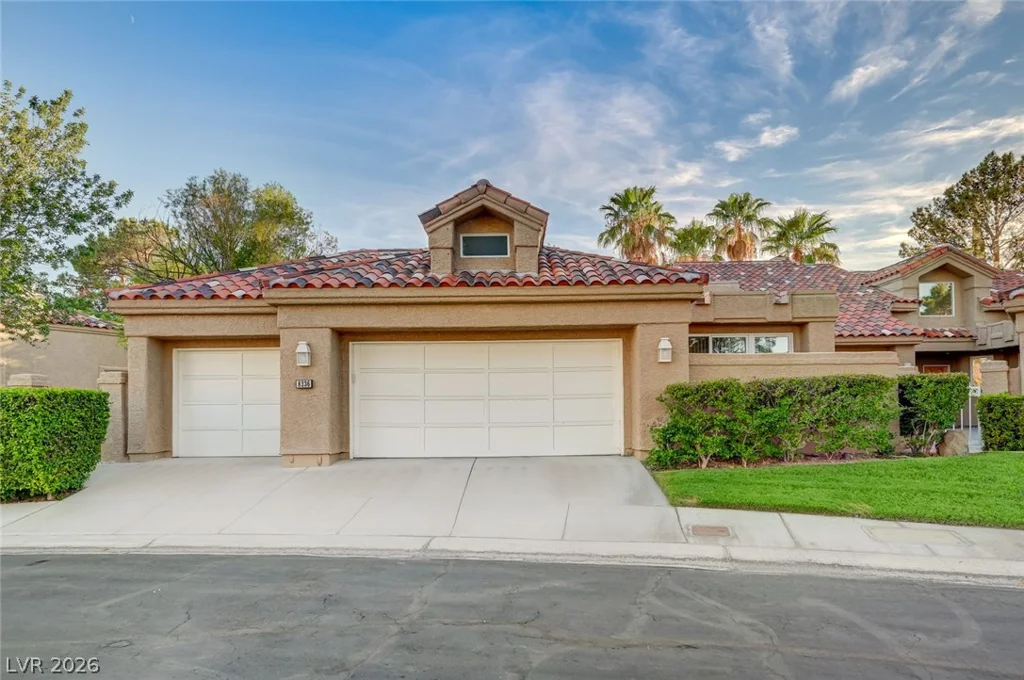
8236 Round Hills, Las Vegas, NV 89113
- $599,000
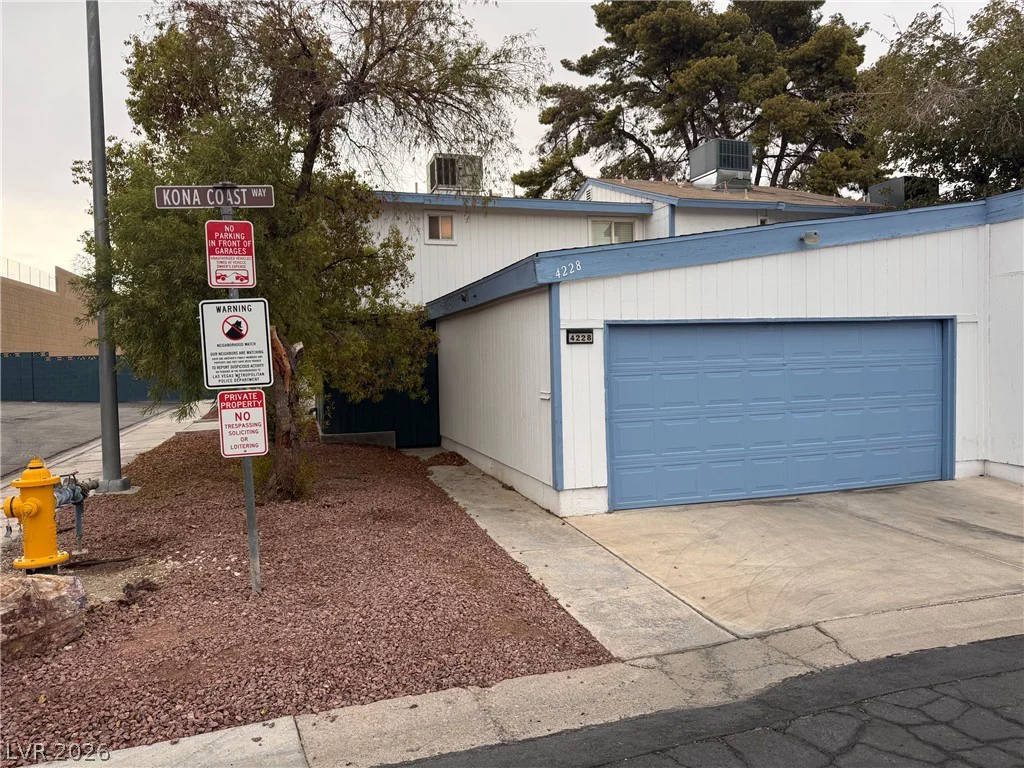
4228 Kona Coast, Las Vegas, NV 89121
- $199,900