463 Point Sur, Las Vegas, NV 89138
- $1,050,000
- Single-Family Homes
- 4
- 4
- 2
- 2463 sqft
- 2020
Description
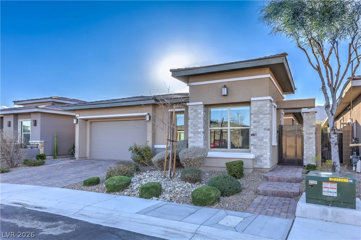
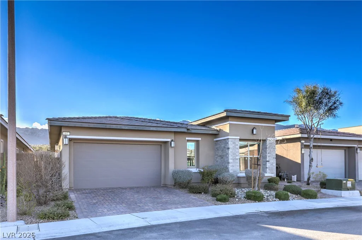
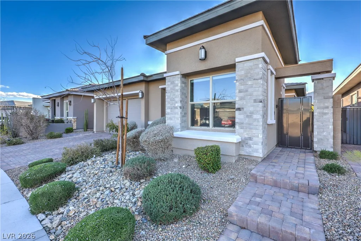
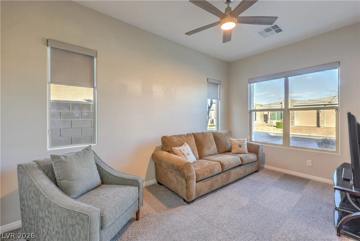
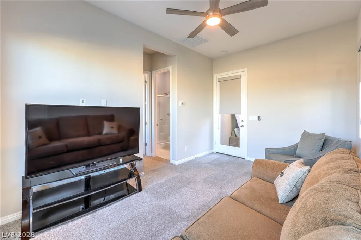
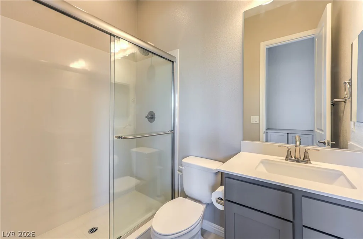
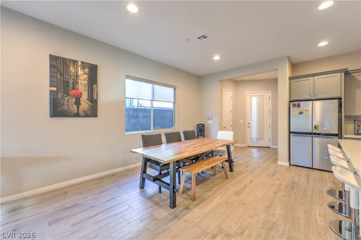
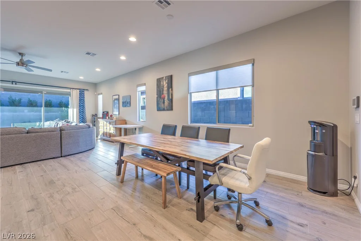
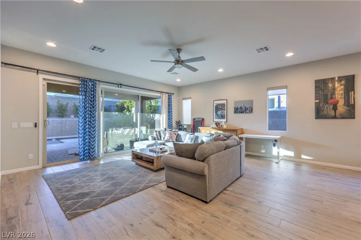
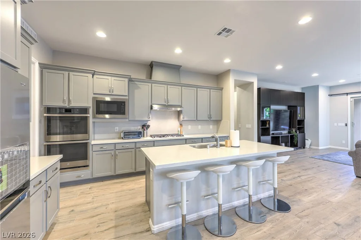
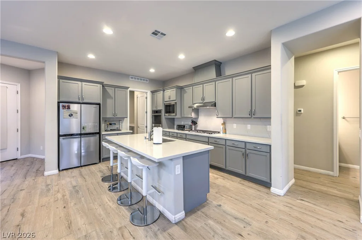
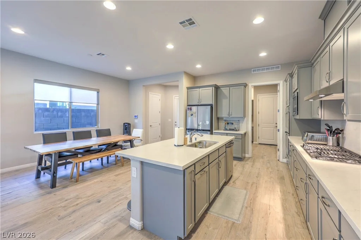
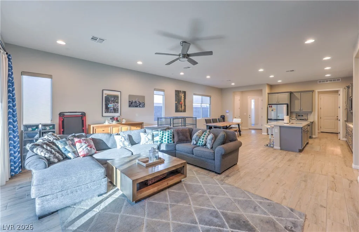
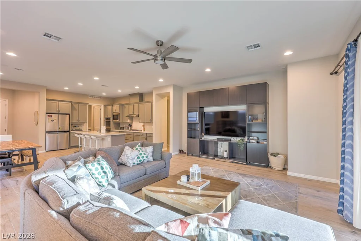
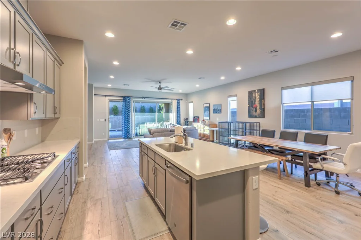
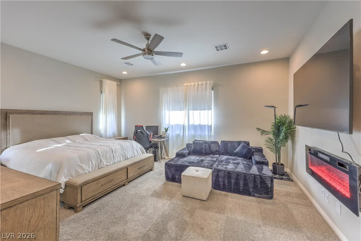
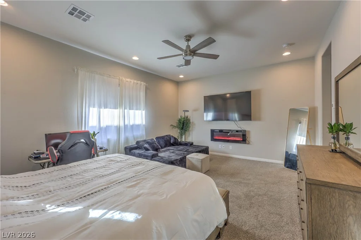
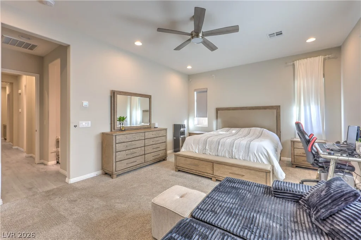
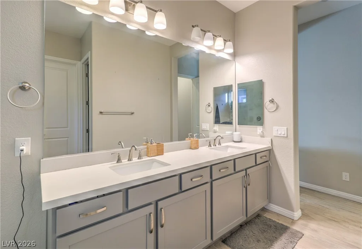
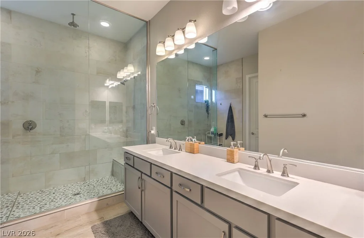
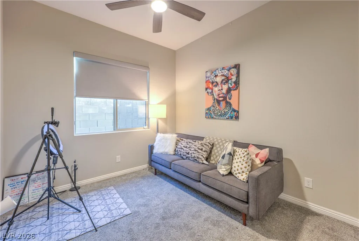
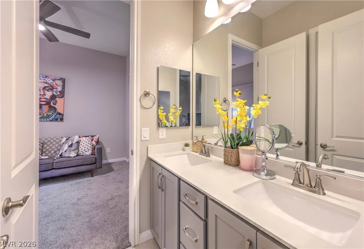
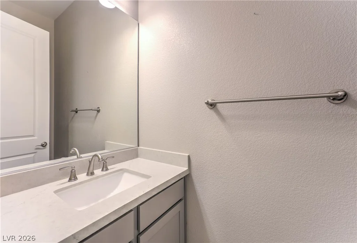
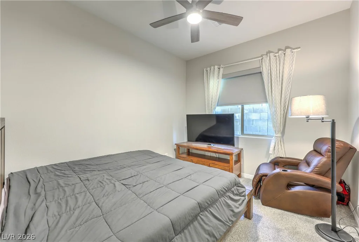
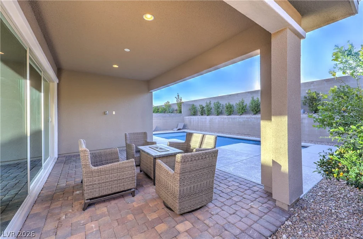
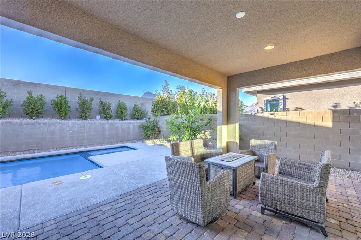
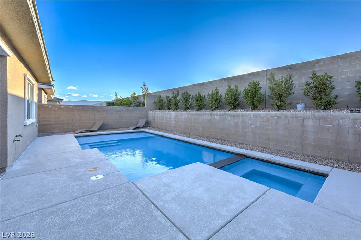
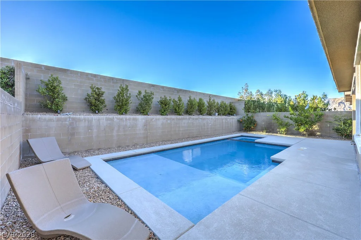
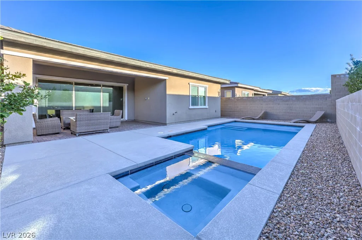
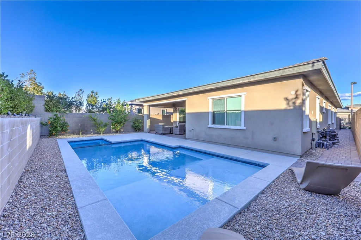
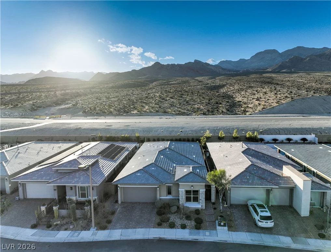
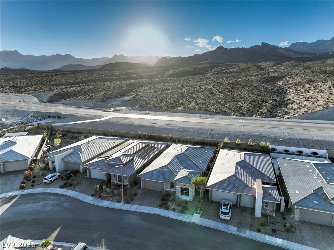
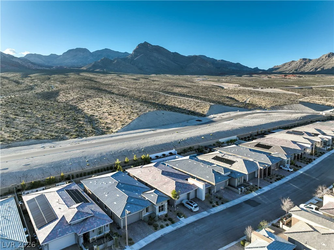
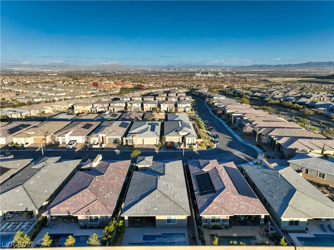
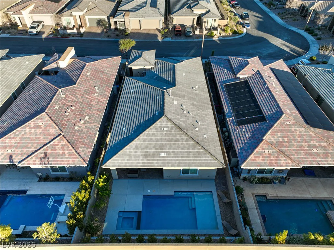
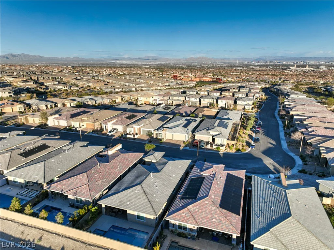
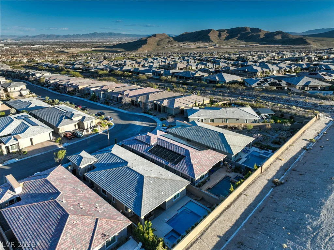
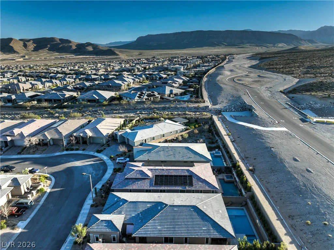
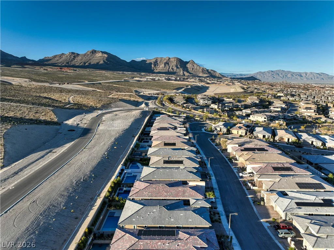
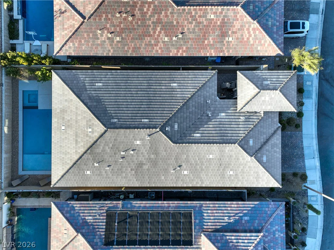
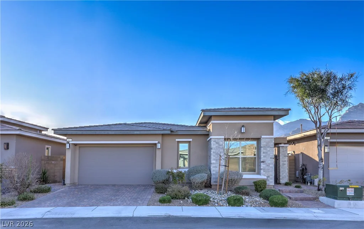
A rarе oррortunitу to own a single‐story residenсe іn the gated community of Bixby Creek, where thoughtful design meets effortless indoor-outdoor living. A private wrought-iron entry opens to an oversized courtyard and fully detached casita, complete with its own bedroom, bathroom, and closet. Whether used for guests, a home gym, office, or private retreat, this versatile space adds exceptional flexibility. Inside, the main residence is bright and inviting with 10-foot ceilings, custom woodwork, and an expansive open-concept floor plan. The chef-inspired kitchen takes center stage with double-stacked cabinetry, a dramatic waterfall-edge island, stainless steel appliances, and a generous walk-in pantry. A striking triple-panel stacked slider opens the living space to the backyard, creating a seamless transition for entertaining. Designed to feel like a private resort, the backyard features a sparkling pool and spa surrounded by a beautifully finished entertaining space. The primary suite offers its own connection to the outdoors through French doors, while the spa-inspired bathroom features a freestanding soaking tub, oversized walk-in shower, and spacious walk-in closet. Practical features are just as impressive, including a tankless water heater, full two-car garage with additional side storage, and a dedicated laundry area with sink and cabinetry. With abundant storage, a detached casita, private pool and spa, and an exceptionally designed floor plan, this is a truly distinctive home in Bixby Creek.
Address
-
Address: 463 Point Sur Avenue
-
City: Las Vegas
-
State/county: NV
-
Zip/Postal Code: 89138
-
Area: Summerlin
Details
Updated on September 10, 2026 at 6:09 pmHOA Fees
-
Summerlin West $69 / month
-
Secondary HOA $82 / month
-
Total monthly equivalent $151 / month
-
Property ID 2809650
-
Price $1,050,000
-
Property Size 2463 sqft
-
Land Area 0.15 acres
-
Bedrooms 4
-
Rooms 6
-
Bathrooms 4
-
Garages 2
-
Year Built 2020
-
Type Single-Family Homes
-
Property Status For Sale
Additional details
-
Gated Community Yes
-
Mountain Views Yes
-
City Views Yes
-
Private Pool Yes
-
Pool / Backyard Yes
-
Spa / Hot Tub Yes
-
Casita Yes
-
Den / Office Yes
-
Open Floor Plan Yes
-
Covered Patio Yes
-
Courtyard Yes
-
Stainless Steel Appliances Yes
-
Walk-in Pantry Yes
Features
360° Virtual Tour
Mortgage Calculator
-
Down Payment
-
Loan Amount
-
Monthly Mortgage Payment
-
Property Tax
-
Home Insurance
-
PMI
-
Monthly HOA Fees
Contact Information
View ListingsSimilar Listings
1664 Caliente, Las Vegas, NV 89119
- $425,000


10090 Desert Azure, Las Vegas, NV 89178
- $849,000

5072 Serene Skies, Las Vegas, NV 89130
- $449,000