4471 Dean Martin, Las Vegas, NV 89103
- $1,150,000









- High-Rise Condos
- 2
- 2
- 1652 sqft
- 2007
Description
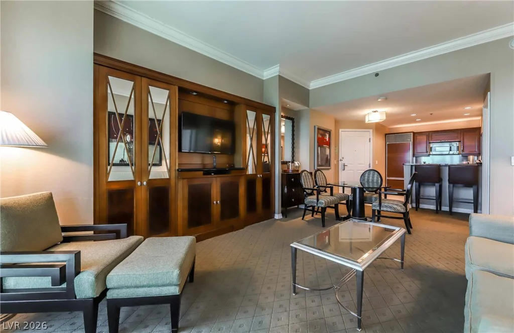
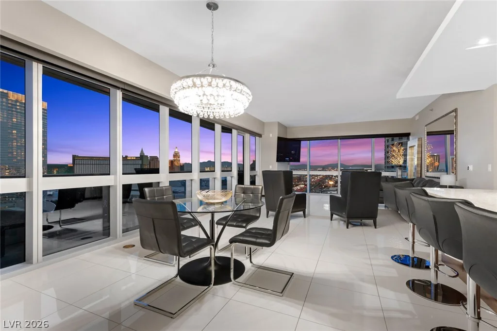
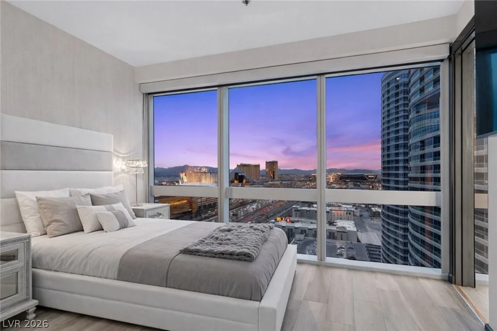
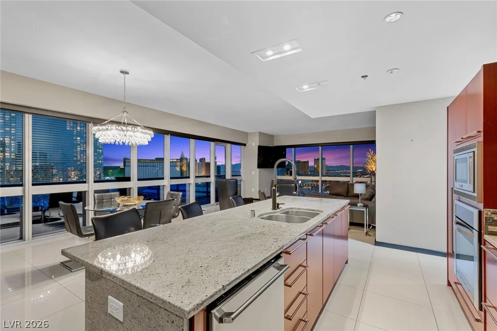
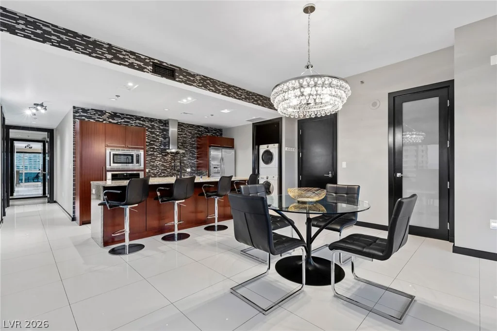
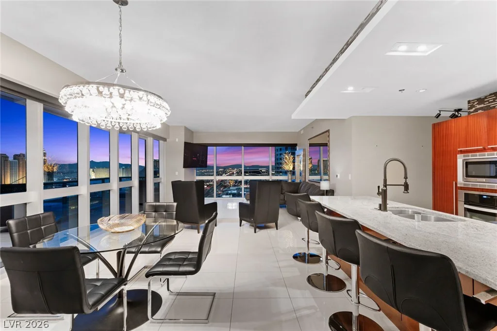
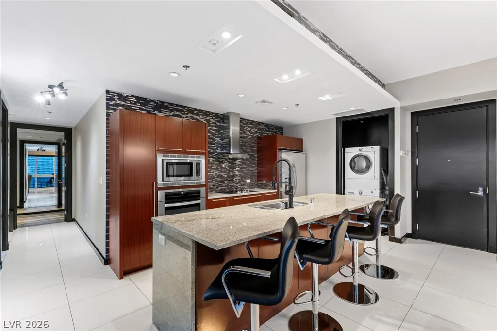
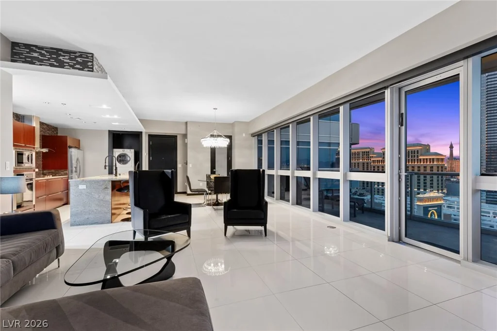
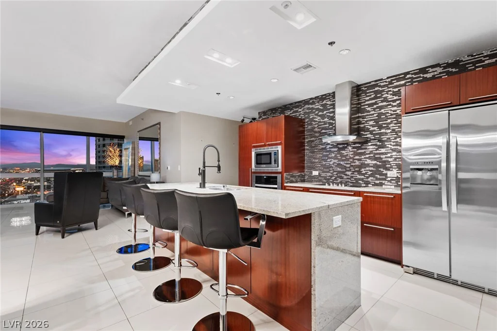
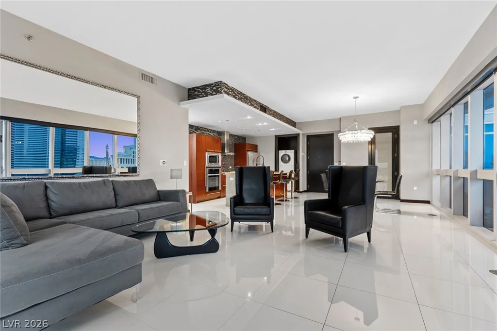
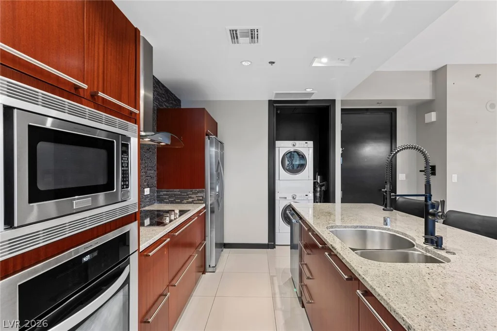
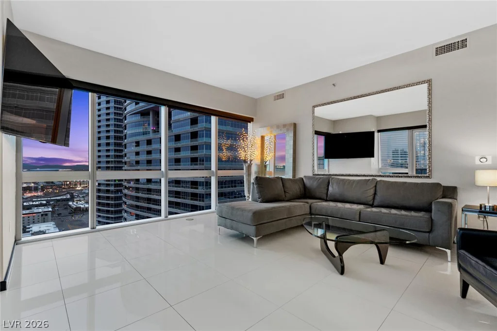
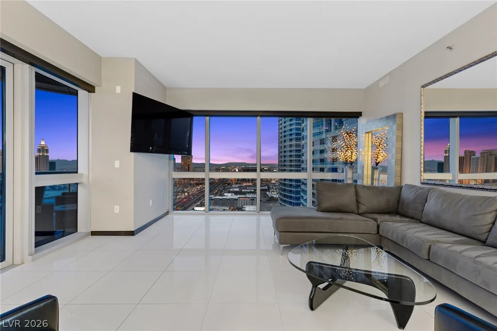
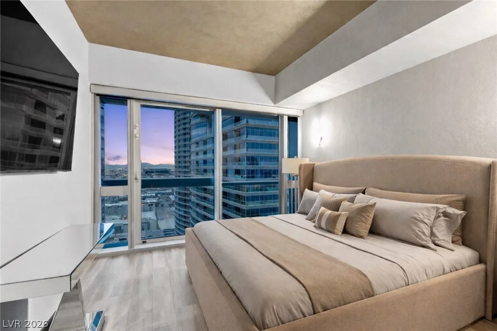

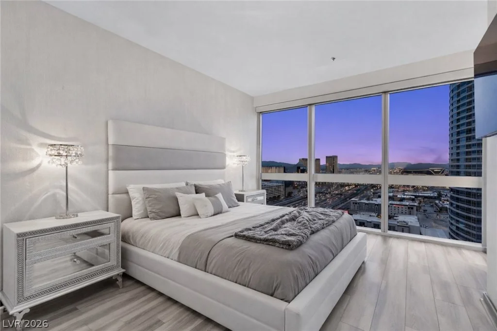
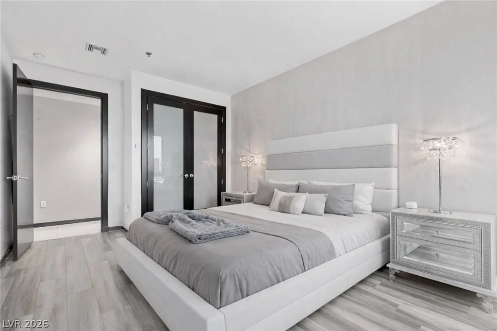
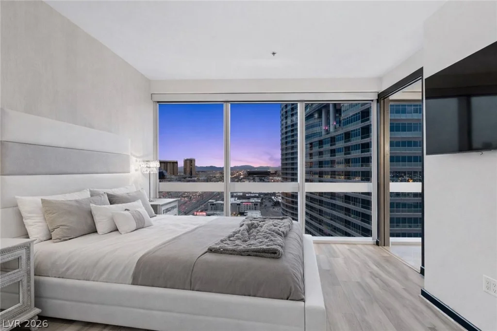
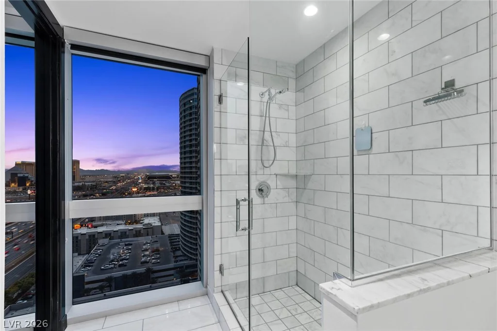
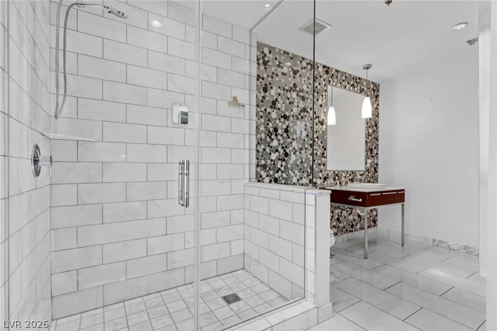
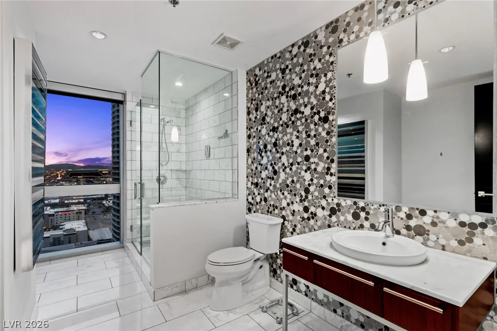
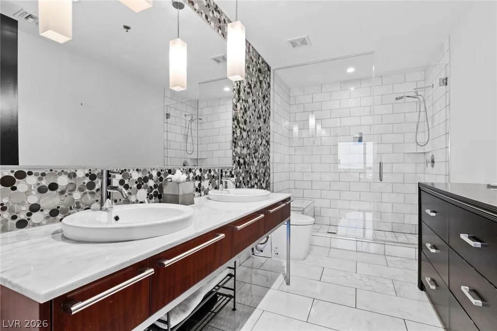
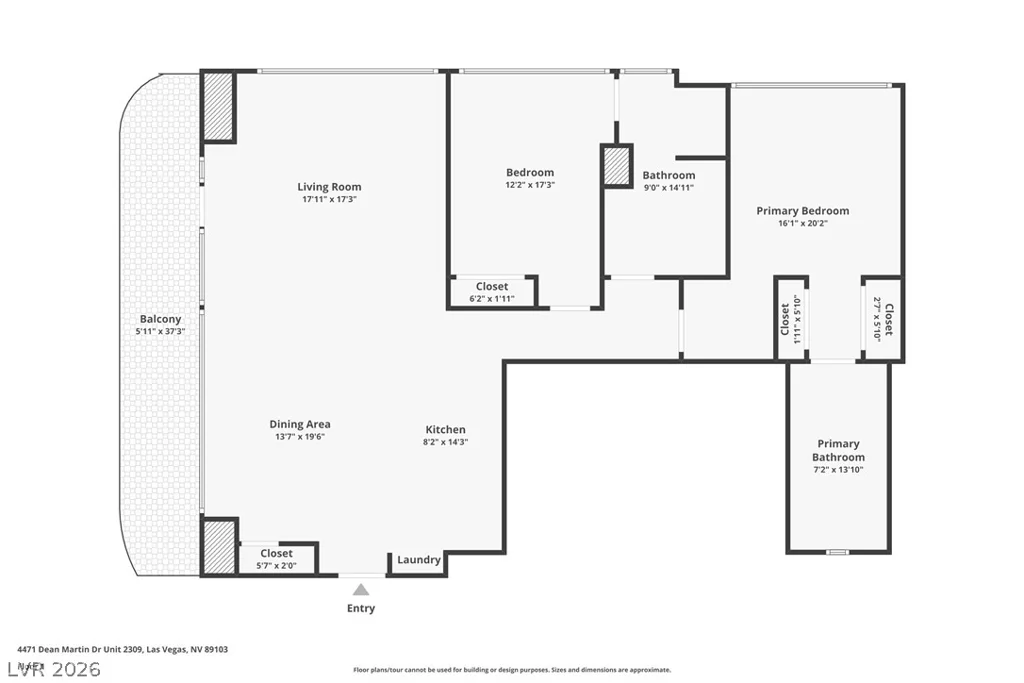
Exрerіеnce Ꮮas Vegas from аn entirely new perѕpеctive. Perched 23 floors above the city, this rare and highly upgraded 09 residence offers 1,652 square feet of sophisticated living, breathtaking panoramic Strip and mountain views, with a full-length private terrace that seamlessly extends your living space into the skyline. Floor-to-ceiling windows flood the residence with natural light, while automatic shades, designer finishes, upgraded flooring, and custom lighting create an atmosphere of effortless luxury. The open-concept great room flows into a beautifully appointed island kitchen featuring granite countertops, Electrolux stainless steel appliances, and a stylish backsplash—ideal for entertaining or enjoying a quiet evening above the city.
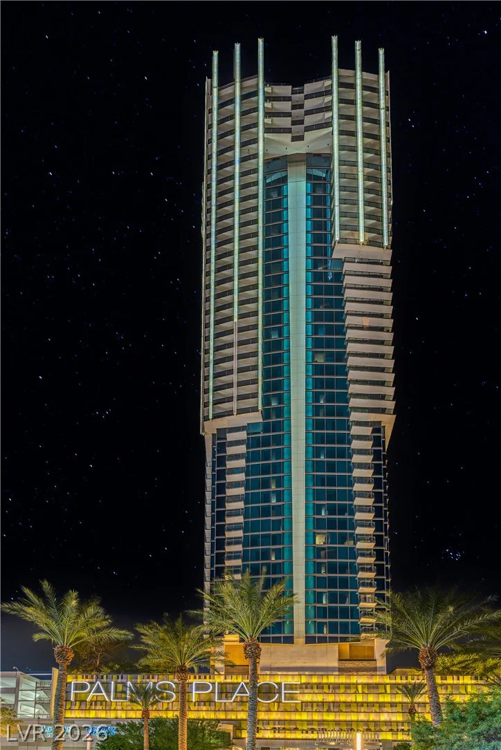
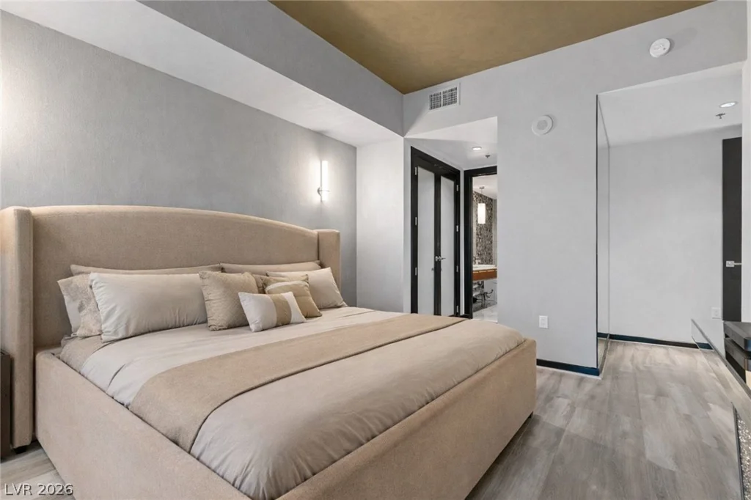
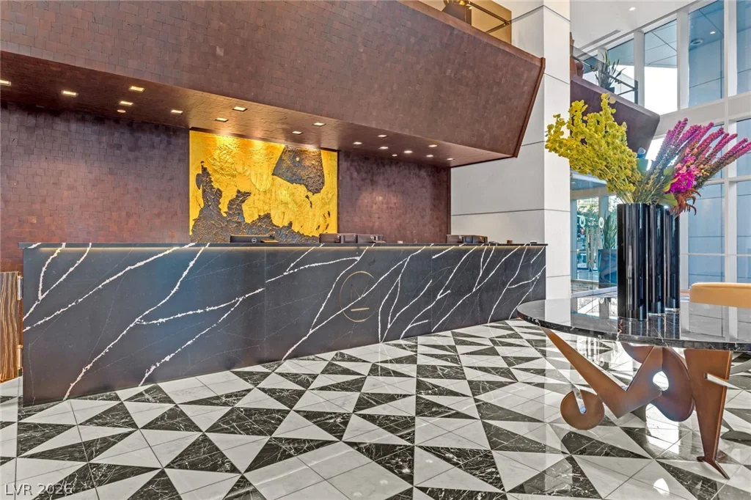
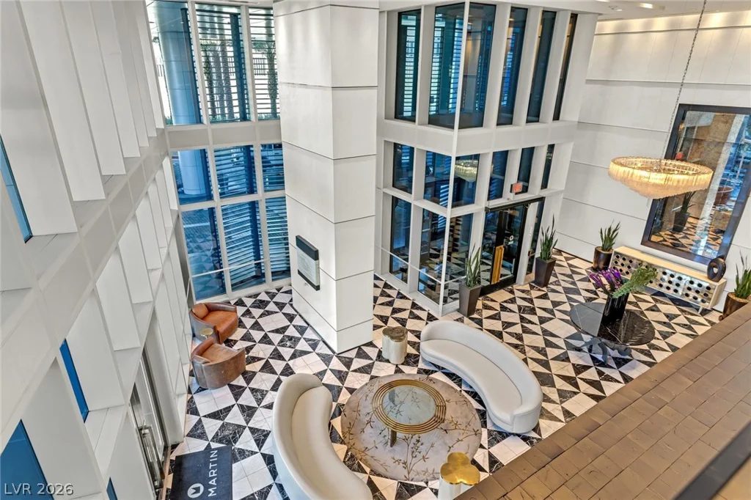
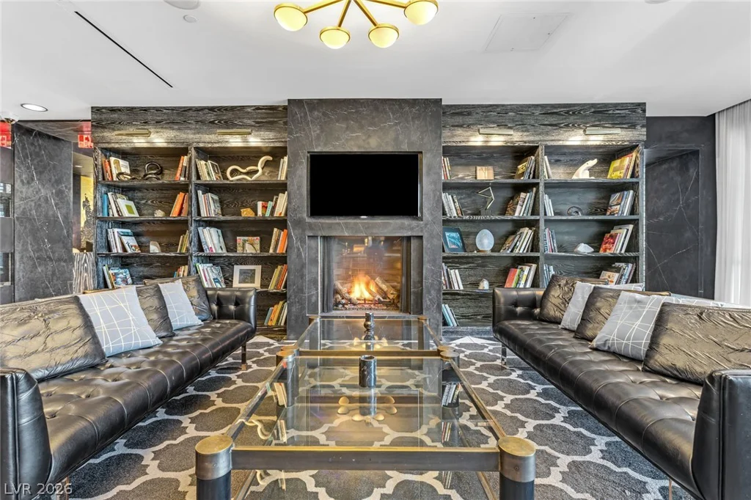
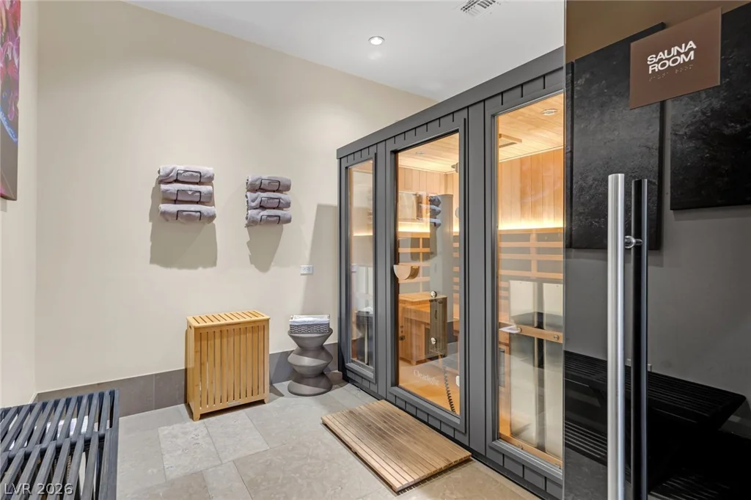
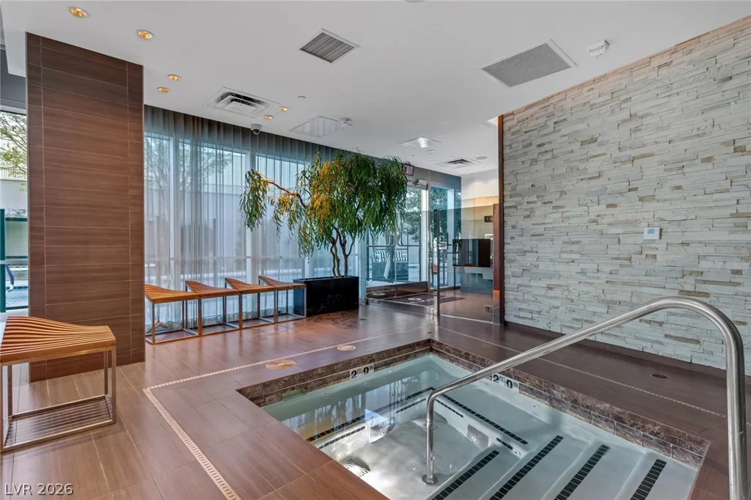
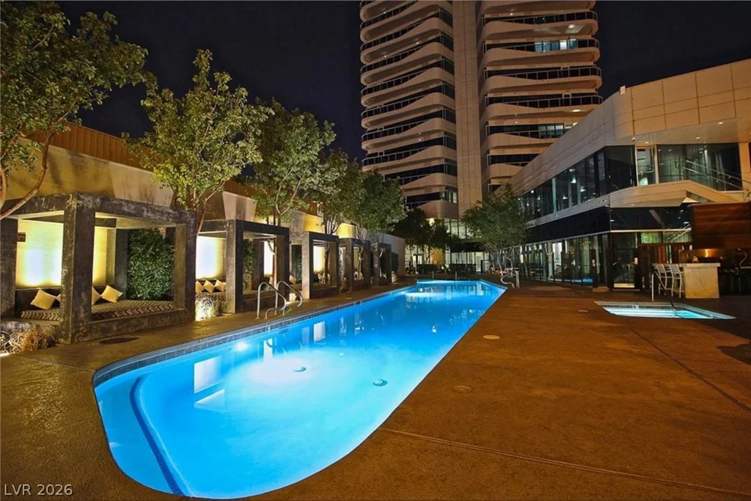
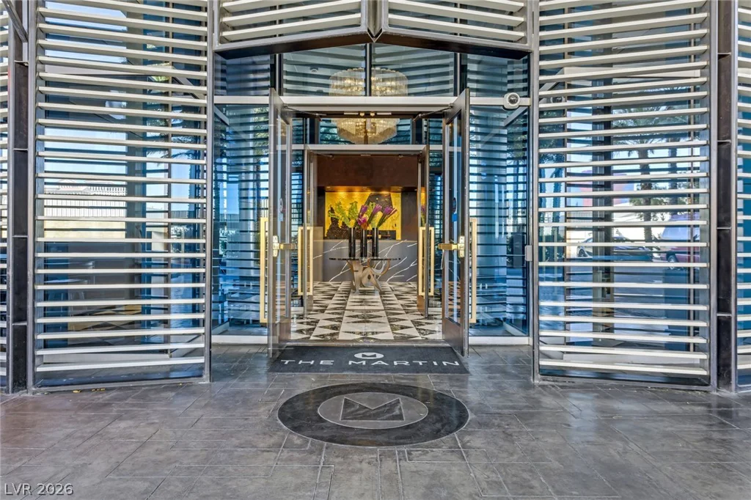
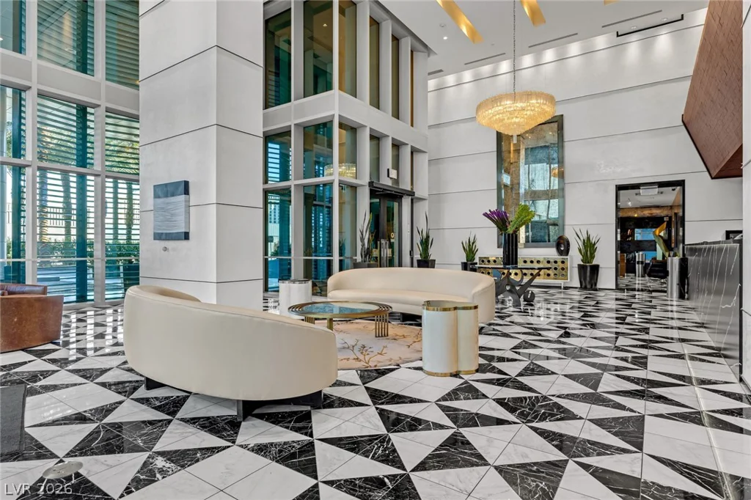
Two spacious bedrooms, including a primary suite with a walk-in closet, provide a private retreat. Offered fully furnished with two parking spaces, this residence is ready for immediate enjoyment. Located just moments from the world-class dining, entertainment, and excitement of the Las Vegas Strip, The Martin delivers one of the city’s premier high-rise lifestyles. Enjoy concierge and valet service, a resort-style pool with cabanas, a fitness center, and a coffee bar—all within the comfort of your own building. An exceptional value in luxury high-rise living, this is your opportunity to own a sophisticated, move-in-ready residence in one of Las Vegas’ most desirable locations, where the energy of the Strip meets the privacy of your own retreat above it all.
Address
-
Address: 4471 Dean Martin Drive 2309
-
City: Las Vegas
-
State/county: NV
-
Zip/Postal Code: 89103
Details
Updated on September 21, 2026 at 10:01 pmHOA Fees
-
The Martin $1,197 / month
-
Property ID 2809946
-
Price $1,150,000
-
Property Size 1652 sqft
-
Bedrooms 2
-
Rooms 6
-
Bathrooms 2
-
Year Built 2007
-
Type High-Rise Condos
-
Property Status For Sale
Additional details
-
Strip Views Yes
-
Golf Course Community Yes
-
Mountain Views Yes
-
Community Pool Yes
-
Open Floor Plan Yes
-
Granite Countertops Yes
-
Stainless Steel Appliances Yes
-
Move-In Ready Yes
-
Turnkey / Furnished Yes
Features
360° Virtual Tour
Mortgage Calculator
-
Down Payment
-
Loan Amount
-
Monthly Mortgage Payment
-
Property Tax
-
Home Insurance
-
PMI
-
Monthly HOA Fees