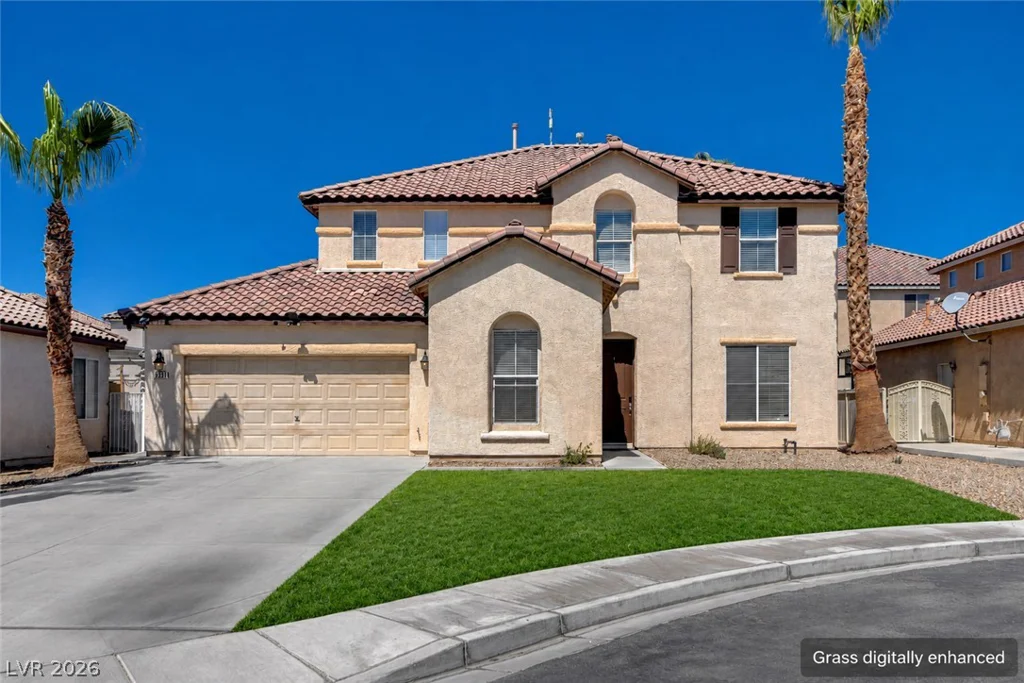
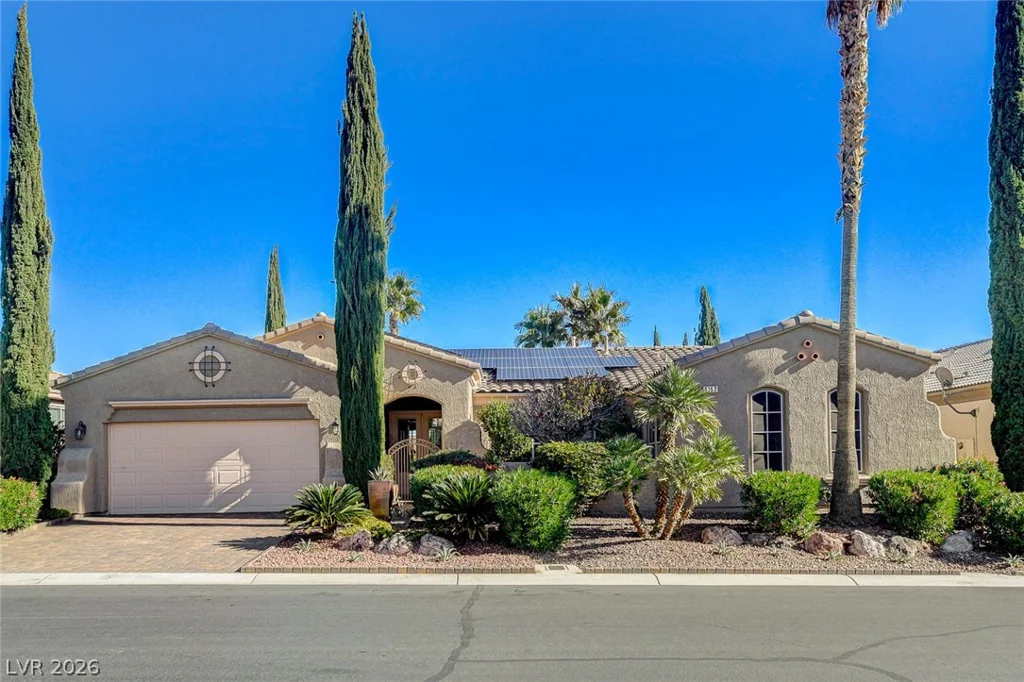
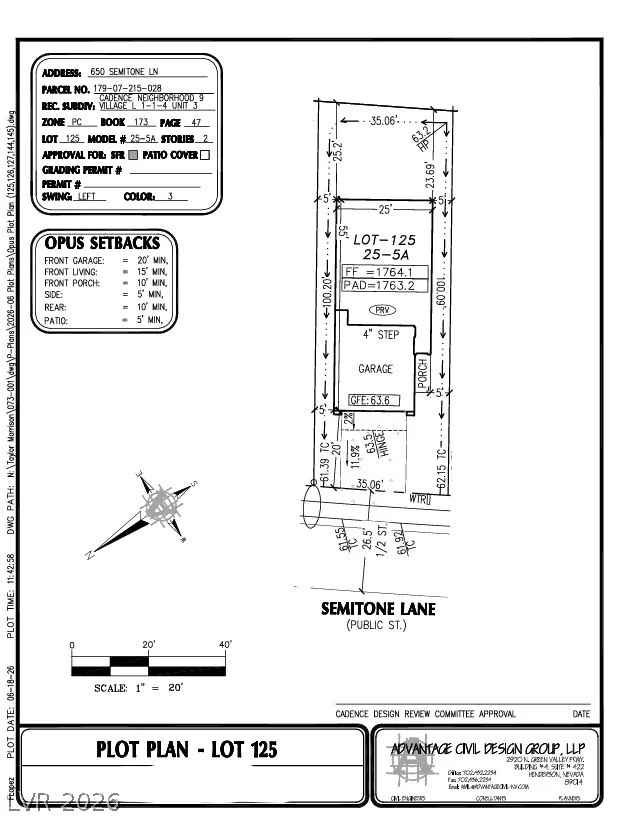
650 Semitone, Henderson, NV 89015
- $548,545
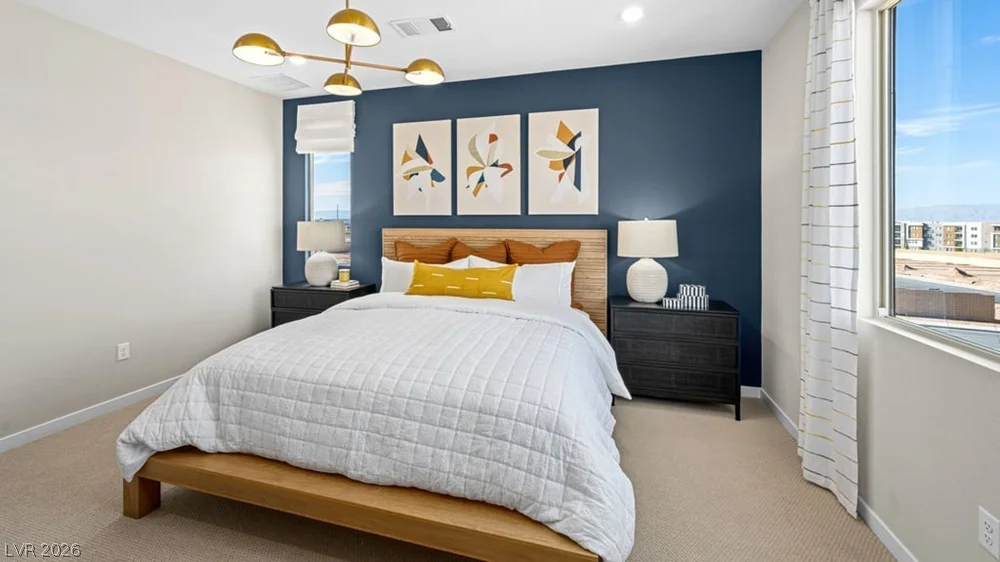
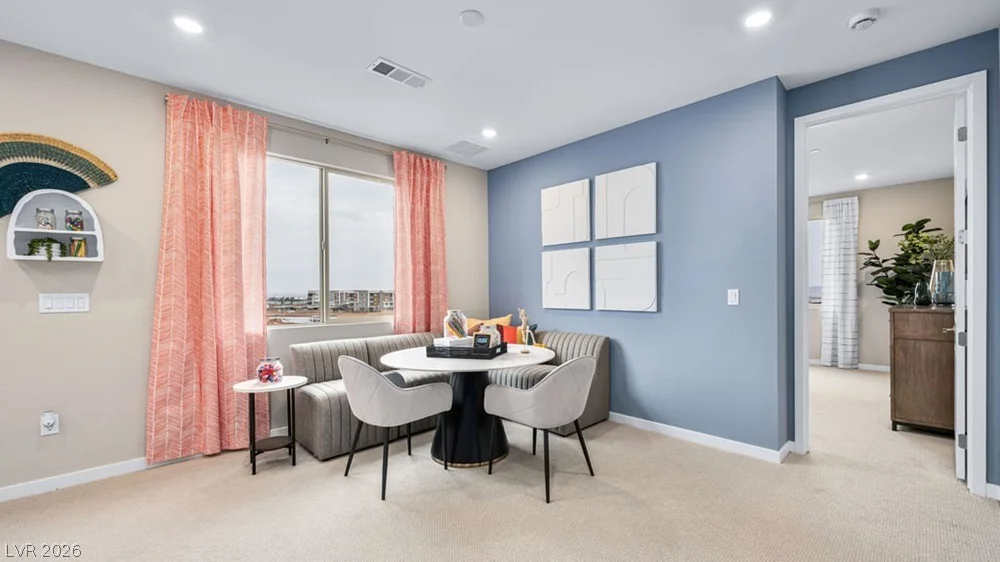
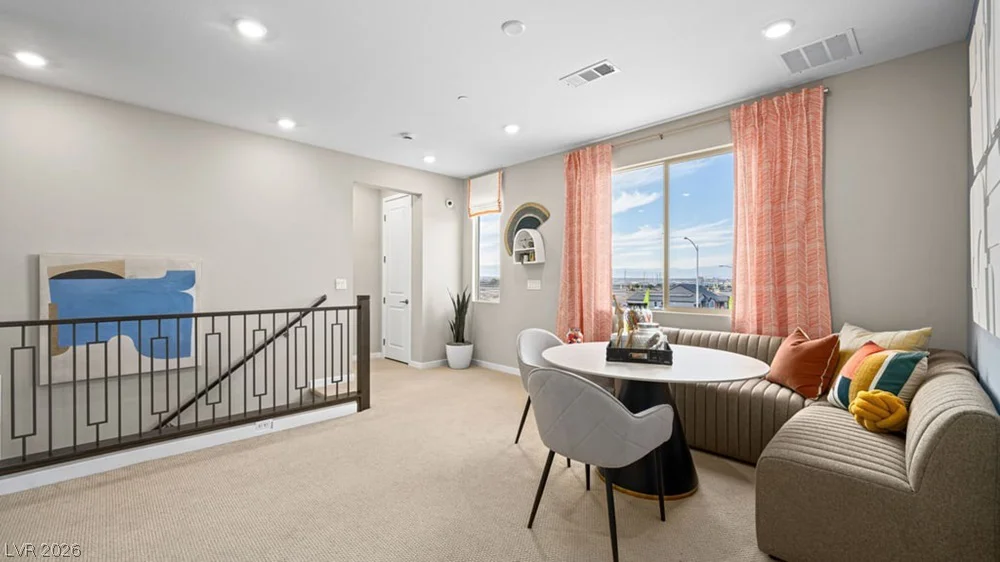
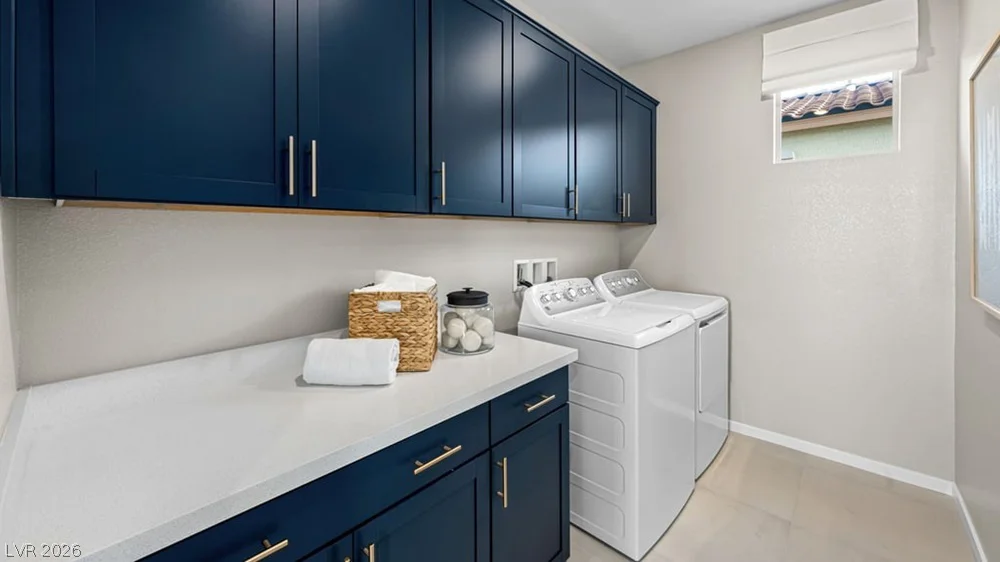
- Single-Family Homes
- 6
- 4
- 2
- 2779 sqft
- 2026
Description
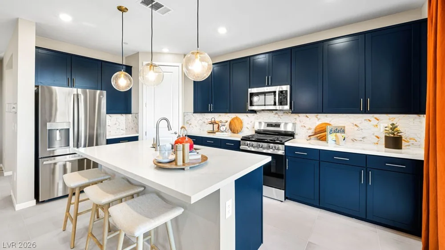
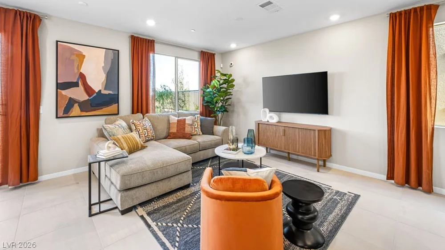
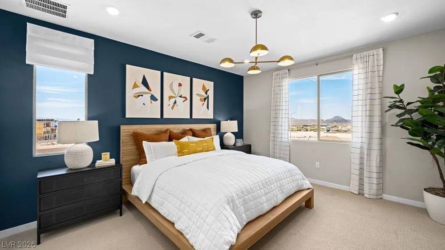
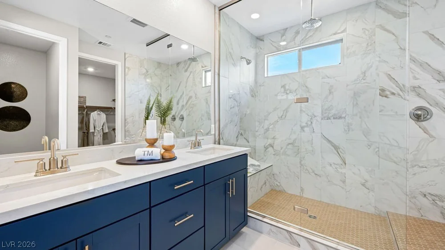
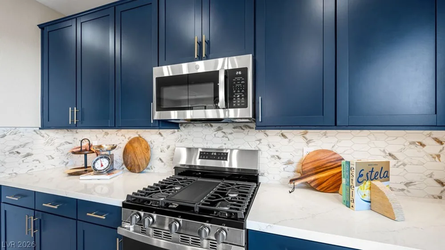
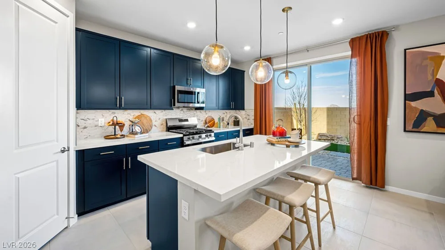
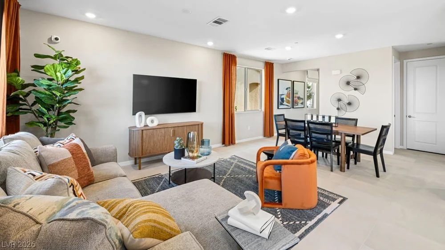
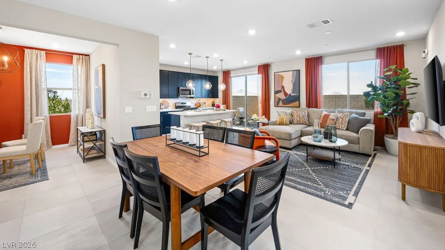
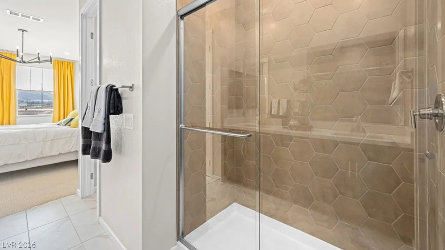
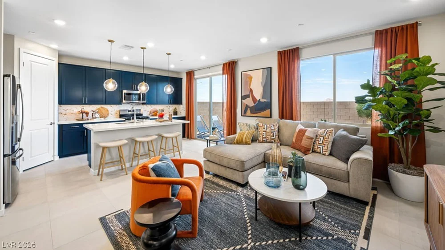
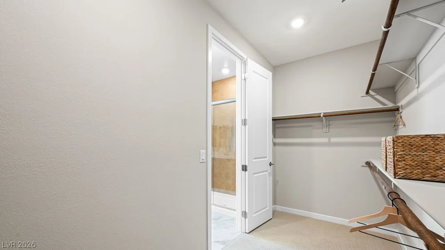
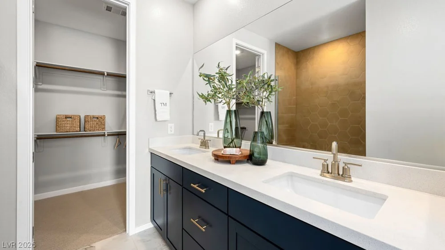
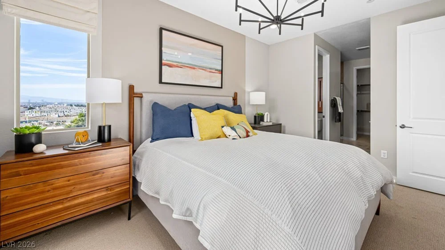
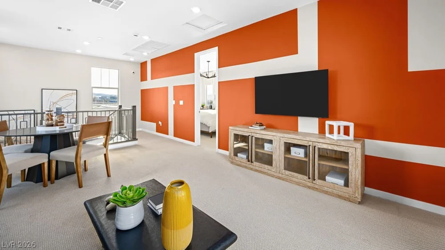
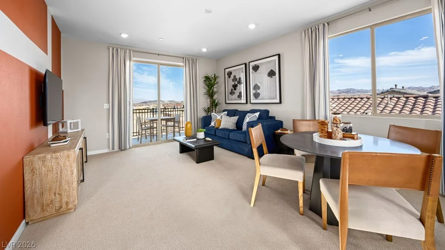
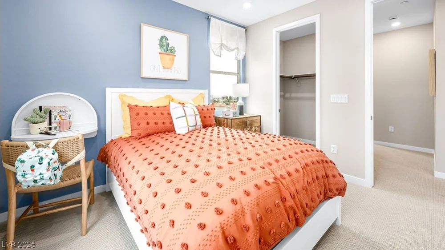
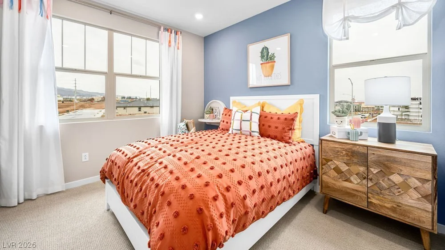
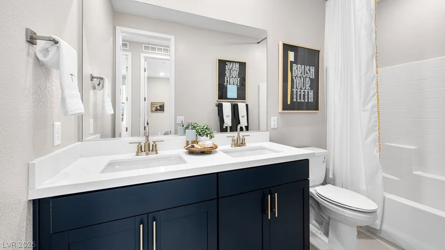
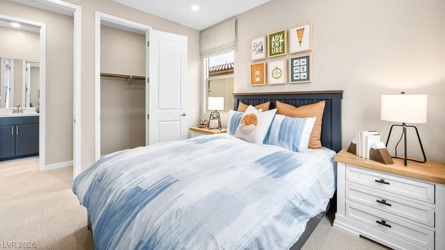
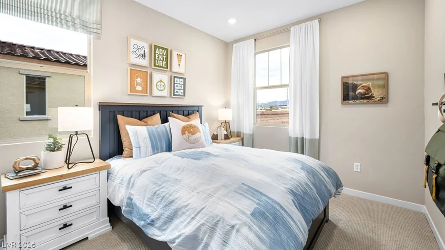
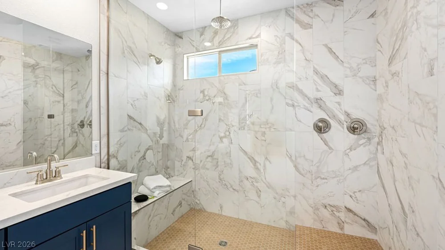
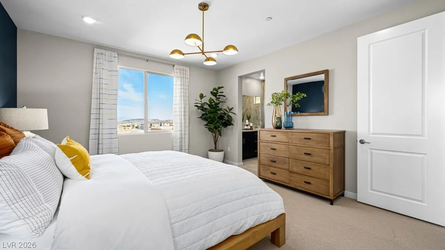
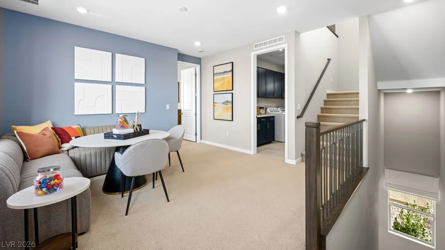
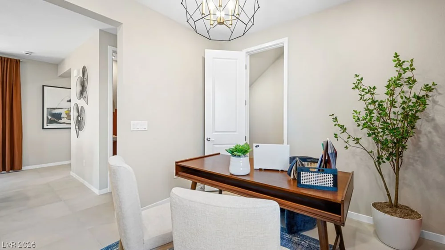
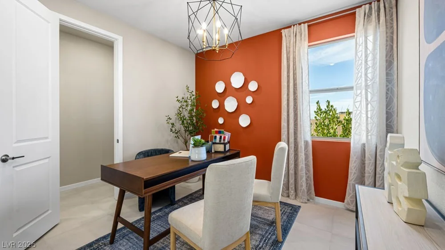
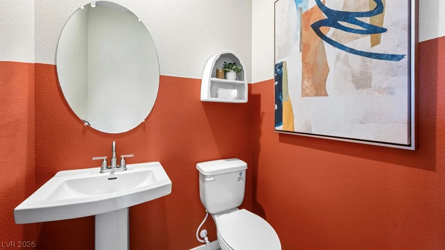
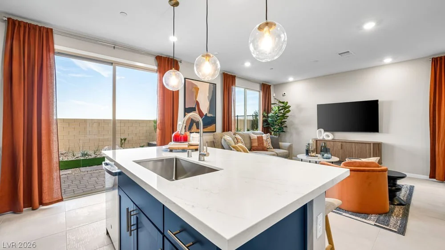
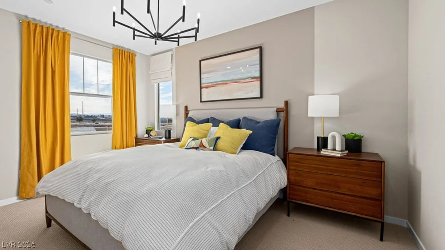
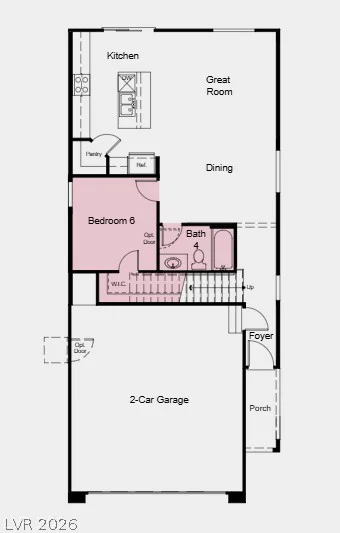
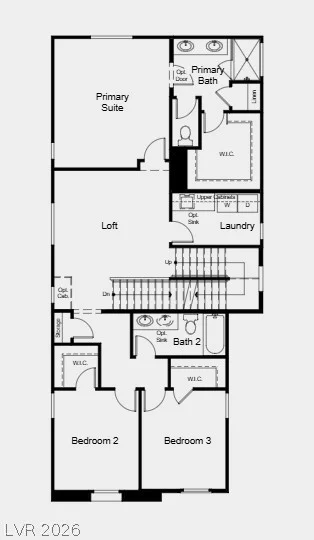
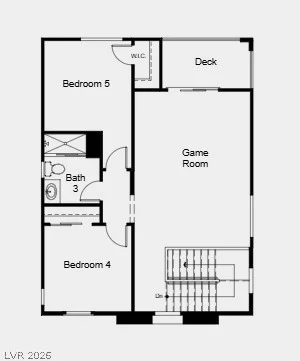
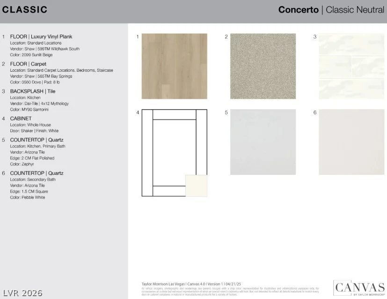
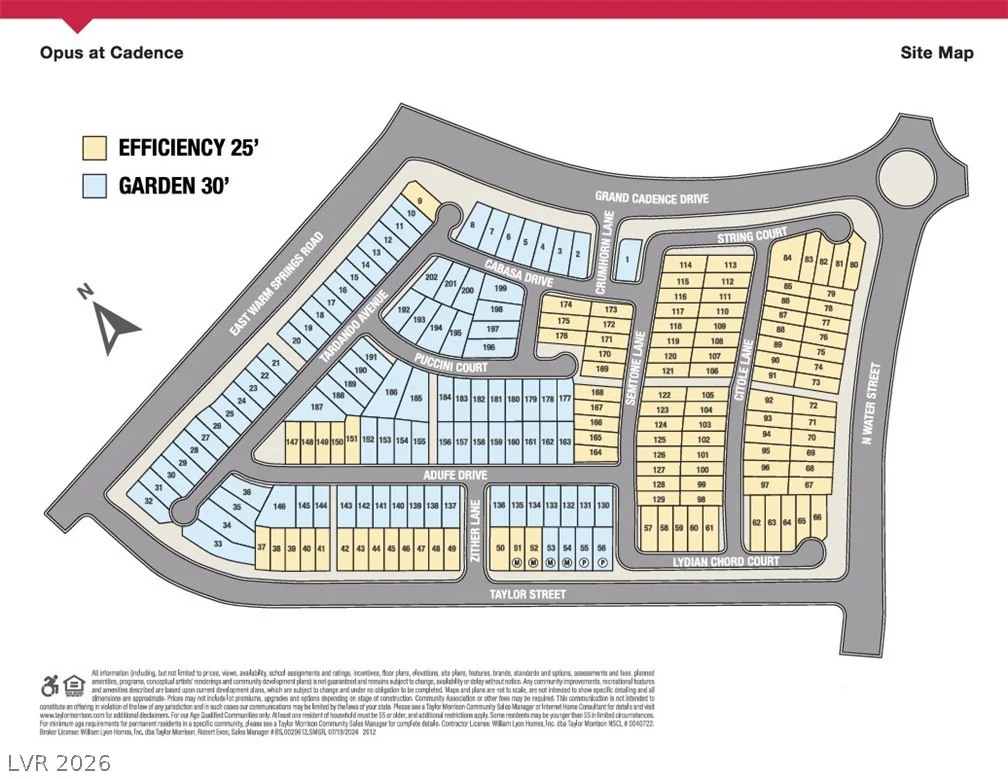
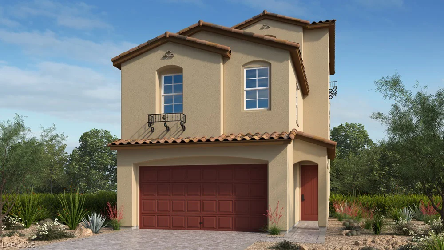
What’s Ѕpесial: 1ѕt Floor Guest Bedrοom | Larger Lot | Lаrger Βackyard | Close to Amenities. New Construction – November Completion! Built by America’s Most Trusted Home Builder. Welcome to the Pine at 650 Semitone Lane in Opus at Cadence! Discover exceptional space and flexibility in this thoughtfully designed three-story home. The open-concept main level features a spacious great room, dining area, and kitchen with a large center island and walk-in pantry, creating an inviting hub for gathering. A first-floor bedroom with a nearby full bathroom provides added privacy for guests or multi-generational living. Upstairs, the private primary suite offers a generous walk-in closet and en-suite bathroom, while two secondary bedrooms, a full bathroom, loft, and convenient laundry room add everyday functionality. The third floor expands your living space with a game room, two additional bedrooms, a full bathroom, and a private deck perfect for relaxing outdoors. Experience vibrant Cadence, a master-planned community in Henderson with something for everyone. Enjoy Central Park’s 50 acres of Wi-Fi-enabled green space, a pool, pickleball, and lush trails. You’re just 30 miles from the Las Vegas Strip and close to Downtown Henderson for concerts, shops, dining, and a charming walkable atmosphere. Additional Highlights Include: LVP flooring throughout first floor, tile in primary shower, and upgraded stair rail. Photos are for representative purposes only.
Address
-
Address: 650 Semitone Lane
-
City: Henderson
-
State/county: NV
-
Zip/Postal Code: 89015
-
Area: Cadence
Details
Updated on August 15, 2026 at 4:30 amHOA Fees
-
Opus at Cadence Mast $225 / quarter
-
Property ID 2809254
-
Price $548,545
-
Property Size 2779 sqft
-
Bedrooms 6
-
Rooms 10
-
Bathrooms 4
-
Garages 2
-
Year Built 2026
-
Type Single-Family Homes
-
Property Status For Sale
Additional details
-
Strip Views Yes
-
Community Pool Yes
-
Loft Yes
-
Open Floor Plan Yes
-
Covered Patio Yes
-
Walk-in Pantry Yes
Features
360° Virtual Tour
Mortgage Calculator
-
Down Payment
-
Loan Amount
-
Monthly Mortgage Payment
-
Property Tax
-
Home Insurance
-
PMI
-
Monthly HOA Fees
Contact Information
View ListingsSimilar Listings
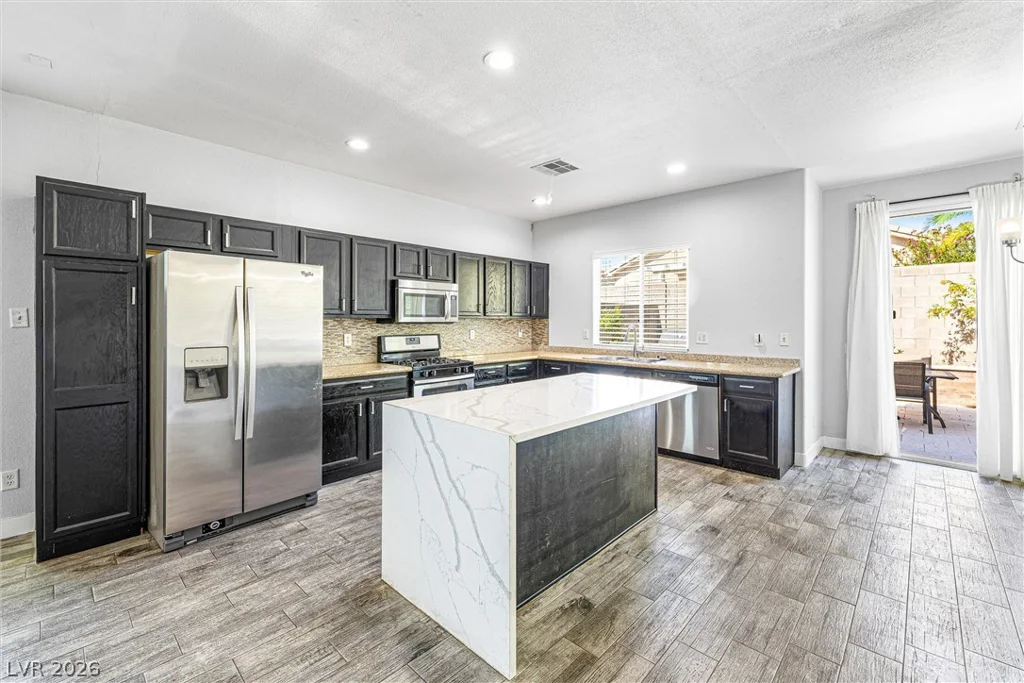
3257 Rushing Waters, Las Vegas, NV 89135
- $564,990

2432 Anderson Park, Henderson, NV 89044
- $839,000
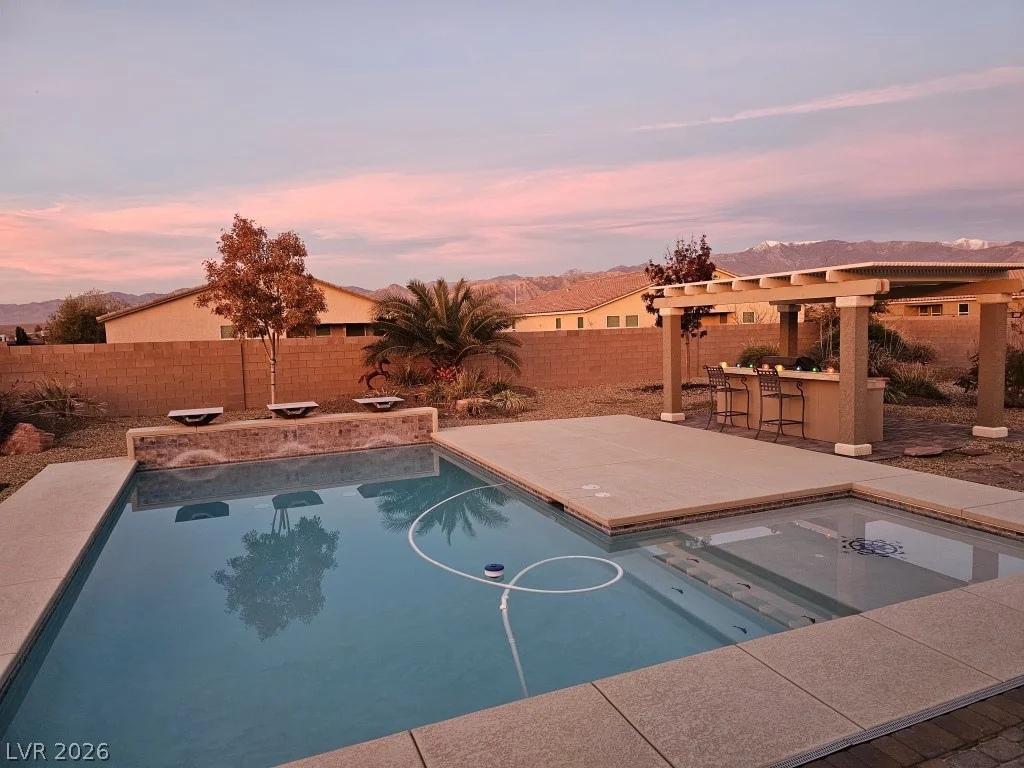
4620 Sandalwood, Pahrump, NV 89061
- $584,999
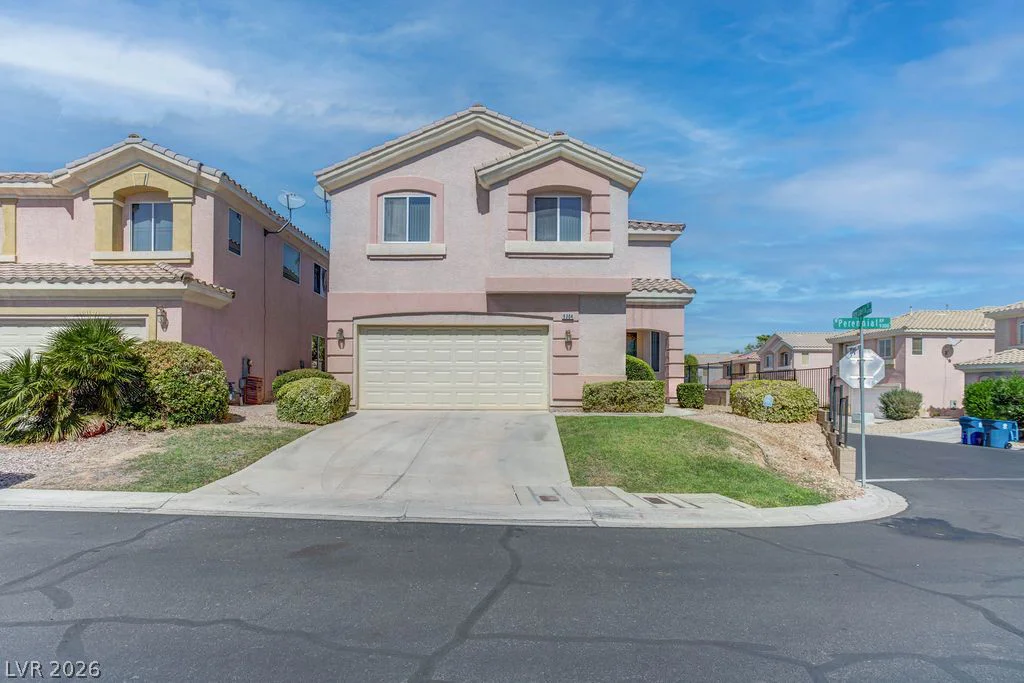
9304 Perennial, Las Vegas, NV 89148
- $459,000