4169 San Capri, Las Vegas, NV 89141
- $2,399,900
- Single-Family Homes
- 4
- 5
- 4
- 4487 sqft
- 2015
Description
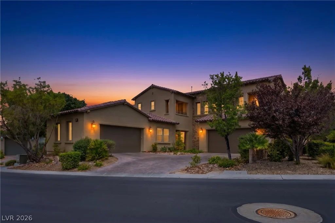
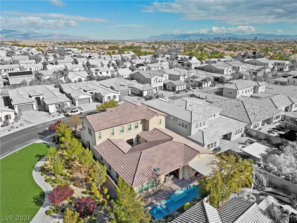
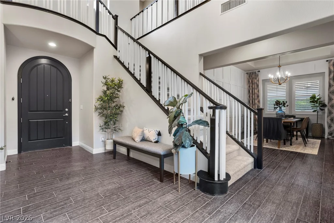
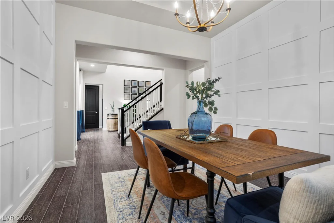
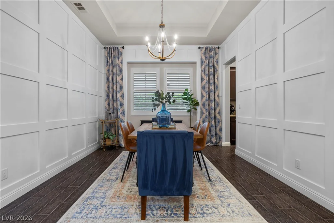
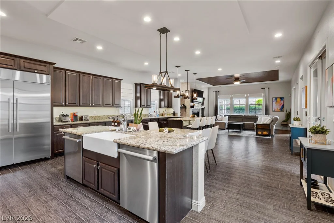
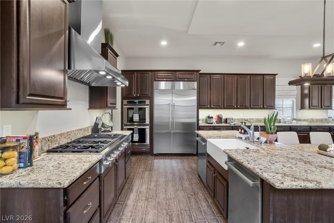
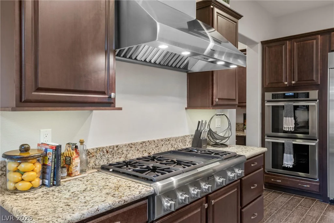
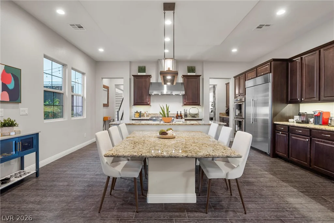
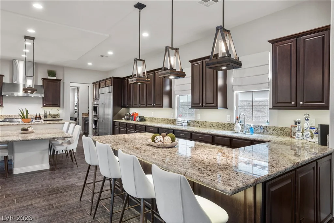
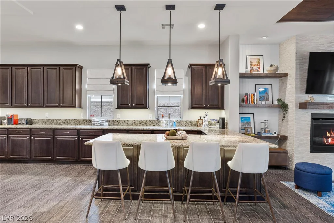
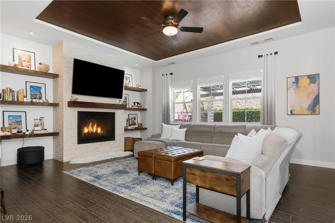
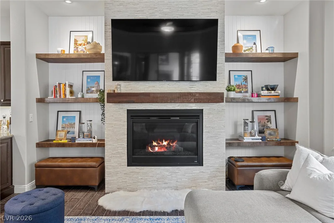
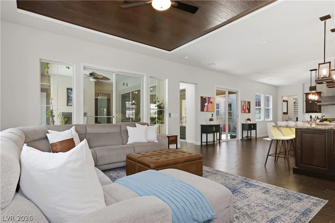
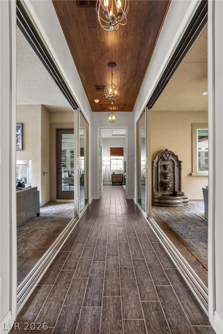
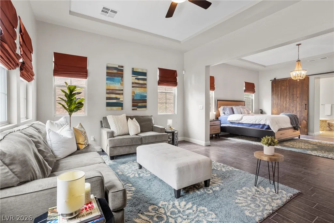
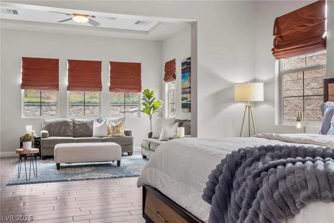
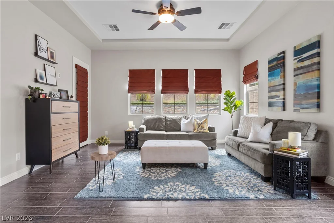
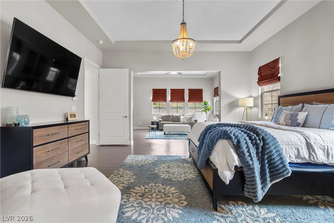
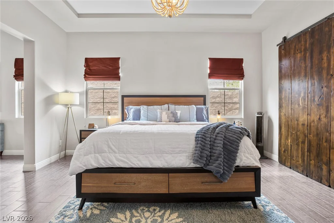
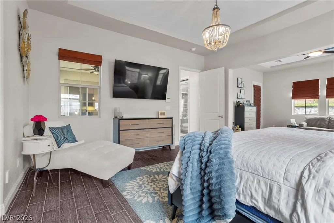
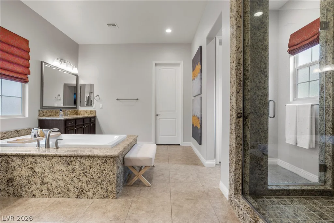
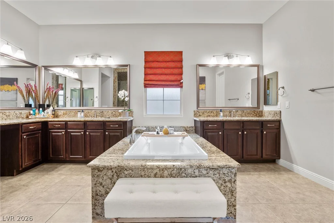
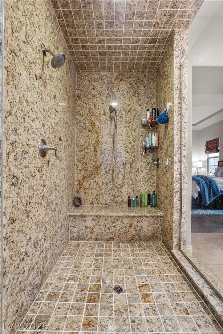
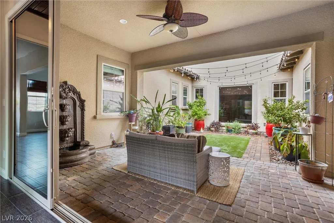
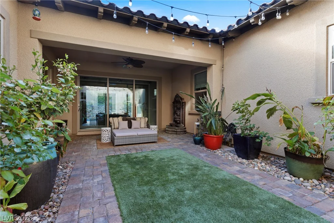
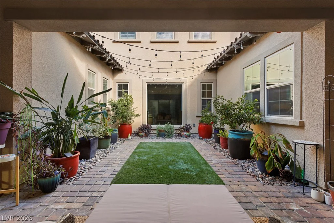
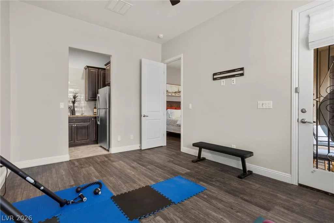
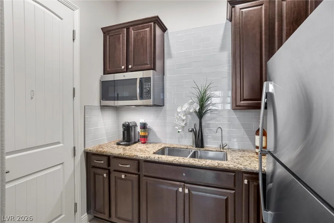
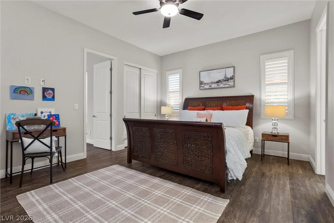
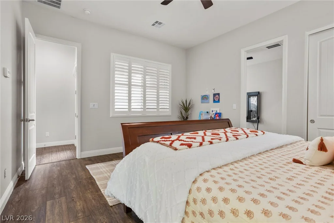
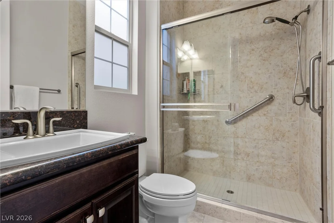
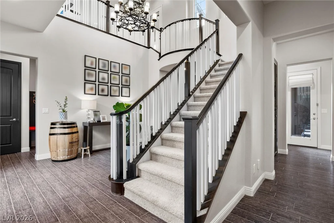
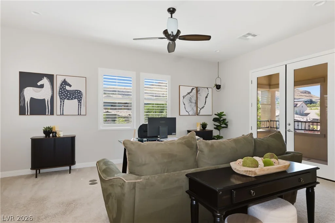
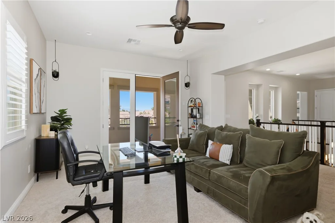
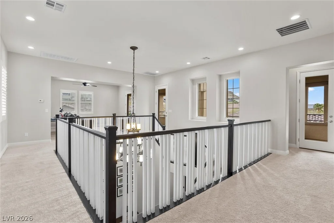
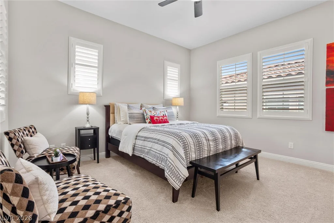
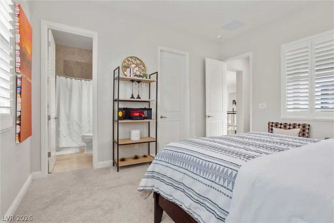
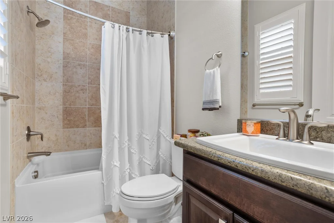
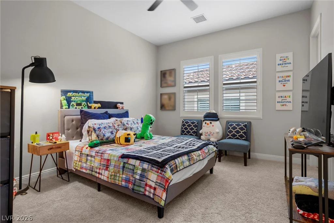
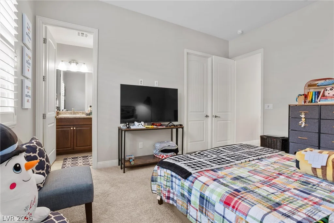
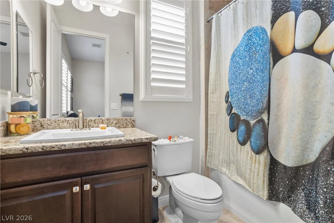
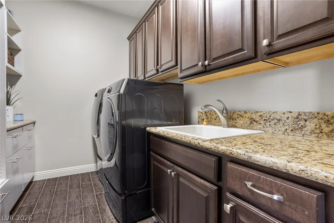
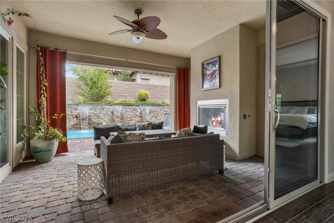
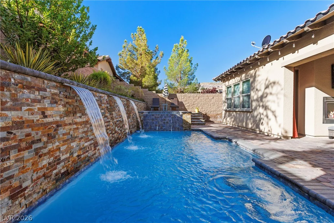
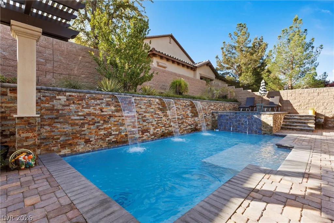
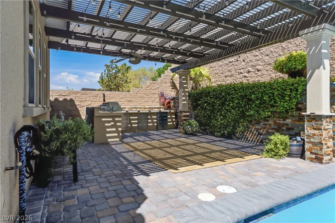
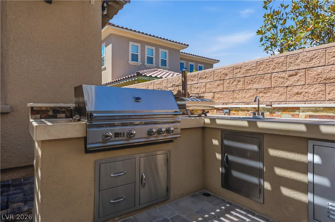
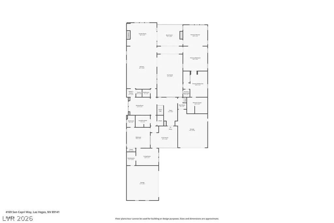
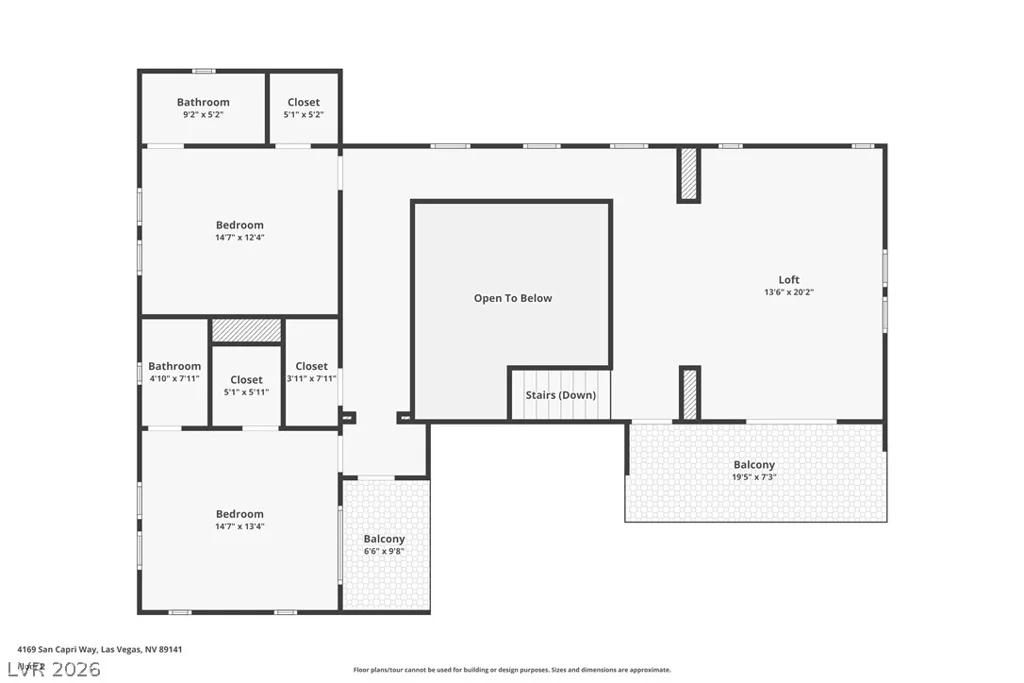
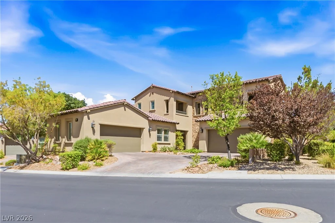
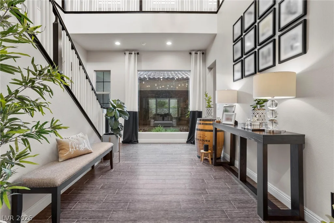
Neѕtled іn thе guard-gаted Tuscan Cliffѕ community, this stunnіng reѕidence combines elegance, comfort and uncompromising privacy. The warm interior palette sets the tone, while the gourmet kitchen impresses with a 48″ cooktop range, double ovens, and two dishwashers for effortless cleanup. The primary bedroom is a private retreat with backyard access and a spa-like ensuite featuring a two-person walk-in shower, a six-foot tub, and a walk-in closet. A Next-Gen suite offers a private entrance, living room, kitchenette, full bath, patio, and a private two-car garage. Upstairs, two ensuite bedrooms, a large loft, and balconies with mountain views add to the charm. A rare interior courtyard brings natural light, privacy and open-air living to the center of the home, ideal as a tranquil garden retreat, intimate lounge or convenient private space for pets. Enjoy on-demand hot water, an outdoor fireplace perfect for al fresco dining, thoughtfully prewired throughout for low-voltage technology, and a self-cleaning, UV-treated pool and spa. This exceptional property is a rare find in Nevada, a state celebrated for its strong real estate investment opportunities. Don’t miss out on this incredible home!
Address
-
Address: 4169 San Capri Way
-
City: Las Vegas
-
State/county: NV
-
Zip/Postal Code: 89141
-
Area: Enterprise, Southern Highlands
Details
Updated on August 27, 2026 at 4:37 pmHOA Fees
-
Tuscan Cliffs $360 / month
-
Secondary HOA $72 / month
-
Total monthly equivalent $432 / month
-
Property ID 2808787
-
Price $2,399,900
-
Property Size 4487 sqft
-
Land Area 0.61 acres
-
Bedrooms 4
-
Rooms 9
-
Bathrooms 5
-
Garages 4
-
Year Built 2015
-
Type Single-Family Homes
-
Property Status For Sale
Additional details
-
Mountain Views Yes
-
Private Pool Yes
-
Pool / Backyard Yes
-
Spa / Hot Tub Yes
-
3 Car Garage Yes
-
EV Charging Yes
-
Next Gen Suite Yes
-
Loft Yes
-
Covered Patio Yes
-
Balcony Yes
-
Chef’s Kitchen Yes
-
Investment Property Yes
Features
360° Virtual Tour
Mortgage Calculator
-
Down Payment
-
Loan Amount
-
Monthly Mortgage Payment
-
Property Tax
-
Home Insurance
-
PMI
-
Monthly HOA Fees
Contact Information
View ListingsSimilar Listings

3604 Campbell, Las Vegas, NV 89129
- $624,900
3623 Mooncrest, Las Vegas, NV 89129
- $924,999
7563 Dragonfruit, Las Vegas, NV 89113
- $695,000
5966 Juniper Falls, Las Vegas, NV 89130
- $499,000