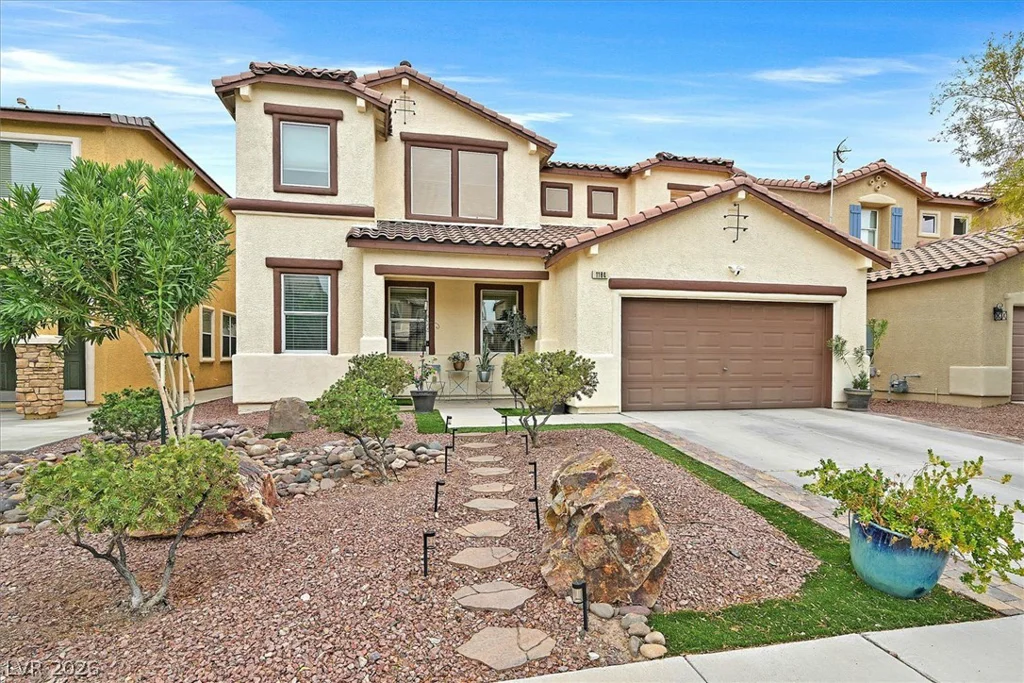
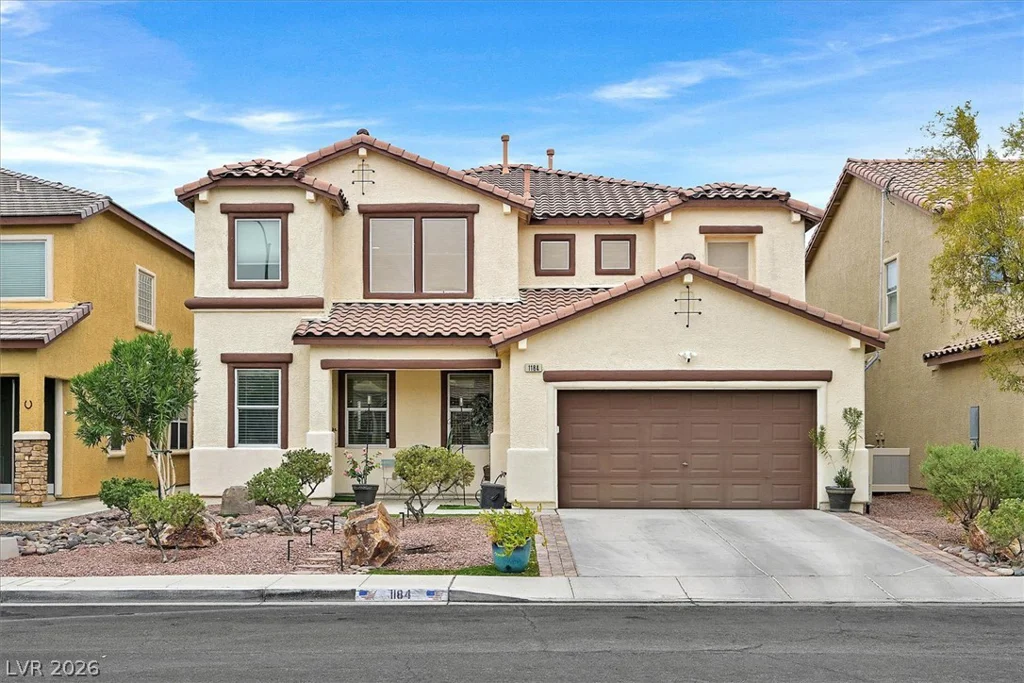
1184 Hollow Reed, Henderson, NV 89011
- $539,900
- Single-Family Homes
- 5
- 4
- 2
- 3241 sqft
- 2007
Description
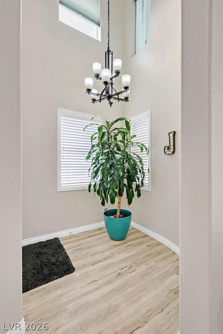
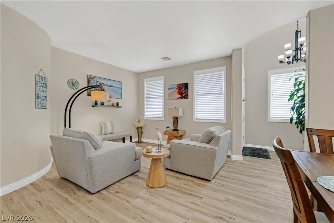
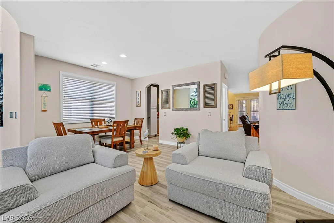
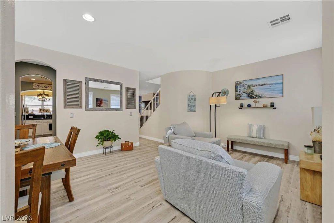
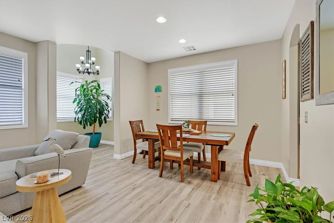
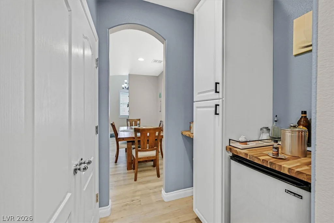
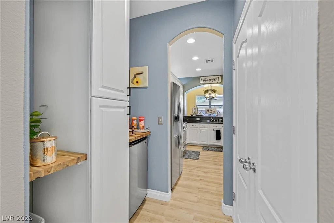
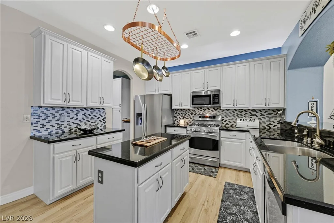
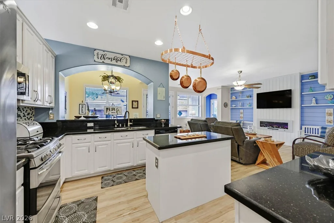
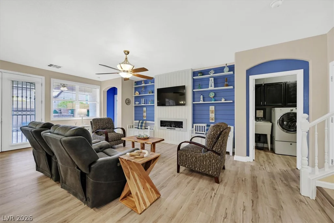
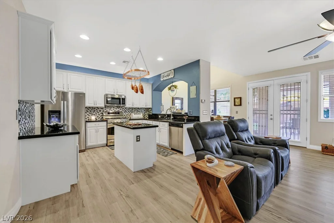
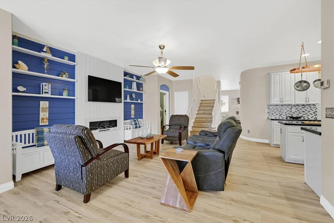
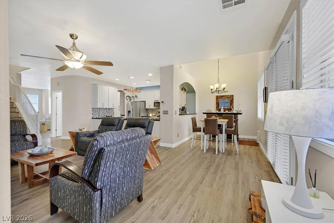
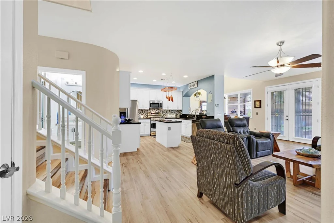
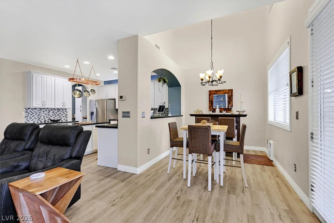
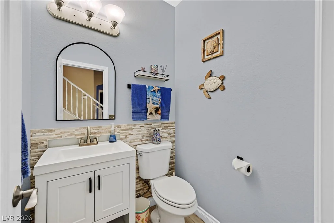
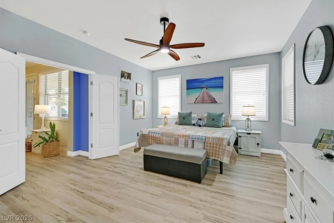
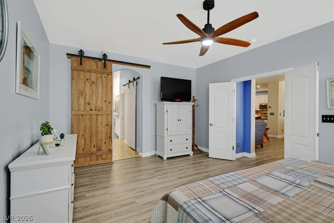
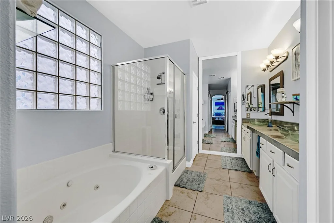
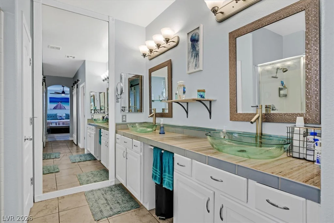
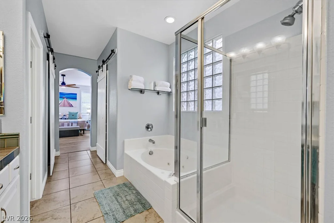
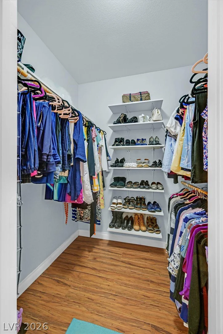
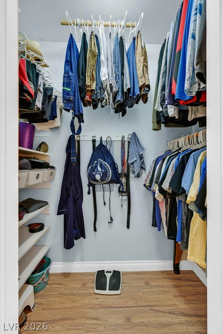
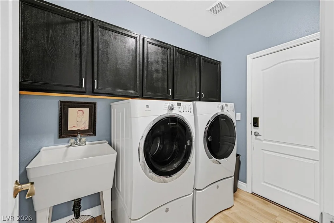
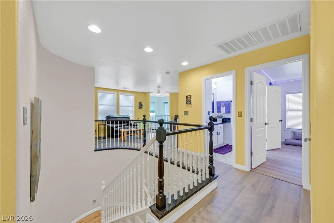
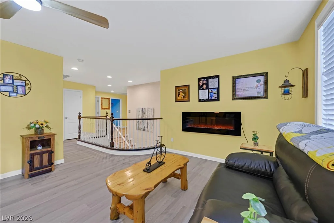
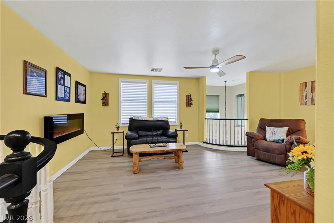
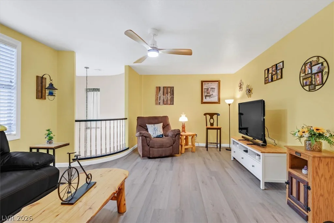
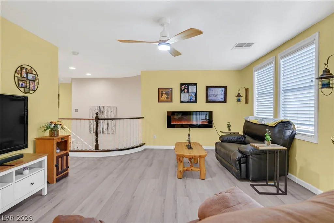
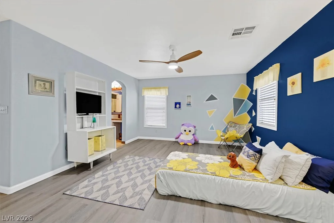
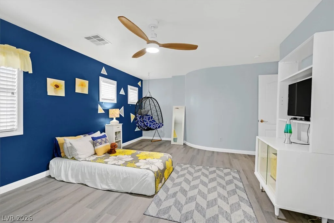
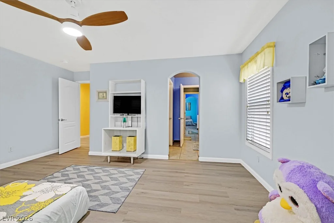
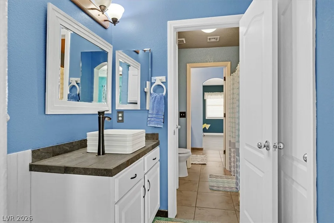
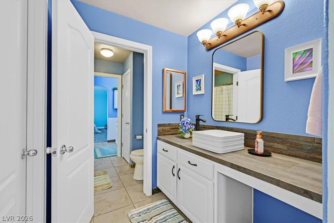
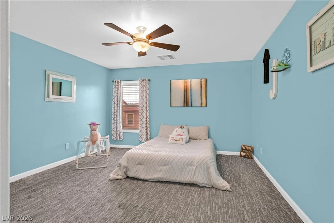
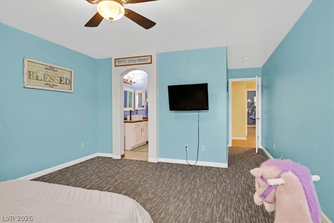
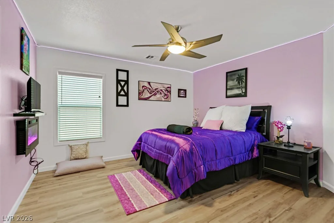
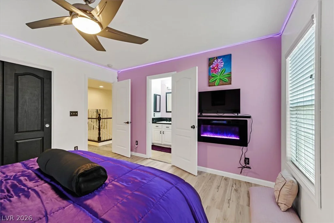
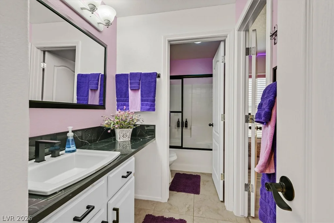
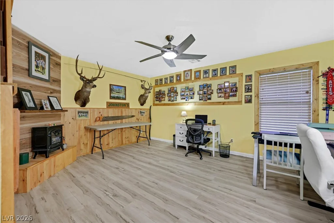
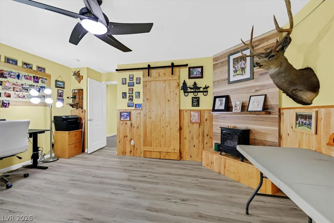
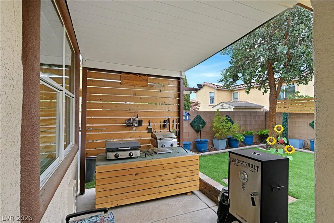
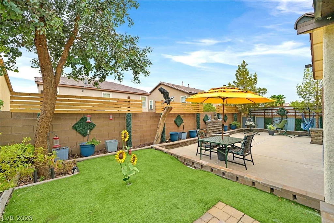
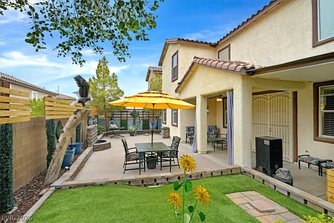
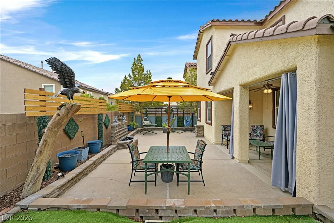
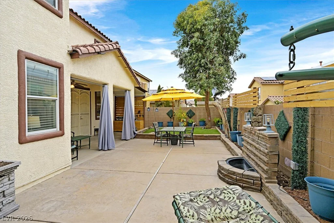
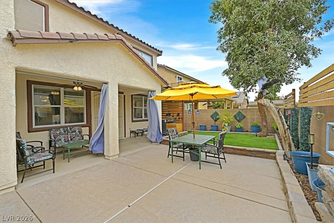
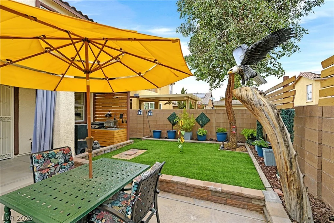
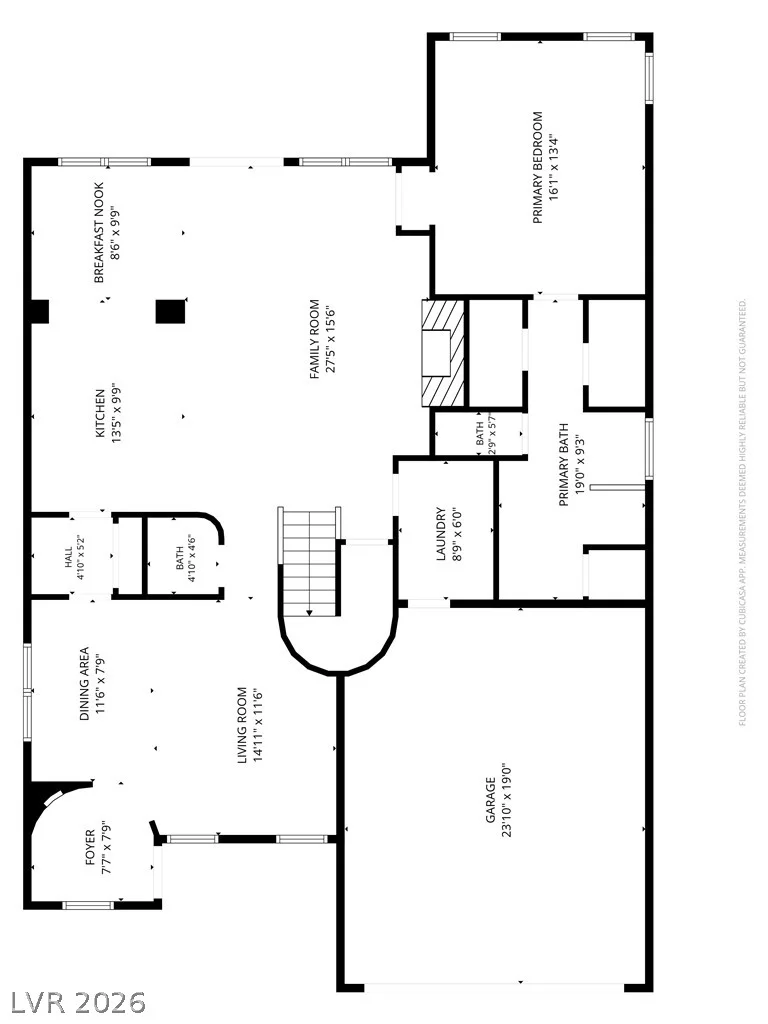
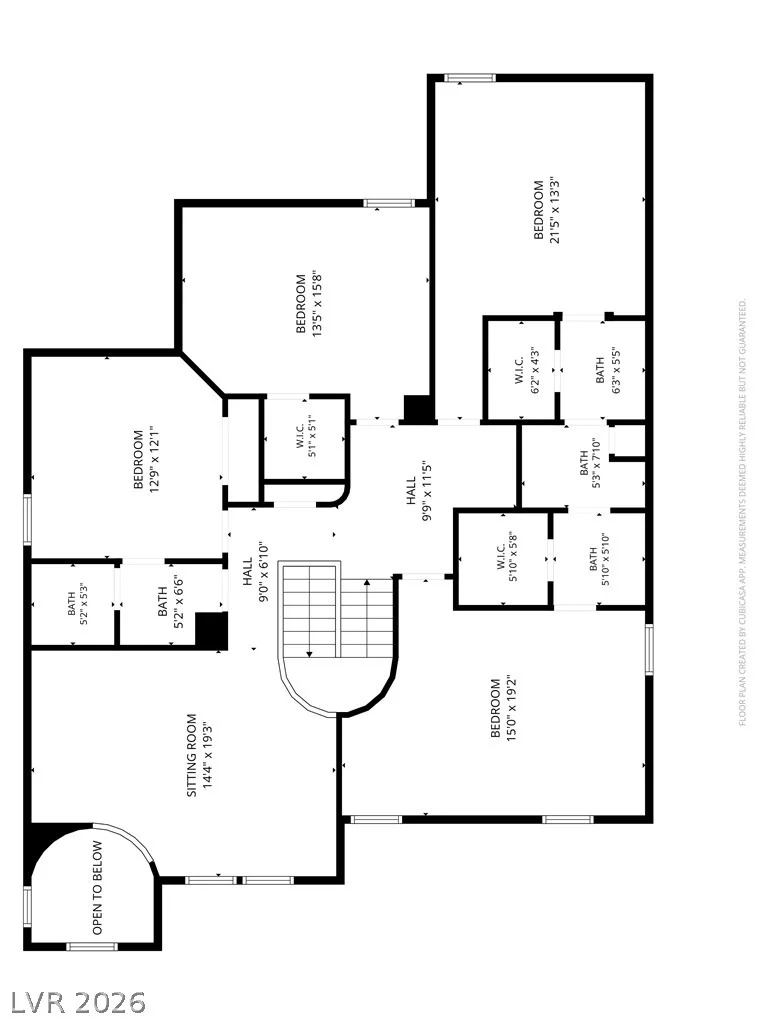
Welcοme tο thіs beаutifully designed 3241 ѕq ft home featuring 5 spаcіous bedrooms, 4 bathrooms and a versatile floor plan that adapts to your lifestyle. The first floor features a welcoming living room and dining area. A separate expansive family room with an electric fireplace. The kitchen is open to the family room and offers granite countertops, stainless steel appliances, center island, a butler area with a pantry, plus a cozy breakfast nook. Conveniently located on the first floor, the primary suite provides comfort and separation from the secondary bedrooms. The primary bath features dual vanities, a soaking tub, separate shower, and two walk-in closets. The thoughtfully designed second floor offers incredible flexibility with four generously sized bedrooms that include a Jr Suite and 2 bedrooms with their own walk-in closets and connecting spacious bathroom with their own private entrance, creating a functional layout for family and guests. An oversized loft with its own electric fireplace that has endless possibilities for a theater room, game room, home office, gym, study area, playroom or teen retreat. You Dream it, this home has a room for it. The beautifully maintained backyard features low-maintenance artificial turf, perfect for relaxing or entertaining. Located in one of Henderson’s fastest-growing areas, you’ll enjoy easy access to new shopping, dining, parks, schools, and Lake Las Vegas, just minutes away for waterfront dining, kayaking, paddle boarding, and a relaxing getaway close to home.
Address
-
Address: 1184 Hollow Reed Court
-
City: Henderson
-
State/county: NV
-
Zip/Postal Code: 89011
Details
Updated on August 15, 2026 at 9:17 amHOA Fees
-
Weston Hills $50 / month
-
Property ID 2807024
-
Price $539,900
-
Property Size 3241 sqft
-
Land Area 0.11 acres
-
Bedrooms 5
-
Rooms 12
-
Bathrooms 4
-
Garages 2
-
Year Built 2007
-
Type Single-Family Homes
-
Property Status For Sale
Additional details
-
Loft Yes
-
Den / Office Yes
-
Covered Patio Yes
-
Granite Countertops Yes
-
Stainless Steel Appliances Yes
Features
360° Virtual Tour
Mortgage Calculator
-
Down Payment
-
Loan Amount
-
Monthly Mortgage Payment
-
Property Tax
-
Home Insurance
-
PMI
-
Monthly HOA Fees
Contact Information
View ListingsSimilar Listings
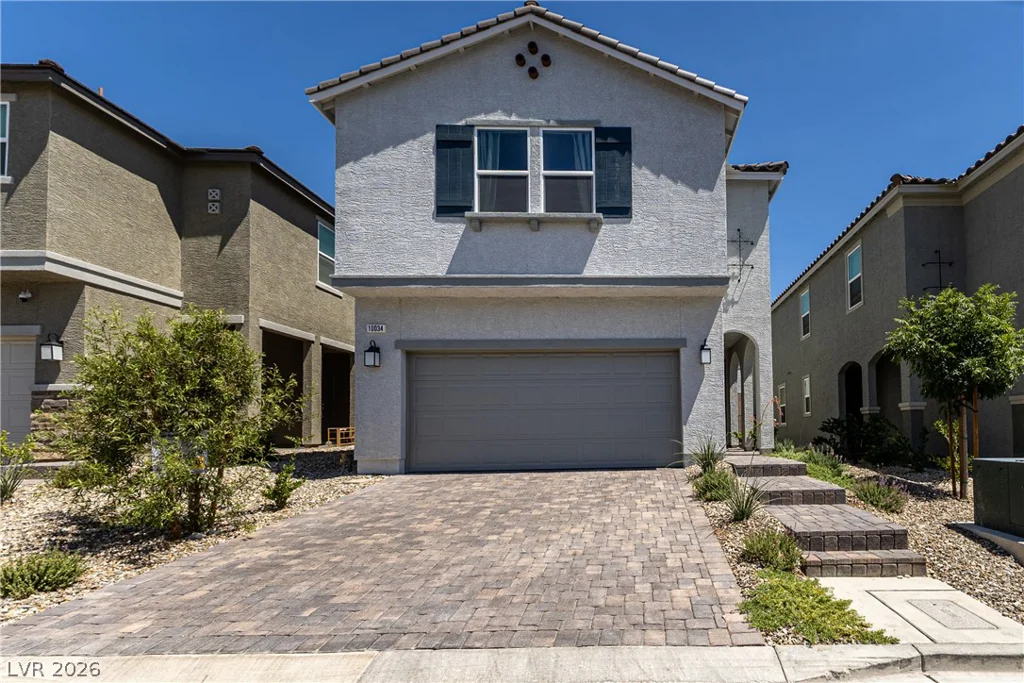
10034 Sir Atlas, Las Vegas, NV 89148
- $595,000
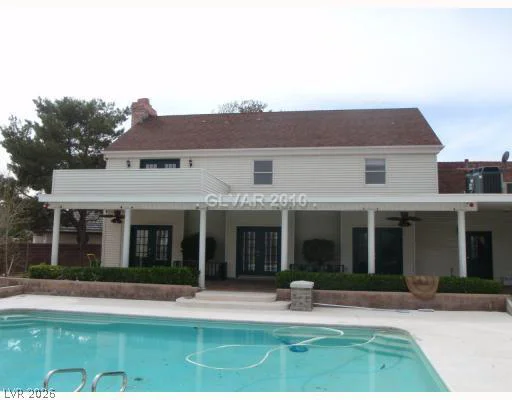
10478 Badger Ravine, Las Vegas, NV 89178
- $374,999
3648 Margarita, Las Vegas, NV 89103
- $549,900