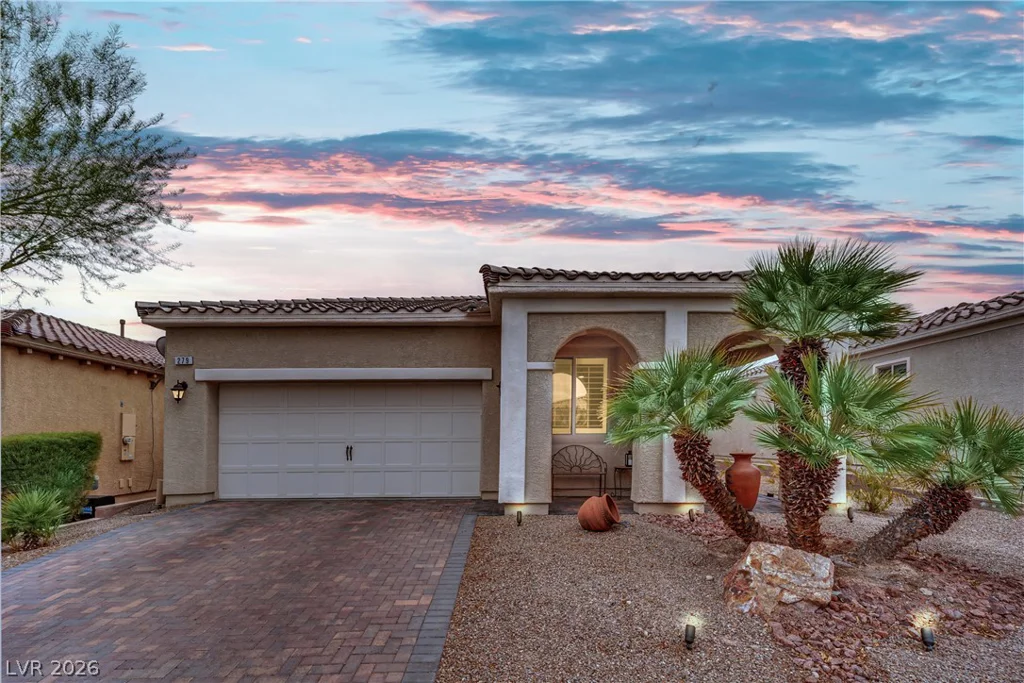
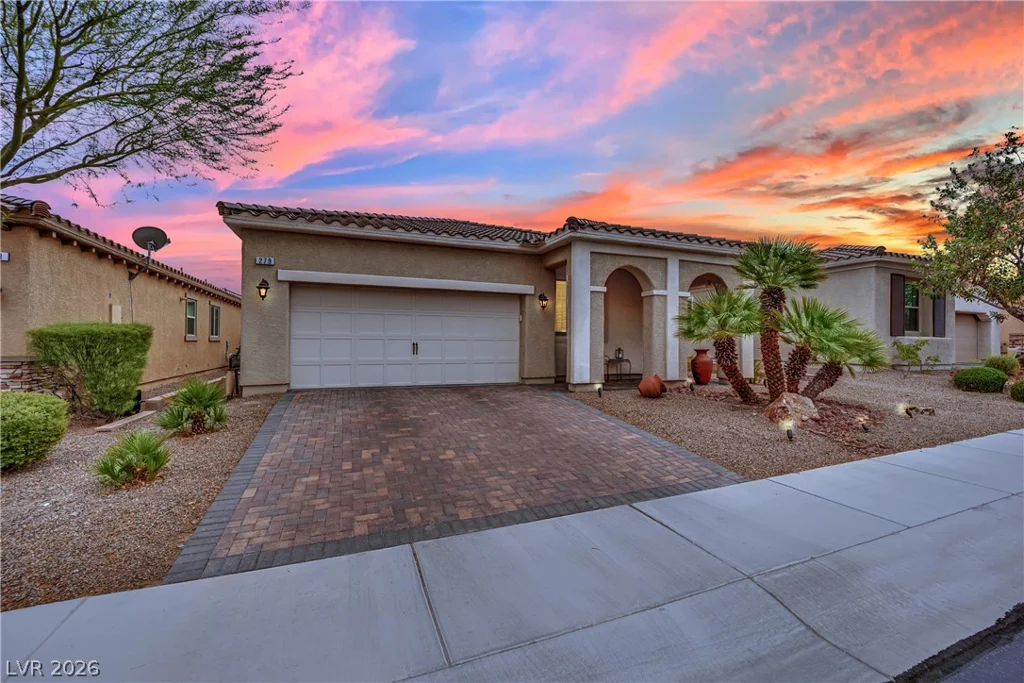
279 Via Della Fortuna, Henderson, NV 89011
- $479,999
- Single-Family Homes
- 2
- 2
- 2
- 1740 sqft
- 2017
- $479,999
Description
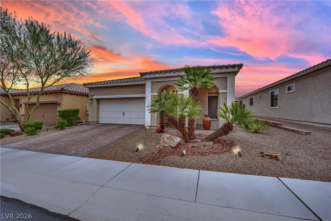
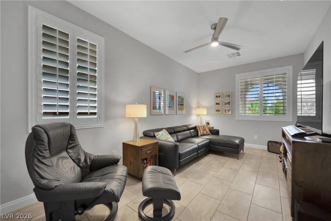
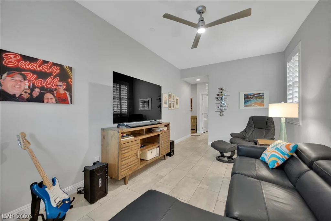
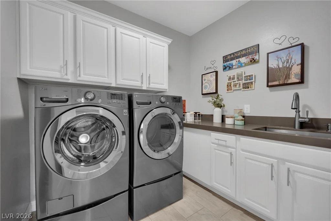
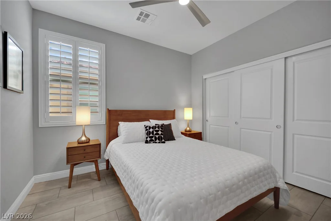
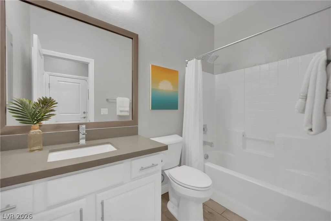
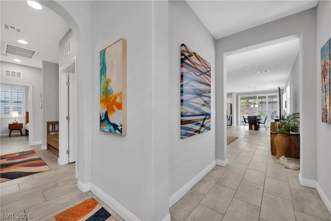
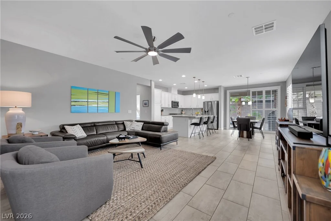
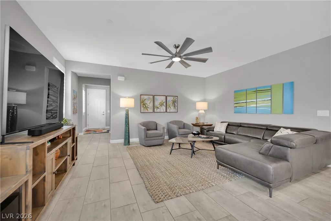
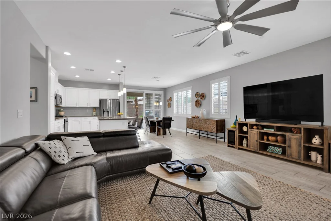
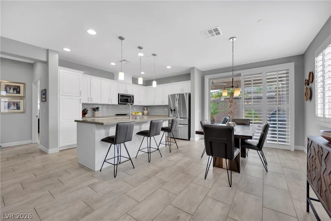
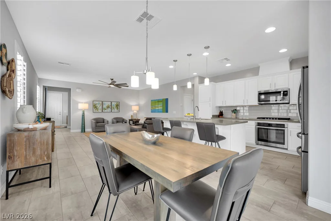
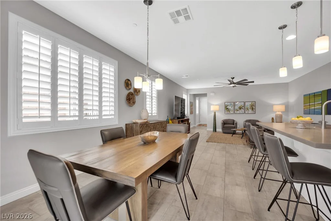
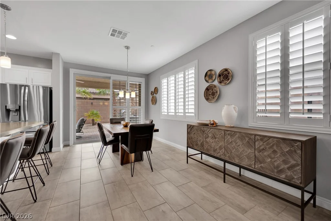
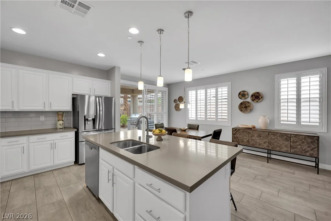
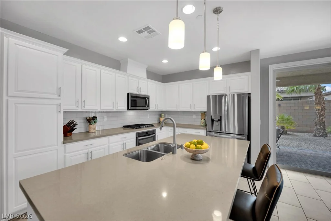
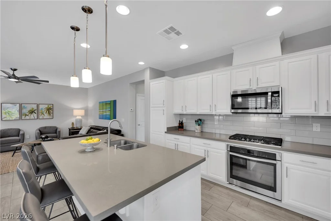
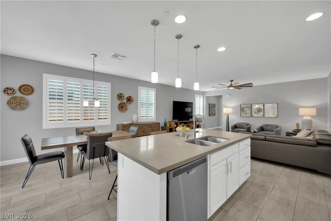
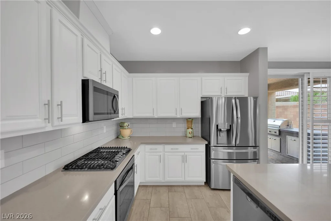
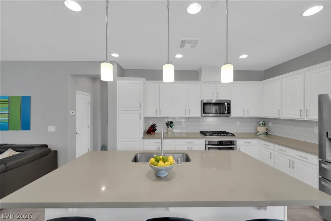
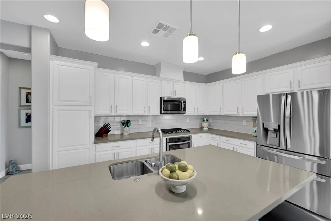
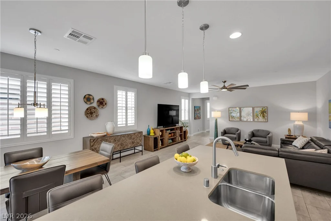
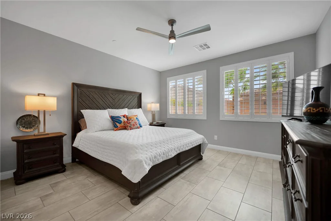
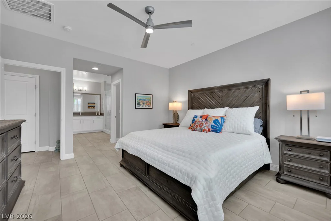
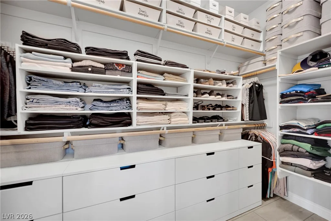
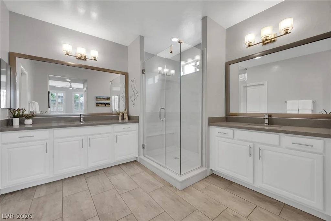
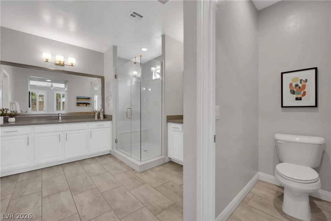
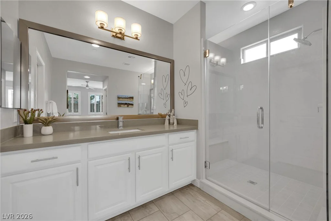
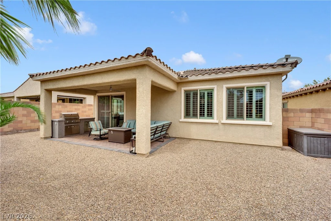
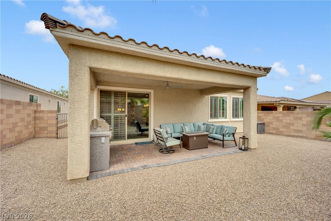
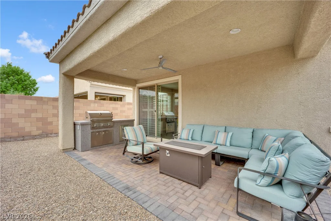
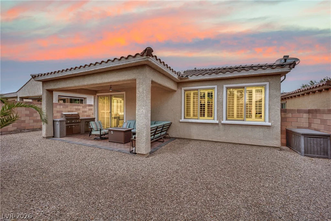
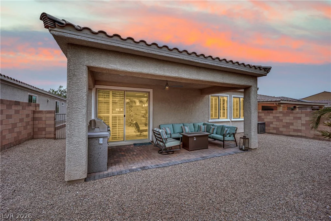
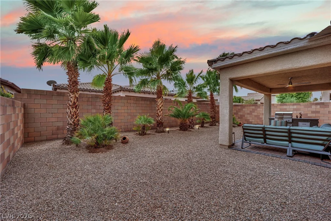
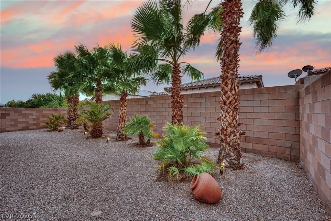
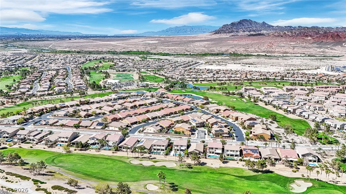
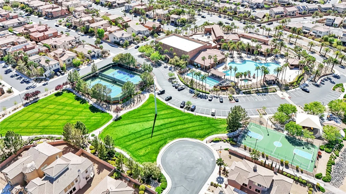
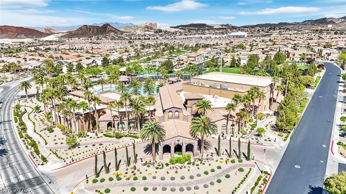
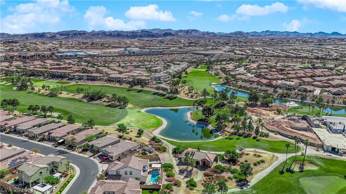
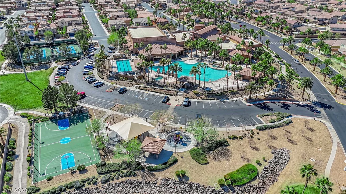
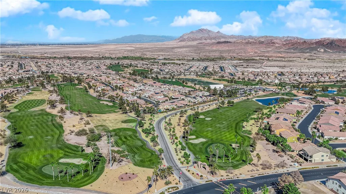
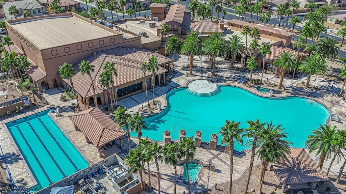
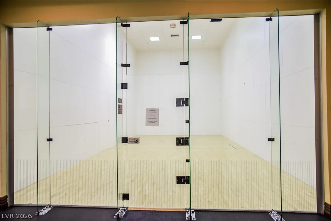
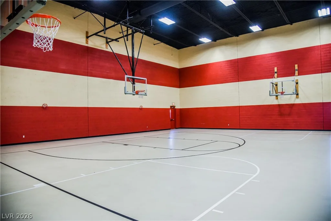
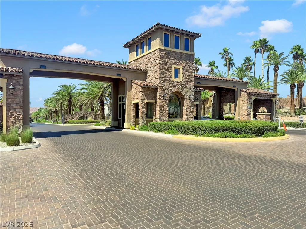
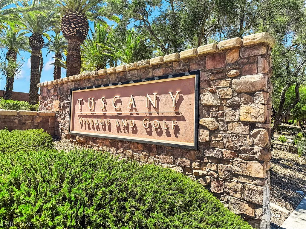
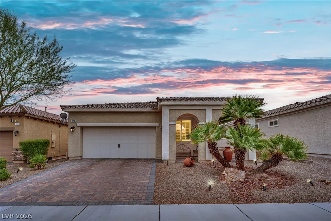
Disсovеr еlevatеd single-storу living in the prestіgiοus, guard-gated Tuscany community. Offering 1,740 square feet of thoughtfully designed living space, this beautifully maintained home features 2 bedrooms, 2 bathrooms, and a versatile den ideal for a home office, guest space, or an easily converted 3rd bedroom! The updated open-concept kitchen is the heart of the home, featuring a spacious island that overlooks the dining and living areas. Upgraded tile flooring throughout means no carpet, while plantation shutters add both style and privacy throughout the home. The spacious primary suite offers a relaxing retreat with a beautifully appointed bathroom featuring separate vanities and ample space. Step outside to the low-maintenance backyard with a covered patio, creating the perfect setting for outdoor dining, entertaining, or simply relaxing year-round. Residents of Tuscany enjoy an exceptional lifestyle with access to impressive community amenities, including the Chimera Golf Club, a beautifully appointed recreation center, resort-style swimming pools, fitness facilities, tennis, outdoor basketball courts, full-court indoor basketball, pickleball courts, playgrounds, walking trails, exercise classes, and lush green spaces. With its guard-gated entrance, scenic surroundings, and convenient Henderson location, Tuscany offers the perfect blend of recreation, relaxation, and community living.
Address
-
Address: 279 Via Della Fortuna
-
City: Henderson
-
State/county: NV
-
Zip/Postal Code: 89011
-
Area: Tuscany
Details
Updated on September 8, 2026 at 7:33 pmHOA Fees
-
Tuscany $220 / month
-
Property ID 2808745
-
Price $479,999
-
Property Size 1740 sqft
-
Land Area 0.13 acres
-
Bedrooms 2
-
Rooms 7
-
Bathrooms 2
-
Garages 2
-
Year Built 2017
-
Type Single-Family Homes
-
Property Status Pending
Additional details
-
Guard Gated Yes
-
Community Pool Yes
-
Community Spa / Hot Tub Yes
-
Den / Office Yes
-
Open Floor Plan Yes
-
Covered Patio Yes
Features
360° Virtual Tour
Mortgage Calculator
-
Down Payment
-
Loan Amount
-
Monthly Mortgage Payment
-
Property Tax
-
Home Insurance
-
PMI
-
Monthly HOA Fees
Contact Information
View ListingsSimilar Listings
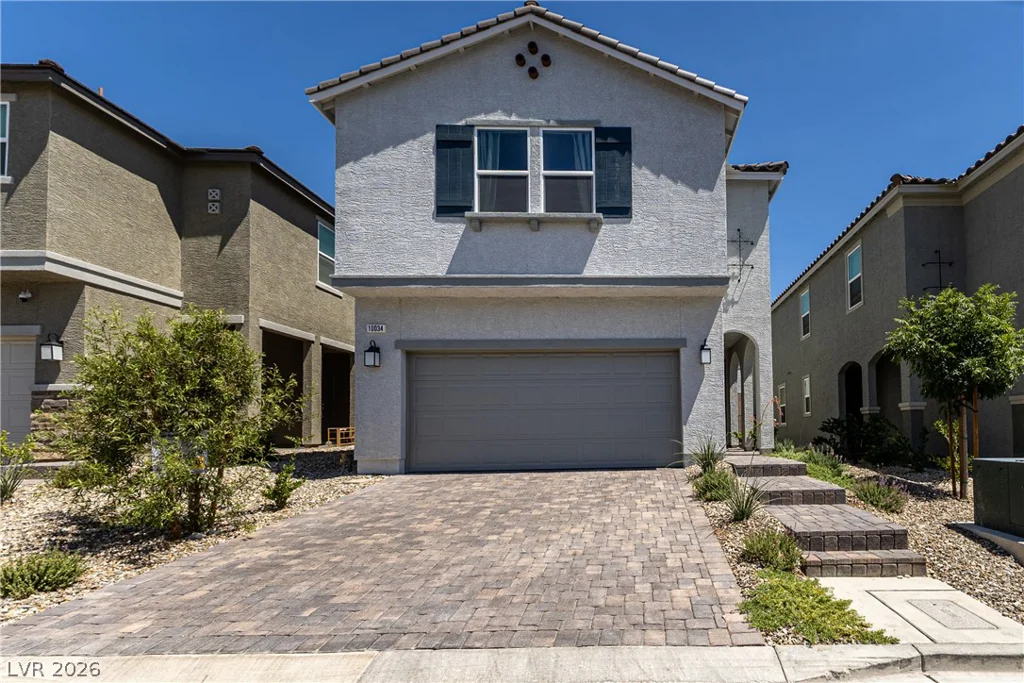
10034 Sir Atlas, Las Vegas, NV 89148
- $595,000
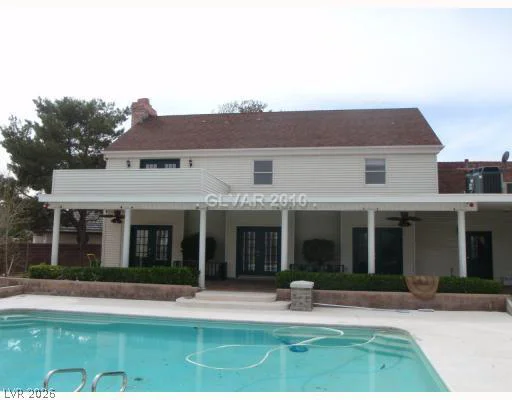
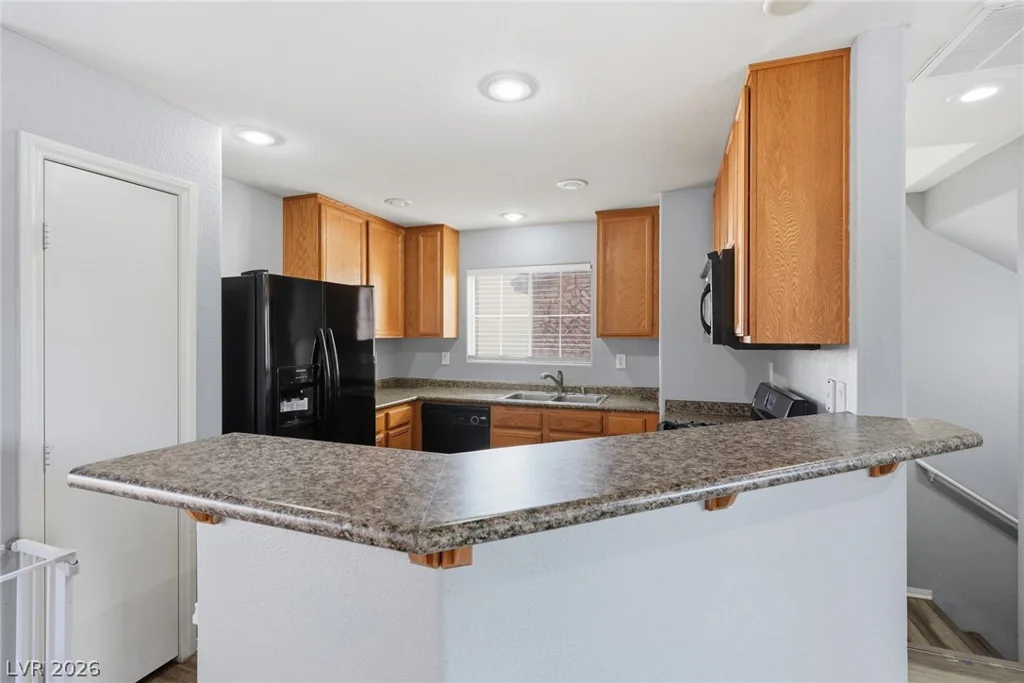
10478 Badger Ravine, Las Vegas, NV 89178
- $374,999
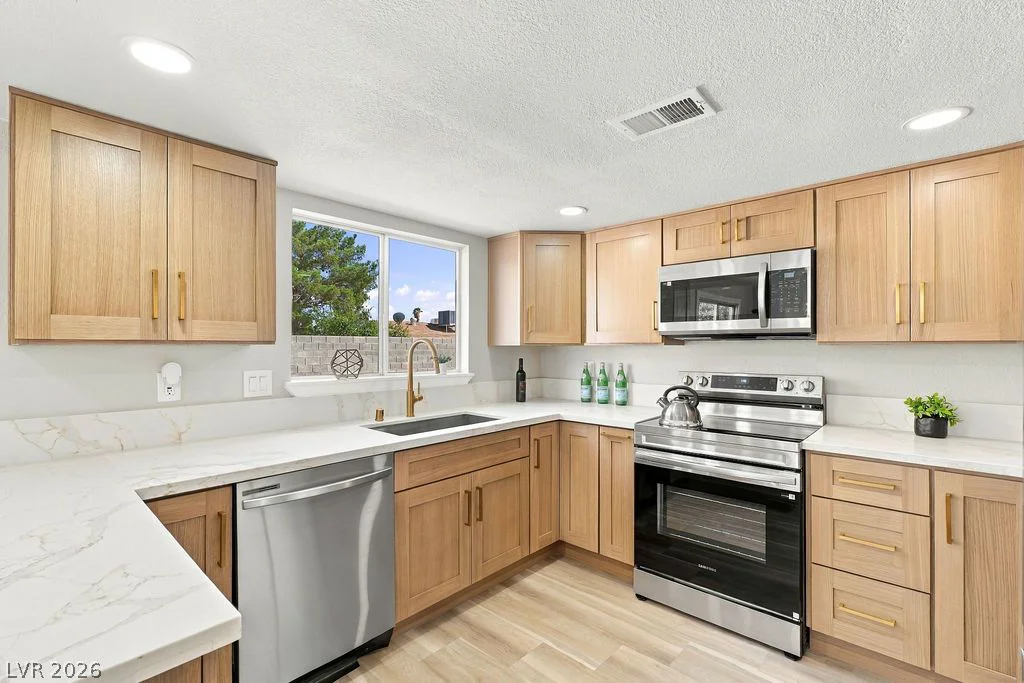
3648 Margarita, Las Vegas, NV 89103
- $549,900