10001 Cresent Creek, Las Vegas, NV 89134
- $667,000
- Single-Family Homes
- 2
- 3
- 3
- 1843 sqft
- 1994
Description
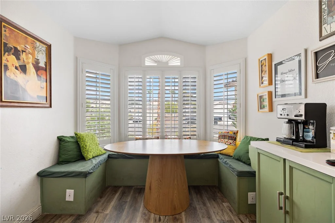
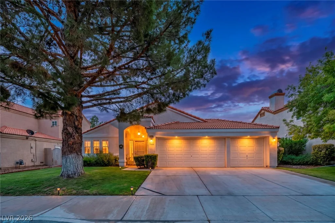
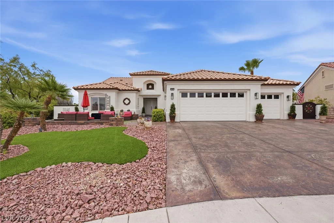
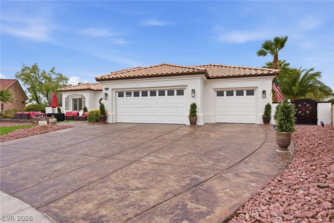
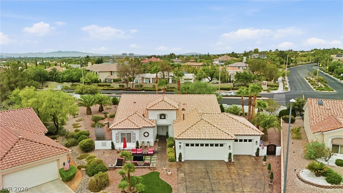
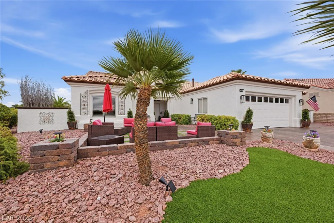
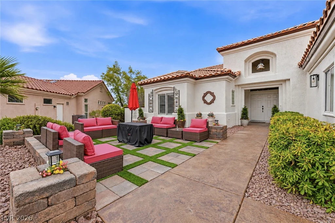
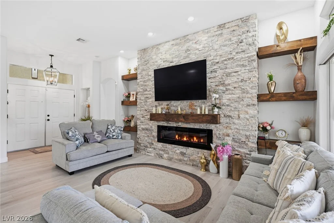
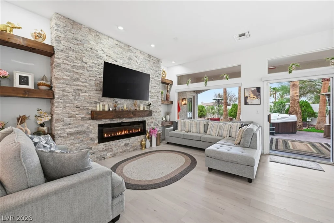
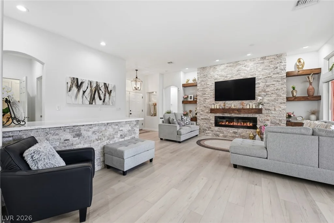
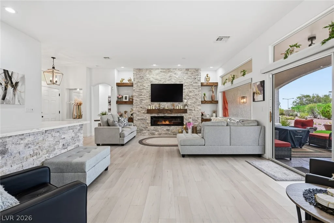
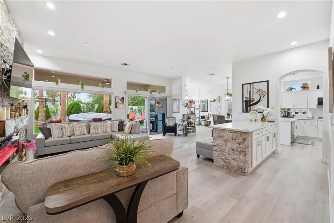
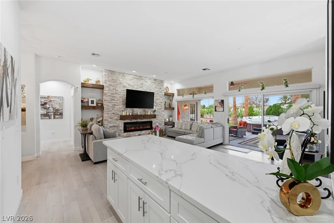
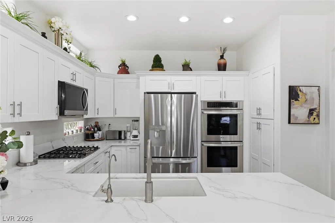
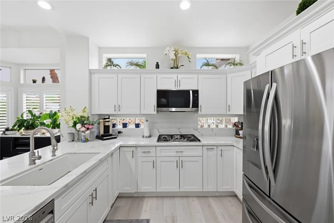
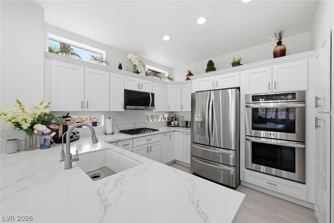
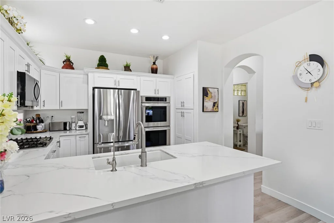
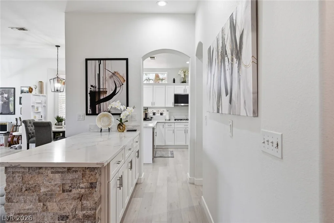
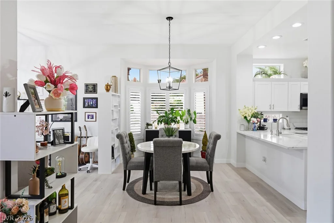
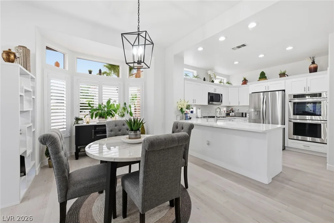
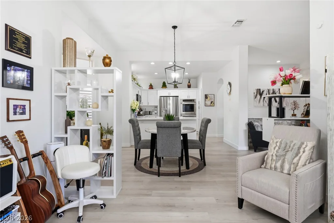
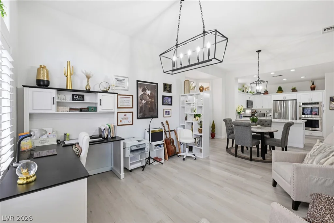
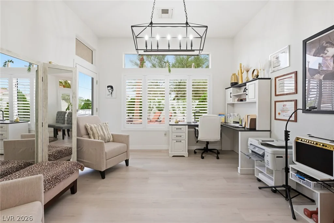
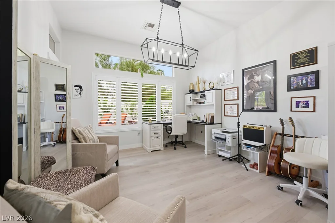
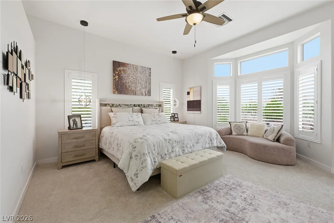
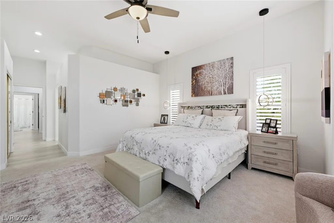
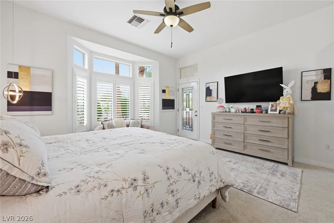
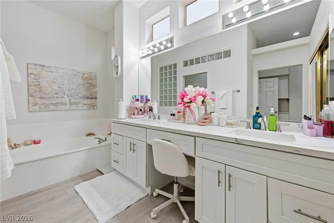
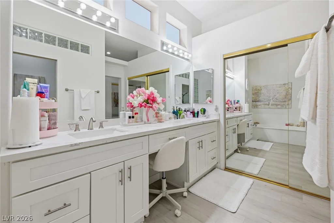
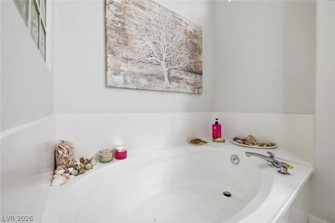
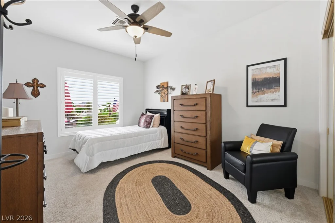
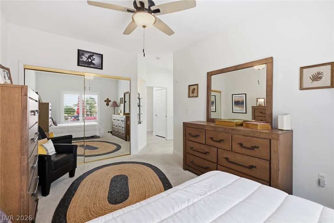
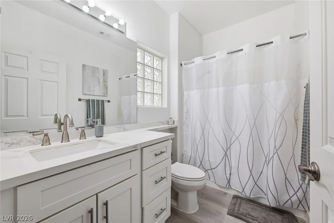
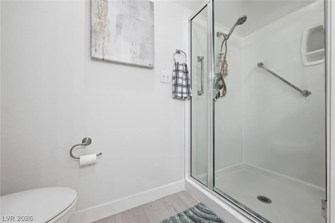
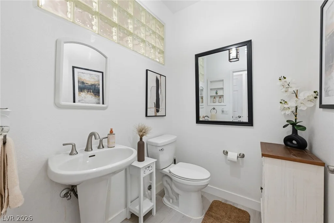
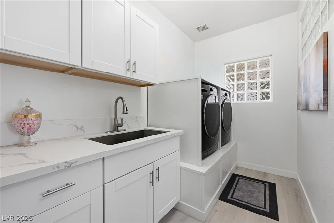
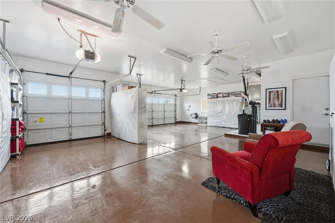
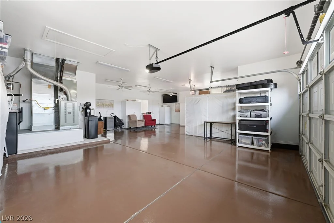
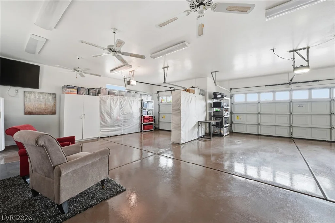
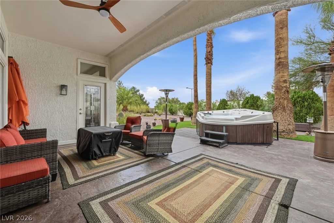
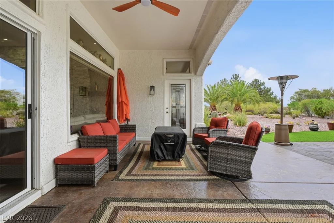
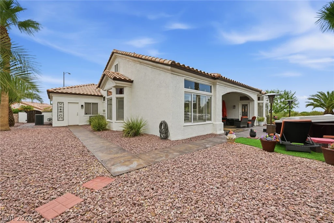
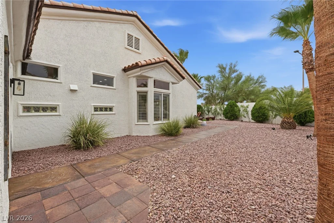
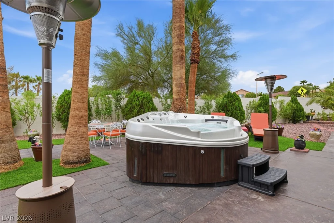
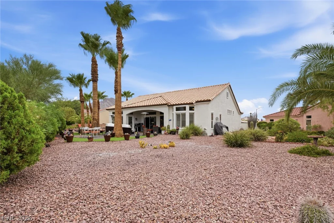
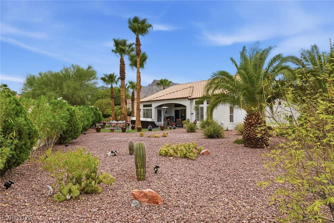
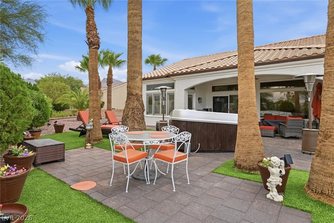
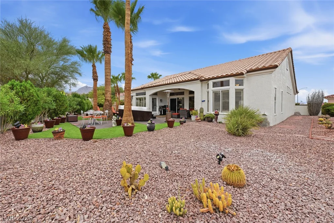
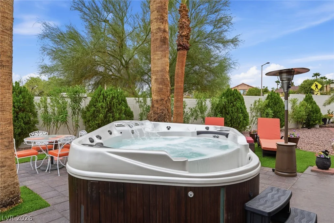
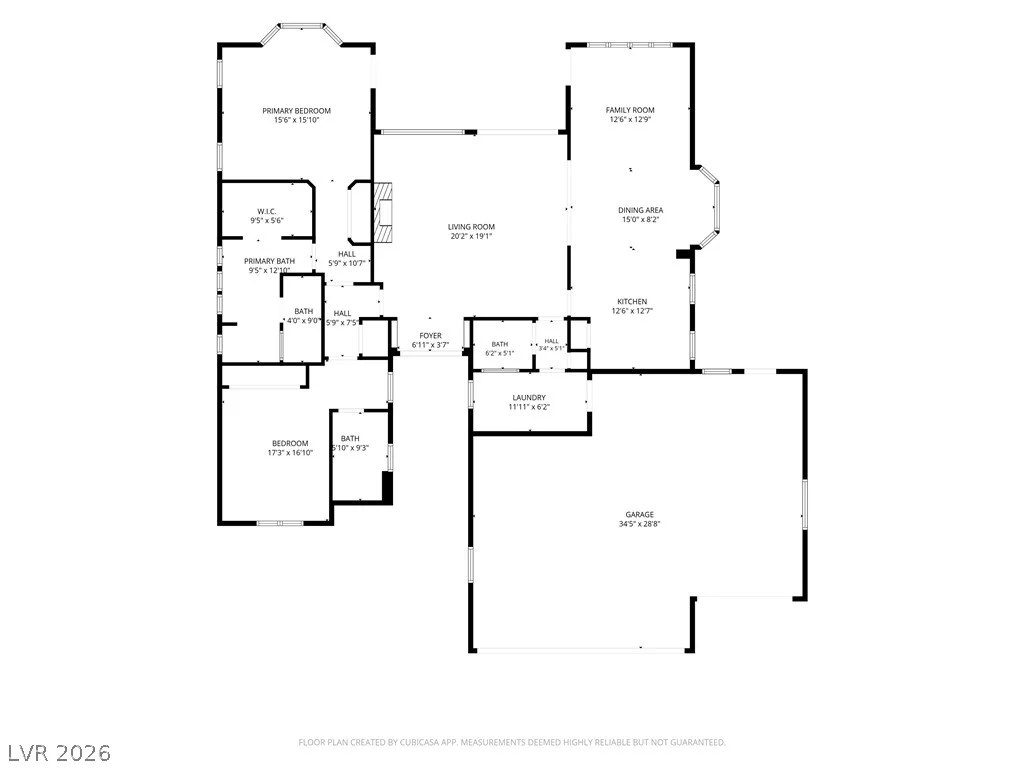
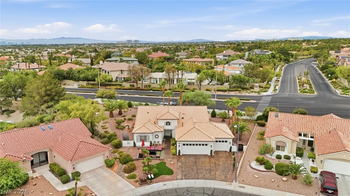
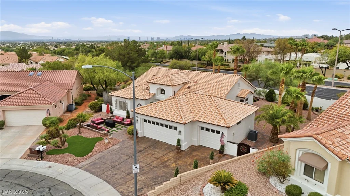
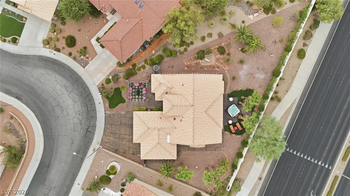
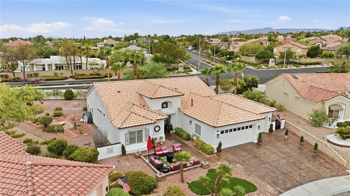
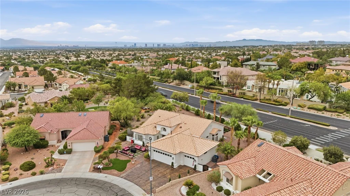
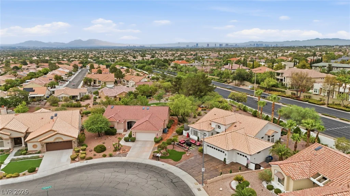
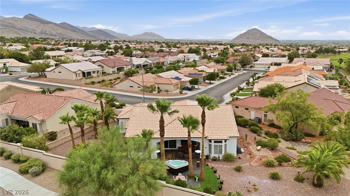
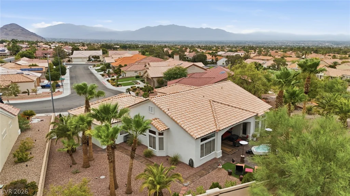
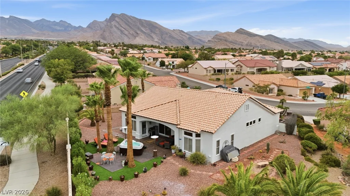
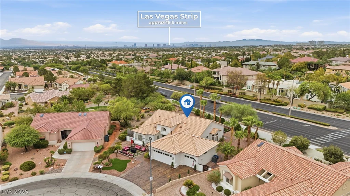
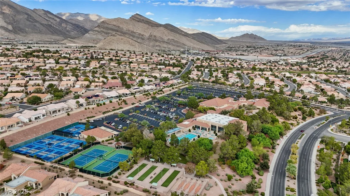
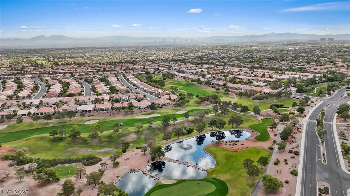
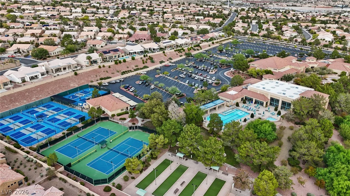
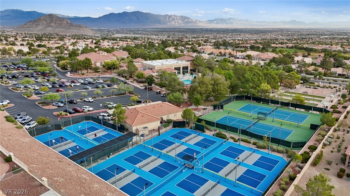
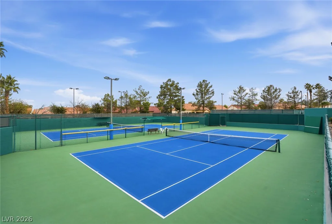
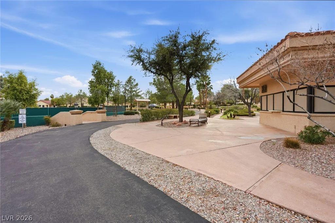
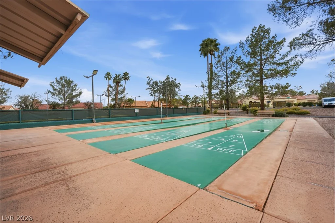
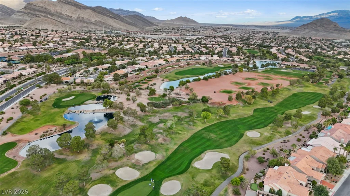
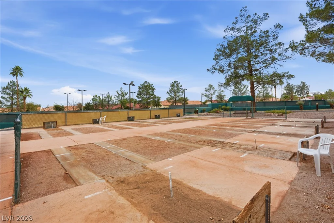
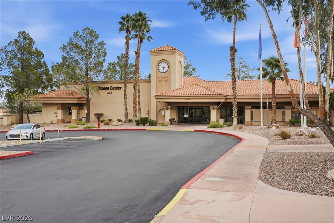
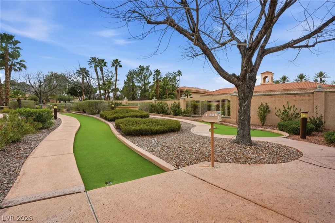
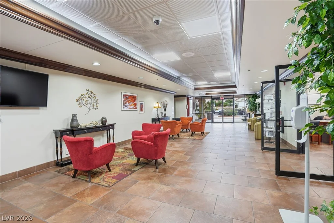
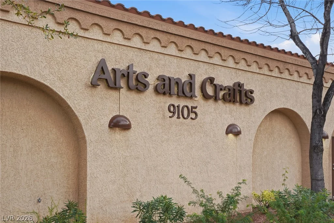
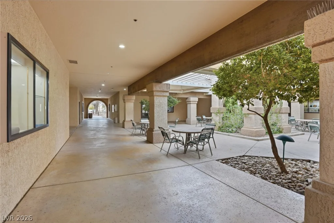
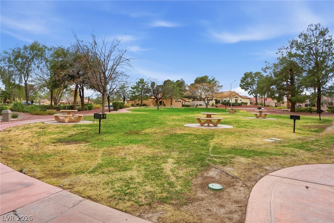
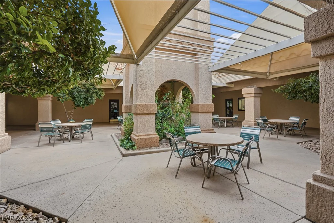
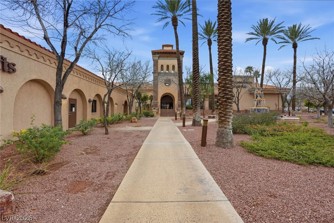
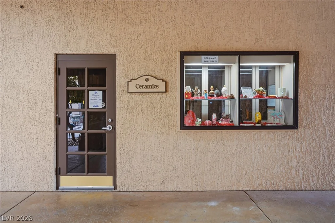
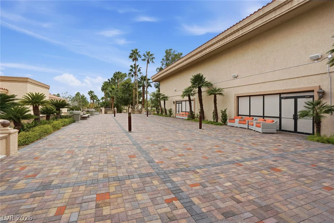
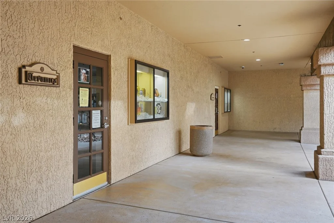
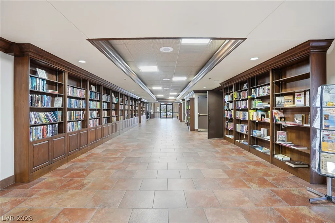
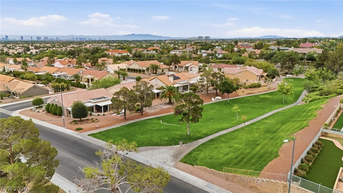
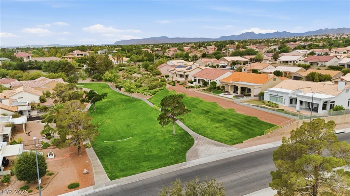
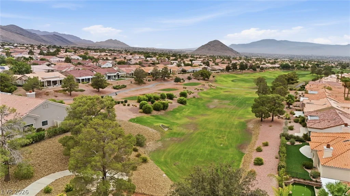
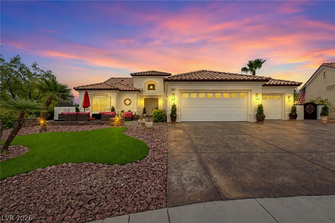
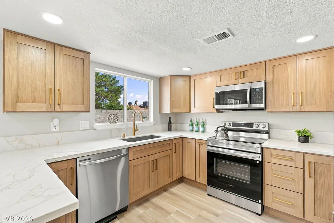
Welcome to this beautifully updated single story home in Sun City Summerlin! This 2 bedroom, 2.5 bath residence offers a bright, open floor plan with soaring ceilings, luxury vinyl flooring, plantation shutters, recessed lighting, and a striking stacked stone fireplace with custom built in shelving. The updated kitchen features crisp white cabinetry, stone countertops, an expansive island, and stainless steel appliances, flowing seamlessly into the dining and living areas. The spacious primary suite includes a walk-in closet, dual sinks, makeup vanity, and relaxing corner soaking tub. A versatile office space provides additional flexibility for work or hobbies. The oversized 3 car garage features polished concrete floors and abundant workspace. Step outside to a covered patio and private backyard surrounded by mature palms, desert landscaping, professional hardscaping, and a relaxing spa. Located in the highly desirable 55+ Sun City Summerlin community, residents enjoy an incredible array of amenities including golf, pools, tennis, pickleball, shuffleboard, horseshoes, walking paths, recreation facilities, and clubhouse spaces, all set against beautiful mountain and golf course surroundings.
Address
-
Address: 10001 Cresent Creek Drive
-
City: Las Vegas
-
State/county: NV
-
Zip/Postal Code: 89134
-
Area: Sun City Summerlin
Details
Updated on September 25, 2026 at 11:56 pmHOA Fees
-
Sun City Summerlin $240 / month
-
Property ID 2808963
-
Price $667,000
-
Property Size 1843 sqft
-
Land Area 0.29 acres
-
Bedrooms 2
-
Rooms 6
-
Bathrooms 3
-
Garages 3
-
Year Built 1994
-
Type Single-Family Homes
-
Property Status For Sale
Additional details
-
Golf Course Community Yes
-
Spa / Hot Tub Yes
-
Community Pool Yes
-
3 Car Garage Yes
-
Den / Office Yes
-
Open Floor Plan Yes
-
Covered Patio Yes
-
Stainless Steel Appliances Yes
-
Age Restricted / 55+ Yes
Features
360° Virtual Tour
Mortgage Calculator
-
Down Payment
-
Loan Amount
-
Monthly Mortgage Payment
-
Property Tax
-
Home Insurance
-
PMI
-
Monthly HOA Fees
Contact Information
View ListingsSimilar Listings
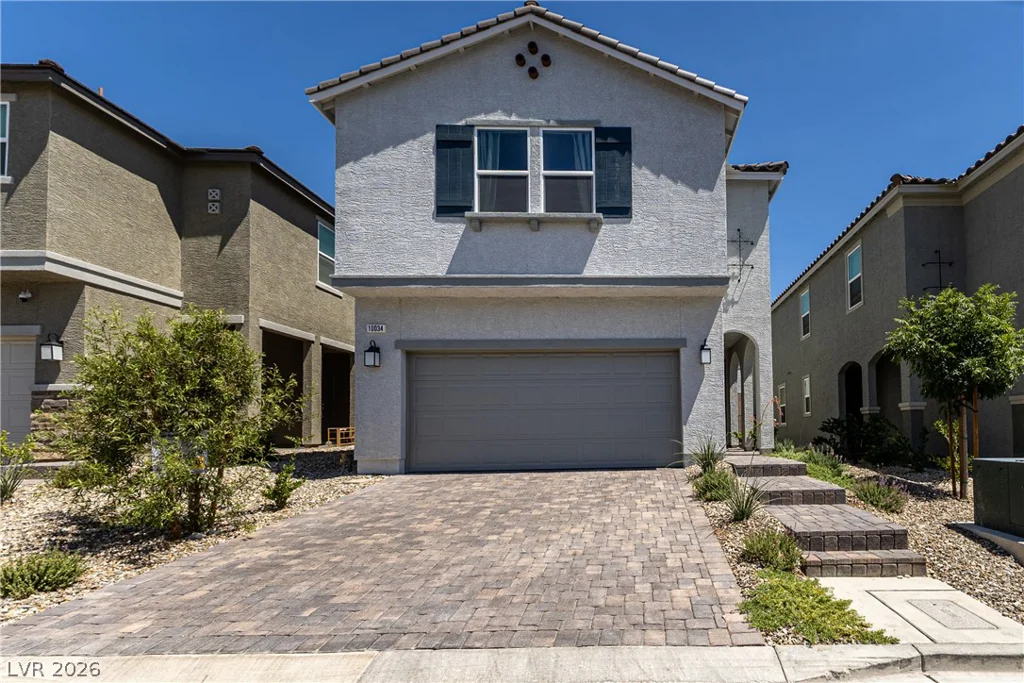
10034 Sir Atlas, Las Vegas, NV 89148
- $595,000
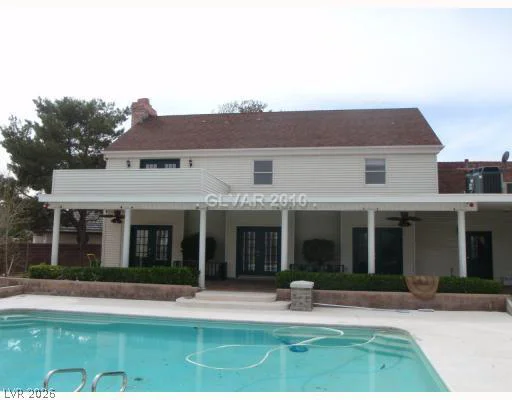
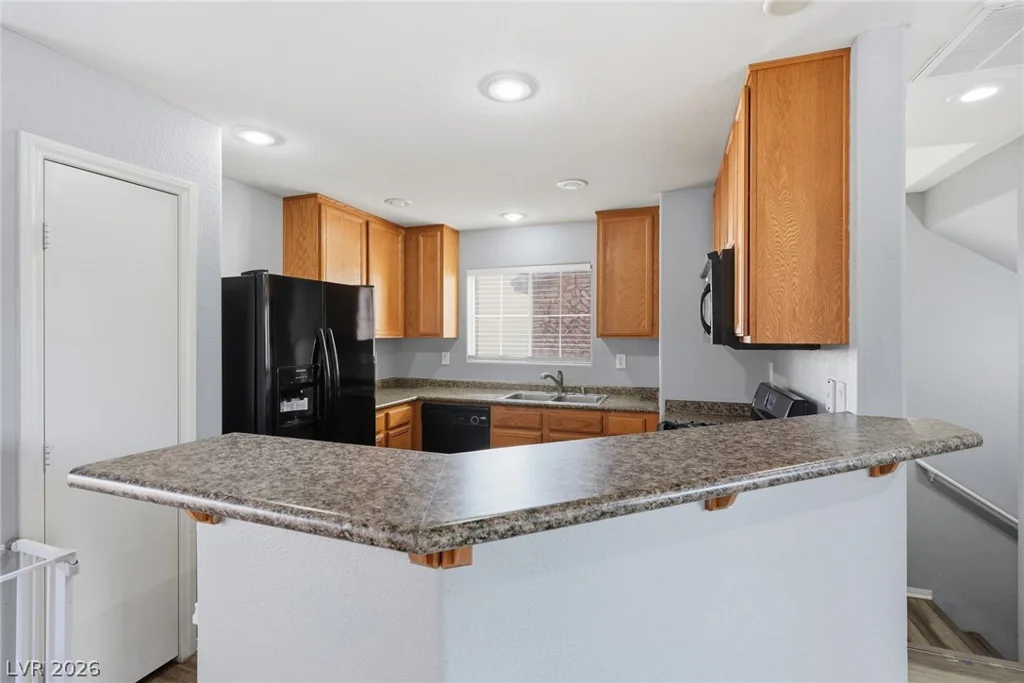
10478 Badger Ravine, Las Vegas, NV 89178
- $374,999
3648 Margarita, Las Vegas, NV 89103
- $549,900