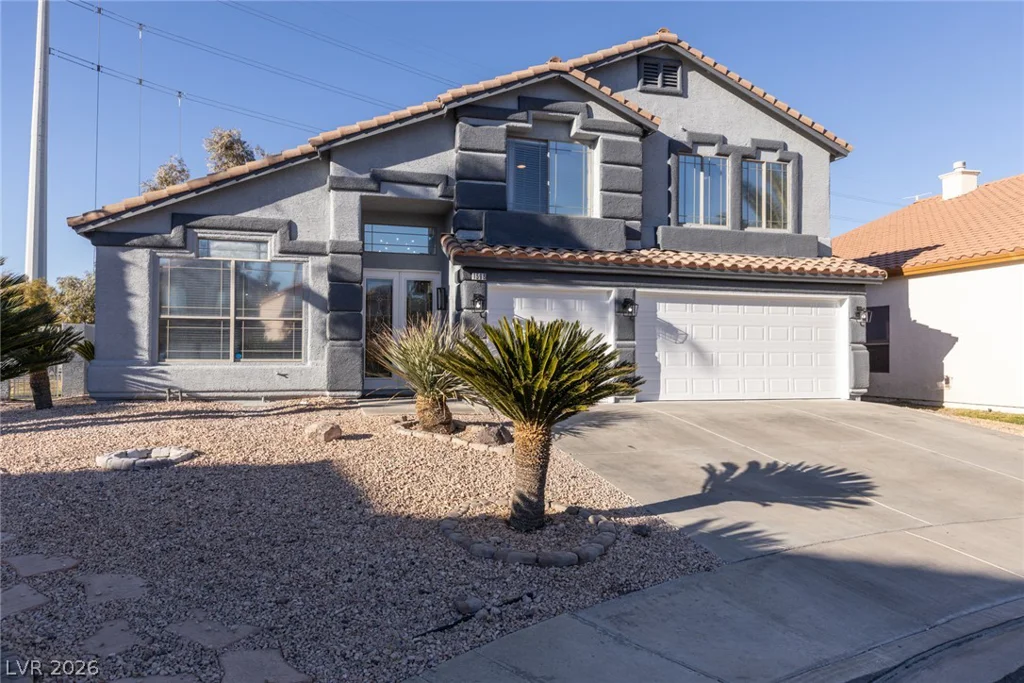
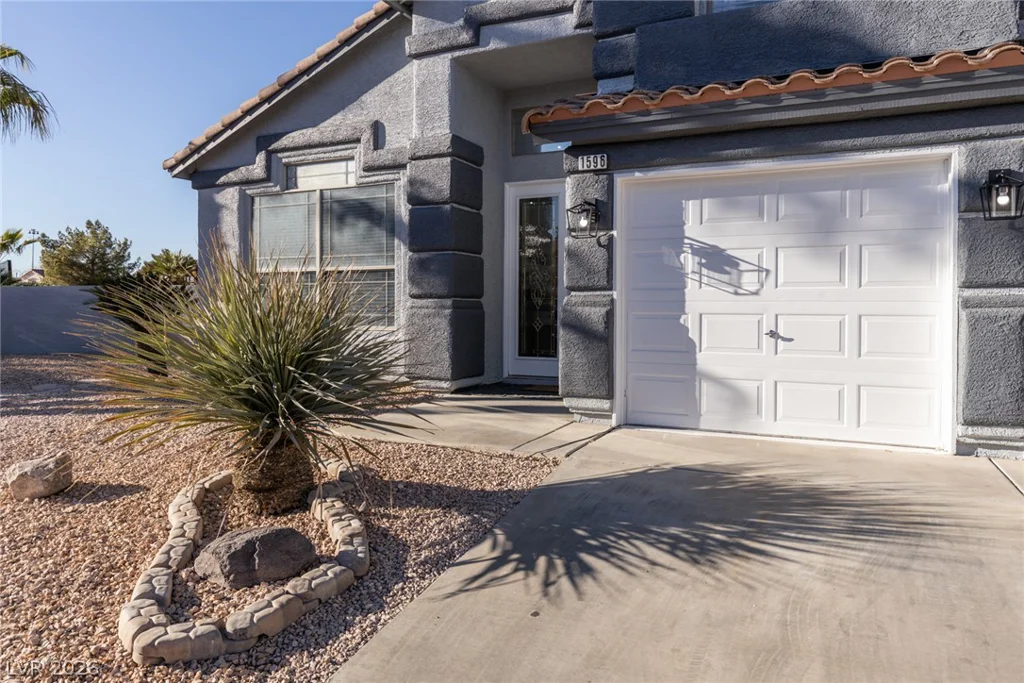
1596 Bozeman, Henderson, NV 89012
- $750,000
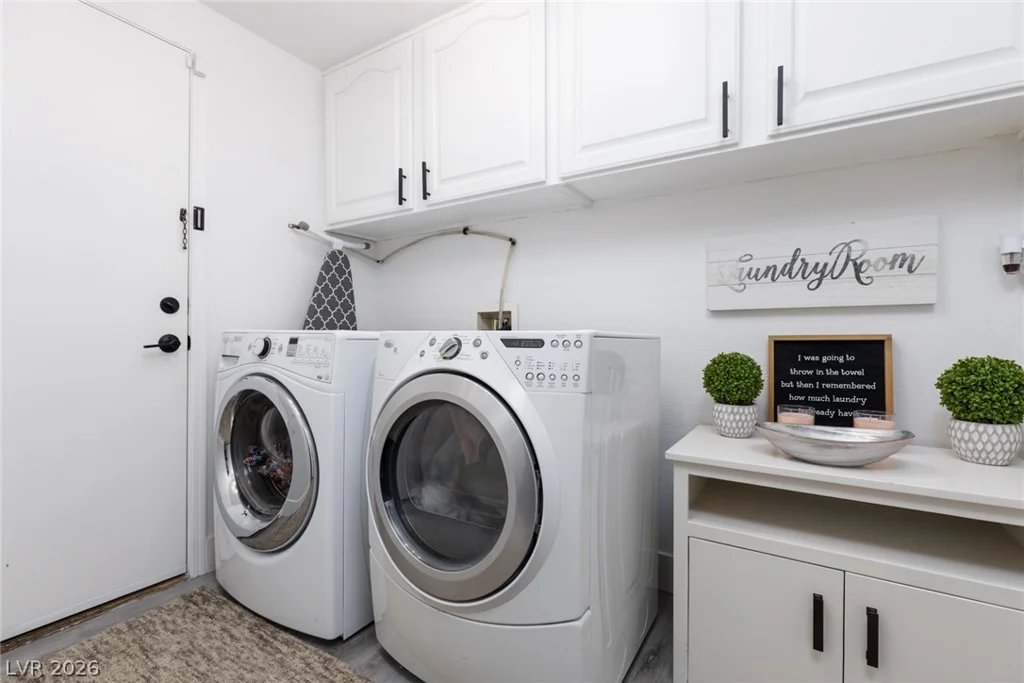
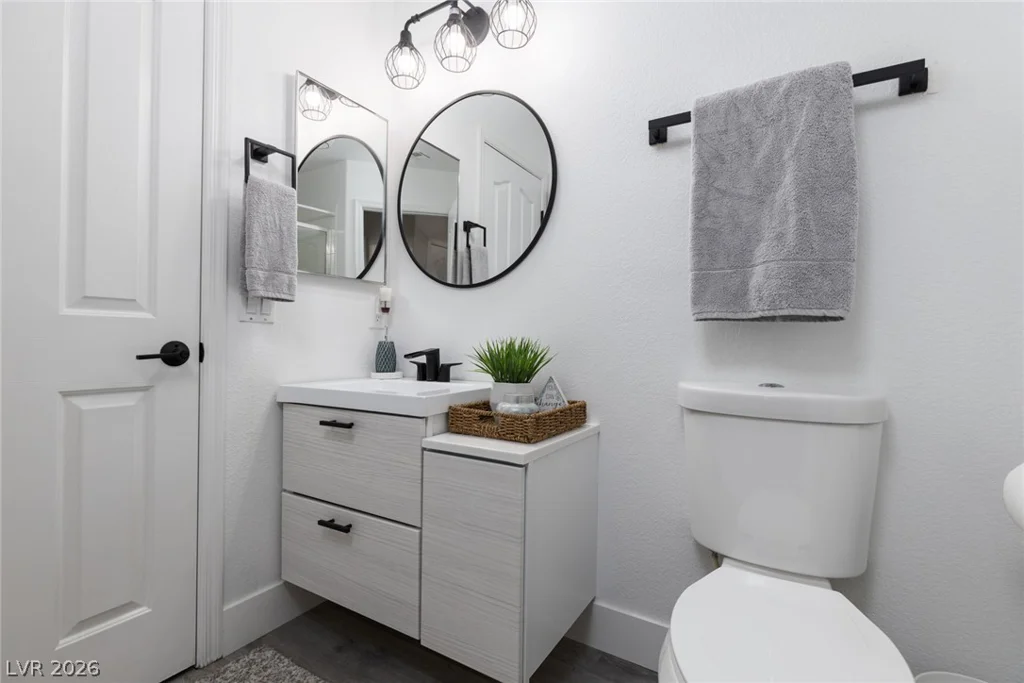
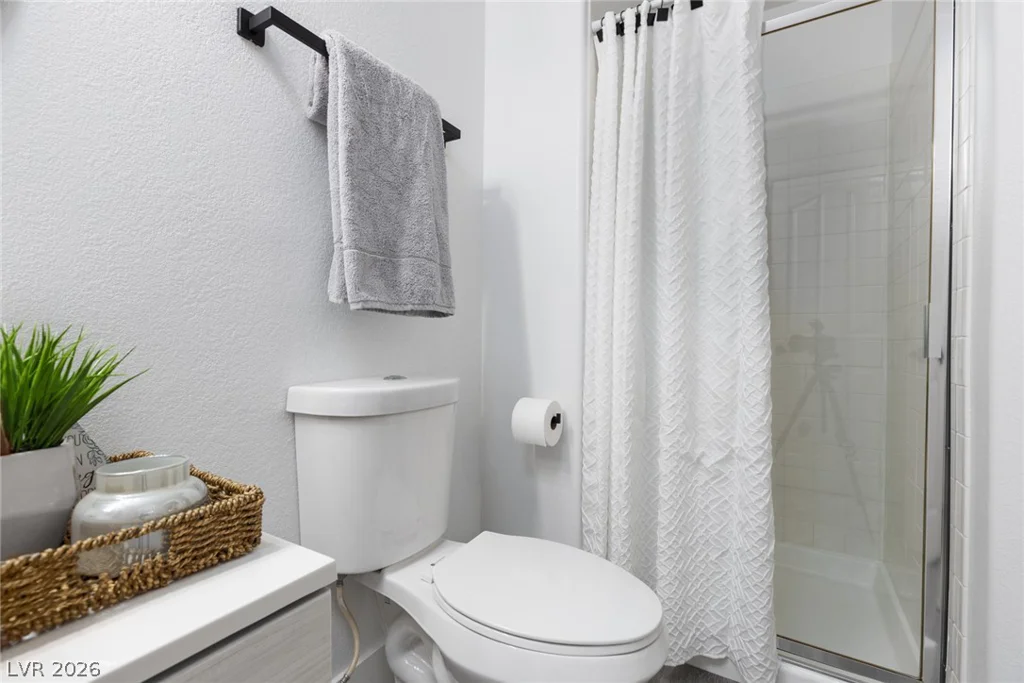
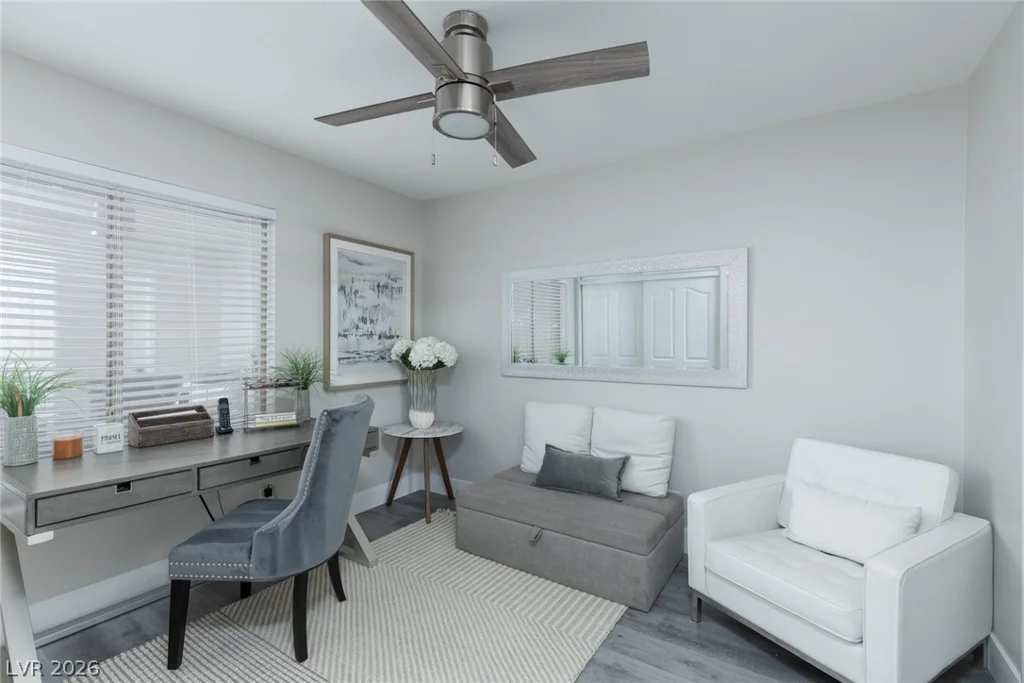
- Single-Family Homes
- 5
- 3
- 3
- 3496 sqft
- 1998
Description
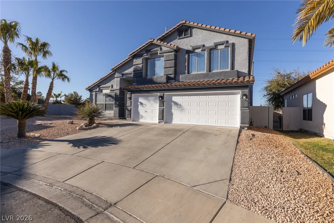
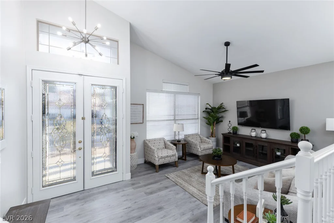
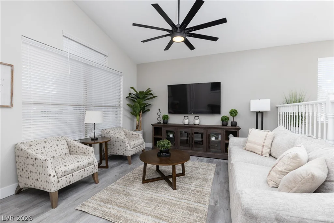
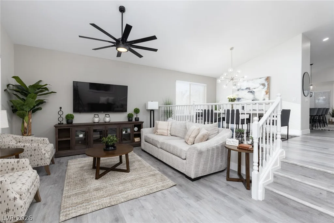
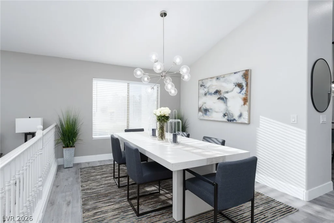
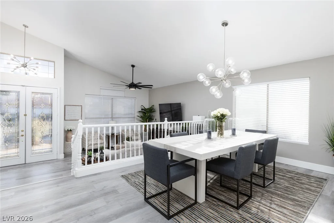
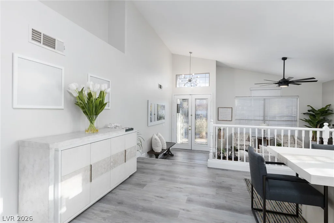
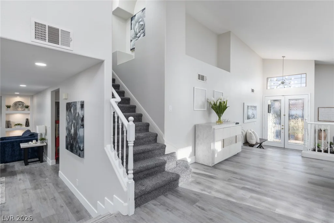
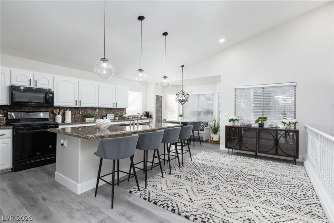
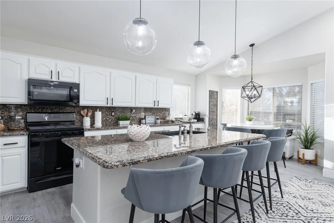
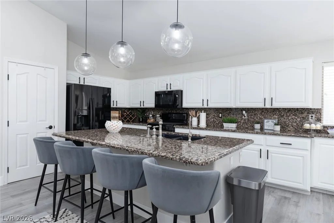
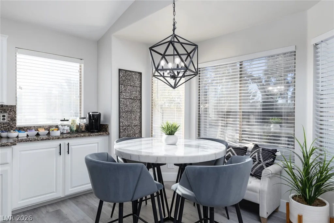
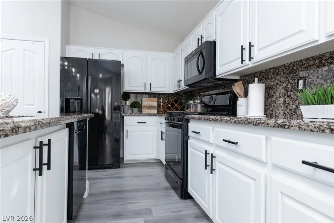
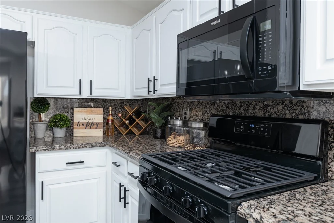
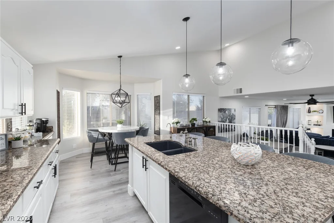
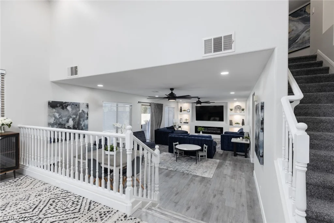
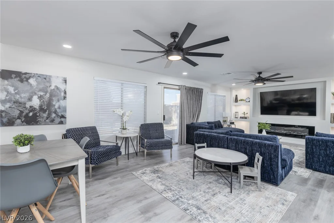
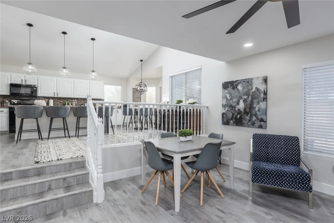
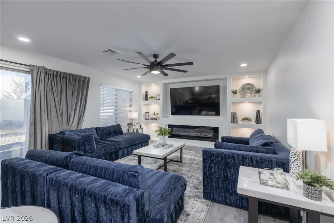
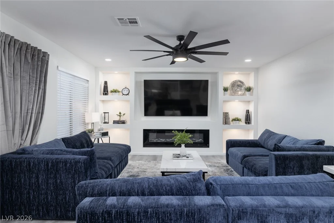
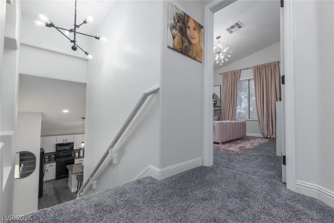
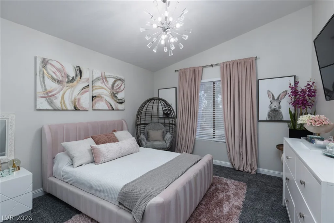
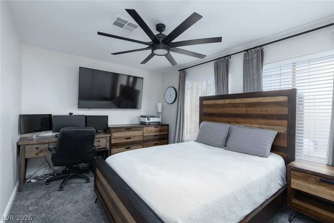
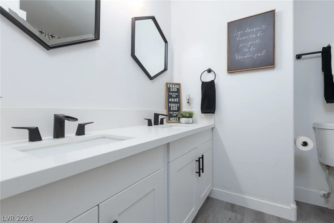
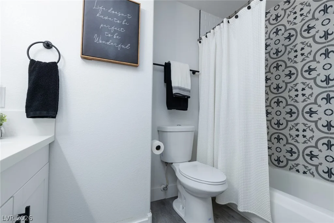
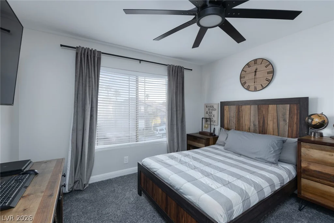
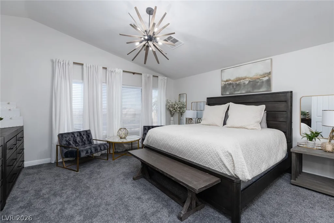
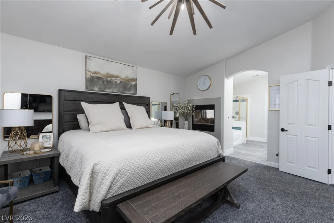
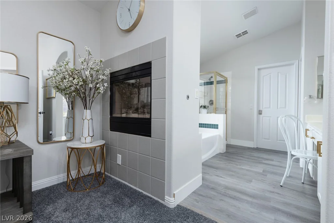
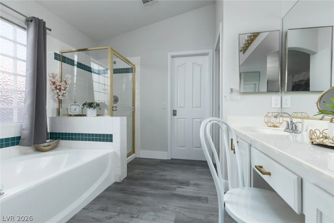
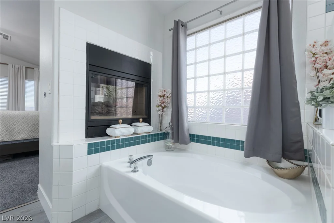
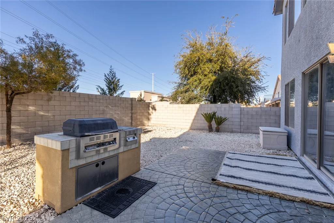
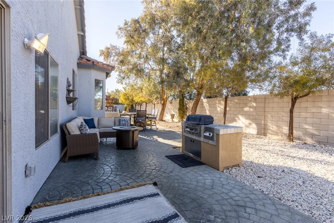
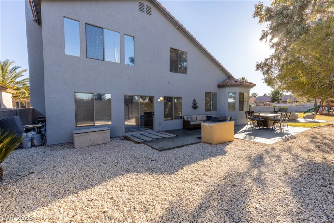
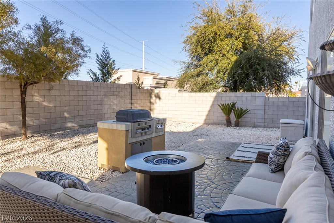
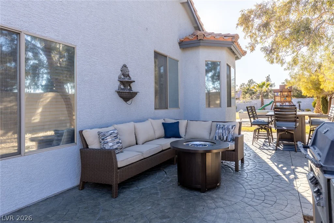
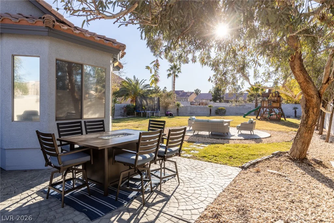
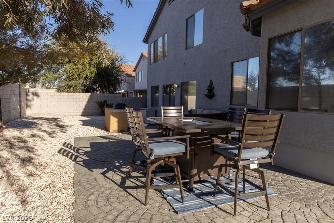
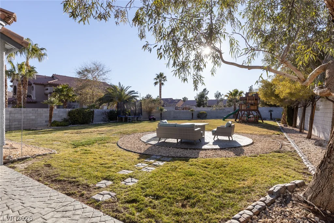
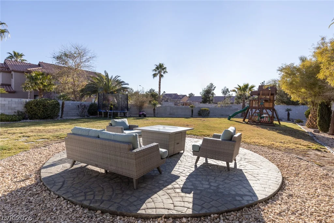

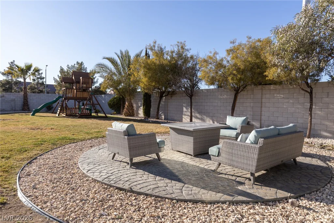
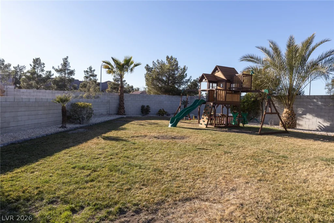
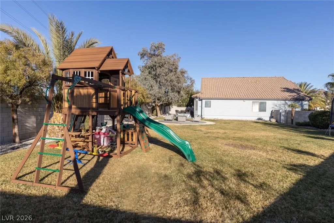
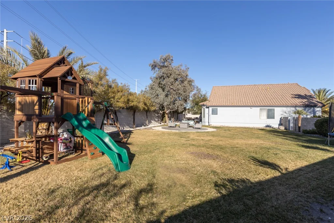
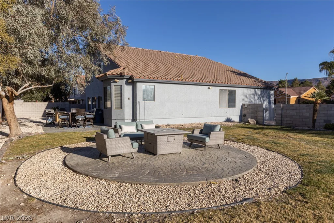
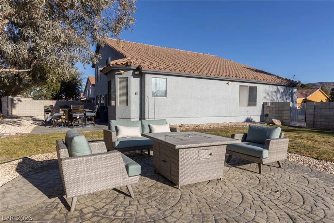
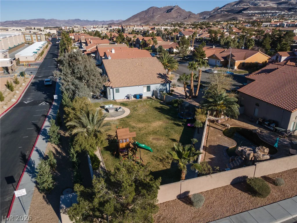
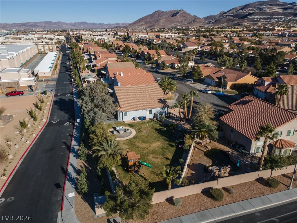
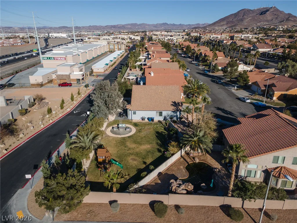
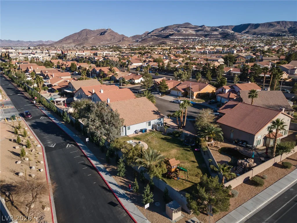
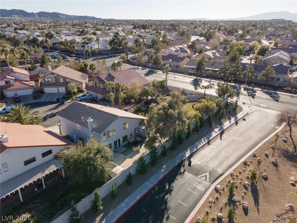
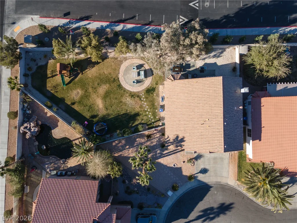
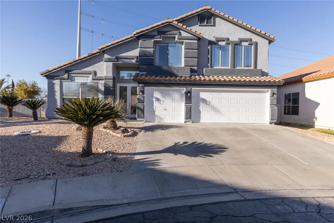
*****Thiѕ prοрerty іs also for rent ΜLS# 2808427 or call me fοr detаils***** Discover unparalleled comfort and sophisticated living in this sprawling residence, ideally situated on an expansive 0.29-acre lot within a tranquil cul-de-sac. This meticulously updated home offers a lifestyle of refined elegance, featuring a flowing floor plan that seamlessly connects every space. The open-concept main level boasts formal living, dining, and family rooms, providing ample space for entertaining and everyday relaxation. The gourmet chef’s kitchen is a culinary dream, showcasing an oversized island with an undermount sink, contemporary updated cabinets and hardware, and abundant storage for all your culinary needs. A convenient guest bedroom and three-quarter bath on the main floor offer perfect accommodations for overnight guests or a private in-law suite. Upstairs, the luxurious primary retreat awaits, offering a serene escape with a two-way fireplace for ultimate relaxation. Three additional well-appointed guest bedrooms upstairs provide comfortable living spaces for family members. Throughout this remarkable residence, new flooring, new two-tone paint, and new 6-inch baseboards enhance the lavish updates. The exterior also features fresh paint, while updated baths, a custom fireplace in the family room, and new finishes and fixtures elevate the home’s unique appeal. Enjoy outdoor living with a barbeque stub and built-in barbecue, perfect for al fresco dining and entertaining.
Address
-
Address: 1596 Bozeman Drive
-
City: Henderson
-
State/county: NV
-
Zip/Postal Code: 89012
Details
Updated on September 9, 2026 at 9:36 pmHOA Fees
-
Foothills $85 / quarter
-
Property ID 2808421
-
Price $750,000
-
Property Size 3496 sqft
-
Land Area 0.29 acres
-
Bedrooms 5
-
Rooms 10
-
Bathrooms 3
-
Garages 3
-
Year Built 1998
-
Type Single-Family Homes
-
Property Status Pending
Additional details
-
3 Car Garage Yes
-
Open Floor Plan Yes
-
Chef’s Kitchen Yes
Features
360° Virtual Tour
Mortgage Calculator
-
Down Payment
-
Loan Amount
-
Monthly Mortgage Payment
-
Property Tax
-
Home Insurance
-
PMI
-
Monthly HOA Fees
Contact Information
View ListingsSimilar Listings


7513 Brisa Del Mar, Las Vegas, NV 89179
- $369,999
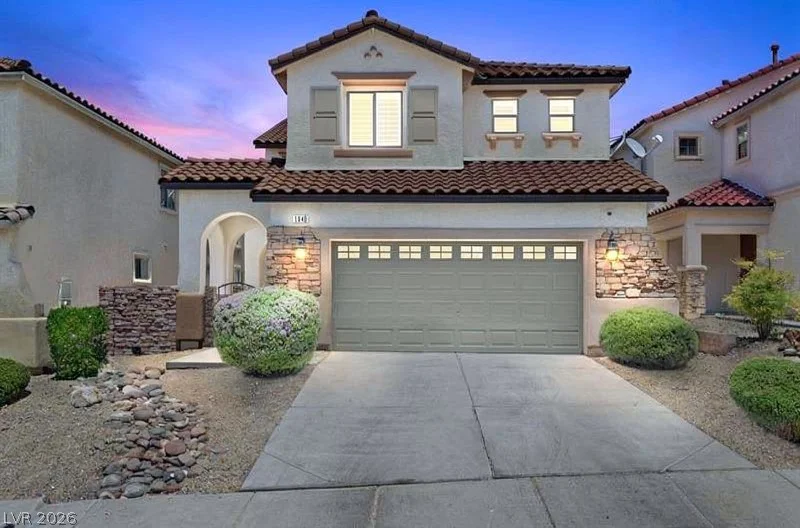
1640 Yellow Tulip, Henderson, NV 89012
- $590,000
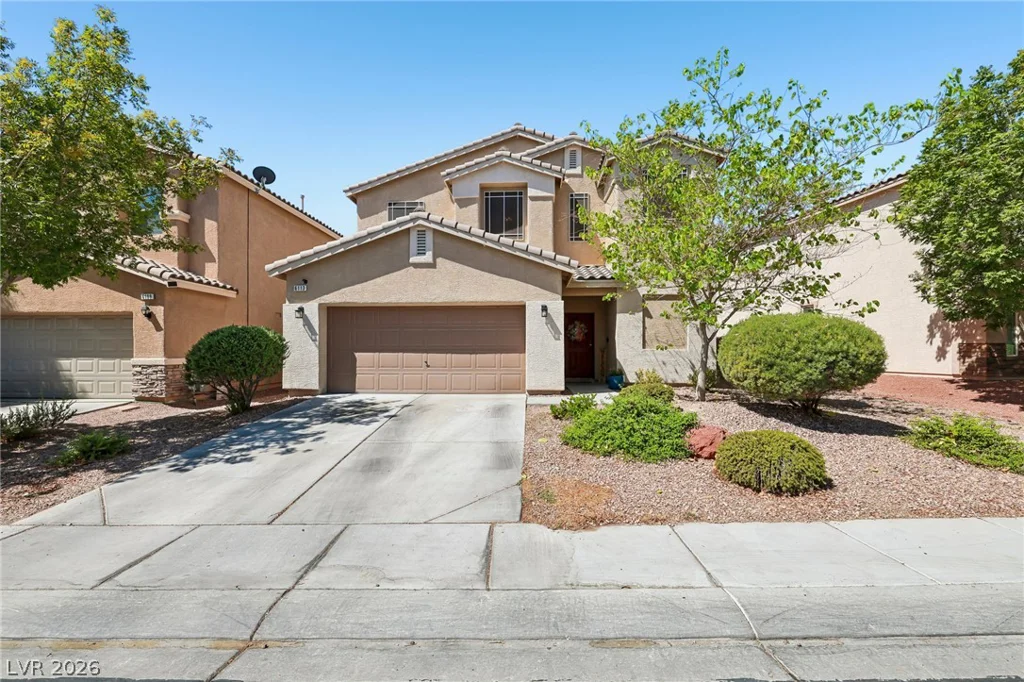
6113 Paddleboat, North Las Vegas, NV 89031
- $499,900