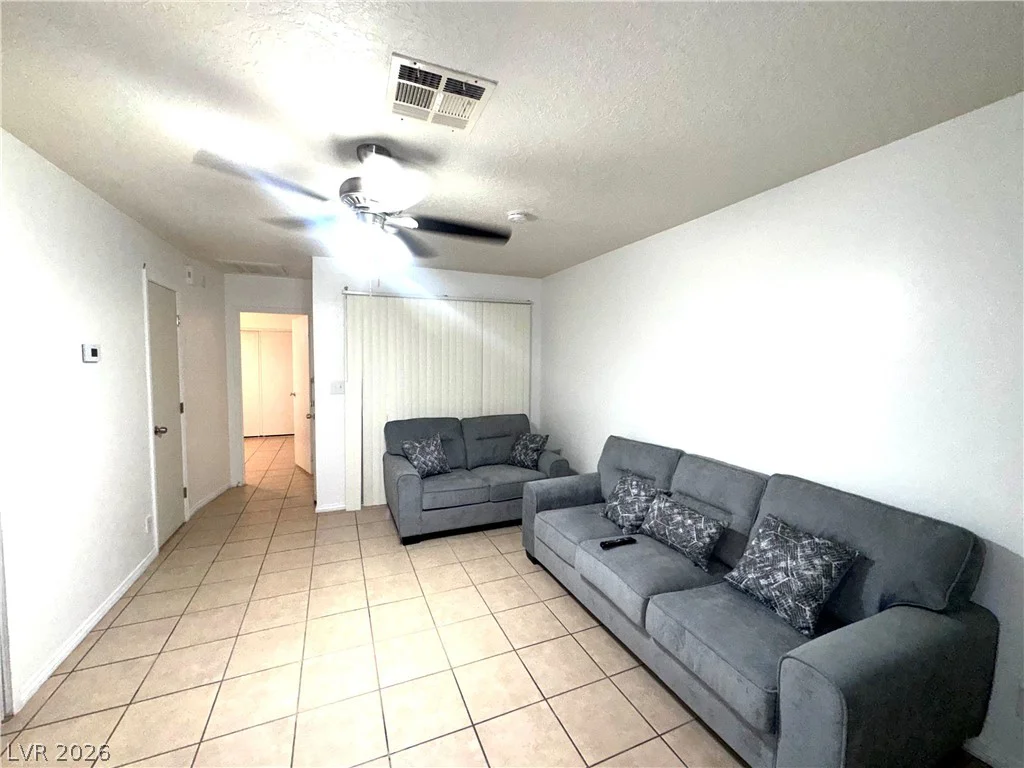
3113 Ravenshoe, Las Vegas, NV 89134
- $324,900
- Townhomes
- 2
- 2
- 2
- 1220 sqft
- 1995
Description
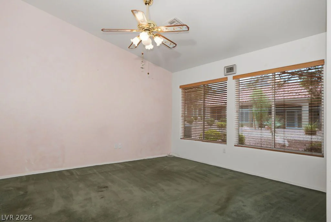
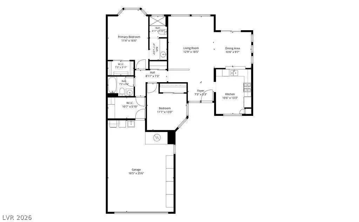
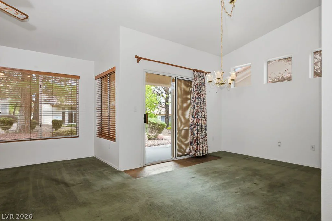
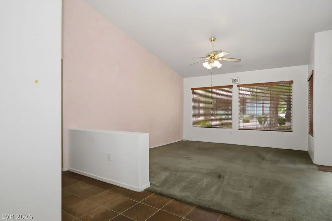
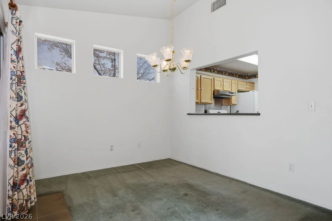
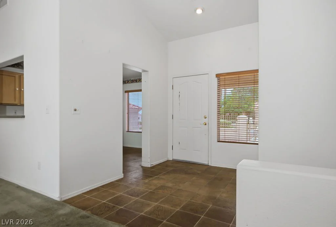
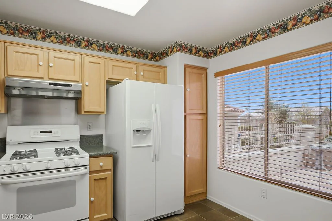
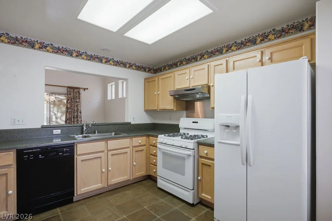
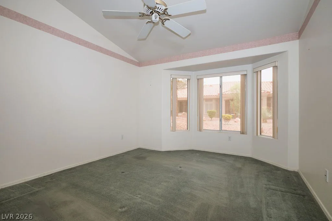
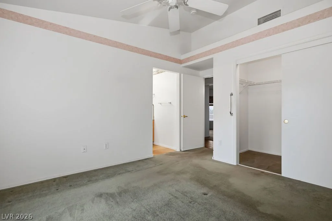
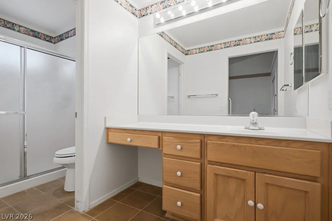
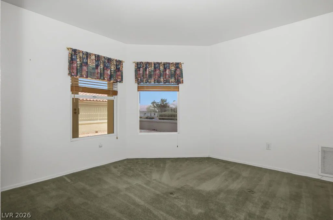
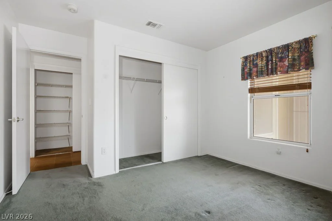
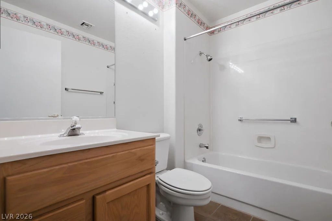
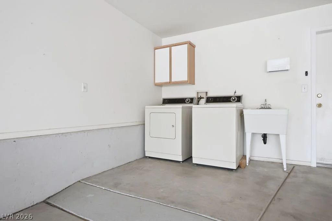
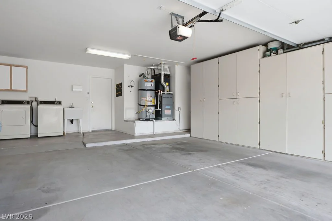
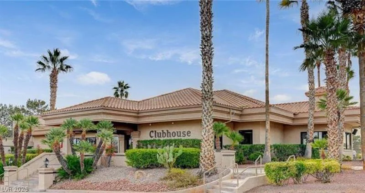
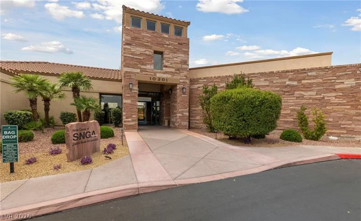
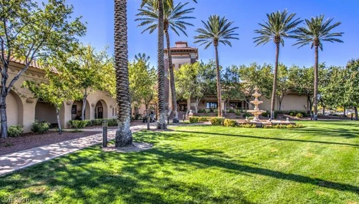
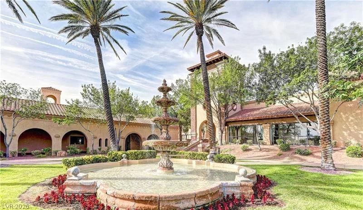
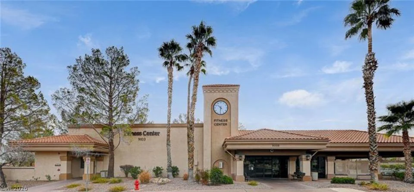
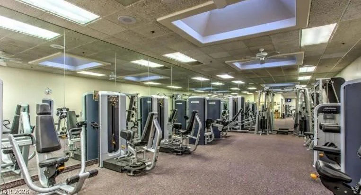
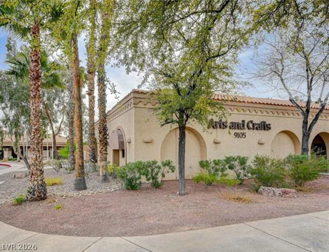
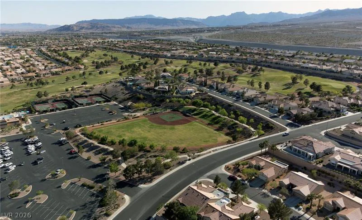
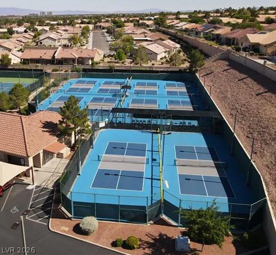
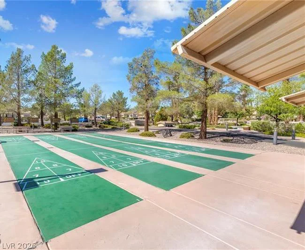
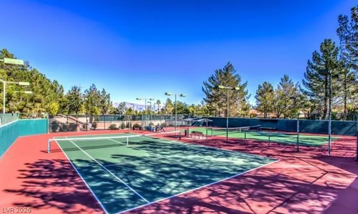
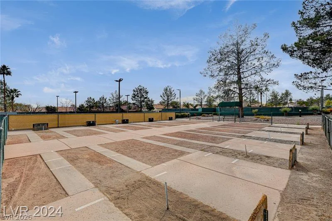
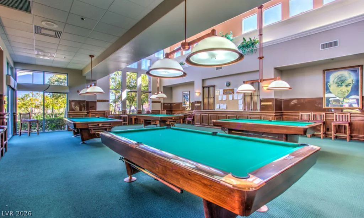
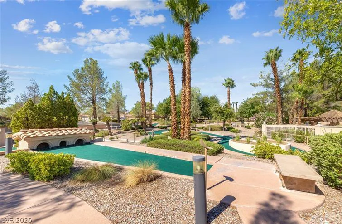
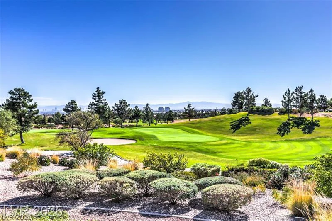
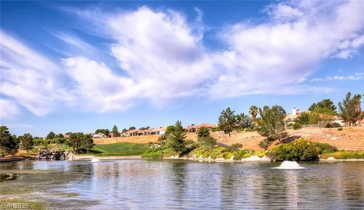
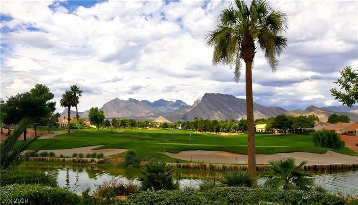
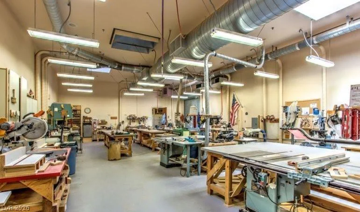
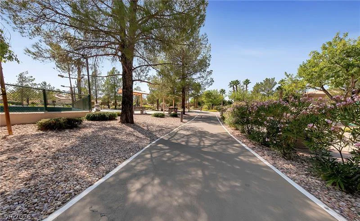
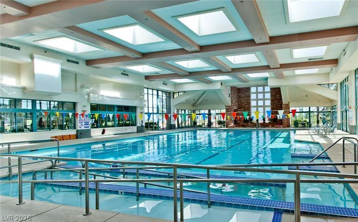
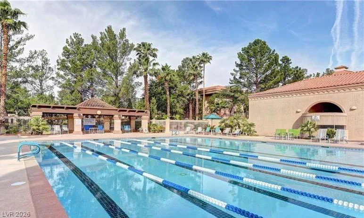
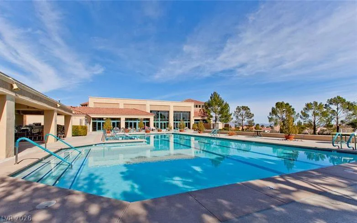
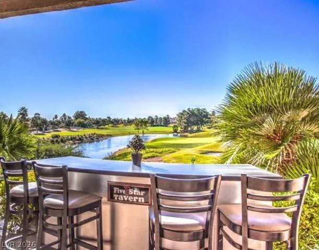
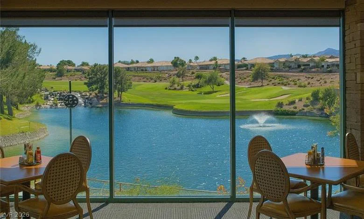
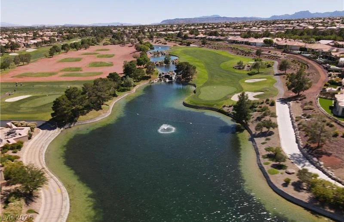
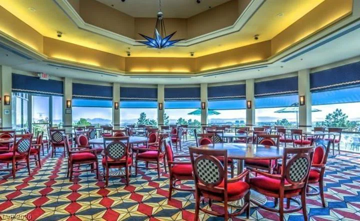
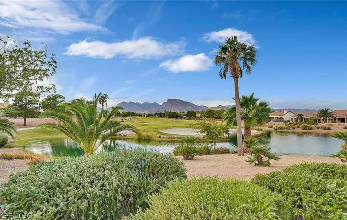
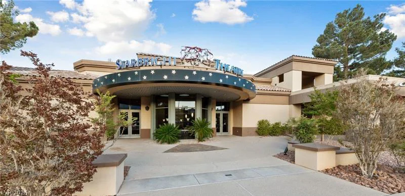
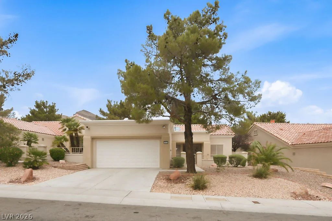
Welcοme tο thіs 2-bеdroom, 2-bath Austіn model townhome offerіng 1,220 sqft аnd a comfortable, functional floor plan filled with natural light. The spacious living and dining areas feature vaulted ceilings and large windows, while the kitchen offers abundant cabinetry, generous counter space and a convenient layout. Both bedrooms are nicely sized, including a primary suite with private bath and ample closet space. A second full bath conveniently serves the guest bedroom and visitors. Outdoor living includes a private gated courtyard and covered patio area, creating an inviting space for morning coffee, relaxing or entertaining. Mature desert landscaping provides an attractive, low-maintenance setting, while the attached garage offers extensive built-in storage cabinetry. The home is largely original, providing an excellent opportunity to update and personalize it to your own taste. Bring your ideas and make this Austin model your own. Located in Sun City Summerlin, residents enjoy an exceptional array of amenities including golf courses, recreation and fitness centers, indoor and outdoor pools, tennis, pickleball, clubs, social activities and more. Just minutes from Downtown Summerlin, Red Rock Casino Resort & Spa, City National Arena and Las Vegas Ballpark. A great opportunity to enjoy the Sun City Summerlin lifestyle.
Address
-
Address: 3113 Ravenshoe Drive
-
City: Las Vegas
-
State/county: NV
-
Zip/Postal Code: 89134
-
Area: Sun City Summerlin
Details
Updated on September 17, 2026 at 8:31 pmHOA Fees
-
Sun City Summerlin $231 / month
-
Secondary HOA $285 / month
-
Total monthly equivalent $516 / month
-
Property ID 2802471
-
Price $324,900
-
Property Size 1220 sqft
-
Land Area 0.07 acres
-
Bedrooms 2
-
Rooms 6
-
Bathrooms 2
-
Garages 2
-
Year Built 1995
-
Type Townhomes
-
Property Status Pending
Additional details
-
Community Pool Yes
-
Community Spa / Hot Tub Yes
-
Vaulted Ceilings Yes
-
Covered Patio Yes
-
Courtyard Yes
-
Age Restricted / 55+ Yes
Features
360° Virtual Tour
Mortgage Calculator
-
Down Payment
-
Loan Amount
-
Monthly Mortgage Payment
-
Property Tax
-
Home Insurance
-
PMI
-
Monthly HOA Fees
Contact Information
View ListingsSimilar Listings
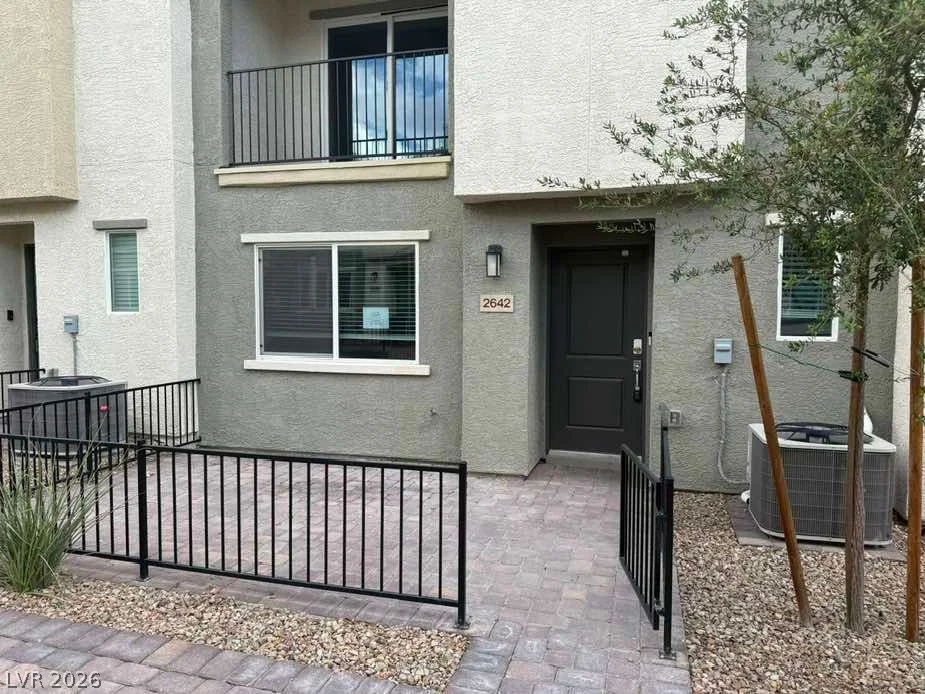
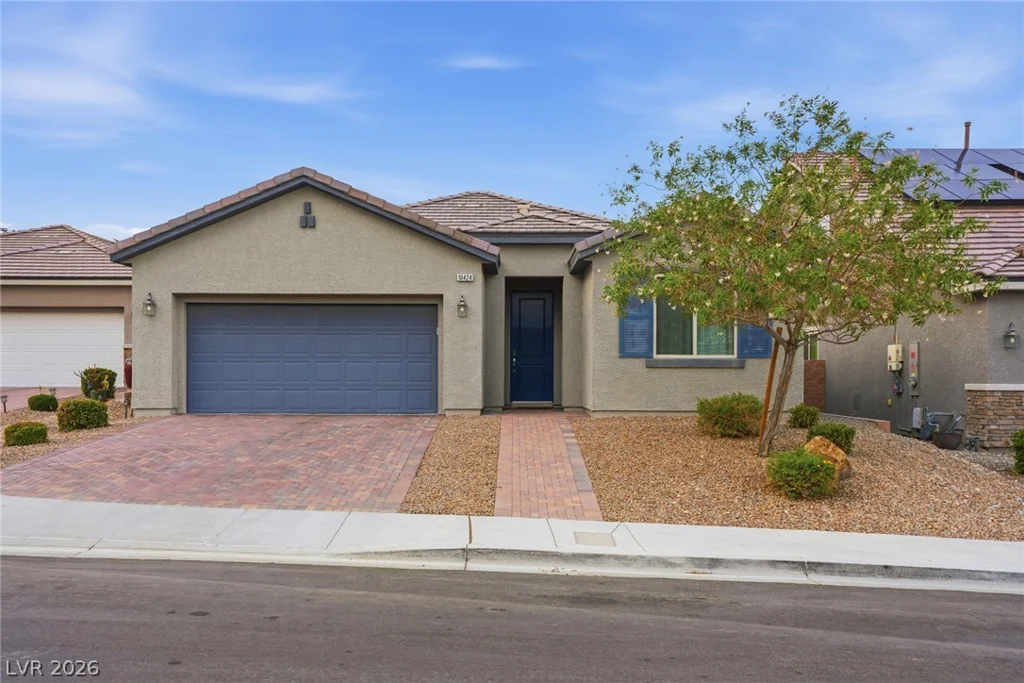
2642 Wimbledon White, North Las Vegas, NV 89086
- $277,500
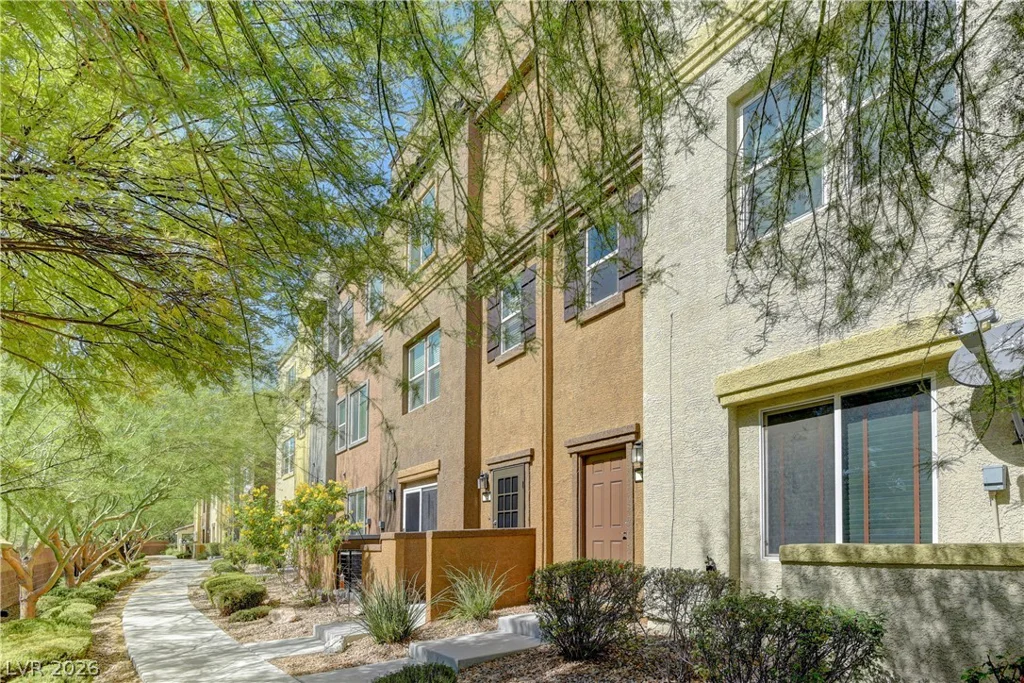
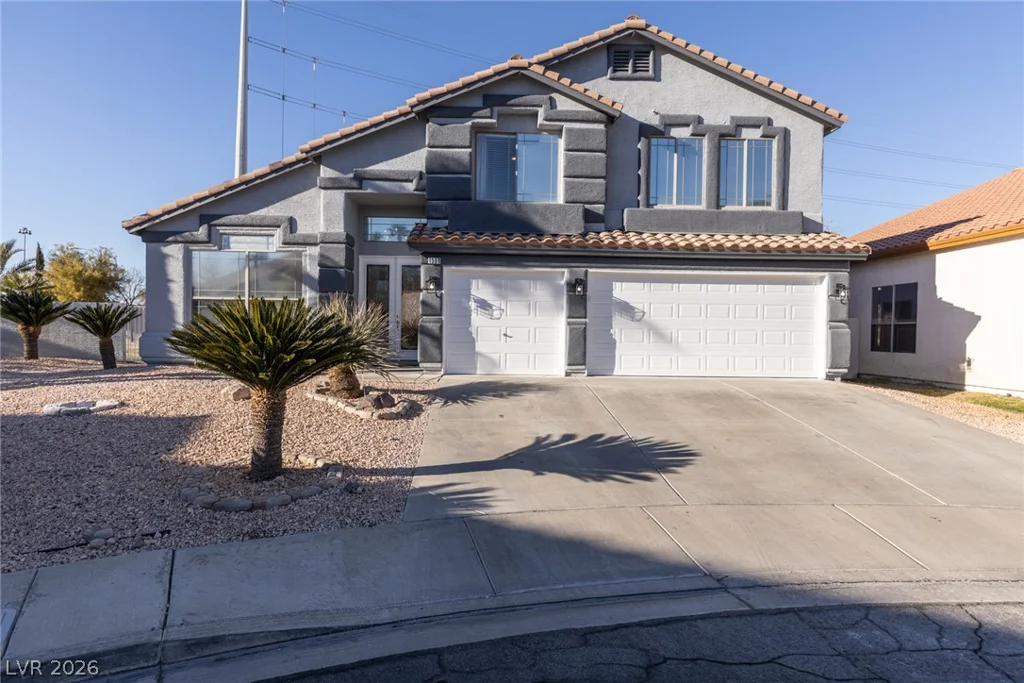
4650 Ranch House, North Las Vegas, NV 89031
- $350,000
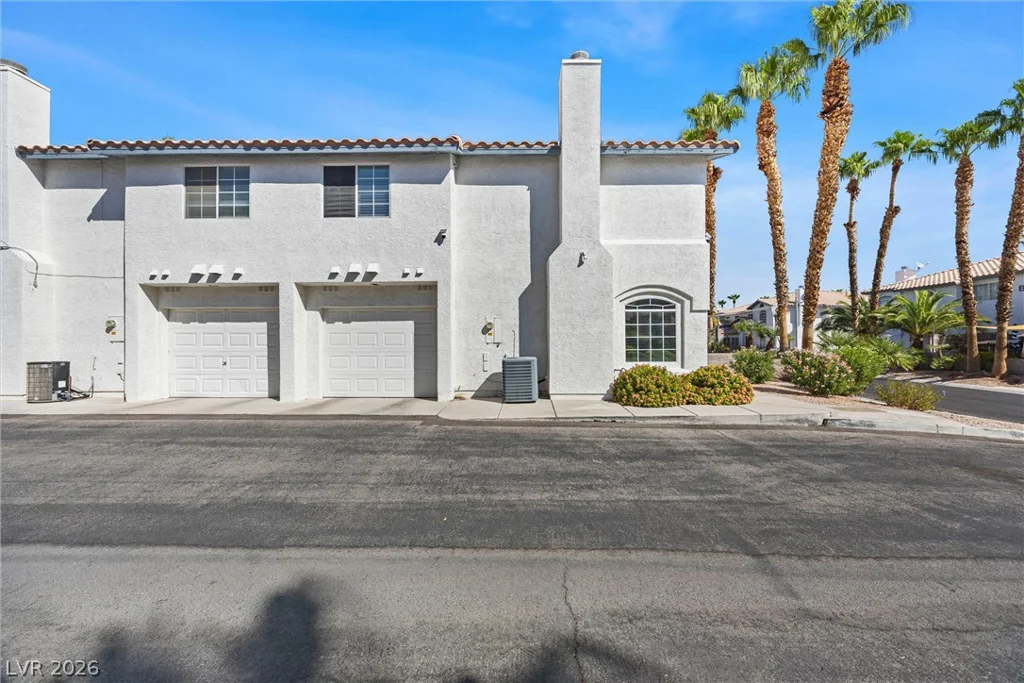
8212 Diamond Star, Las Vegas, NV 89145
- $348,000