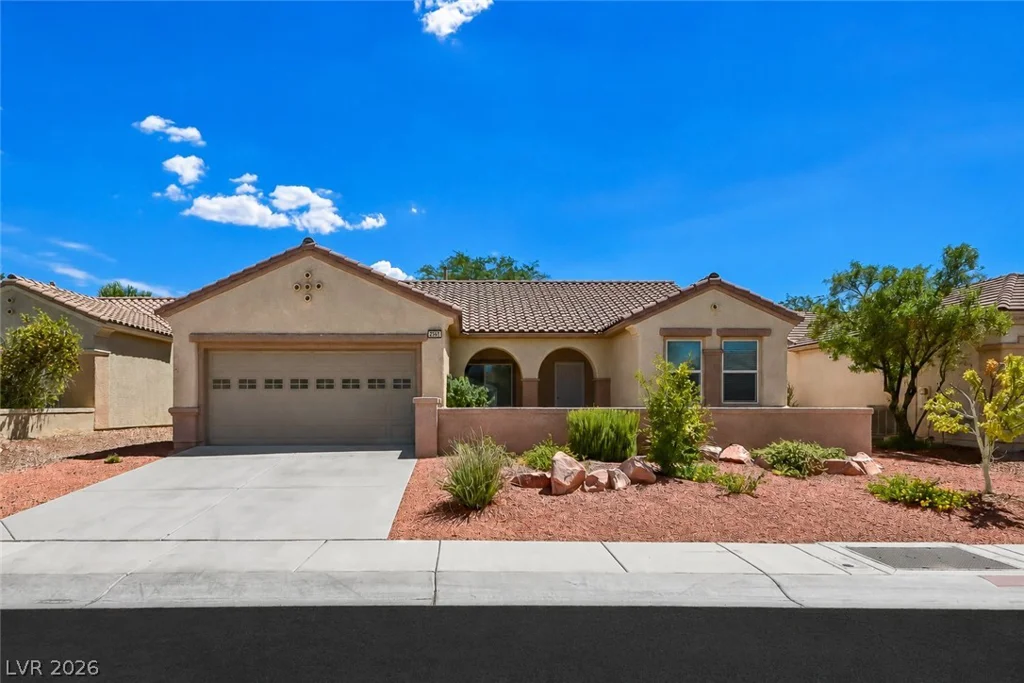
10424 Mont Pourri, Las Vegas, NV 89149
- $660,000
- Single-Family Homes
- 3
- 2
- 2
- 2421 sqft
- 2019
Description
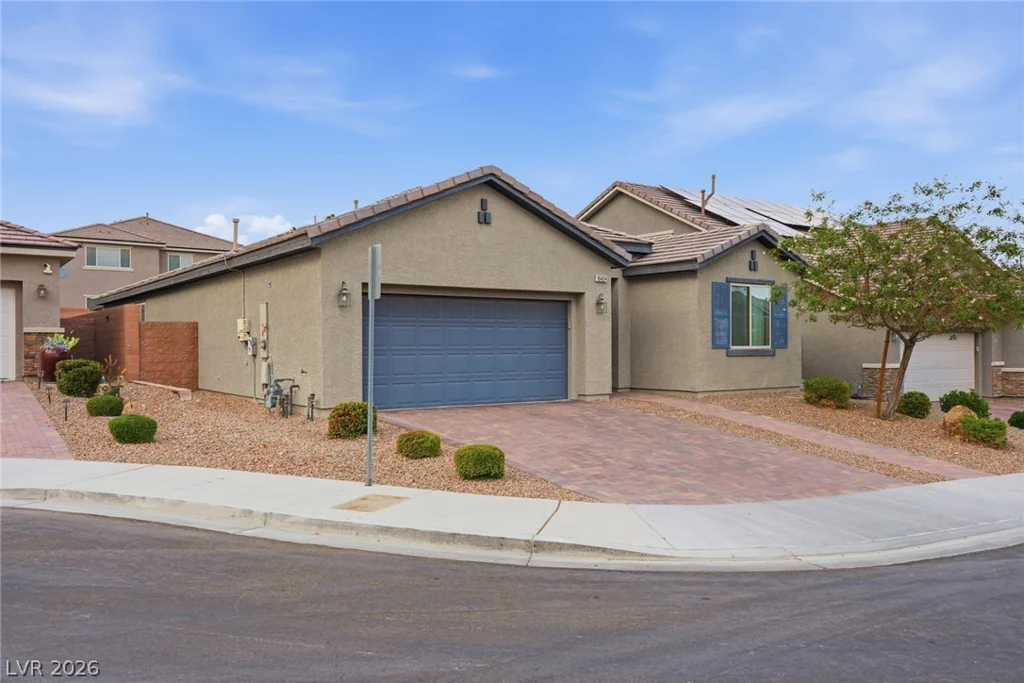
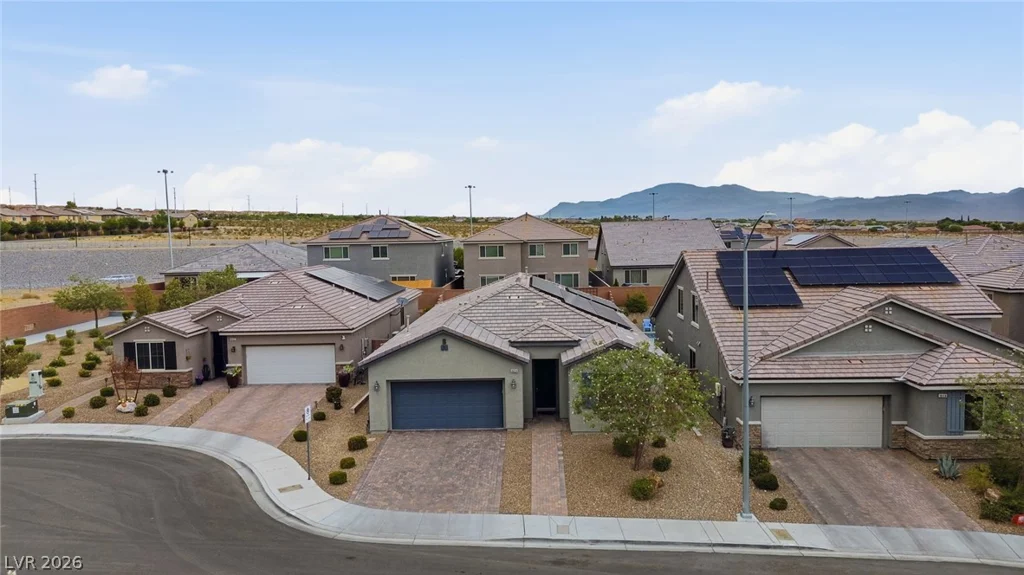
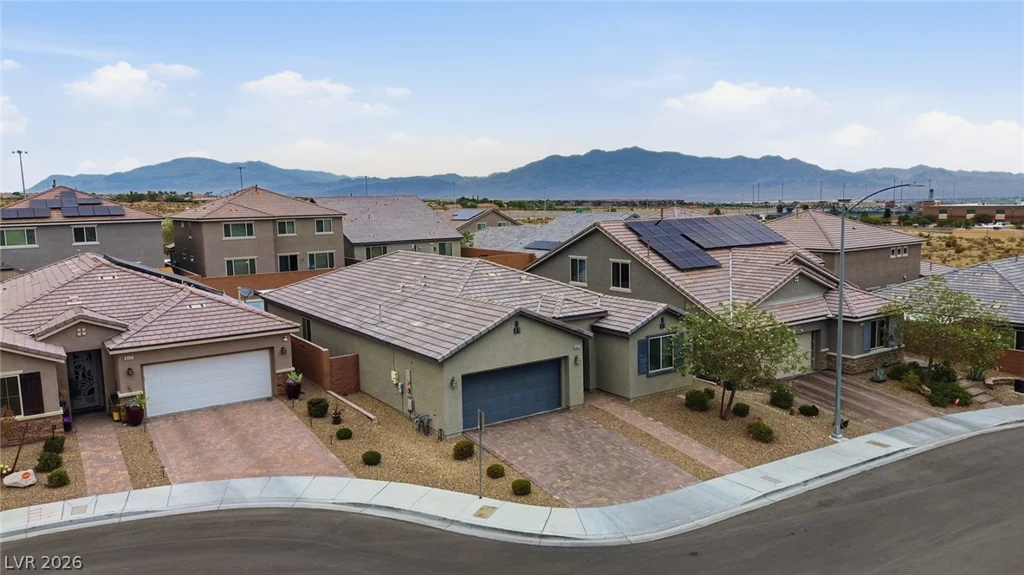
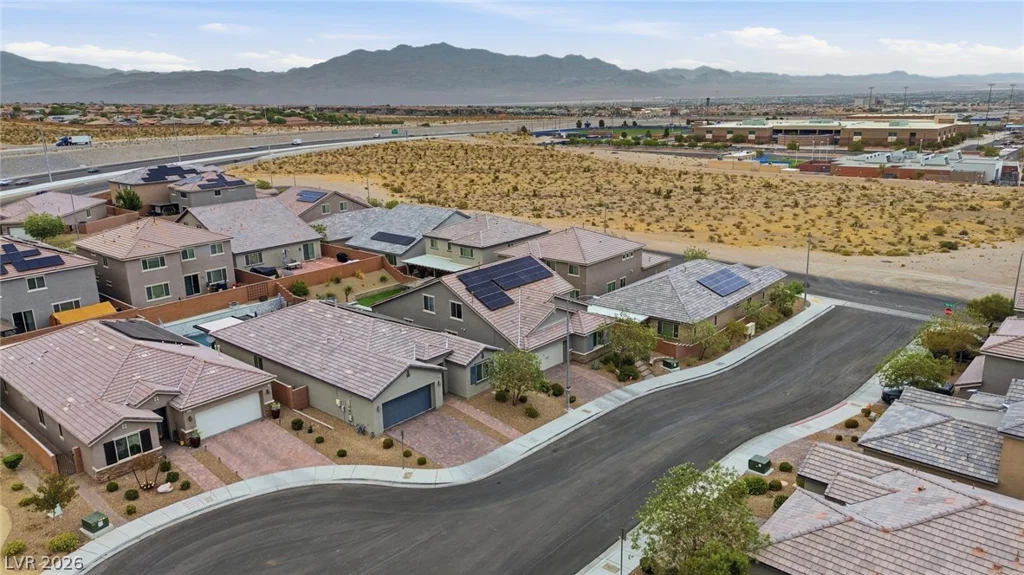
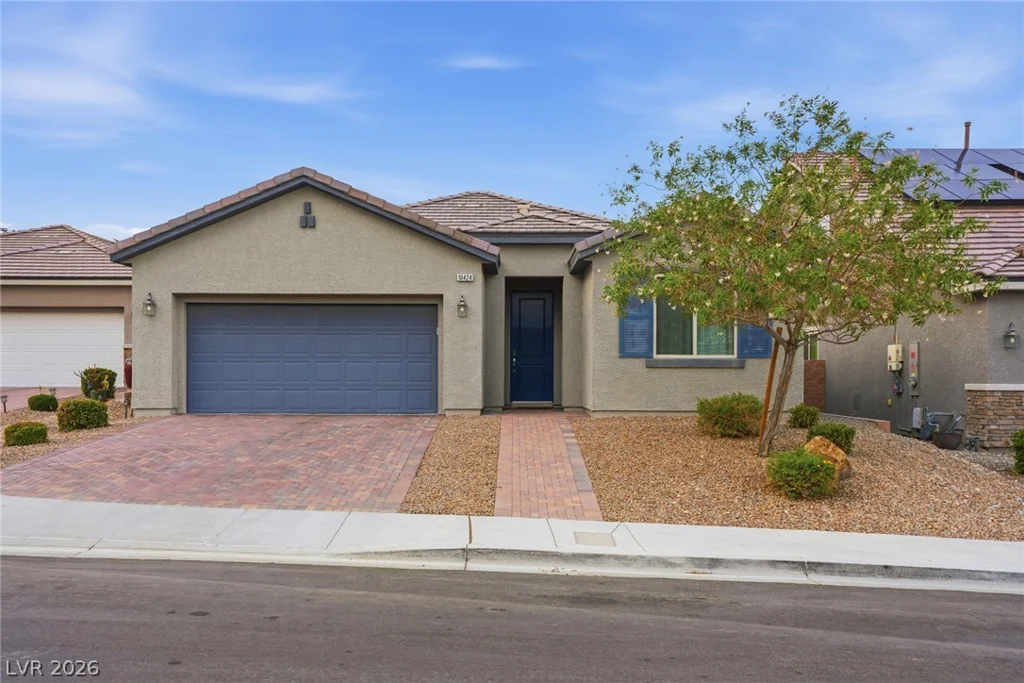
WELCΟMΕ ΗOMΕ to this beautiful ѕingle-story prοpеrty featuring a spacious open-concept floor plan and an incredible resort-style backyard! The home offers a large great room and a well-appointed kitchen with a center island, granite countertops, stainless steel appliances, and plenty of cabinetry and storage. The private primary suite features a spacious bath with a walk-in shower, while additional rooms provide flexible space for everyday living, a home office, or guests.
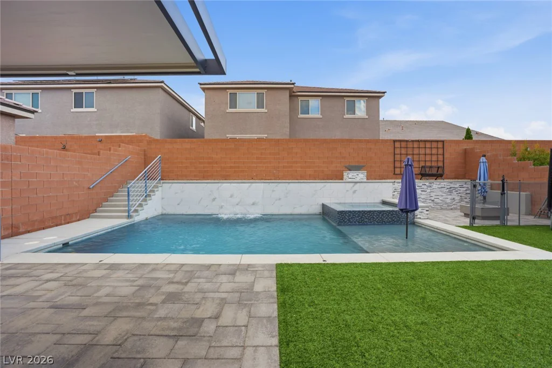
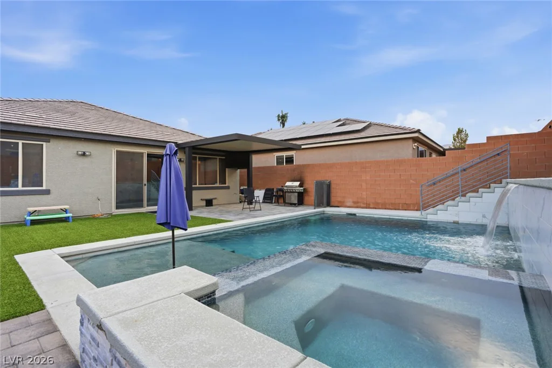
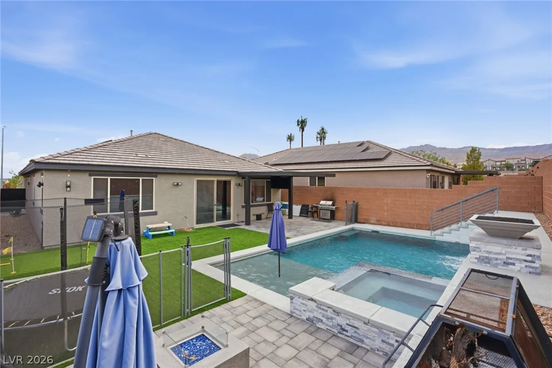
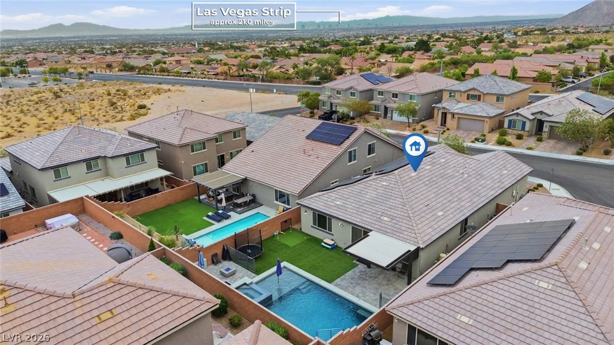
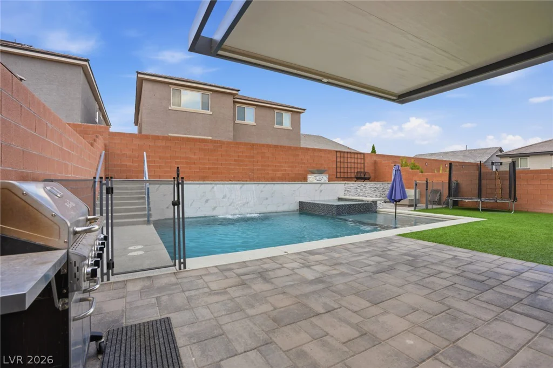
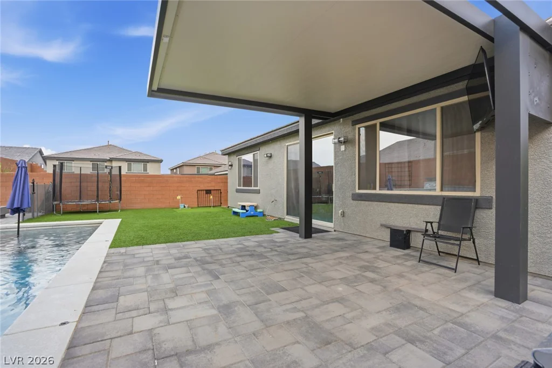
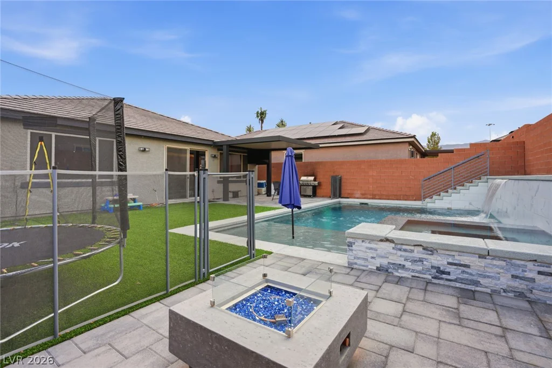
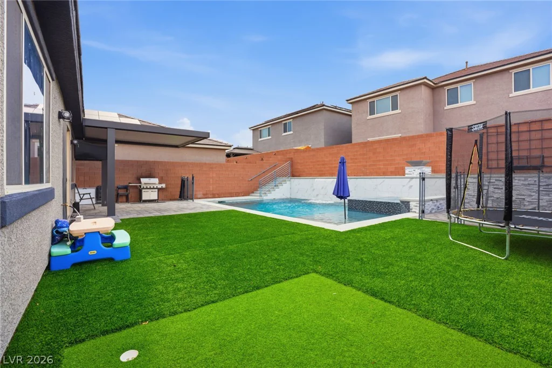
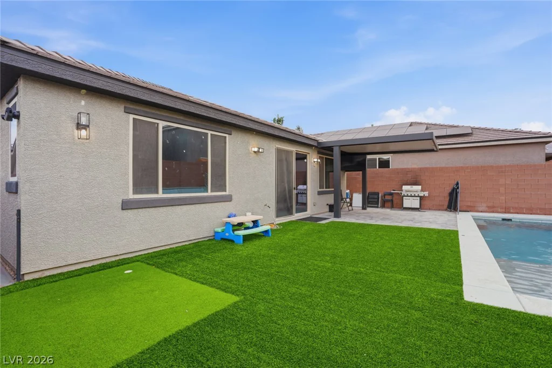
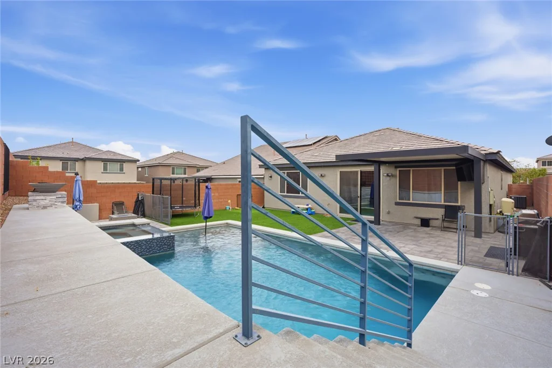
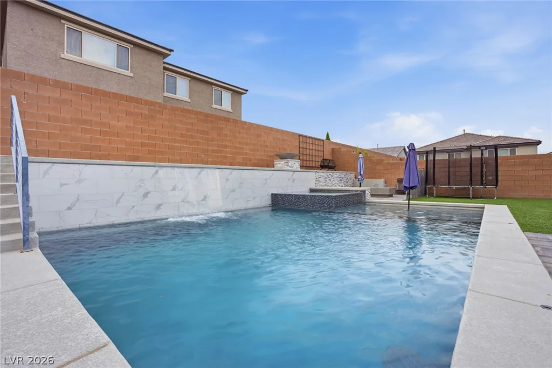
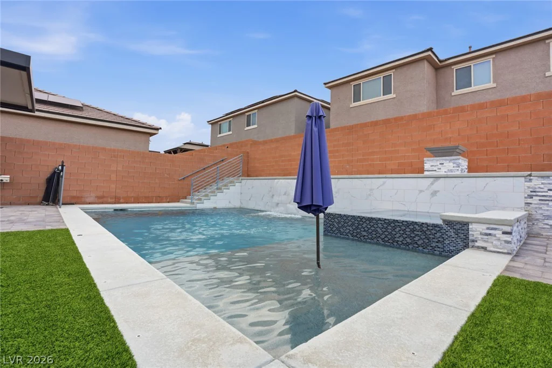
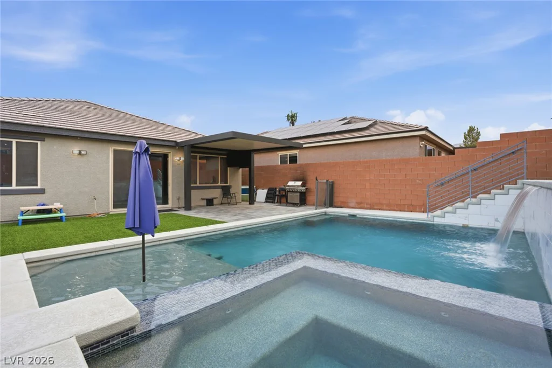
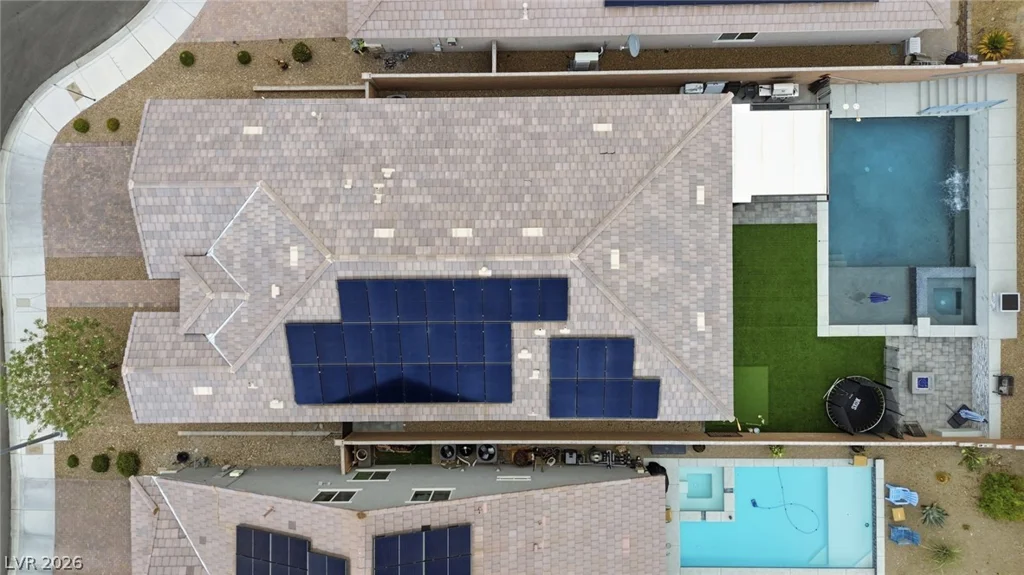
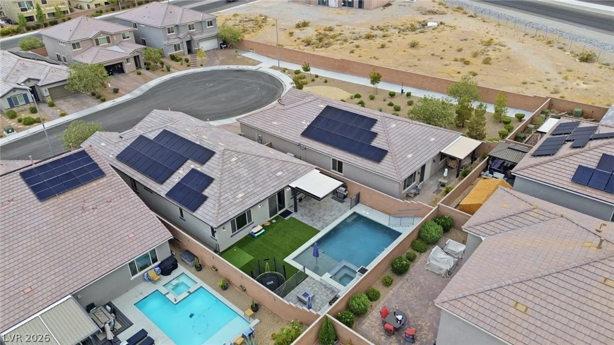
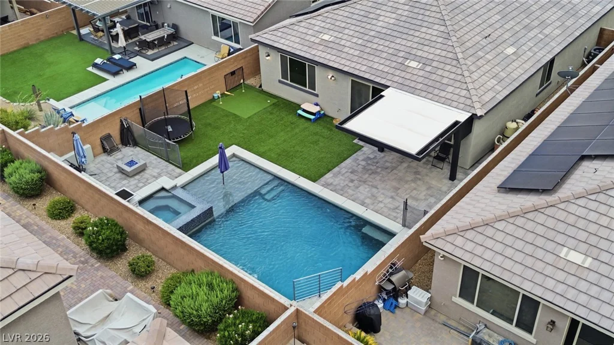
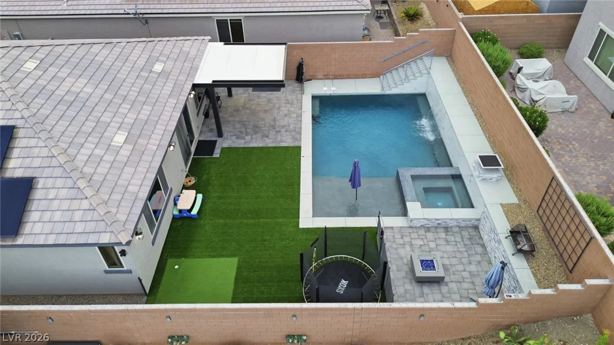
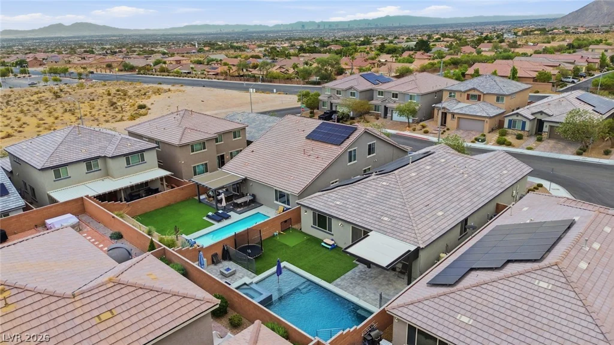
The true showstopper is the recently remodeled backyard, featuring over $100K in improvements! Designed for entertaining and year-round enjoyment, this private outdoor retreat features a LARGE POOL & SPA, dramatic water features, expansive paver decking, low-maintenance artificial turf, and multiple outdoor fire features creating inviting spaces to gather and relax. A spacious covered patio with a mounted TV provides the perfect setting for watching the game, entertaining guests, dining outdoors, or simply relaxing poolside.
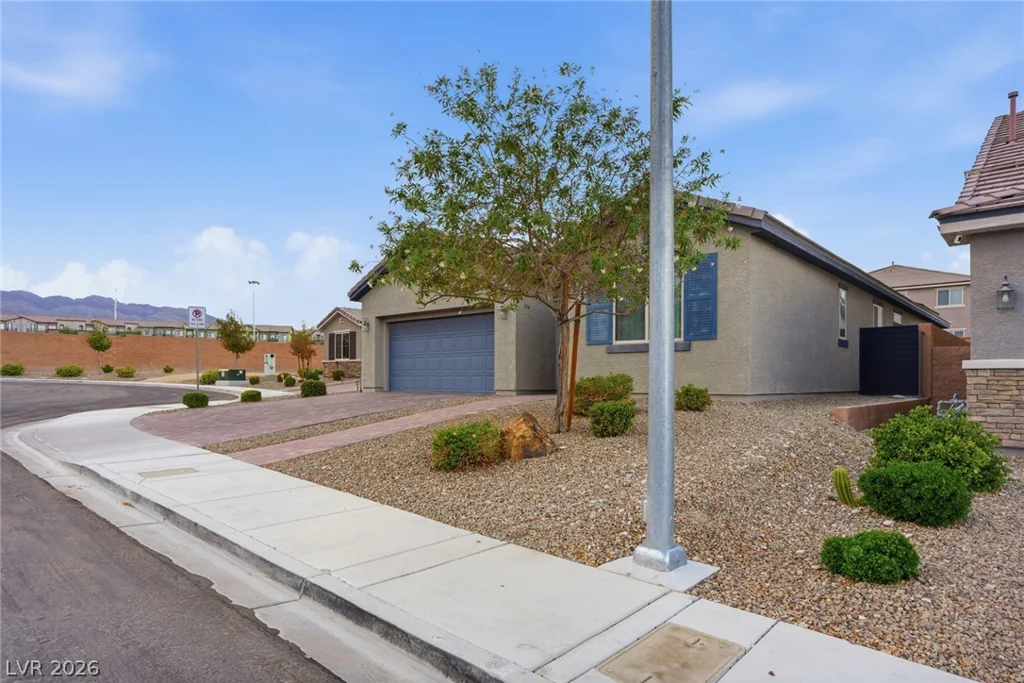
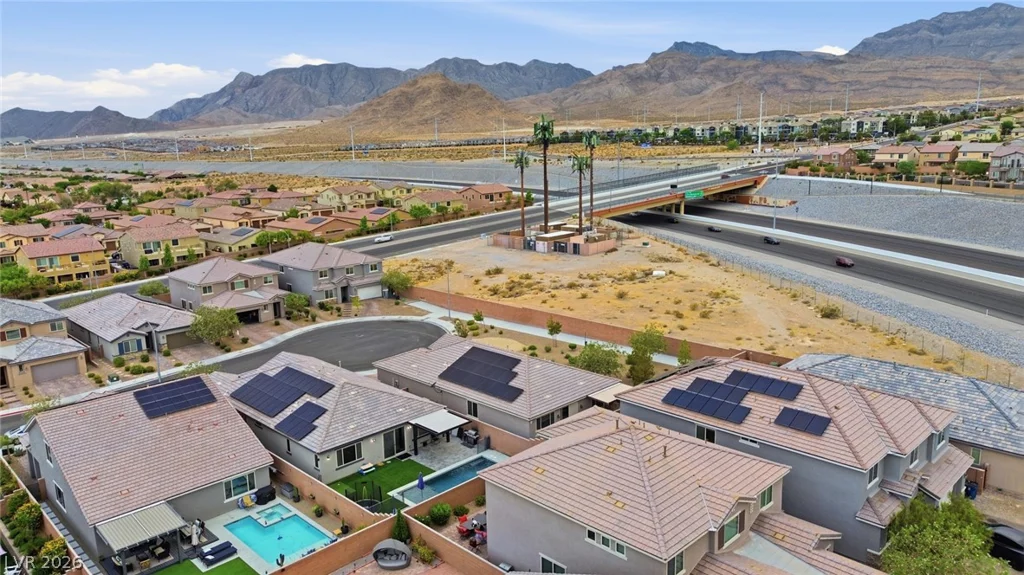
Solar panels provide added energy efficiency, while the desirable single-story layout offers comfortable and convenient living. Ideally located near schools, shopping, dining, and major freeway access, making it easy to get around the Las Vegas Valley.
With its impressive backyard renovation, resort-style pool and spa, outdoor fire features, covered entertainment area, solar panels, and convenient location, this home offers an exceptional combination of indoor comfort and outdoor living. A backyard like this is hard to find—DON’T MISS IT!
Address
-
Address: 10424 Mont Pourri Court
-
City: Las Vegas
-
State/county: NV
-
Zip/Postal Code: 89149
-
Area: Centennial Hills
Details
Updated on September 14, 2026 at 10:50 pmHOA Fees
-
Centennial Alpine Ri $77 / month
-
Property ID 2808795
-
Price $660,000
-
Property Size 2421 sqft
-
Land Area 0.16 acres
-
Bedrooms 3
-
Rooms 4
-
Bathrooms 2
-
Garages 2
-
Year Built 2019
-
Type Single-Family Homes
-
Property Status For Sale
Additional details
-
Private Pool Yes
-
Pool / Backyard Yes
-
Heated Pool Yes
-
Spa / Hot Tub Yes
-
Den / Office Yes
-
Open Floor Plan Yes
-
Covered Patio Yes
-
Granite Countertops Yes
-
Stainless Steel Appliances Yes
-
Fully Remodeled Yes
-
Solar Panels Yes
Features
360° Virtual Tour
Mortgage Calculator
-
Down Payment
-
Loan Amount
-
Monthly Mortgage Payment
-
Property Tax
-
Home Insurance
-
PMI
-
Monthly HOA Fees
Contact Information
View ListingsSimilar Listings


177 White Butte, Henderson, NV 89012
- $464,900