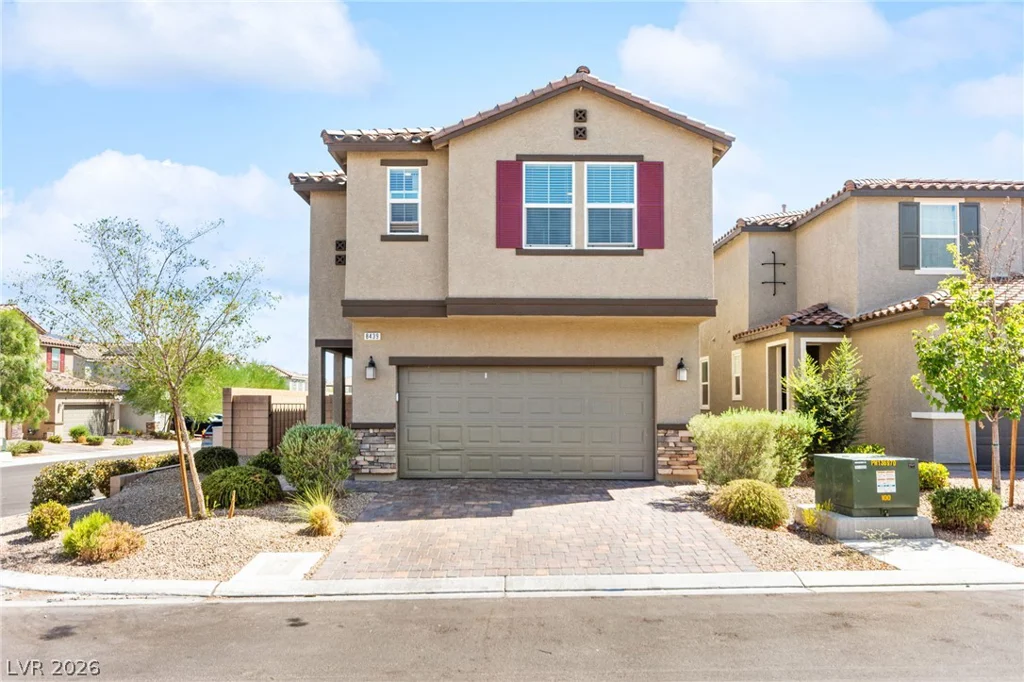
4274 Paragon Highlands, Las Vegas, NV 89141
- $610,000
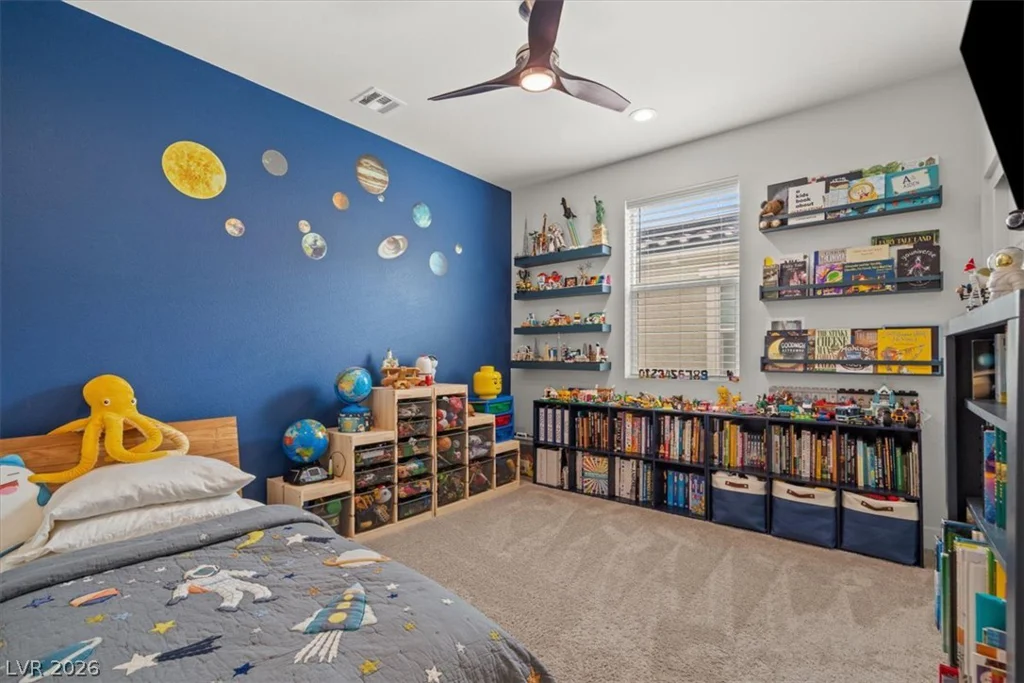
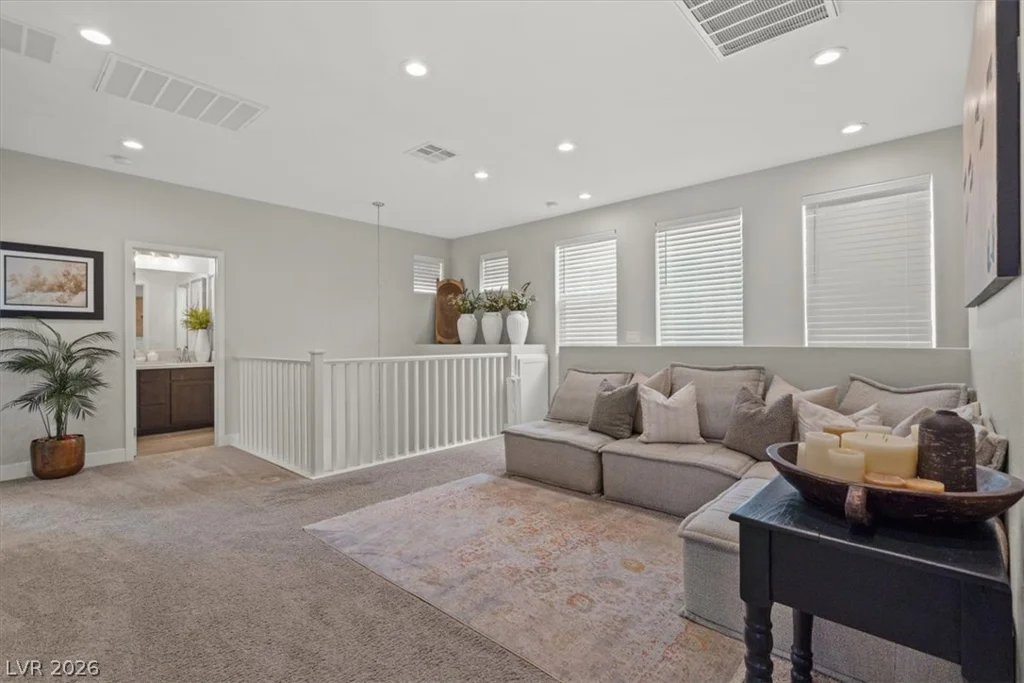
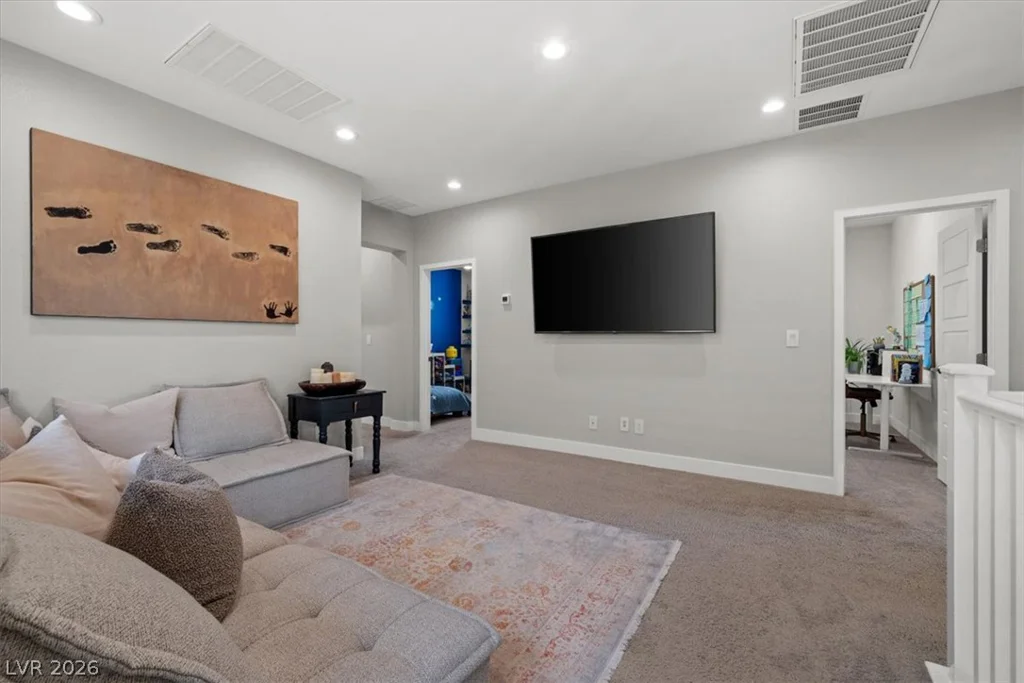
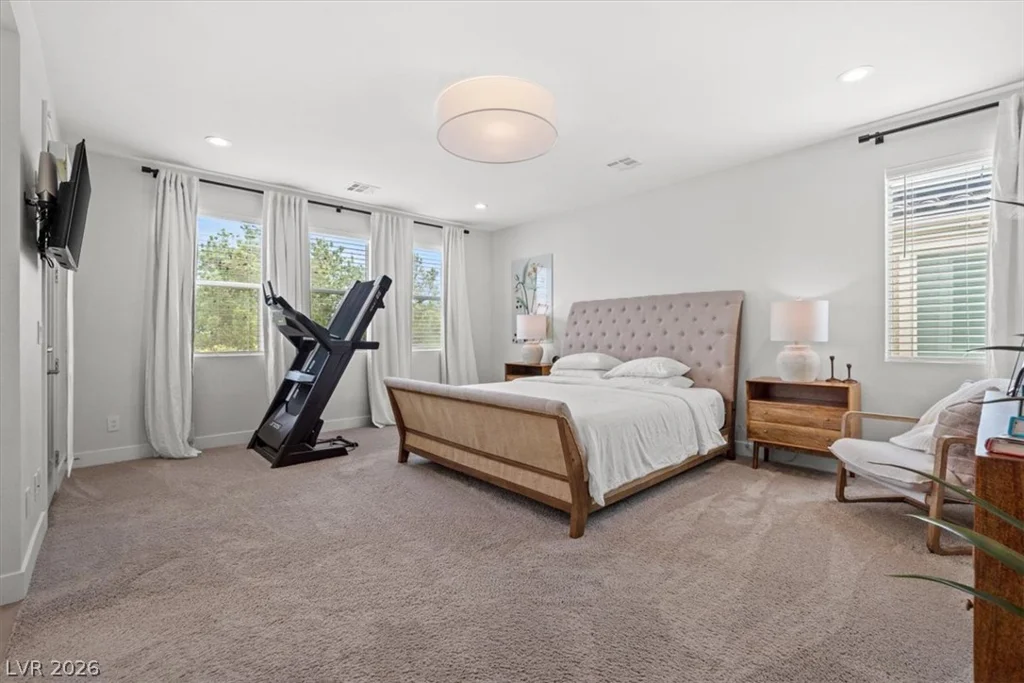
- Single-Family Homes
- 4
- 3
- 2
- 2553 sqft
- 2019
- $610,000
Description
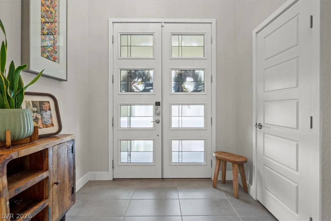
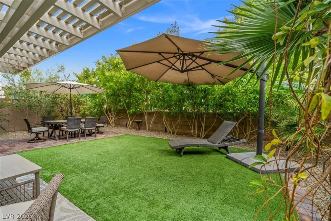
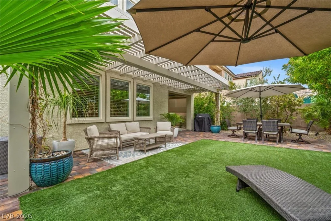
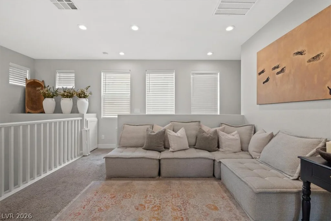
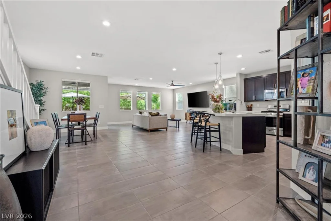
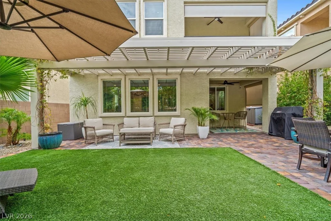
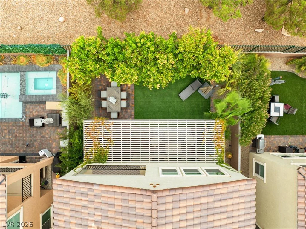
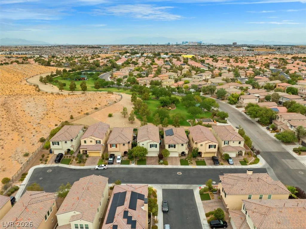
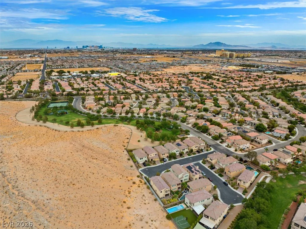
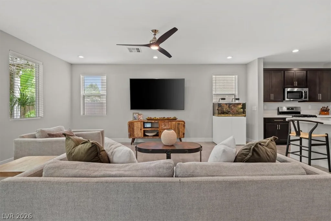
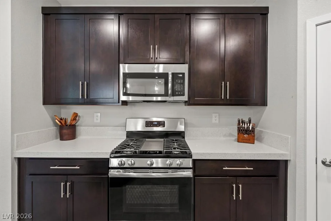
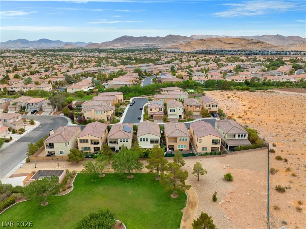
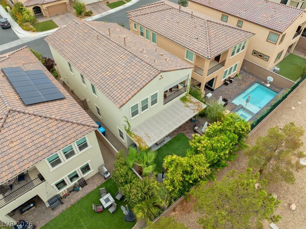
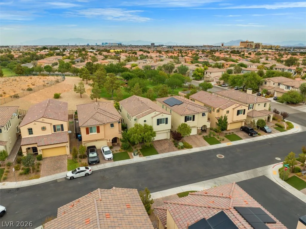
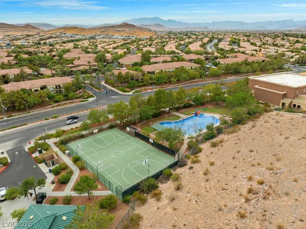
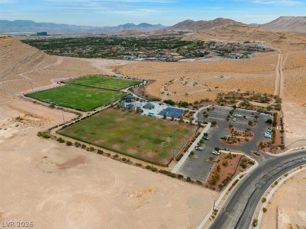
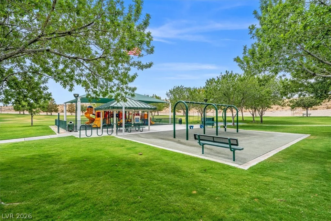
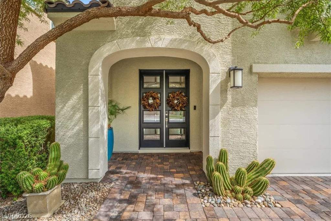
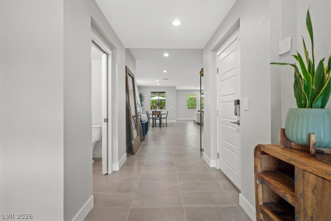
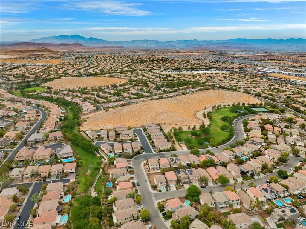
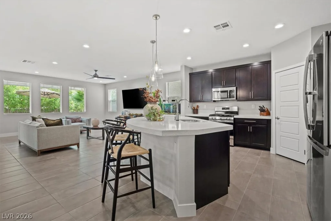
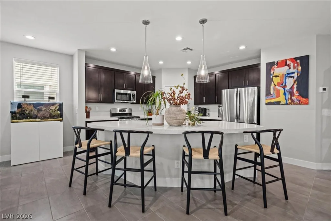
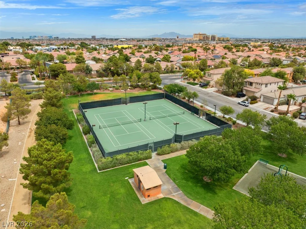
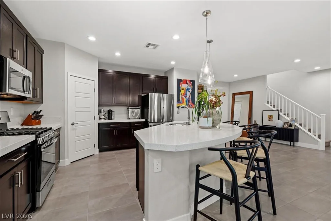
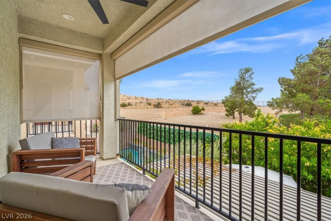
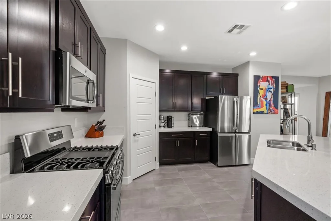
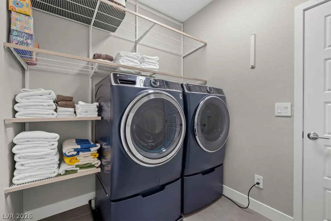
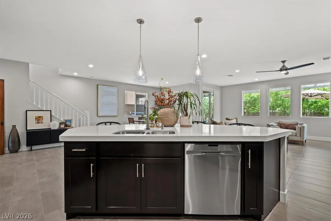
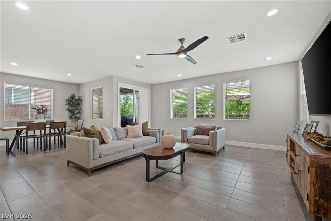
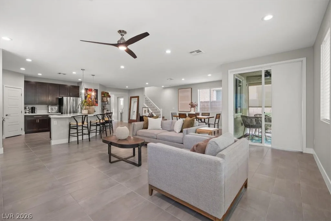
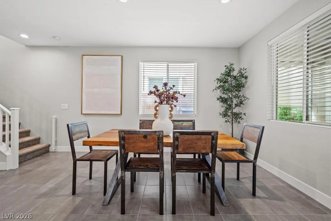
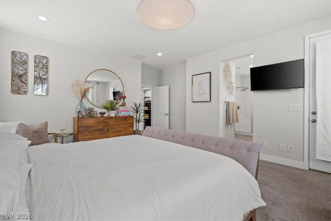
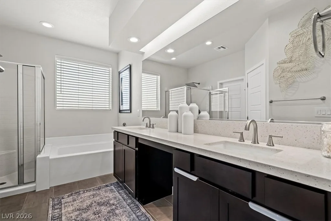
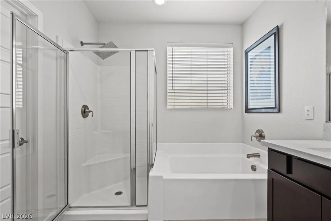
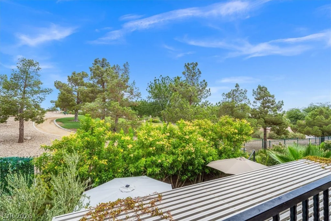
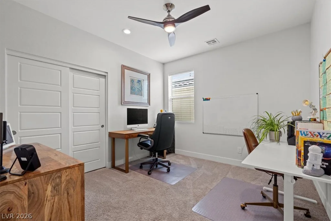
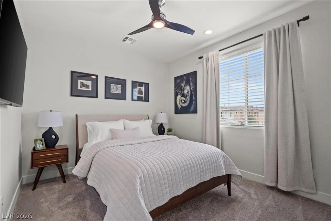
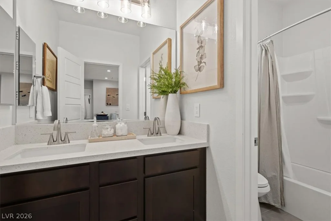
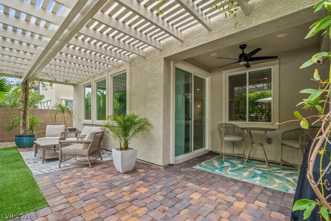
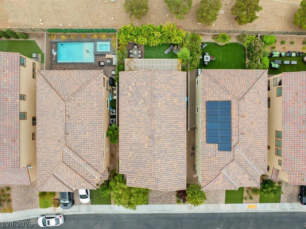
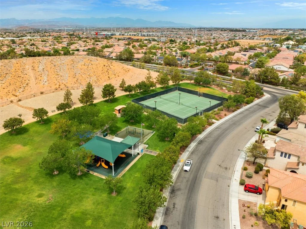
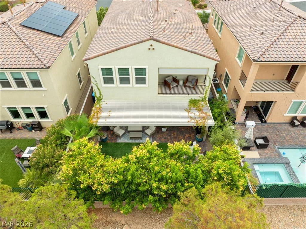
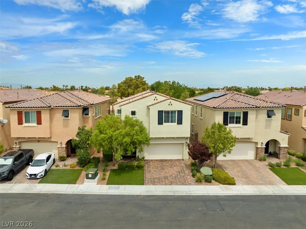
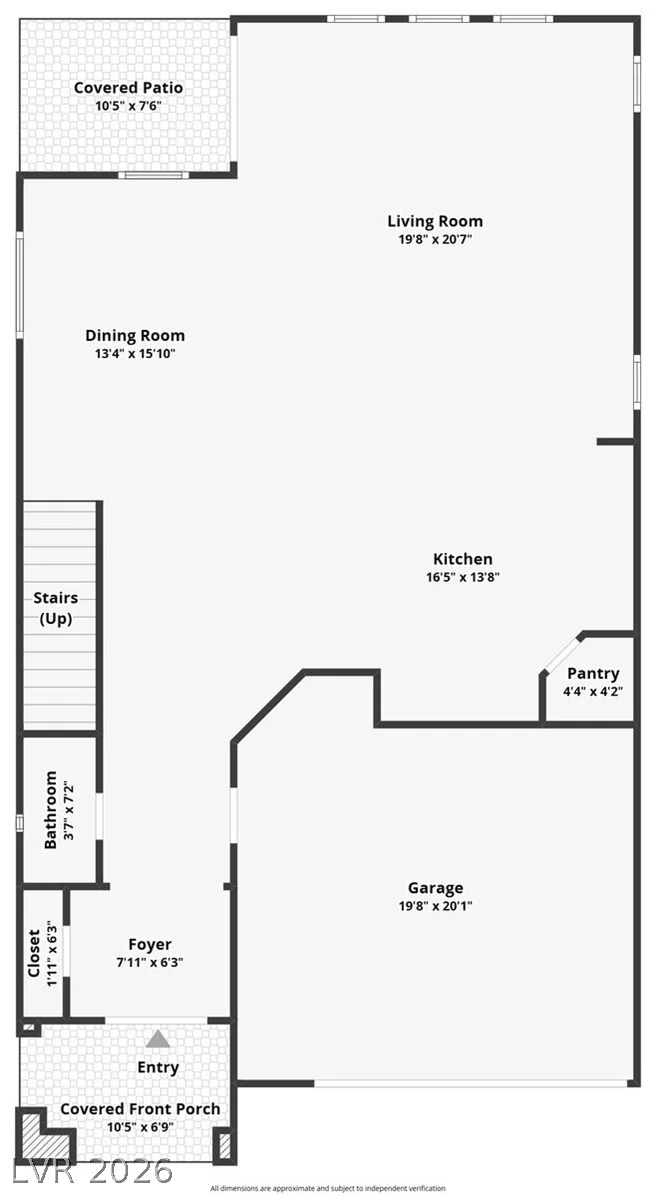
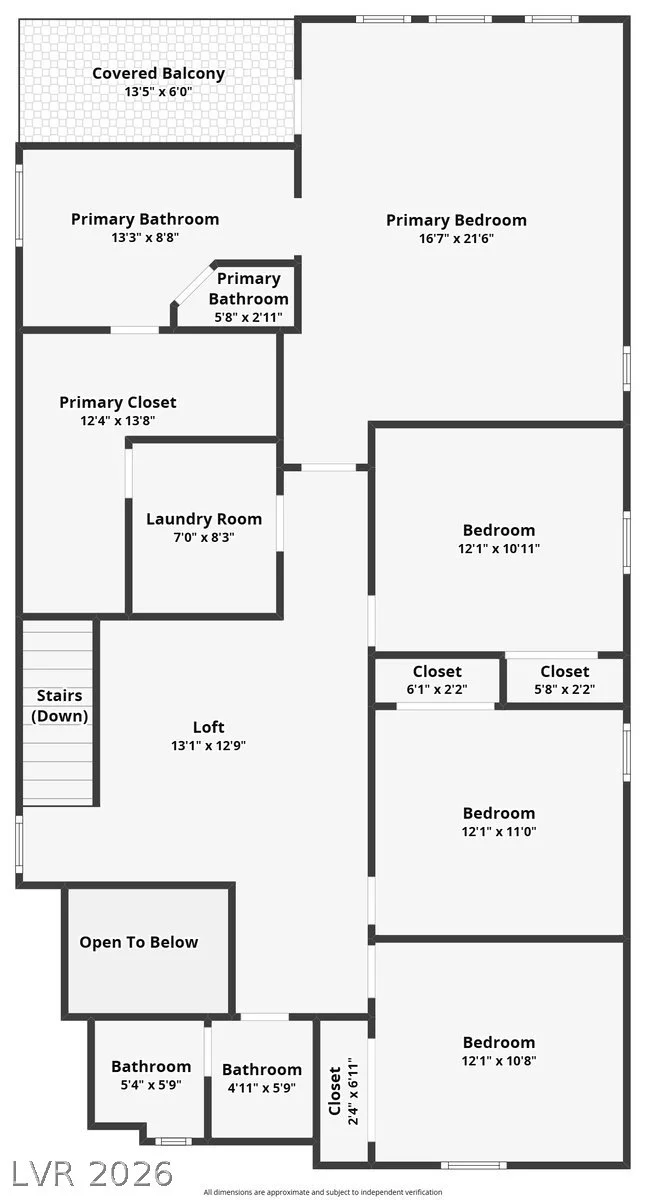
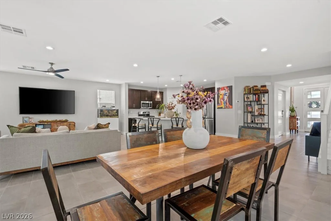
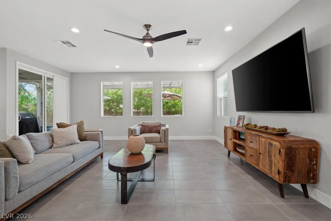
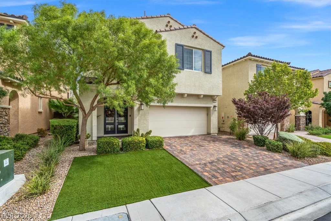
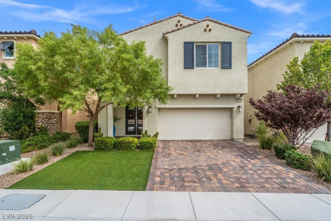
Welcοme Ηοme to Μodern Comfort, Privаcy & Exceptіonаl Value! Built in 2020 in a desirable cul-de-sac location and beautifully maintained, this impressive home offers the perfect combination of modern living, thoughtful upgrades, and pride of ownership. Retreat to the backyard and enjoy your own tranquil oasis. With no rear neighbors, you’ll enjoy a rare sense of privacy while relaxing, enjoying your morning coffee, hosting friends, or unwinding after a long day. Step inside and discover a home that feels truly move-in ready. The spacious and open layout is complemented by a sizeable loft, providing flexible space for a home office, playroom, media area, or second living space. The stunning gourmet kitchen is the heart of the home, featuring a large granite island, stainless steel appliances, ample cabinetry, pantry and plenty of room for gathering. Convenience is built into the details. The laundry room, complete with newer washer and dryer features added shelving for extra storage and direct access to the primary closet, creating an efficient and highly functional daily routine. For qualified VA buyers, an incredible opportunity may be available with the assumable VA loan at an attractive 2.25% interest rate. Located close to shopping, dining, schools, and parks, this home offers the perfect blend of space, comfort, and convenience. If you’ve been searching for a newer home offering privacy, thoughtful upgrades, flexible living space, and move-in-ready convenience, this could be the perfect fit. Schedule your private showing today and come see all this exceptional home has to offer!
Address
-
Address: 4274 Paragon Highlands Avenue
-
City: Las Vegas
-
State/county: NV
-
Zip/Postal Code: 89141
-
Area: Enterprise, Southern Highlands
Details
Updated on September 16, 2026 at 11:28 pmHOA Fees
-
Southern Highlands $79 / month
-
Secondary HOA $45 / month
-
Total monthly equivalent $124 / month
-
Property ID 2807686
-
Price $610,000
-
Property Size 2553 sqft
-
Land Area 0.09 acres
-
Bedrooms 4
-
Rooms 9
-
Bathrooms 3
-
Garages 2
-
Year Built 2019
-
Type Single-Family Homes
-
Property Status Sold
Additional details
-
Assumable Loan Yes
-
Loft Yes
-
Den / Office Yes
-
Covered Patio Yes
-
Chef’s Kitchen Yes
-
Stainless Steel Appliances Yes
-
Move-In Ready Yes
Features
360° Virtual Tour
Mortgage Calculator
-
Down Payment
-
Loan Amount
-
Monthly Mortgage Payment
-
Property Tax
-
Home Insurance
-
PMI
-
Monthly HOA Fees
Contact Information
View ListingsSimilar Listings
9521 Queen Charlotte, Las Vegas, NV 89145
- $1,899,000
5817 Hawkeye Bell, North Las Vegas, NV 89081
- $475,000