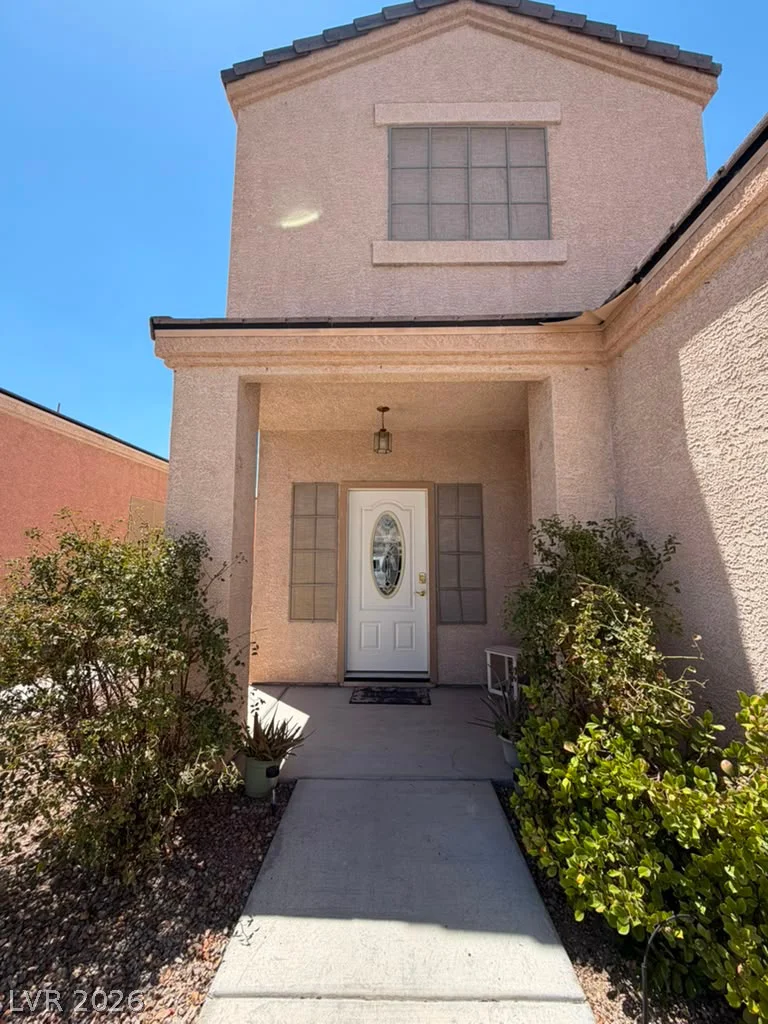
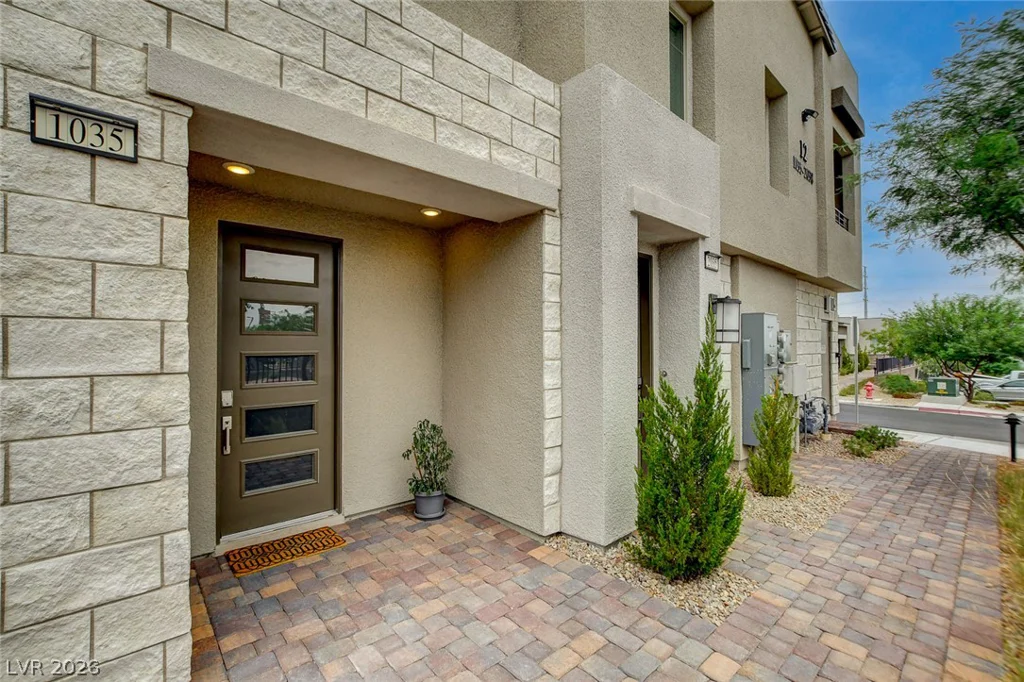
9667 Treeline Run, Las Vegas, NV 89166
- $515,000
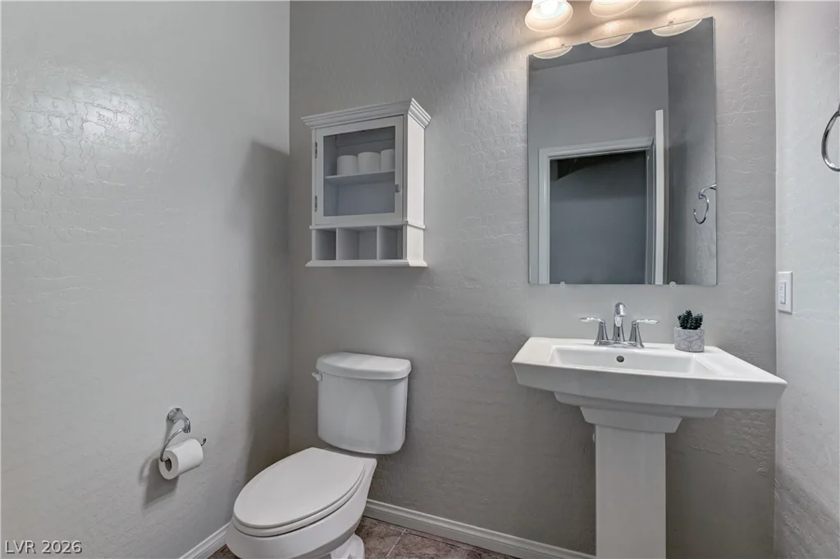
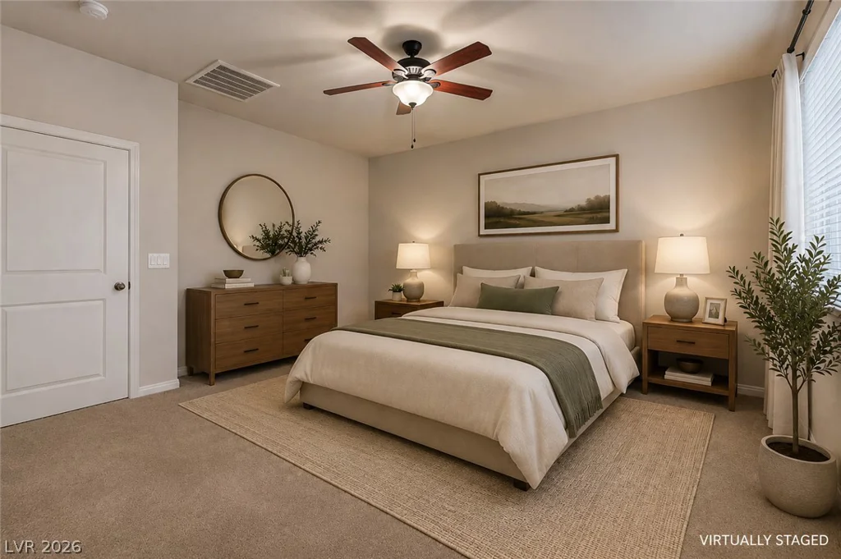
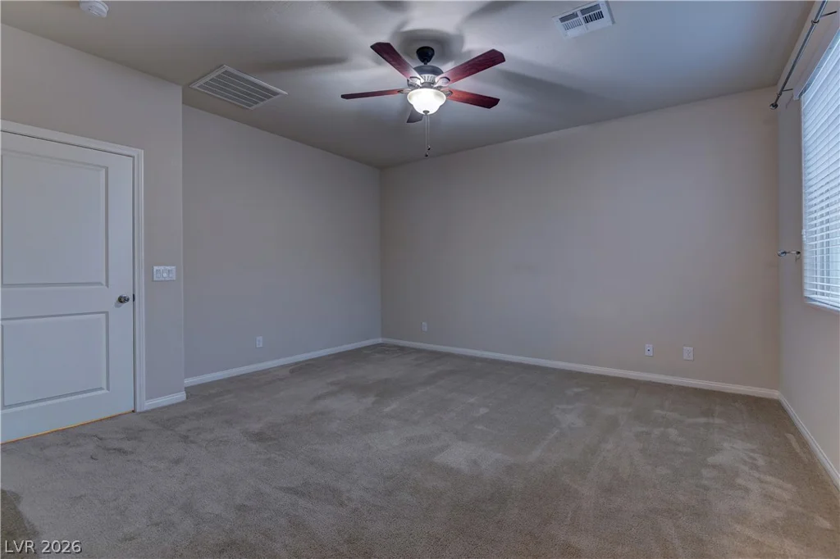
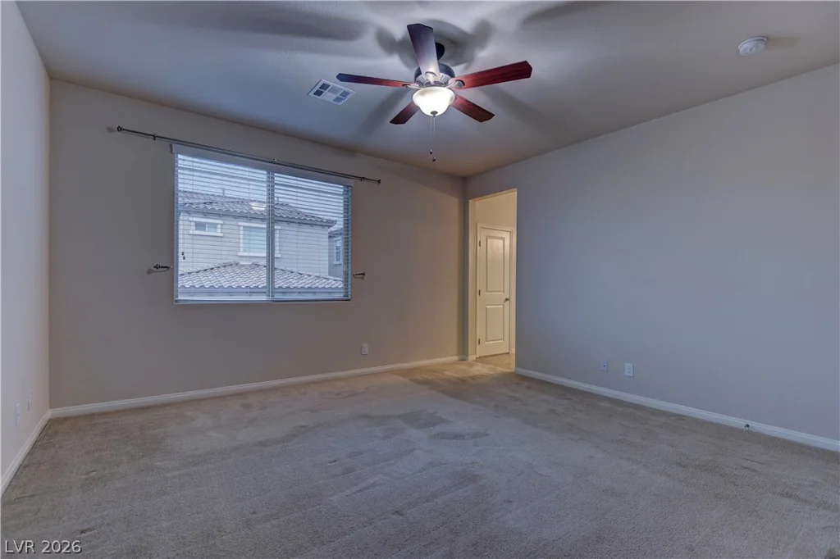
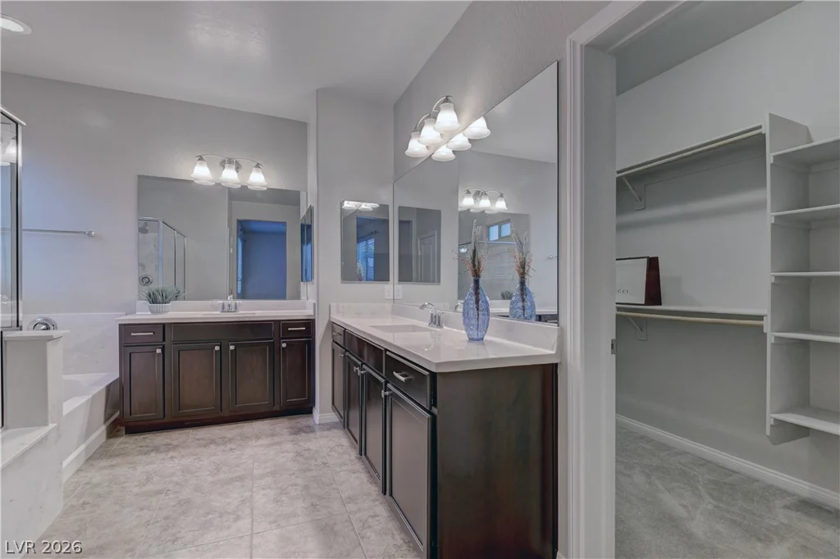
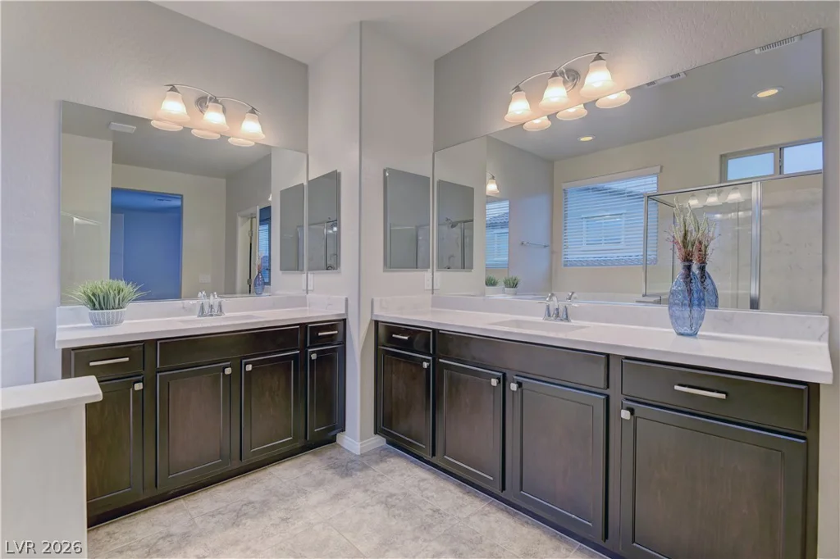
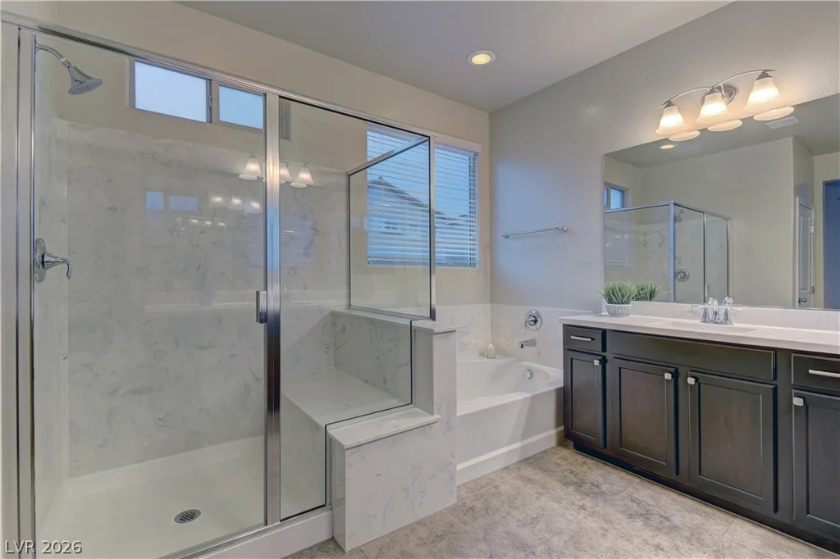
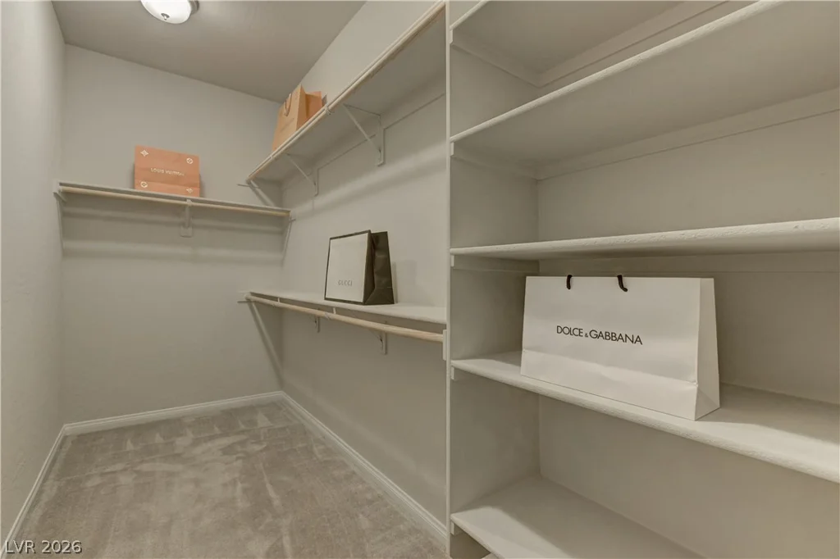
- Single-Family Homes
- 4
- 3
- 2
- 2128 sqft
- 2016
Description
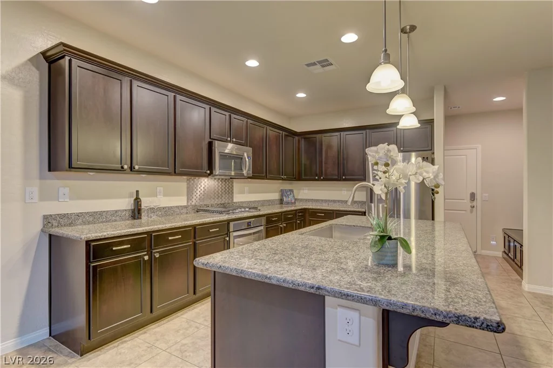
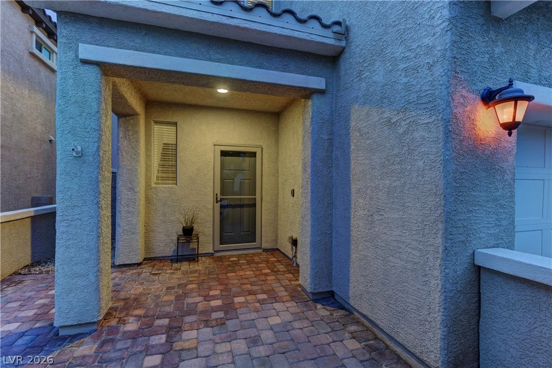
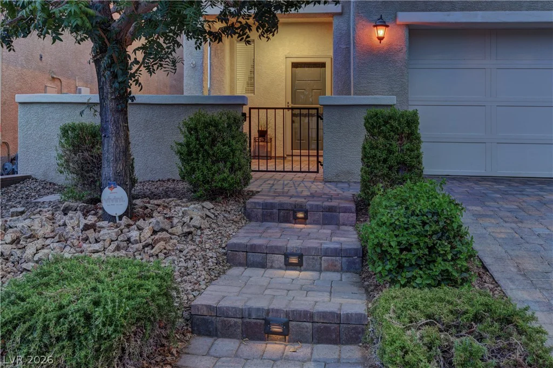
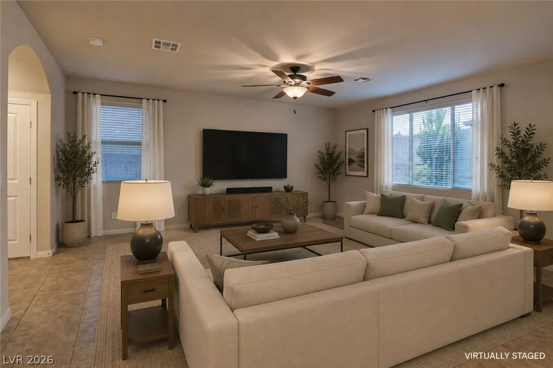
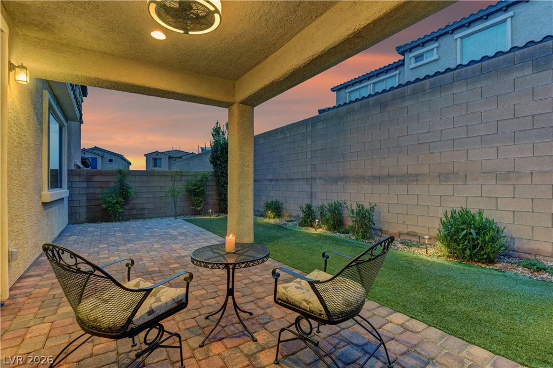
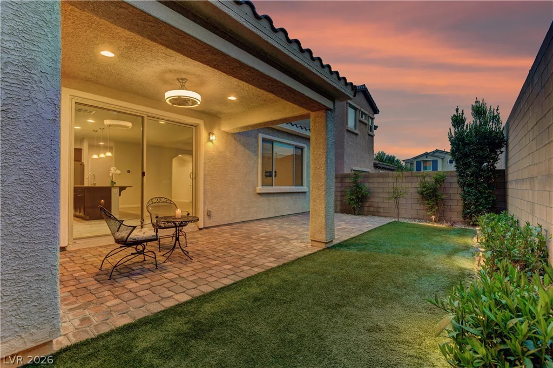
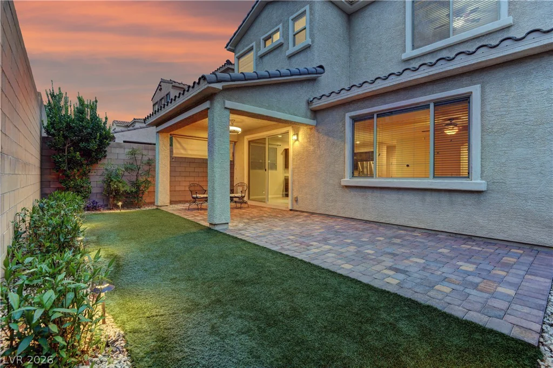
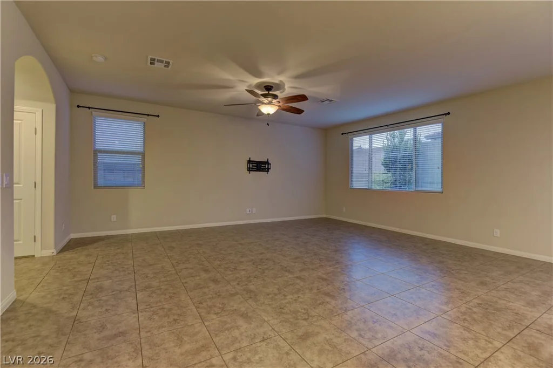
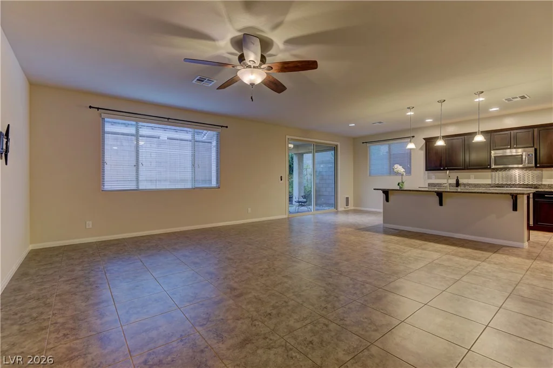
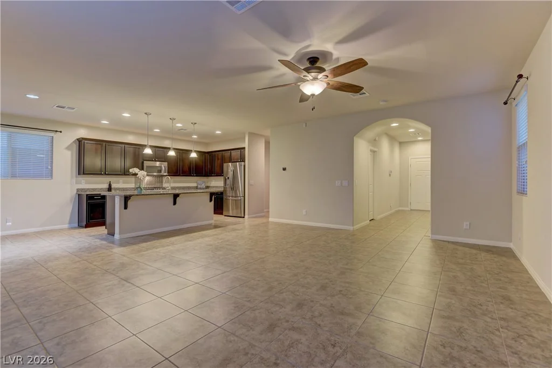
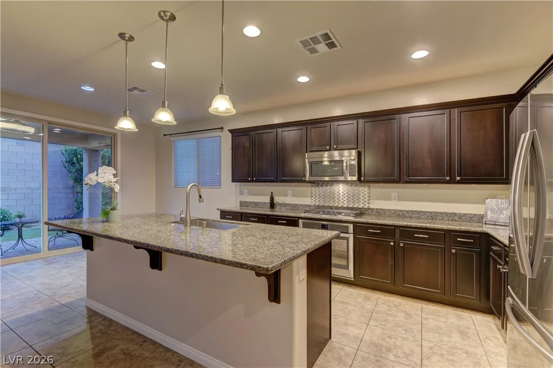
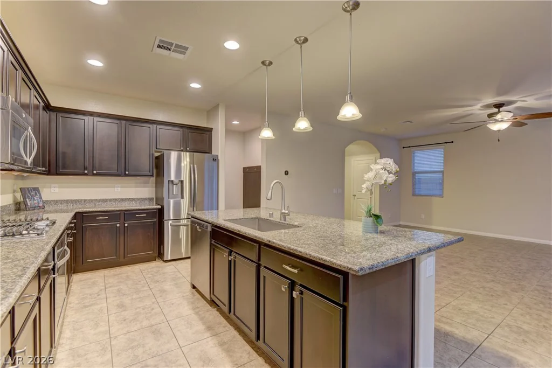
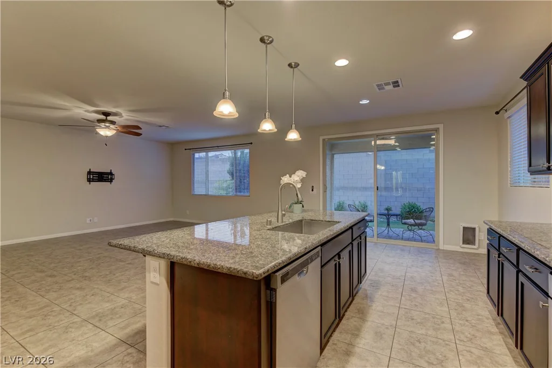
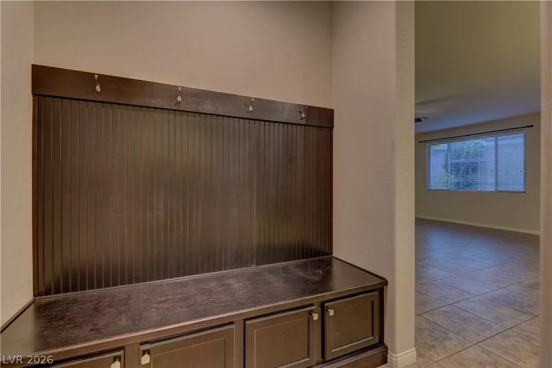
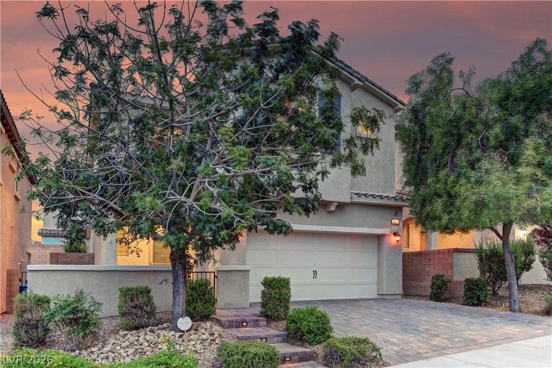
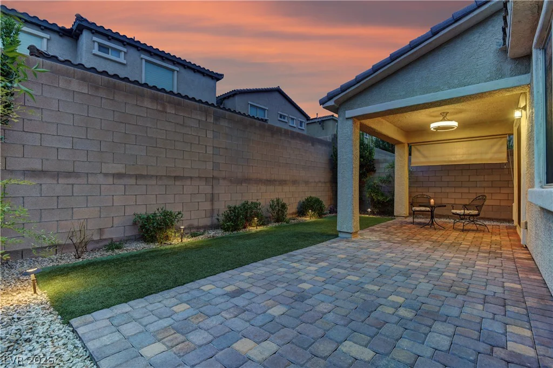
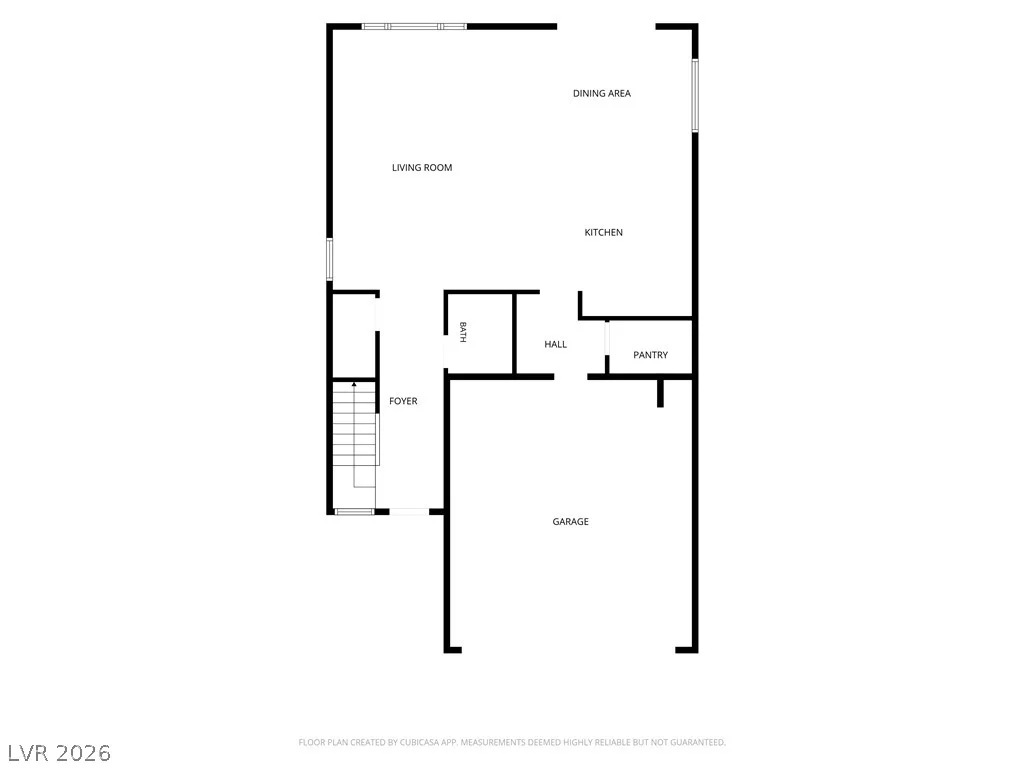
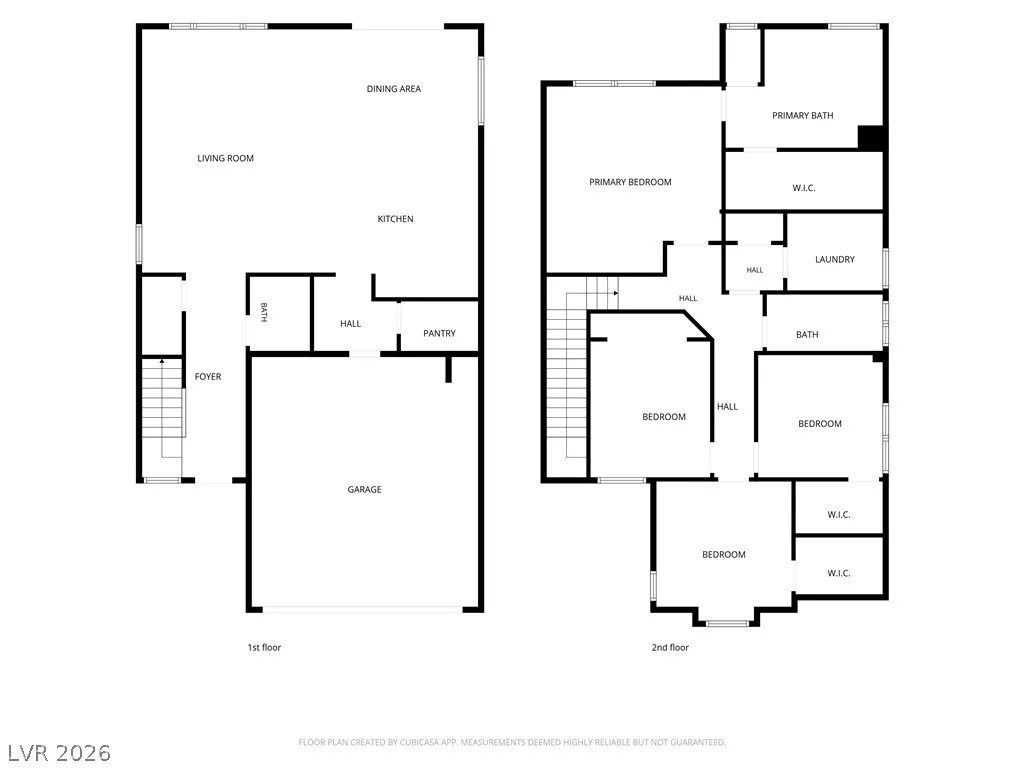
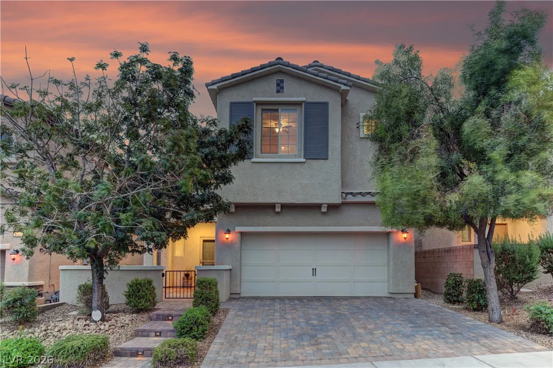
$30K+ in uрgradеѕ, beautіful landscaping, аnd NO SID/LID! Thіs іnviting open floor plan features an upgraded kitchen showcasing crown-molded cabinetry, a large island, recessed lighting, upgraded stainless-steel appliances, granite countertops, and a large pantry, perfect for both everyday living and entertaining. Generous closet space throughout the home provides plenty of additional storage. The paver courtyard entry creates a welcoming first impression, while the backyard offers a covered paver patio, synthetic turf, and low-maintenance landscaping. The garage is finished with epoxy floors and overhead storage.
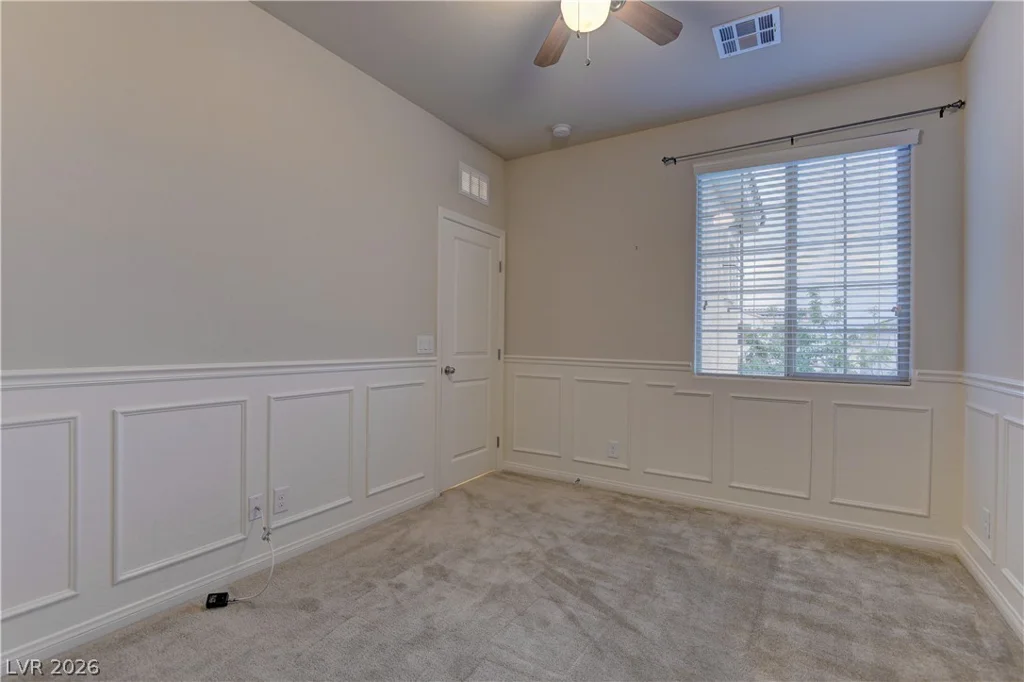
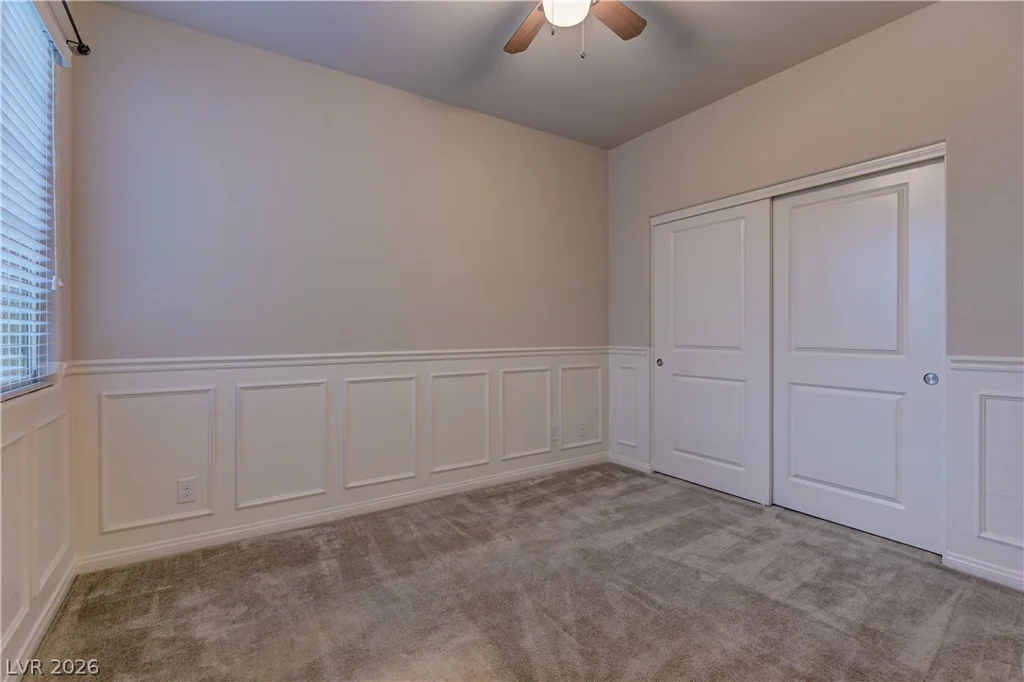
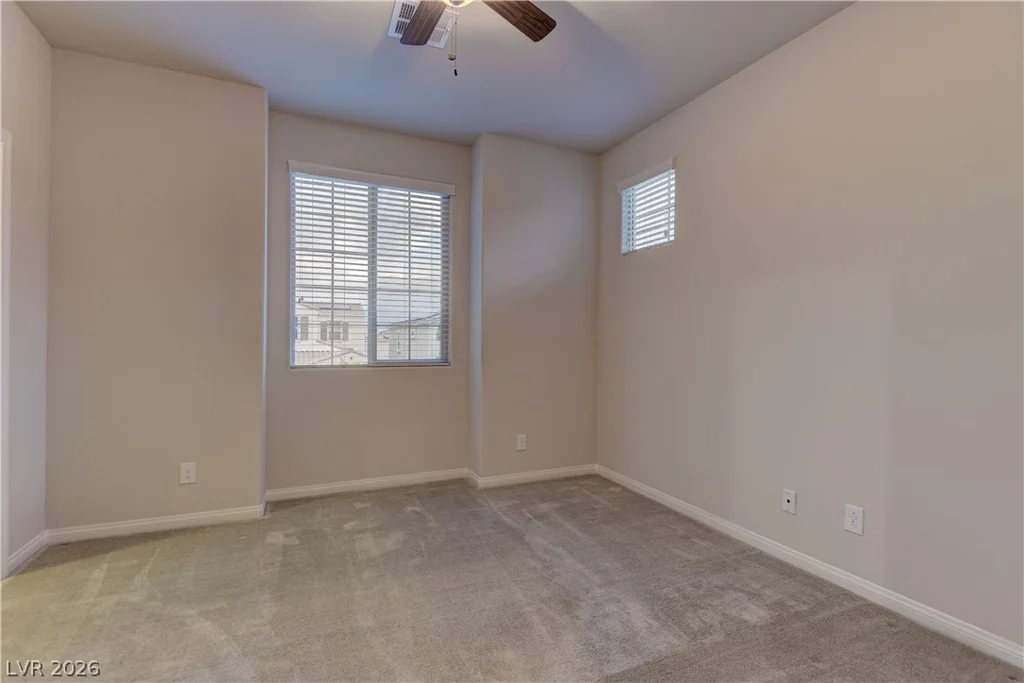
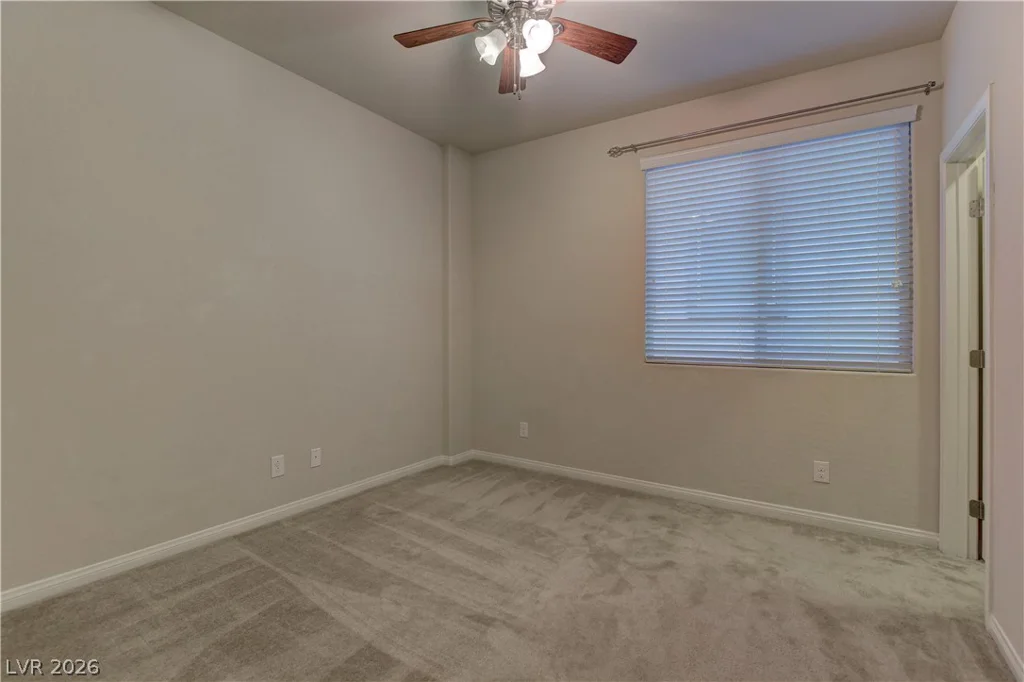
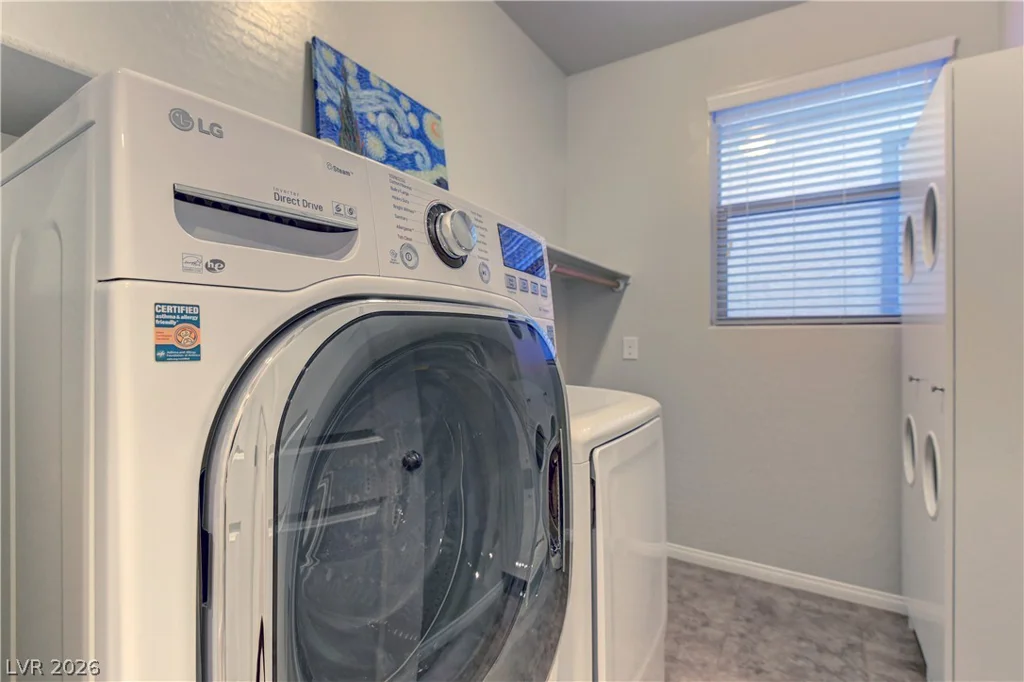
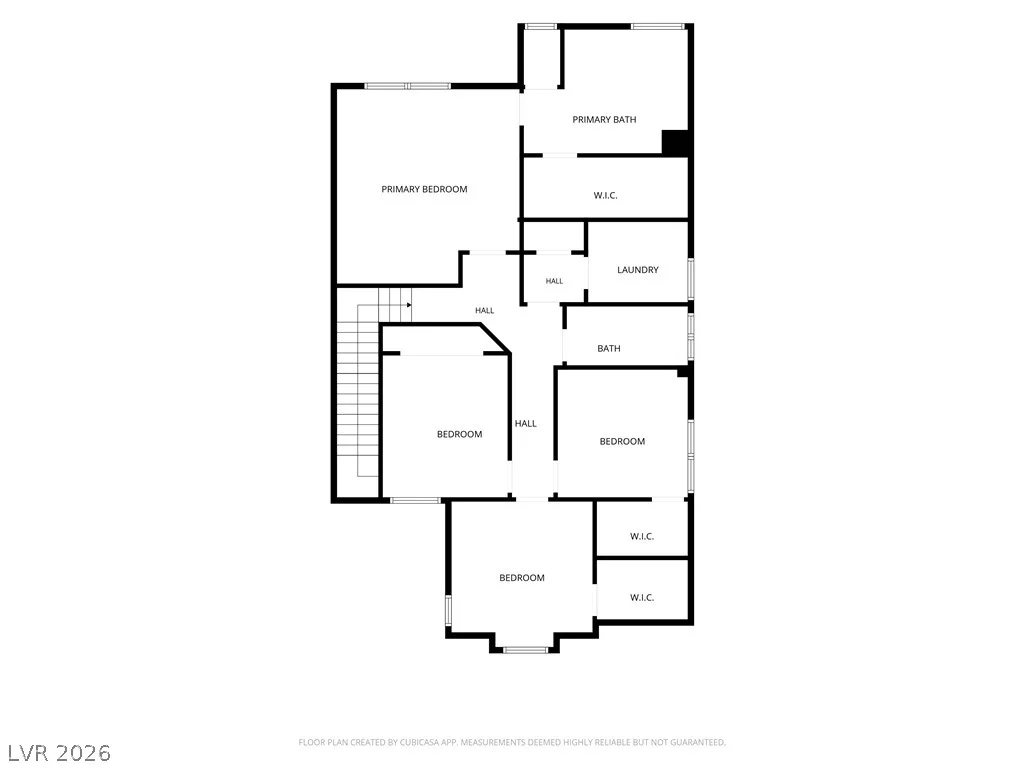
Upstairs, the spacious layout offers four bedrooms and a conveniently located laundry room, providing comfort, privacy, and everyday convenience. The laundry area also features a built-in hamper system for added organization and functionality.
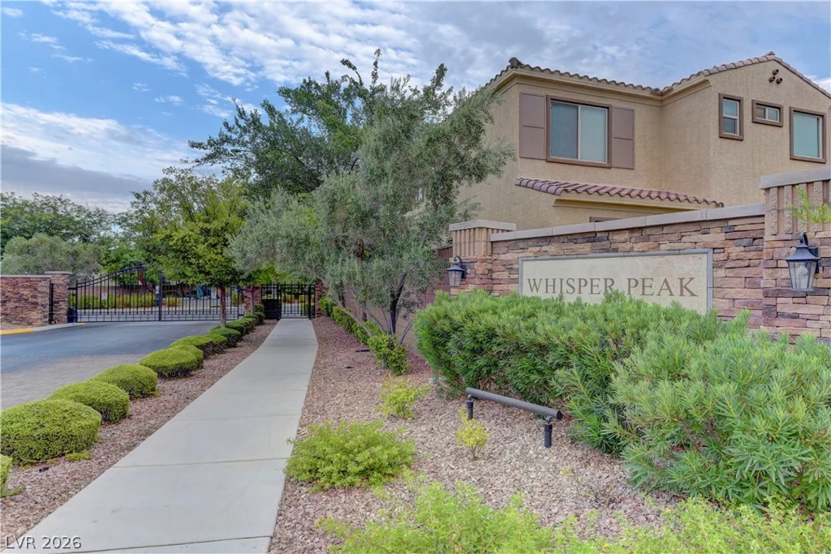
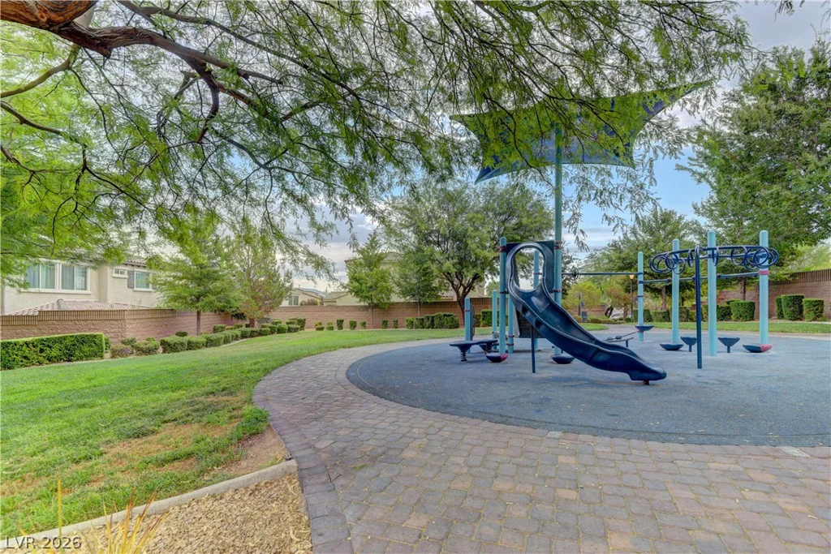
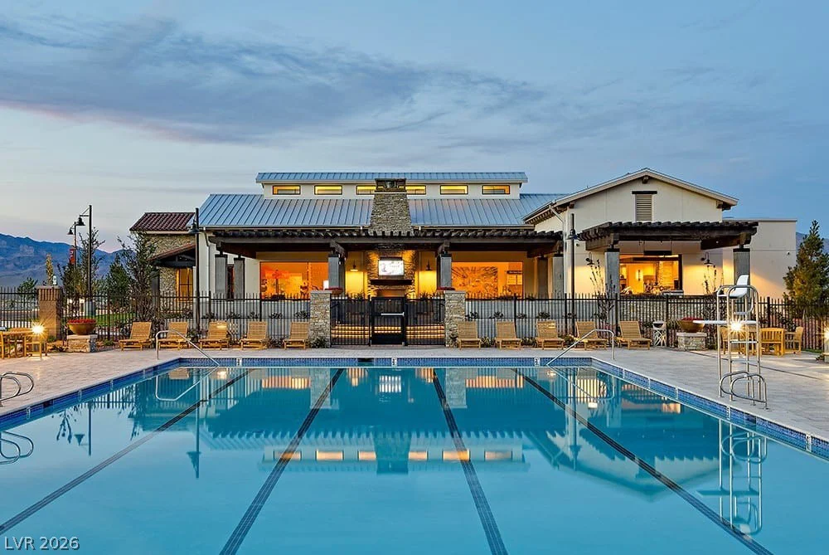
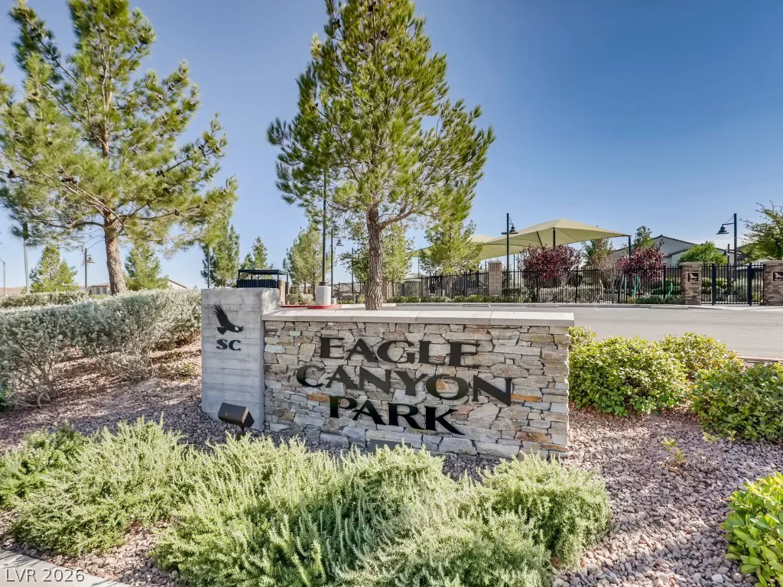
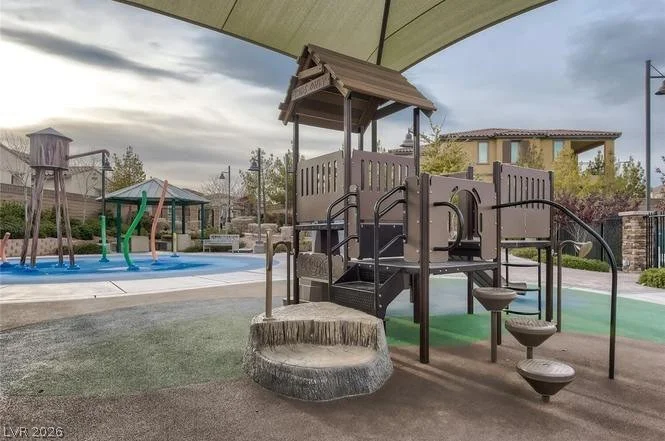
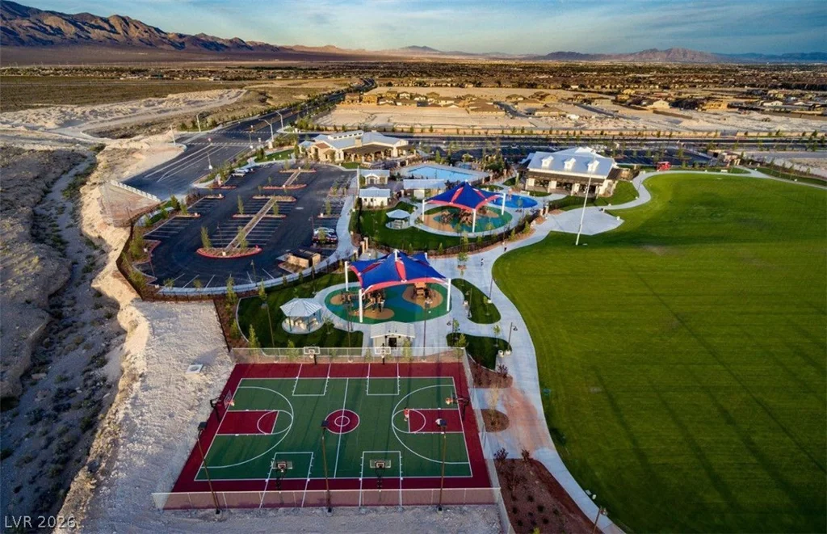
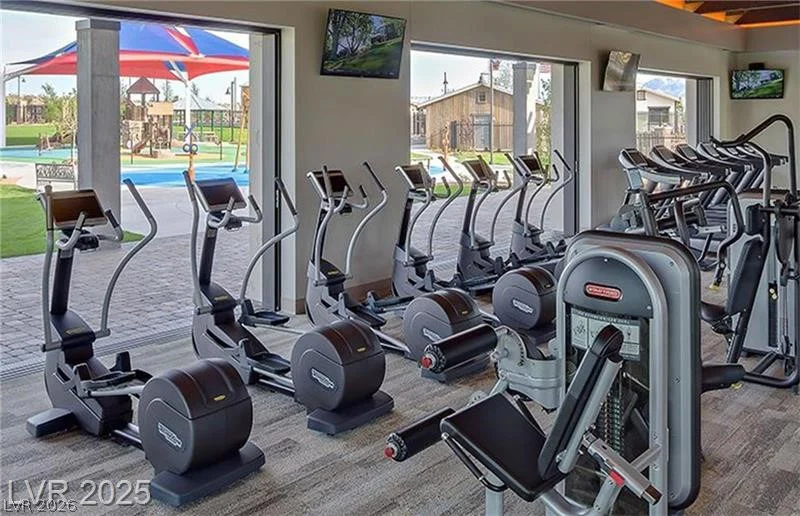
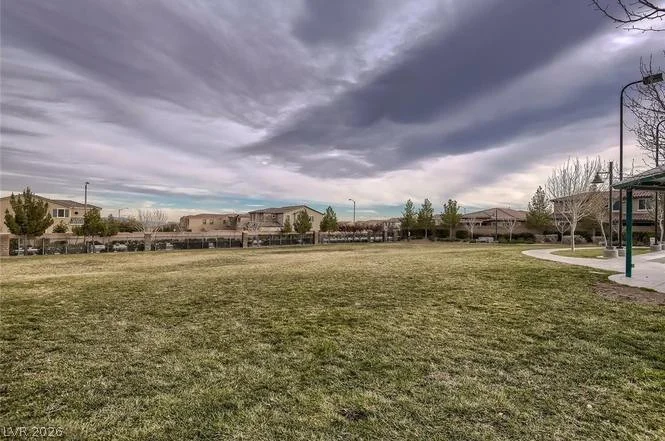
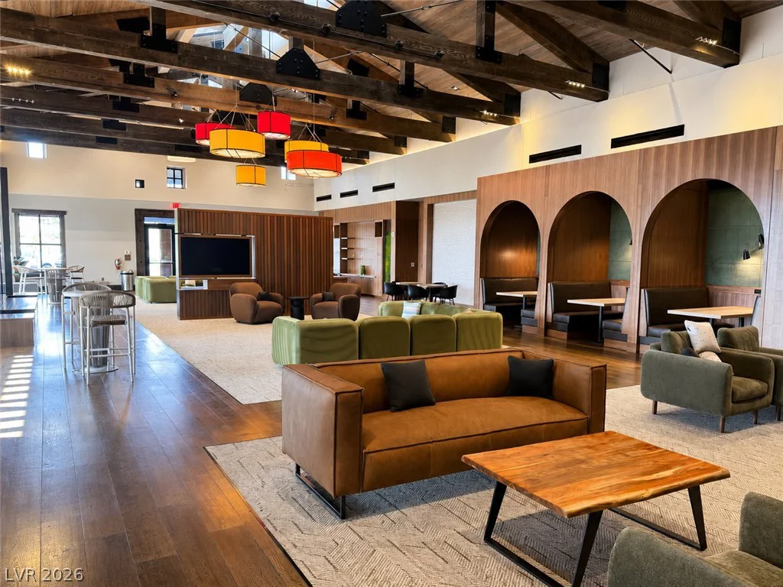
Located in a gated Skye Canyon community with resort-style amenities, including a pool, fitness center, parks, and dog areas. Enjoy convenient access to shopping, dining, Summerlin, and the scenic beauty of Mt. Charleston. Schedule your showing today and come see everything this exceptional home has to offer!
Address
-
Address: 9667 Treeline Run Avenue
-
City: Las Vegas
-
State/county: NV
-
Zip/Postal Code: 89166
-
Area: Centennial Hills, Skye Canyon
Details
Updated on September 11, 2026 at 1:35 amHOA Fees
-
Skye Canyon $250 / quarter
-
Secondary HOA $165 / quarter
-
Combined HOA $415 / quarter
-
Property ID 2808187
-
Price $515,000
-
Property Size 2128 sqft
-
Land Area 0.08 acres
-
Bedrooms 4
-
Rooms 8
-
Bathrooms 3
-
Garages 2
-
Year Built 2016
-
Type Single-Family Homes
-
Property Status For Sale
Additional details
-
Mountain Views Yes
-
Community Pool Yes
-
Community Spa / Hot Tub Yes
-
Open Floor Plan Yes
-
Covered Patio Yes
-
Courtyard Yes
-
Granite Countertops Yes
-
Stainless Steel Appliances Yes
Features
360° Virtual Tour
Mortgage Calculator
-
Down Payment
-
Loan Amount
-
Monthly Mortgage Payment
-
Property Tax
-
Home Insurance
-
PMI
-
Monthly HOA Fees
Contact Information
View ListingsSimilar Listings

2154 Eaglepath, Henderson, NV 89074
- $520,000

2383 Monterey Pine, Las Vegas, NV 89156
- $430,000

212 Belle Isle, Henderson, NV 89012
- $629,999