2878 Hartwick Pines, Henderson, NV 89052
- $635,000
- Single-Family Homes
- 2
- 2
- 2
- 1993 sqft
- 2002
Description
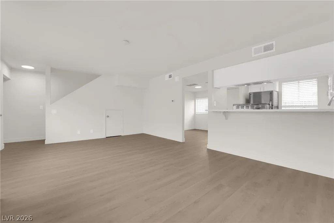
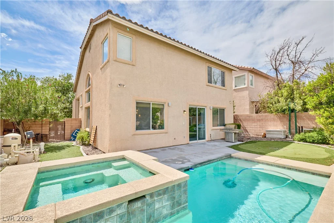
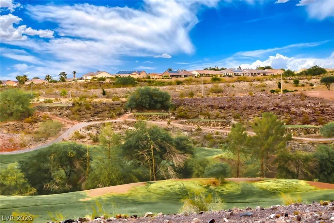
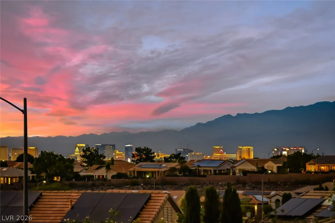
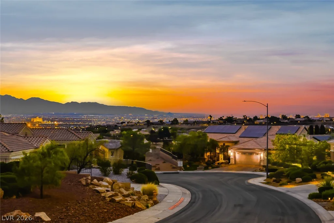
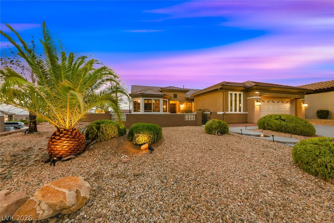
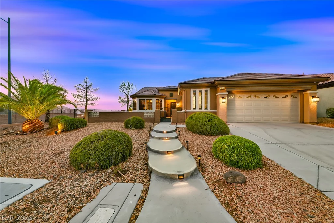
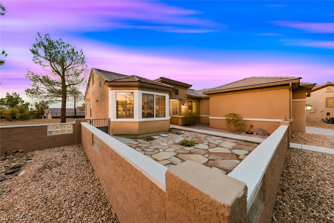
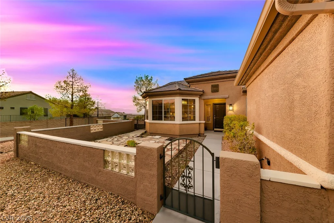
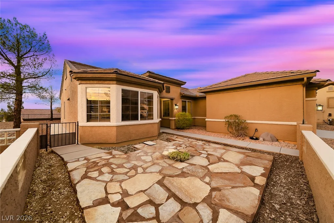
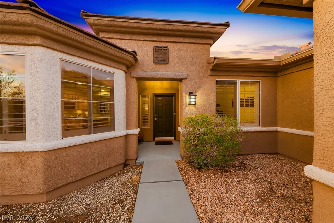
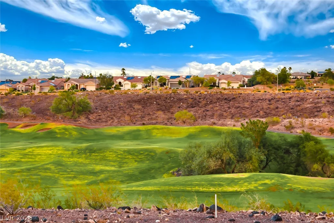
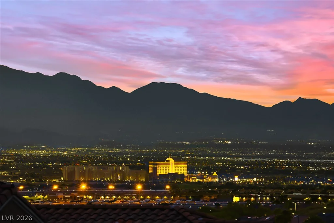
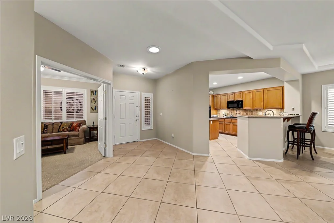
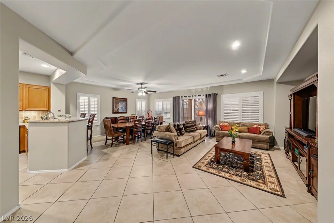
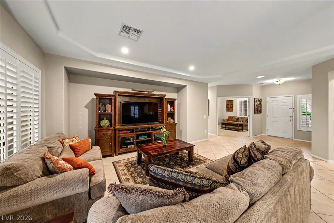
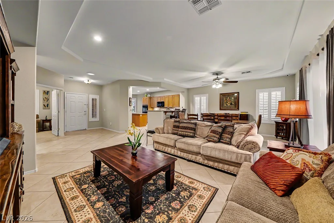
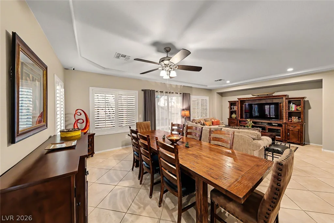
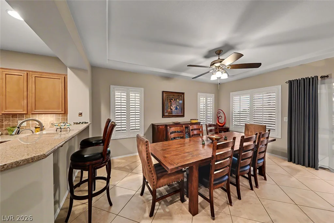
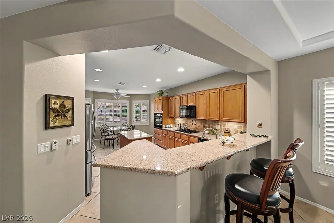
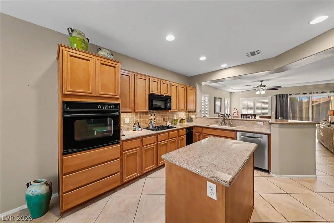
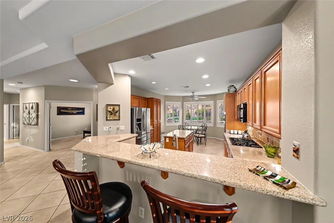
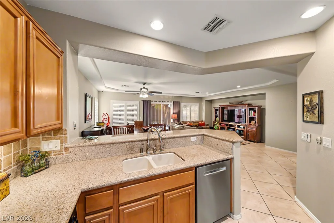
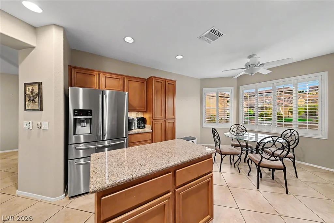
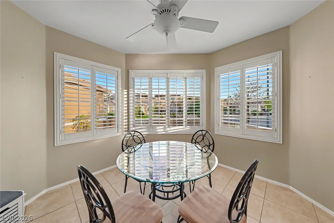
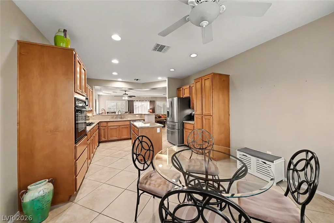
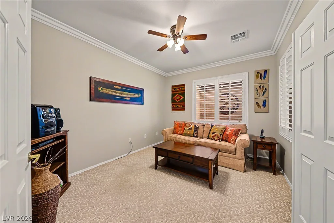
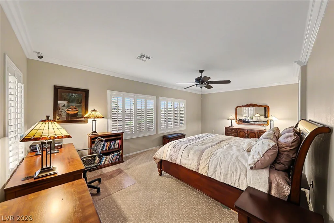
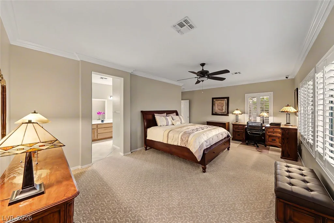
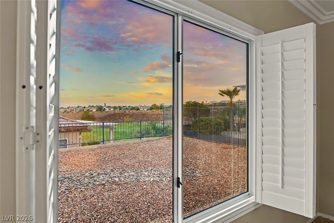
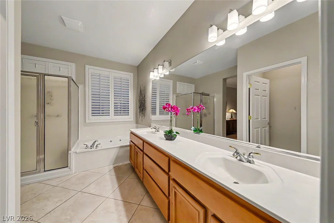
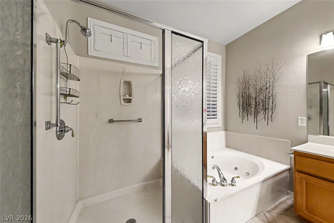
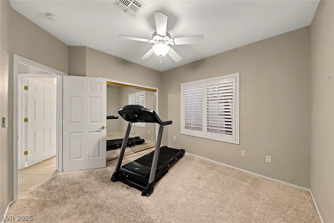
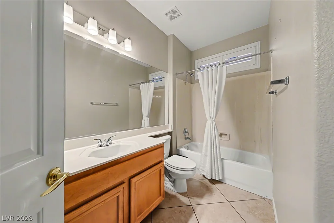
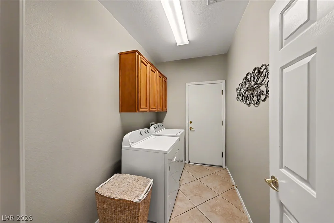
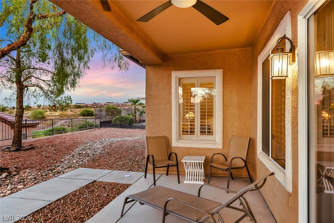
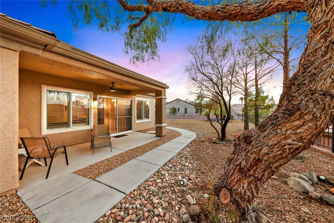
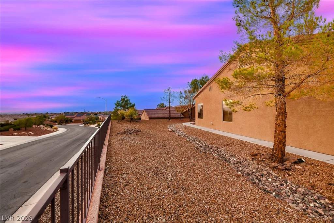
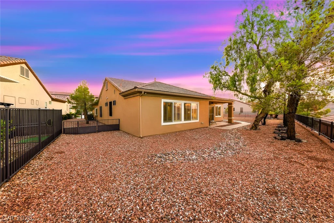
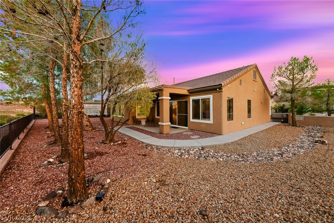
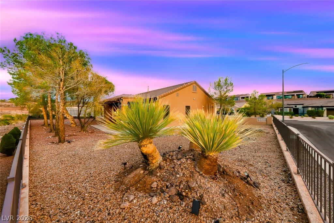
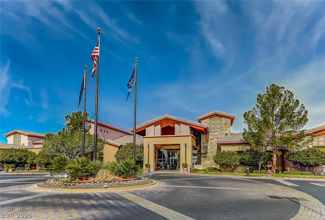
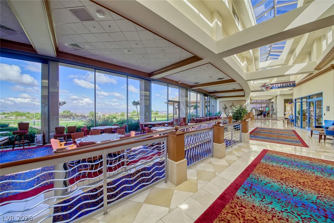
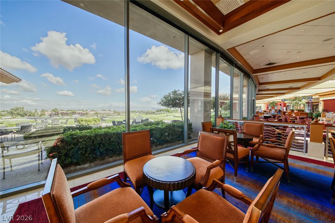
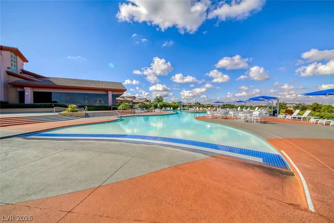
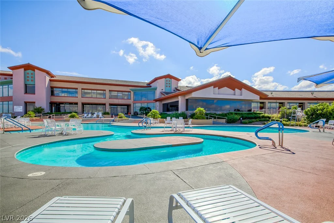
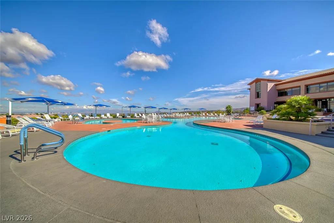
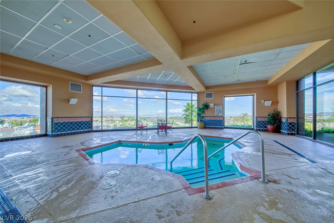
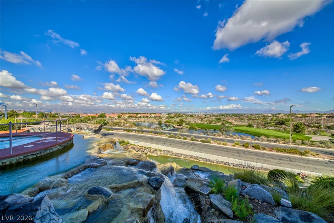
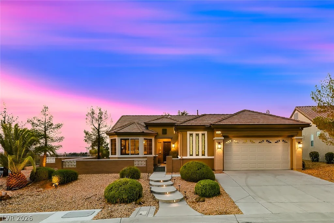
Enjoy Beautiful Golf course & Mountain Views plus the privacy of a generously sized 9,147-square-foot elevated lot. Discover comfortable desert living in this well-maintained 2-bedroom, 2-bathroom plus Den residence offering approx. 1,993 square feet of living space. This home combines a peaceful setting with access to an exceptional active-adult lifestyle. The spacious interior features a functional Cambridge model Great Room floor plan with tile & upgraded carpet flooring, a well-appointed Kitchen with Granite Island & Breakfast Bar, Stainless Steel appliances, & large eating area, comfortable living areas designed for everyday living & entertaining. The home also offers a Courtyard Entry, Plantation Shutters, 2 Solar Tubes for additional natural light, fireplace in Great Room & laundry room, an attached 2-car garage plus space for a Golf Cart. Located in one of the most beautiful 55 plus communities in America. Come and tour the Sun City Facilities. It’s not just a home; it is a lifestyle. Indoor and Outdoor pools & spas. Two Golf courses, 2 Restaurants, Tennis, Pickleball, Extensive Exercise class schedule & work out facilities, Bocce, 24 hour Roving Security, Wood working shop, 60 Clubs & more. Ideally situated in Henderson, this home offers the perfect blend of comfort, recreation, and convenience. Whether you’re looking for a full-time residence or a relaxing Nevada retreat, 2878 Hartwick Pines Dr is a wonderful opportunity to enjoy the Sun City Anthem lifestyle.
Address
-
Address: 2878 Hartwick Pines Drive
-
City: Henderson
-
State/county: NV
-
Zip/Postal Code: 89052
-
Area: Anthem Country Club, Sun City Anthem
Details
Updated on September 26, 2026 at 9:02 pmHOA Fees
-
Sun City Anthem $435 / quarter
-
Property ID 2808079
-
Price $635,000
-
Property Size 1993 sqft
-
Land Area 0.21 acres
-
Bedrooms 2
-
Rooms 5
-
Bathrooms 2
-
Garages 2
-
Year Built 2002
-
Type Single-Family Homes
-
Property Status For Sale
Additional details
-
Mountain Views Yes
-
Golf Course Community Yes
-
Community Pool Yes
-
Community Spa / Hot Tub Yes
-
Den / Office Yes
-
Courtyard Yes
-
Stainless Steel Appliances Yes
-
Age Restricted / 55+ Yes
Features
360° Virtual Tour
Mortgage Calculator
-
Down Payment
-
Loan Amount
-
Monthly Mortgage Payment
-
Property Tax
-
Home Insurance
-
PMI
-
Monthly HOA Fees
Contact Information
View ListingsSimilar Listings
11563 Midnight Melody, Las Vegas, NV 89138
- $900,000
2837 Turtle Head Peak, Las Vegas, NV 89135
- $2,595,000