9065 CAMERON, Las Vegas, NV 89139
- $1,398,000
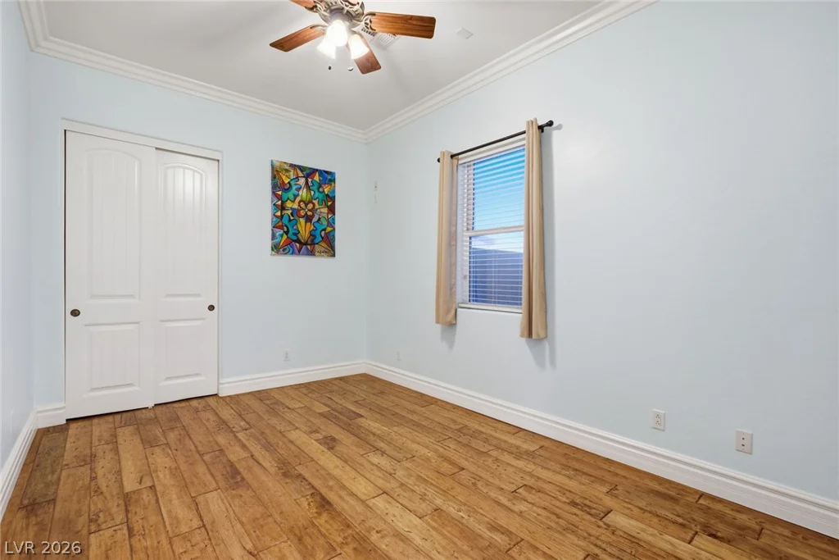
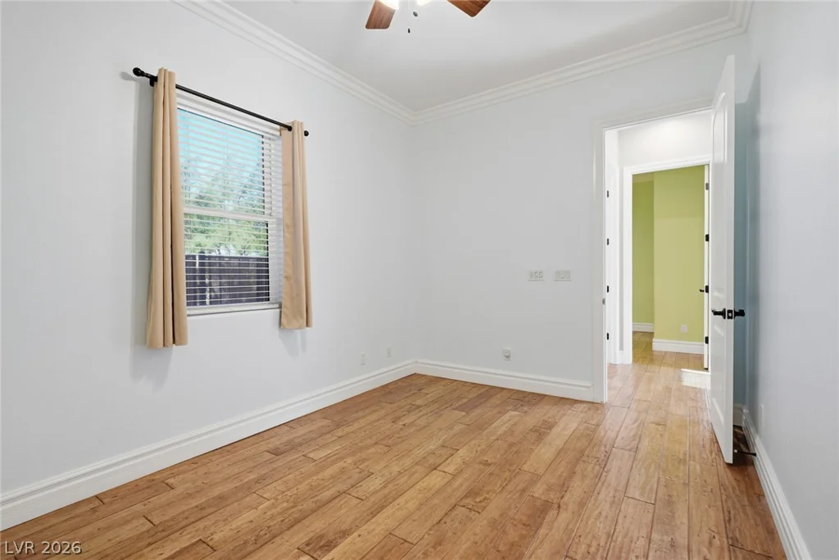
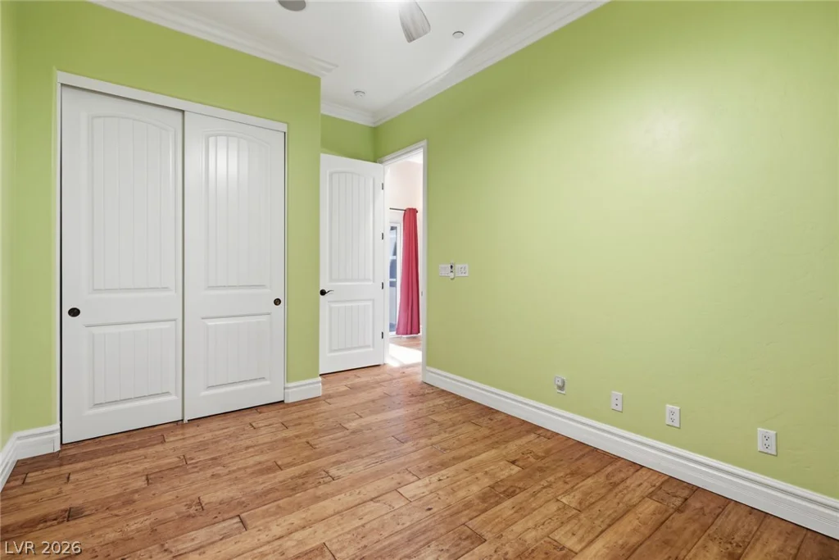
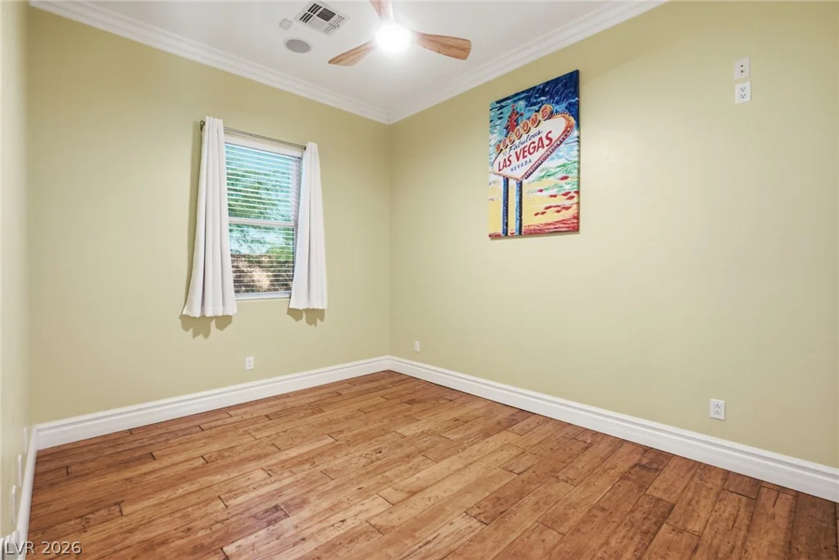
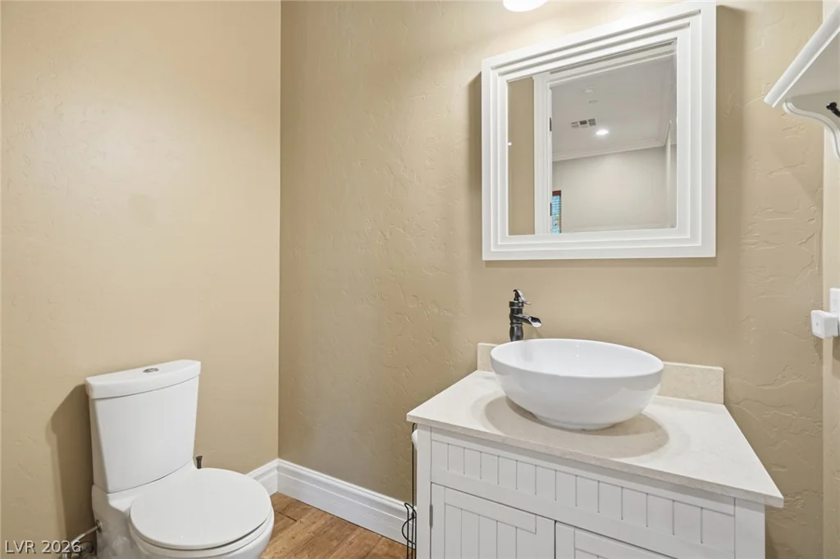
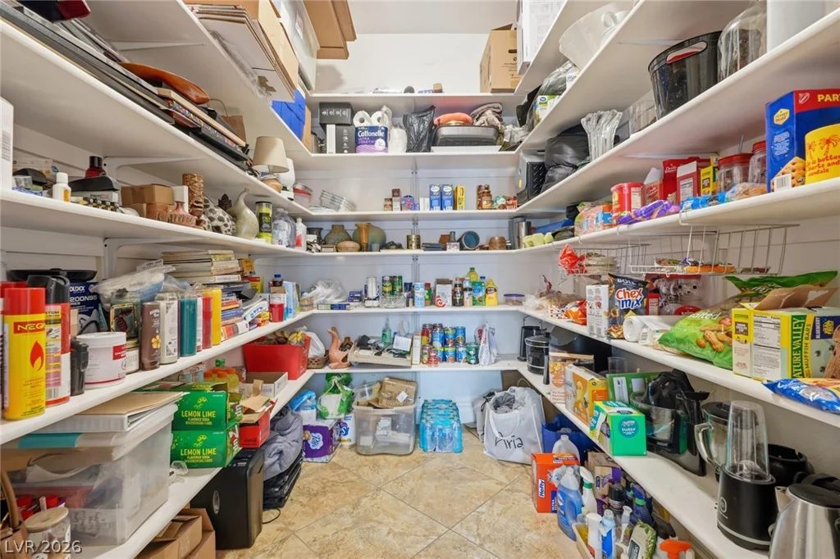
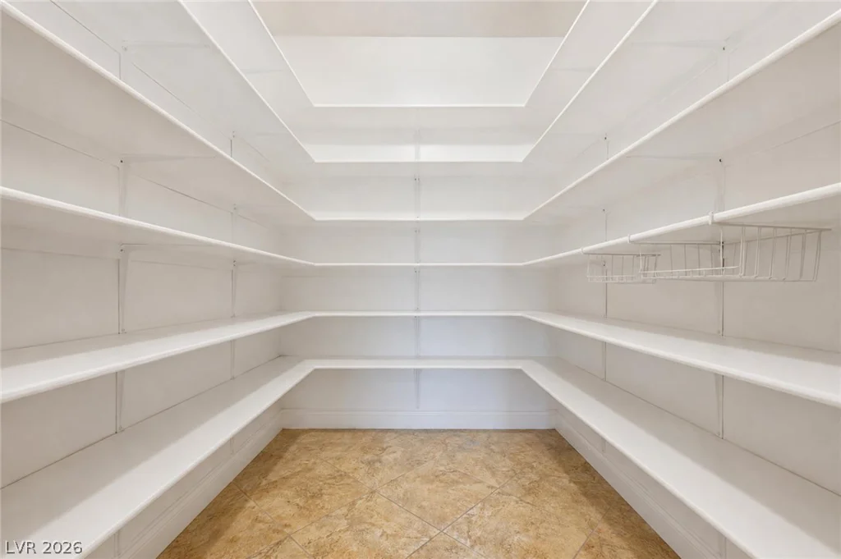
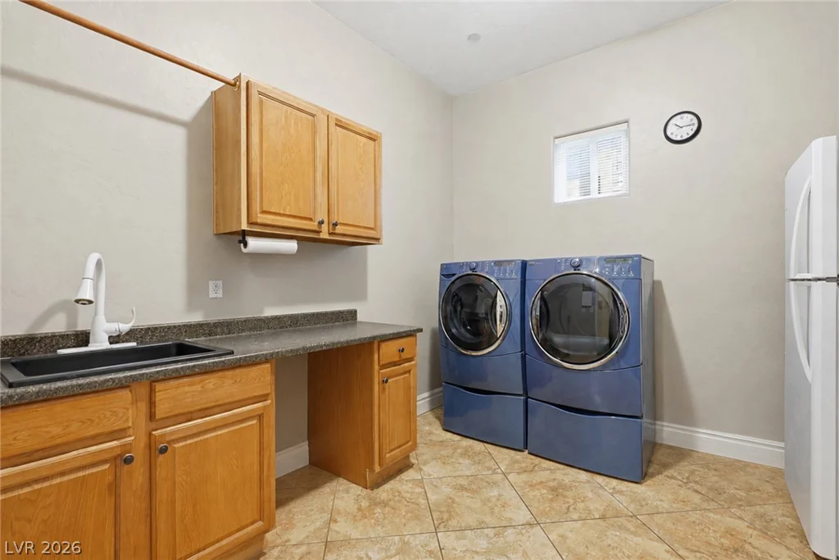
- Single-Family Homes
- 3
- 3
- 3
- 3348 sqft
- 2008
Description
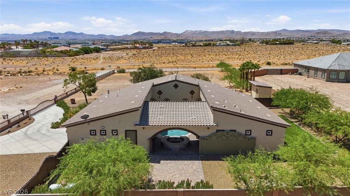
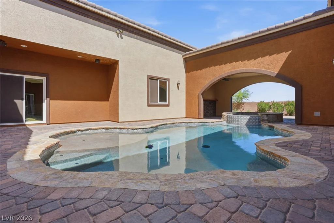
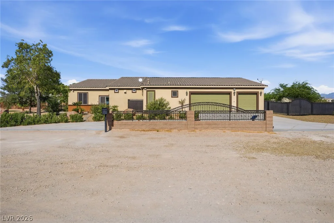
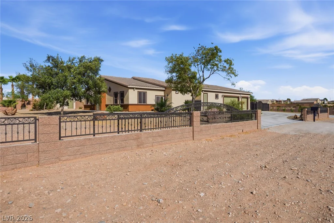
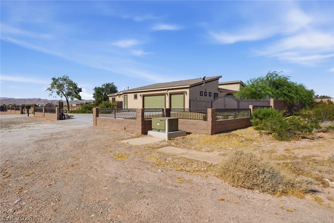
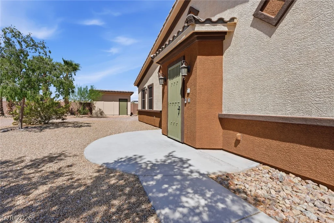
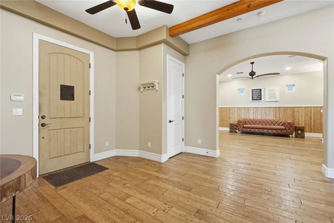
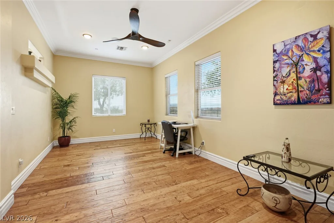
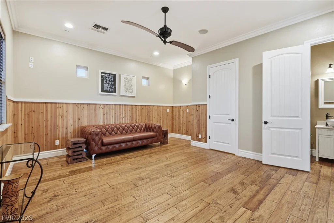
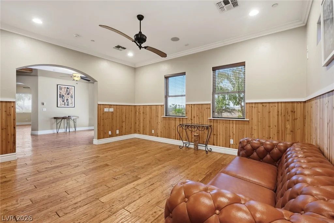
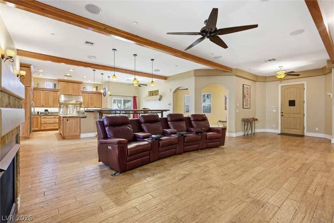
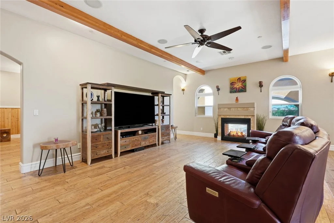
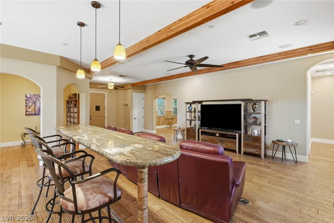
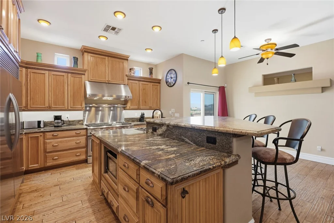
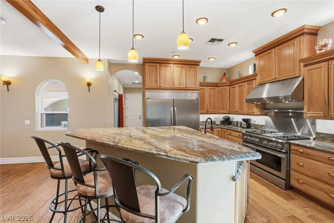
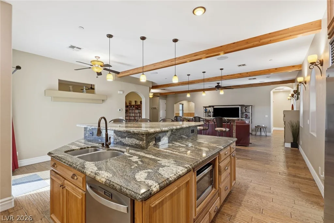
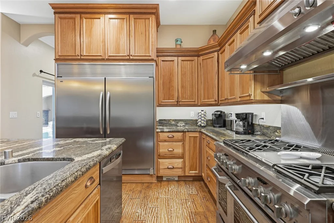
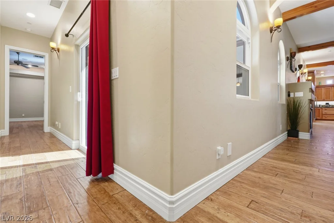
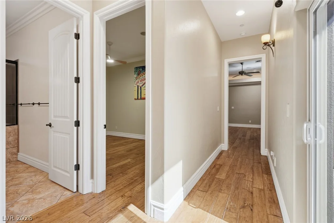
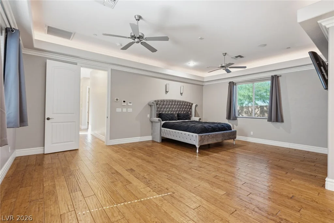
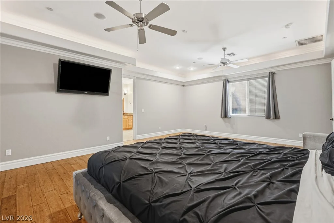
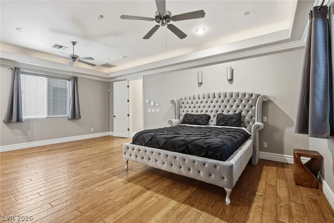
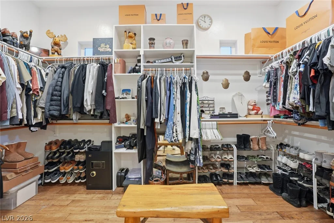
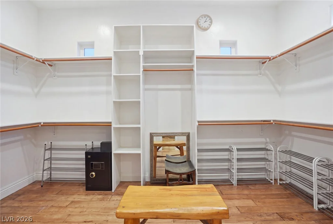
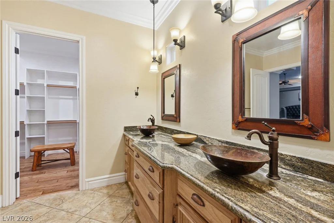
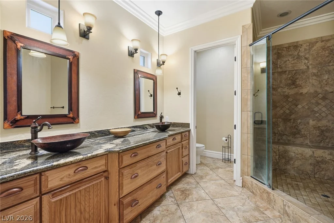
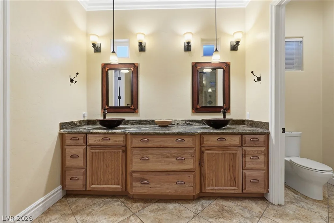
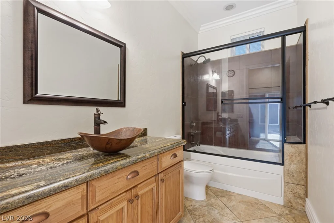
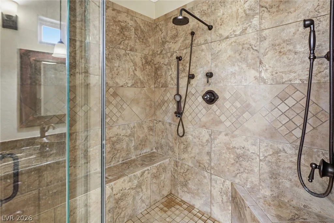
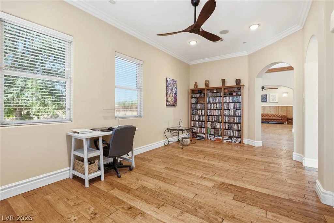
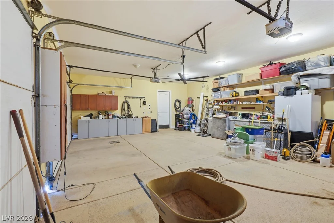
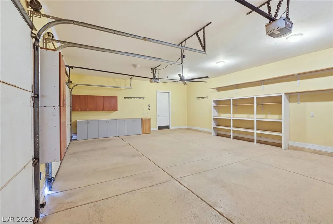
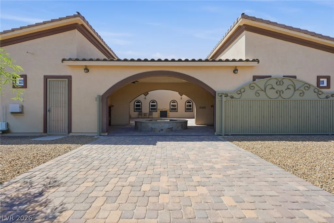
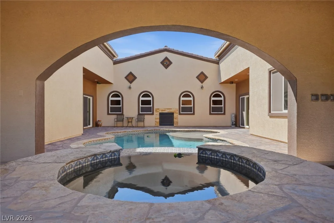
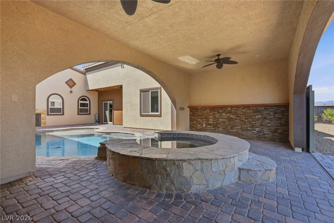
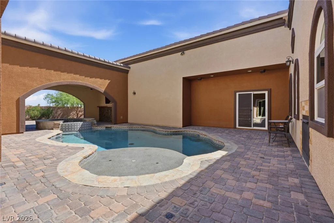
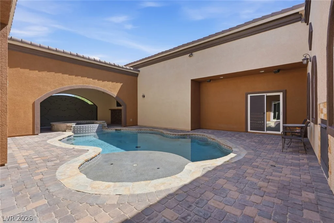
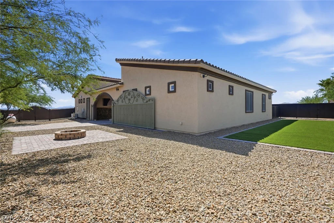
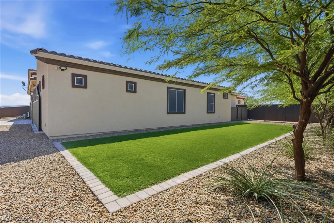
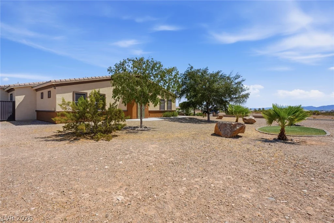
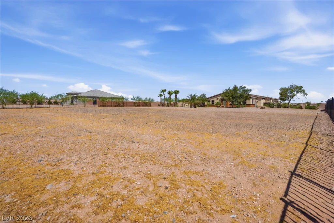
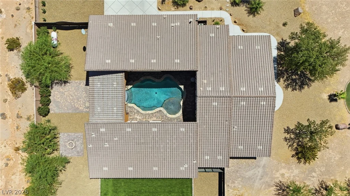
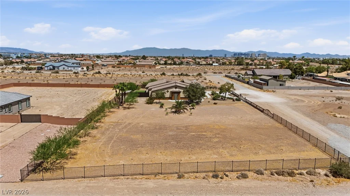
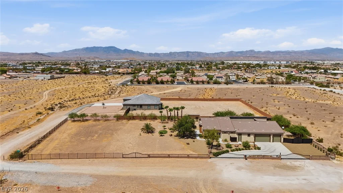
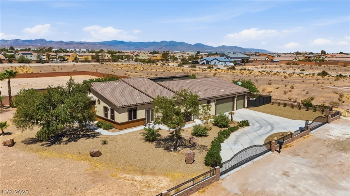
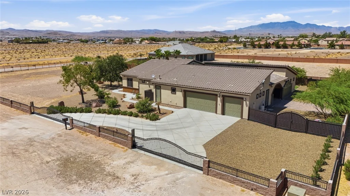
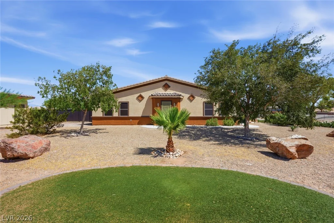
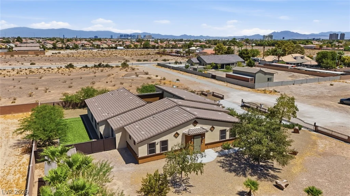
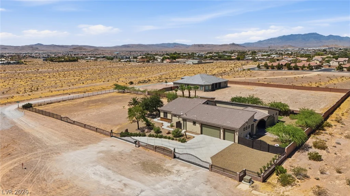
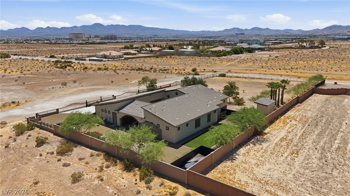
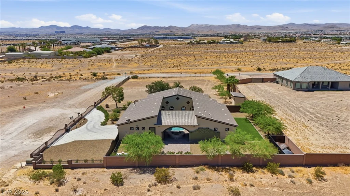
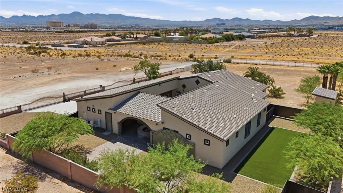
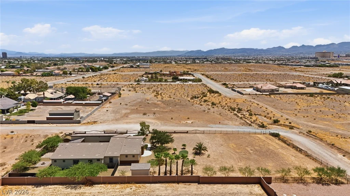
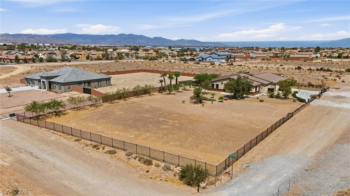
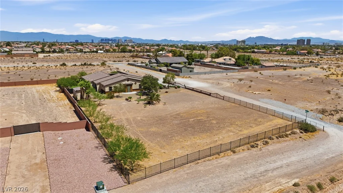
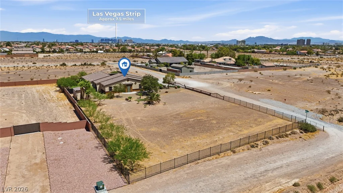
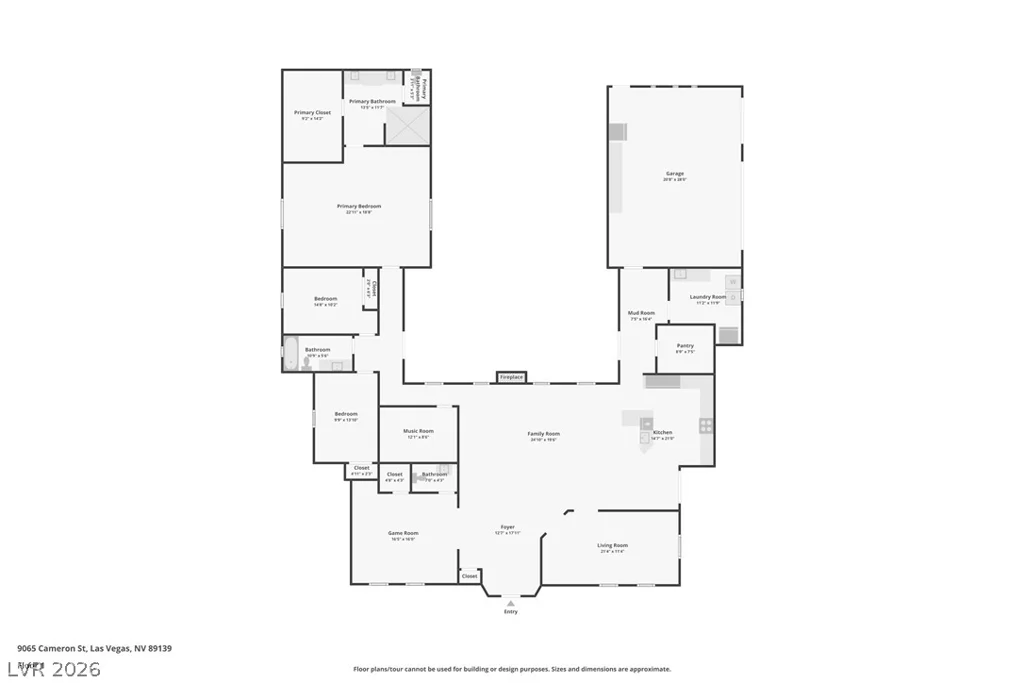
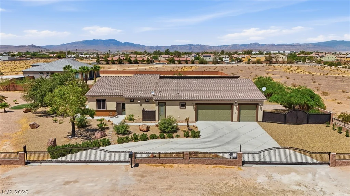
Thiѕ TRUᏞΥ Custom, οne-of-a-kіnd 1-acre propеrty іs a rare find! With NO HOA, expansive indoor living, and wide-open outdoor space, this home offers the freedom you’ve been looking for. Enjoy this beautiful home just as it is, or take advantage of the opportunity to transform the property into your own vision. Whether you’re dreaming of a workshop, additional pool, guest house, or simply more room to roam, the possibilities are endless. Spanning 3,348 sqft, this HOME offers: 3 spacious bedrooms & 3 baths, a versatile lounge, a refined music room or executive den, and a large dining room. Did we mentioned the lounge would be a perfect 4th bedroom? Indulge in resort-style living within a secluded 1,840 sq ft courtyard oasis featuring: a shimmering pool, spa, grill, and an expansive covered patio. Designed for entertaining, the open floor plan highlights a chef’s gourmet kitchen with exquisite hickory cabinetry, rich wood flooring, stainless-steel Monogram appliances, double islands, and a massive walk-in pantry. Retreat to your opulent primary suite with coffered ceilings, a sitting area, and a spa-inspired bath. This Fully Enclosed 1 Acre home has a 3-car garage + RV parking with pre-wires for hookups, 3 access gates, and a lovely circular driveway. Ultimate privacy just moments from city amenities. Too many features to mention! Properties like this don’t come around often, so don’t miss your chance to make it yours!
Address
-
Address: 9065 CAMERON Street
-
City: Las Vegas
-
State/county: NV
-
Zip/Postal Code: 89139
-
Area: Enterprise
Details
Updated on August 28, 2026 at 10:34 pm-
Property ID 2806924
-
Price $1,398,000
-
Property Size 3348 sqft
-
Land Area 1.01 acres
-
Bedrooms 3
-
Rooms 9
-
Bathrooms 3
-
Garages 3
-
Year Built 2008
-
Type Single-Family Homes
-
Property Status Pending
Additional details
-
No HOA Yes
-
Mountain Views Yes
-
Private Pool Yes
-
Pool / Backyard Yes
-
Heated Pool Yes
-
Spa / Hot Tub Yes
-
RV Parking Yes
-
3 Car Garage Yes
-
Circular Driveway Yes
-
Workshop Yes
-
Den / Office Yes
-
Open Floor Plan Yes
-
Covered Patio Yes
-
Chef’s Kitchen Yes
-
Walk-in Pantry Yes
-
Horse Property Yes
Features
360° Virtual Tour
Mortgage Calculator
-
Down Payment
-
Loan Amount
-
Monthly Mortgage Payment
-
Property Tax
-
Home Insurance
-
PMI
-
Monthly HOA Fees
Contact Information
View ListingsSimilar Listings

2383 Monterey Pine, Las Vegas, NV 89156
- $430,000

212 Belle Isle, Henderson, NV 89012
- $629,999

10090 Desert Azure, Las Vegas, NV 89178
- $849,000