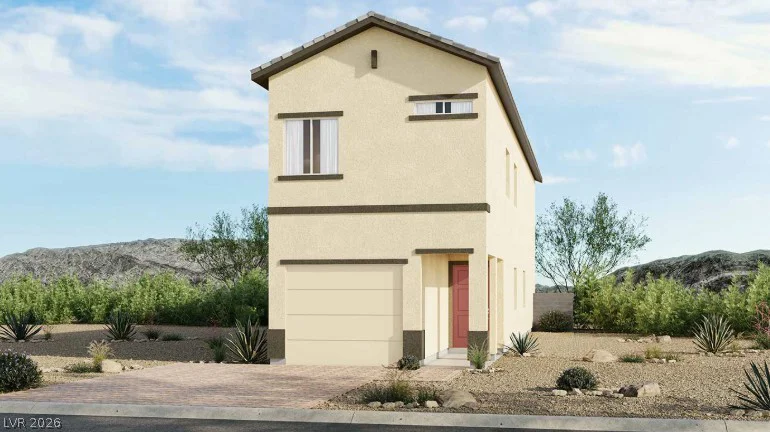
2132 Abraham, Las Vegas, NV 89106
- $385,315
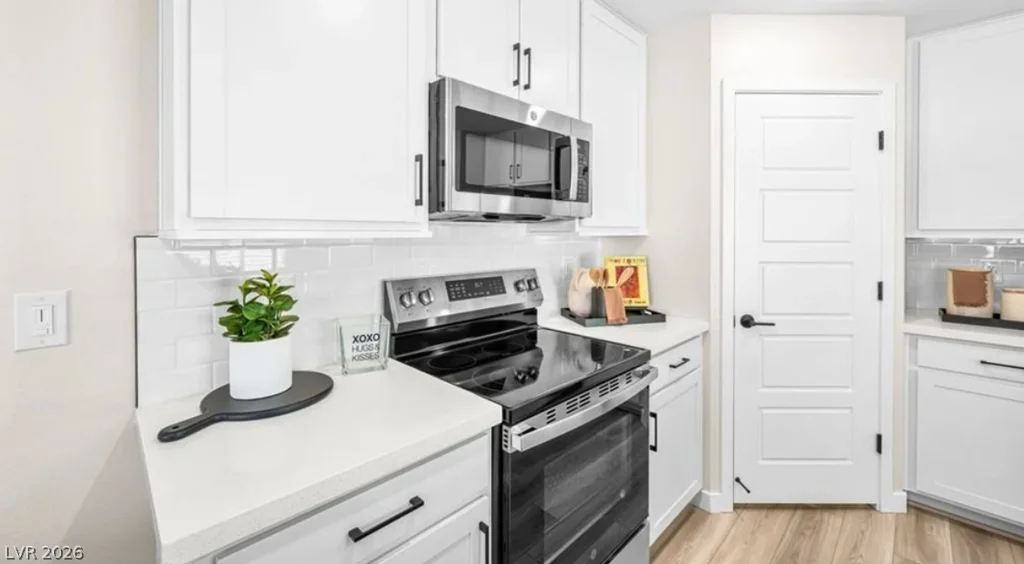
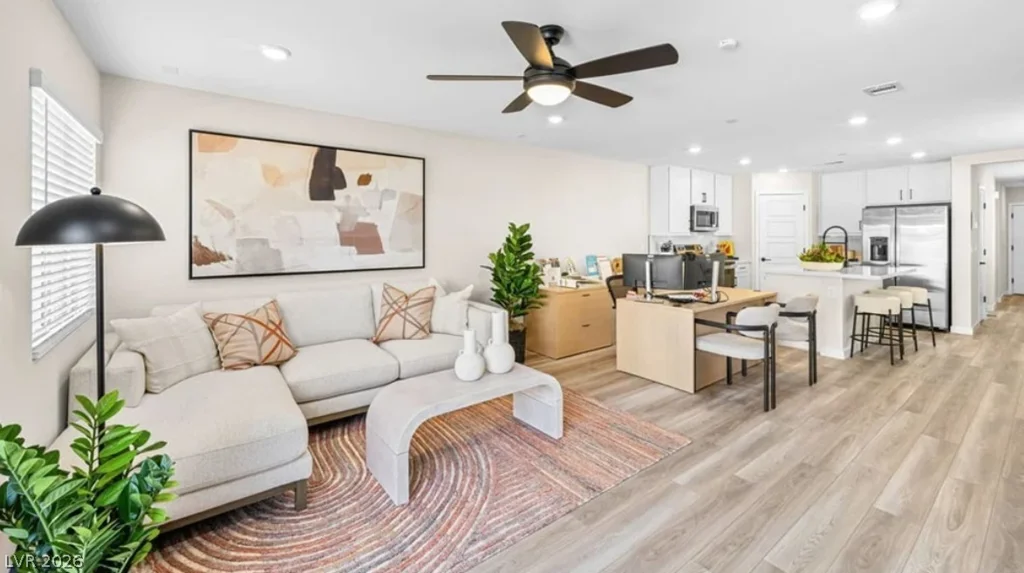
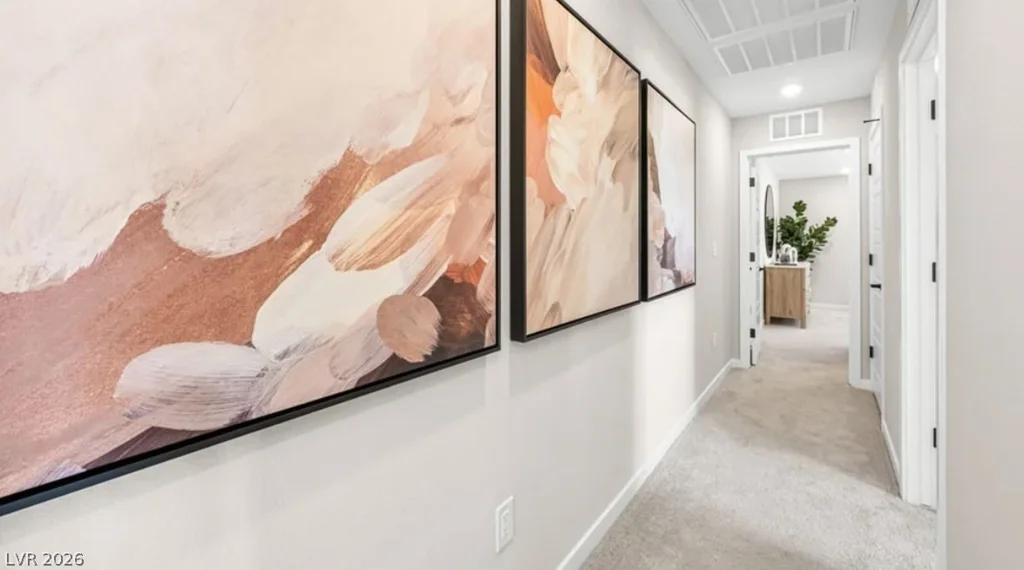
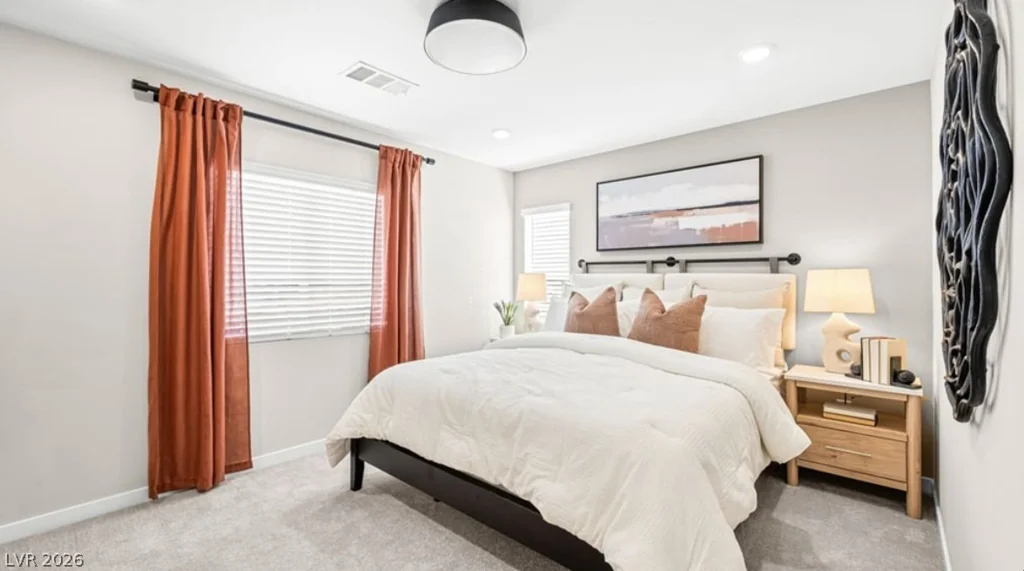
- Single-Family Homes
- 4
- 3
- 1
- 1614 sqft
- 2026
Description
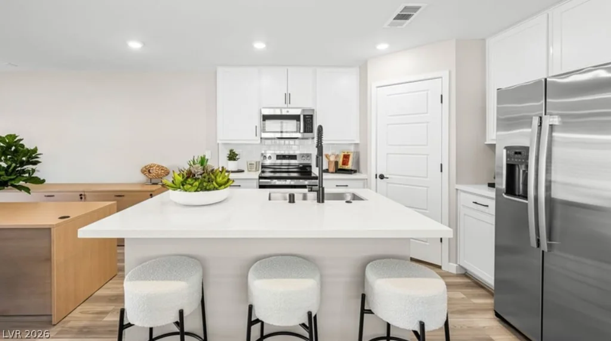
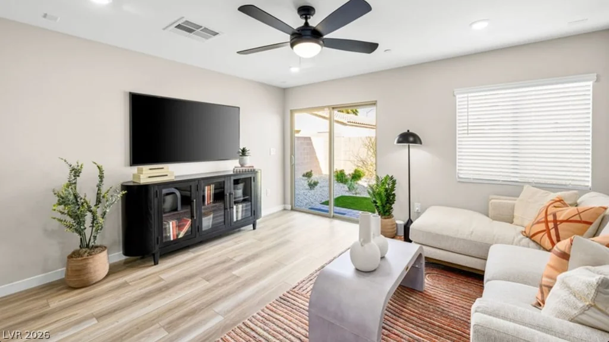
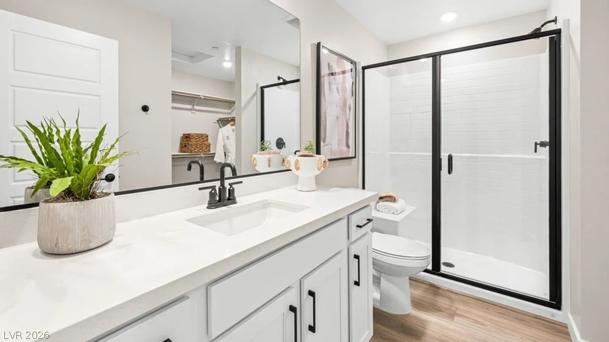
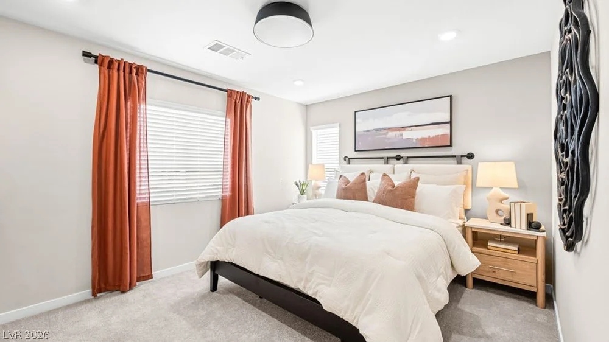
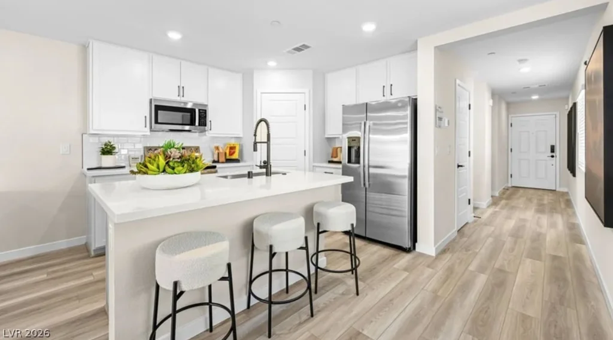
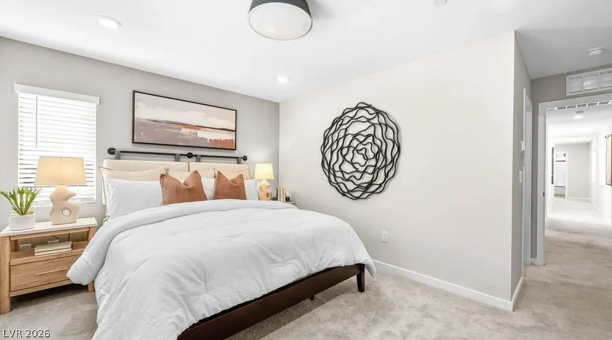
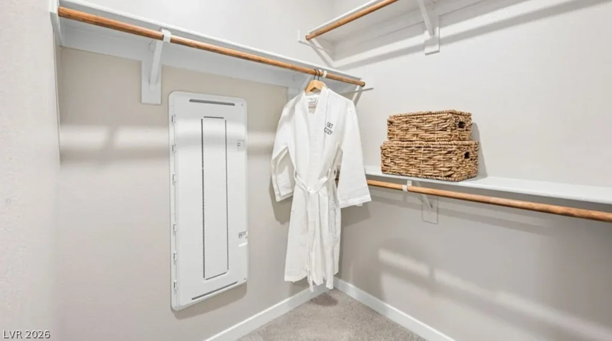
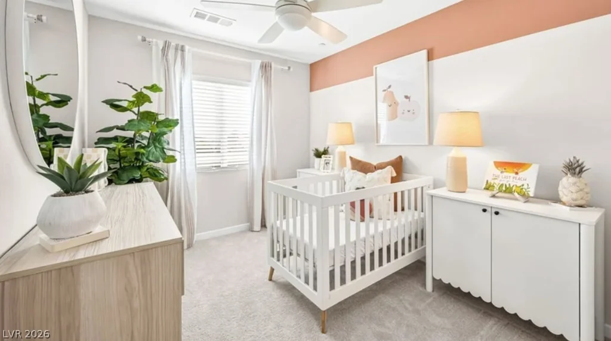
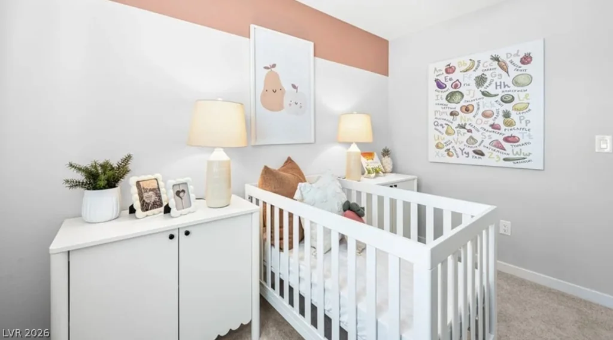
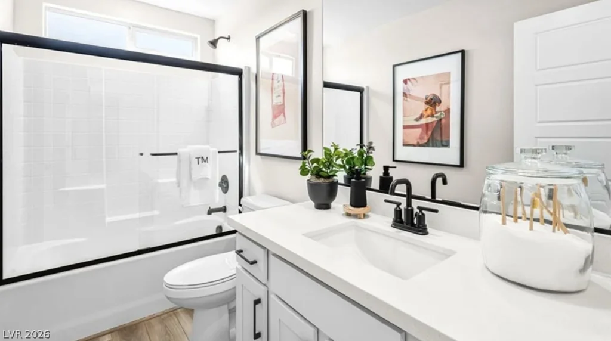
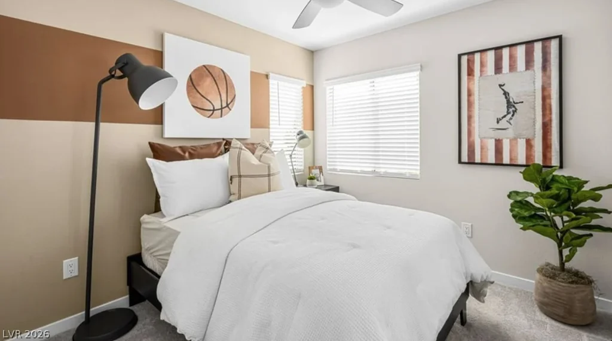
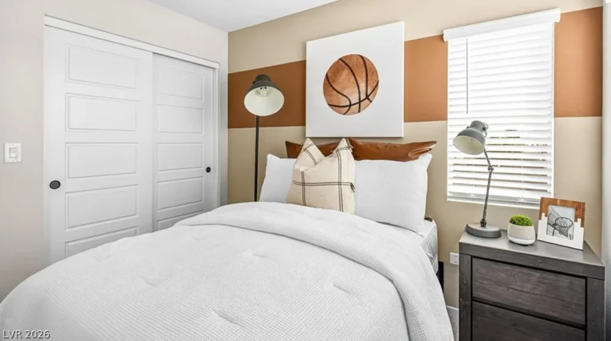
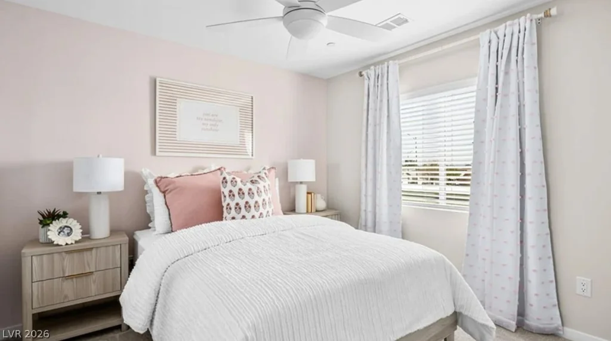
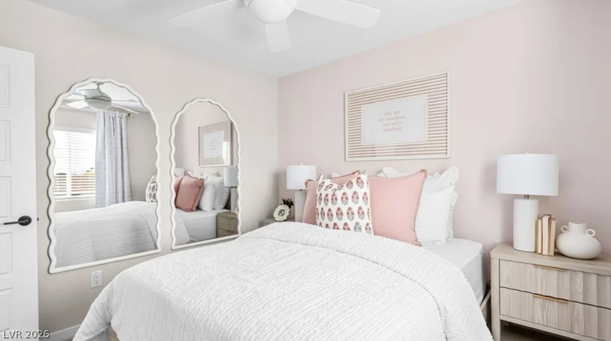
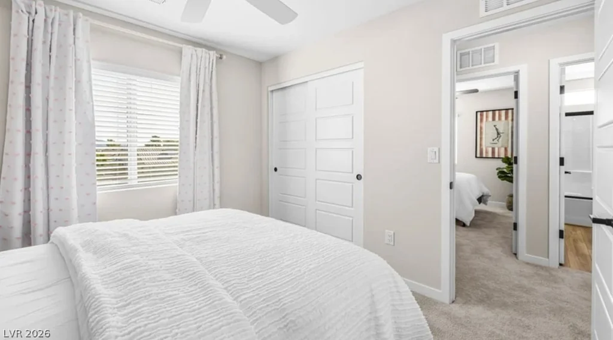
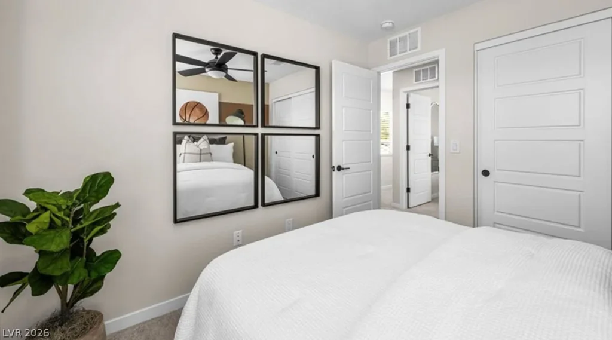
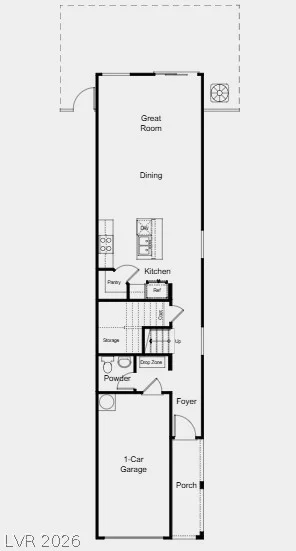
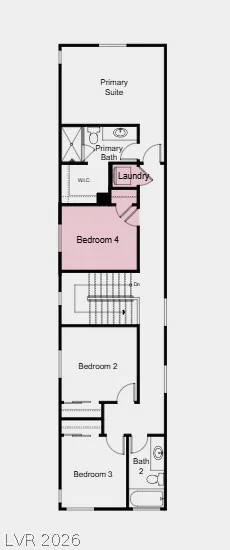
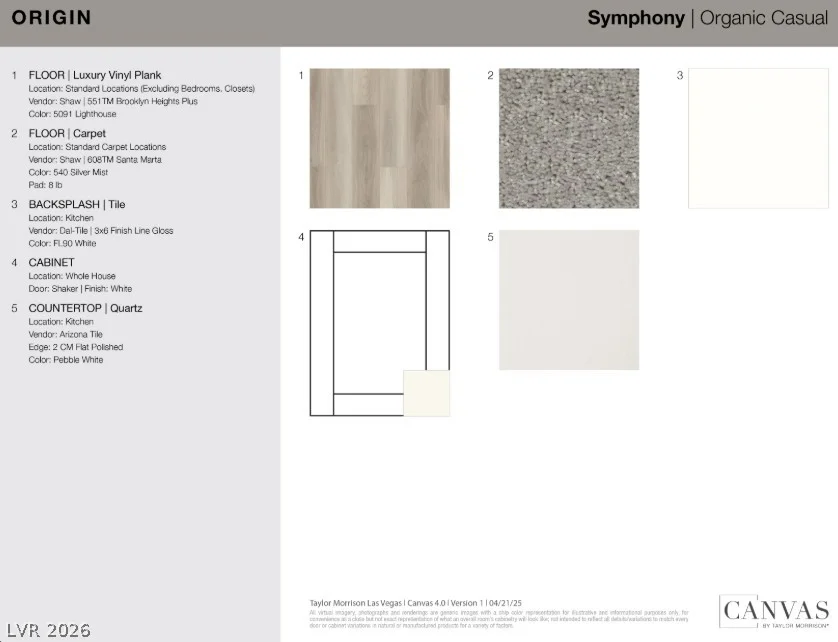
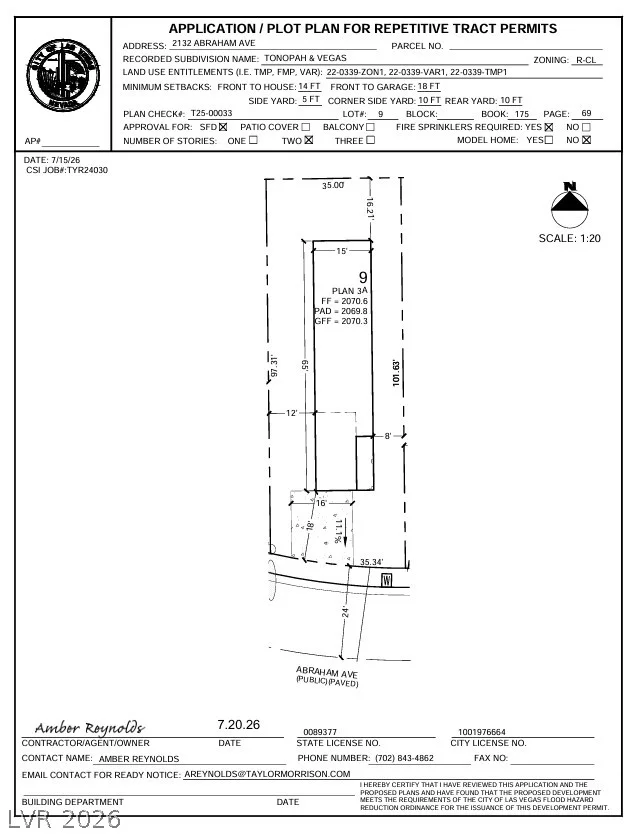
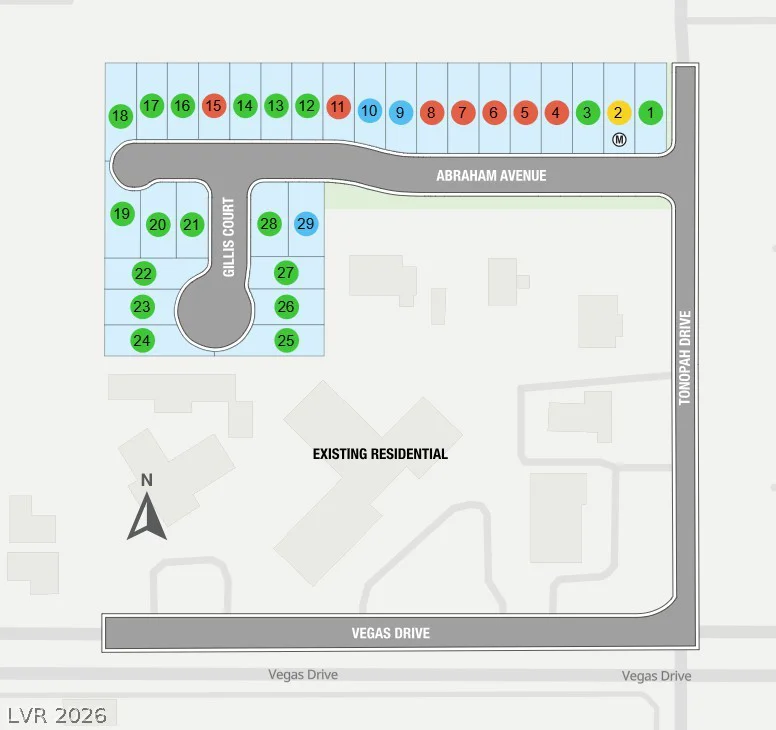
What’s Special: Loft | Close to Greenbelt | South Facing Lot | Understairs Storage | Low HOA Dues. New Construction – December Completion! Built by America’s Most Trusted Home Builder. Welcome to the Marble at 2132 Abraham Avenue in Windsor Heights! Step inside from the welcoming front porch and discover a bright, open-concept main level designed for everyday connection. The spacious kitchen features a large island, pantry, and seamless flow into the dining area and great room, creating the perfect space for gathering with family and friends. Upstairs, the private primary suite offers a relaxing retreat with a walk-in closet and en-suite bath, while three additional bedrooms provide flexibility for guests, hobbies, or a home office. A conveniently located upstairs laundry room makes daily routines simple, and thoughtful features like a drop zone, extra storage, and an attached garage add everyday convenience. Enjoy comfortable living with spaces that balance style, function, and warmth. Windsor Heights is a new home community coming to the historic Westside—bringing fresh energy and single-family living to a central location just minutes from the Las Vegas Strip. These new homes offer large backyards and flexible floor plans designed for the way you live. Find space to grow, room to gather and features that fit your lifestyle. With curated design packages, attached garages, spacious driveways and standard refrigerators, window coverings, washers and dryers, Windsor Heights makes it easy to move in and make it yours. Additional Highlights Include: white cabinets and pebble white quartz. Photos are for representative purposes only.
Address
-
Address: 2132 Abraham Avenue
-
City: Las Vegas
-
State/county: NV
-
Zip/Postal Code: 89106
Details
Updated on August 8, 2026 at 1:01 amHOA Fees
-
Thoroughbred Managem $75 / month
-
Property ID 2807228
-
Price $385,315
-
Property Size 1614 sqft
-
Land Area 0.08 acres
-
Bedrooms 4
-
Rooms 8
-
Bathrooms 3
-
Garage 1
-
Year Built 2026
-
Type Single-Family Homes
-
Property Status For Sale
Additional details
-
Strip Views Yes
-
Loft Yes
-
Den / Office Yes
-
Open Floor Plan Yes
Features
360° Virtual Tour
Mortgage Calculator
-
Down Payment
-
Loan Amount
-
Monthly Mortgage Payment
-
Property Tax
-
Home Insurance
-
PMI
-
Monthly HOA Fees
Contact Information
View ListingsSimilar Listings
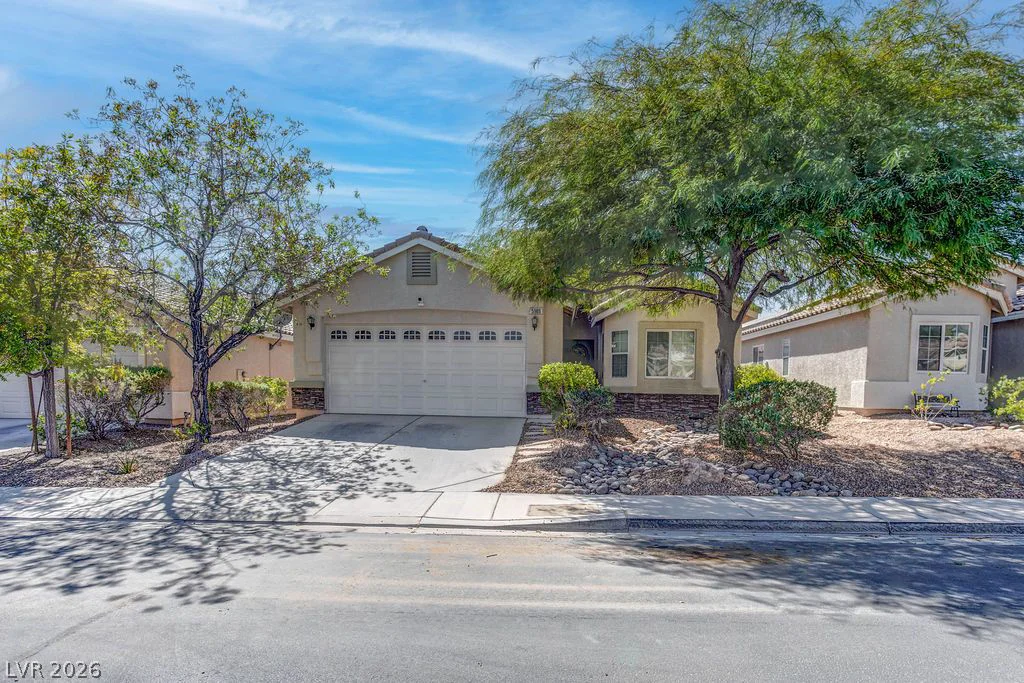
5989 Sierra Medina, Las Vegas, NV 89139
- $525,000
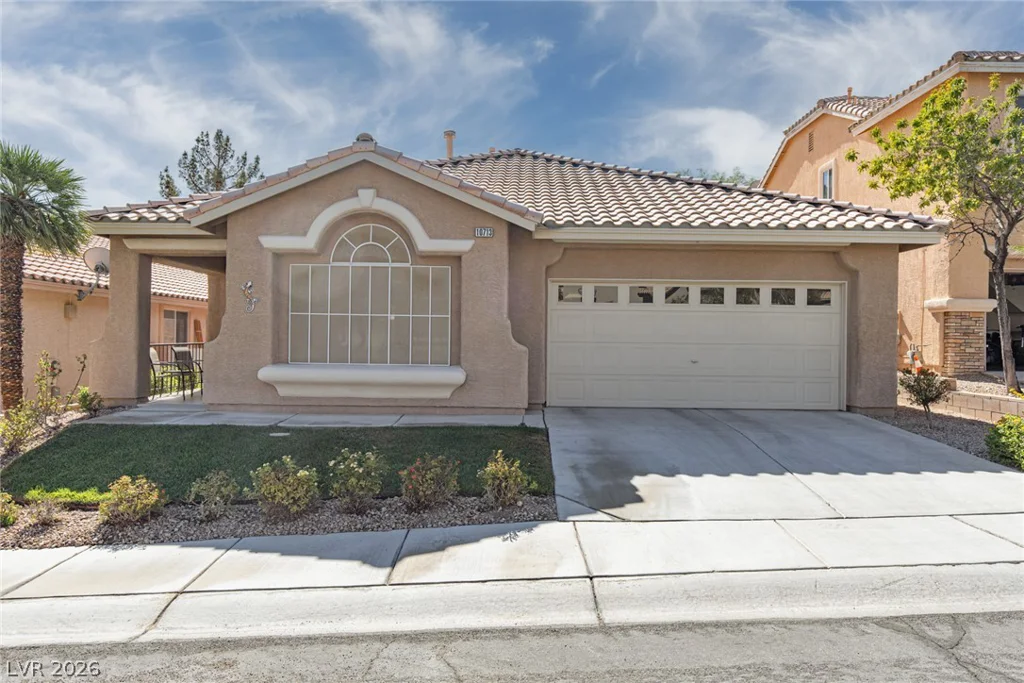
10713 Glen Ellyn, Las Vegas, NV 89144
- $524,900
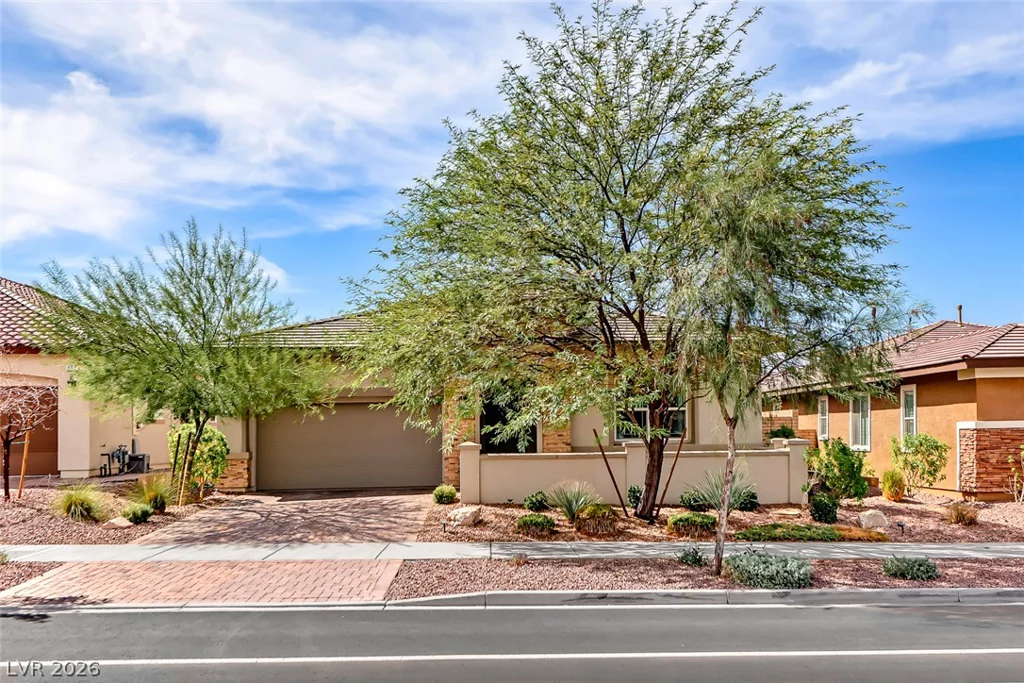
597 Cadence Vista, Henderson, NV 89011
- $659,987