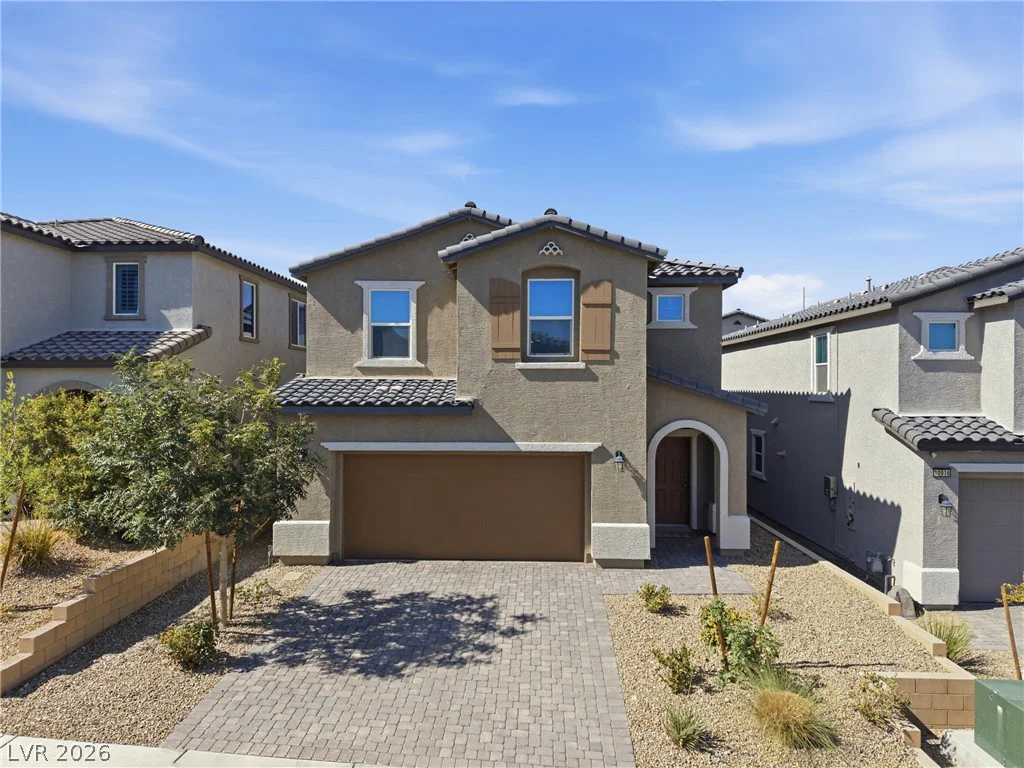
9273 Bluemist Falls, Las Vegas, NV 89123
- $570,000
- Single-Family Homes
- 4
- 3
- 2
- 2131 sqft
- 2020
Description
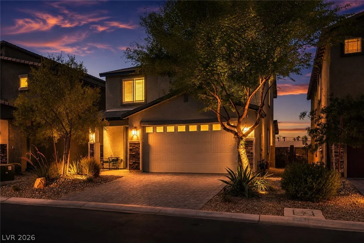
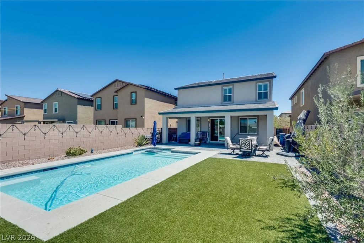
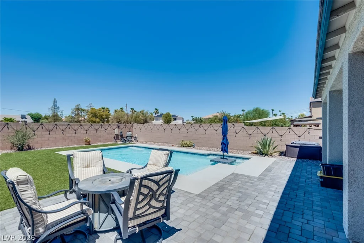
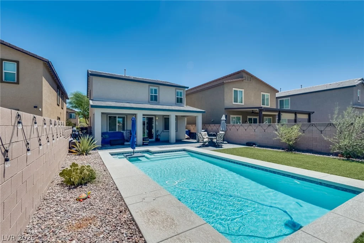
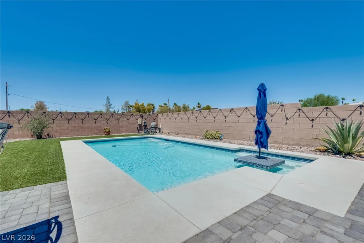
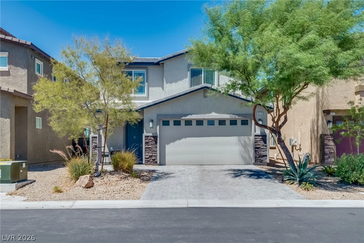
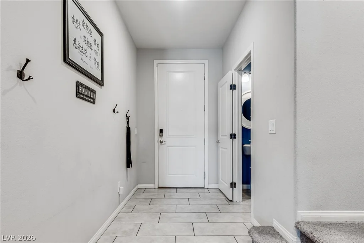
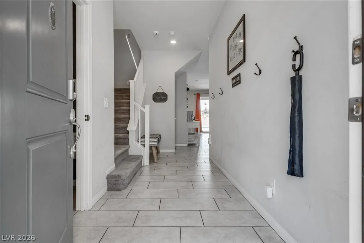
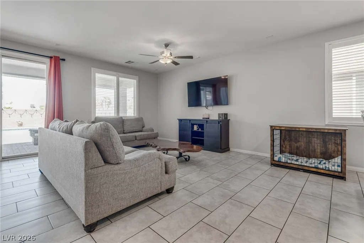
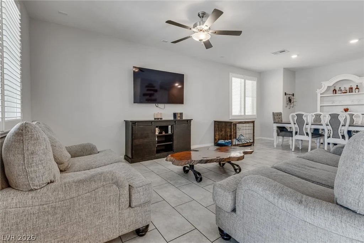
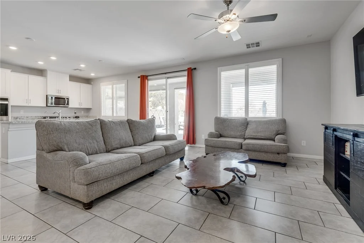
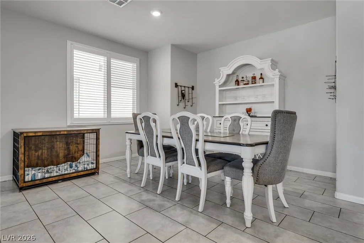
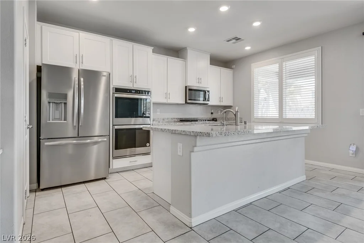
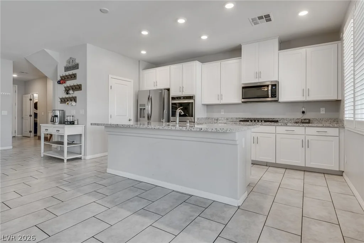
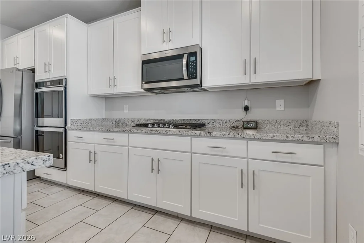
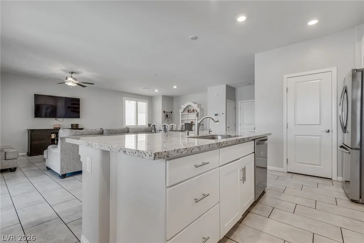
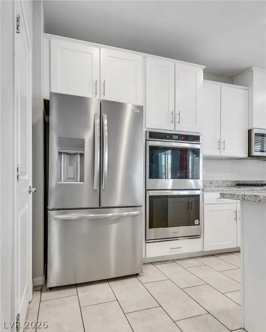
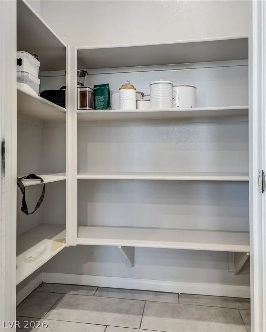
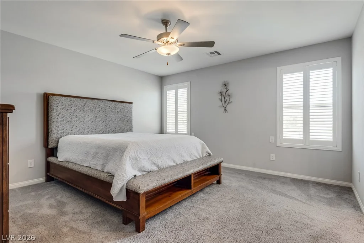
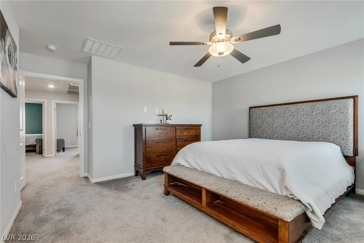
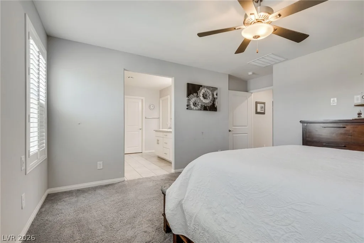
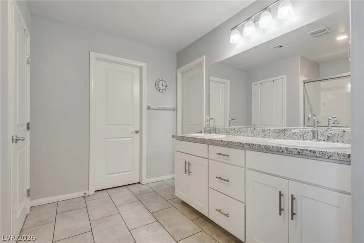
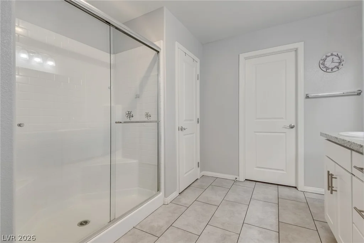
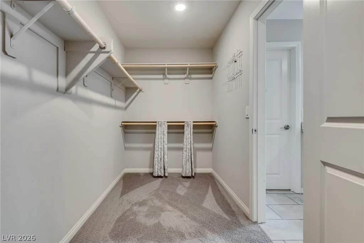
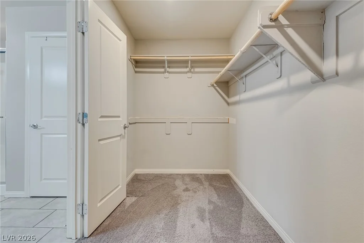
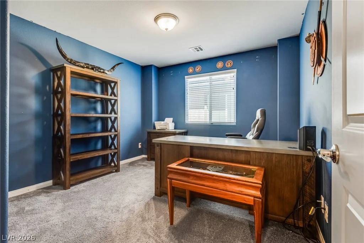
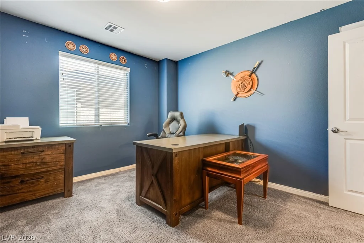
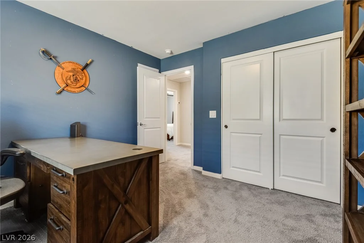
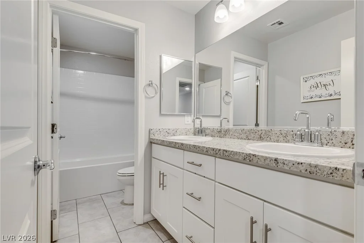
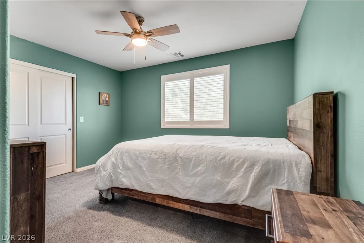
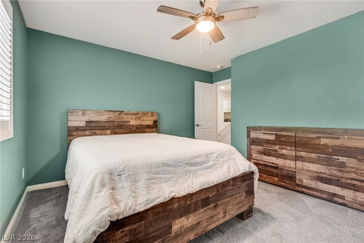
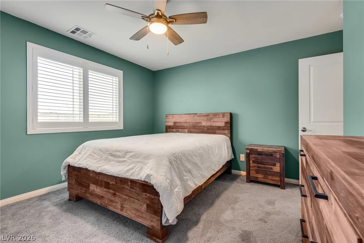
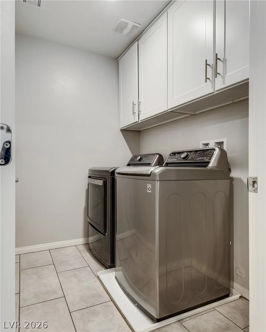
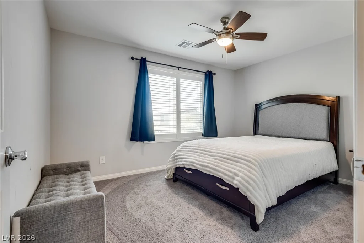
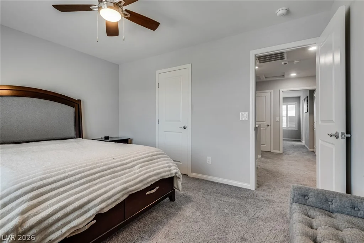
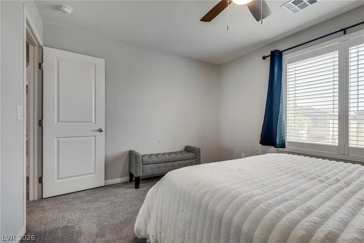
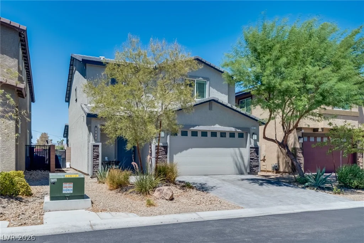
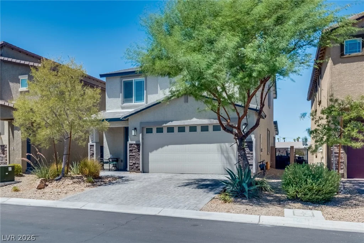
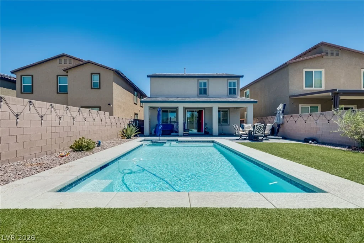
Beаutifullу mаintaіned home with a stunnіng pool in the rear уard, ѕpacious layout, and an ultra-convenient central Las Vegas location! The backyard is made for enjoying the Vegas lifestyle, featuring a large modern pool with a built-in table and umbrella, covered patio for additional shade, and plenty of space to relax or entertain throughout the summer. Inside, the open-concept floor plan and high ceilings offer a spacious living area that flows seamlessly into the kitchen, creating an inviting space for everyday living and entertaining. The kitchen features granite countertops, abundant cabinetry, a pantry, stainless steel appliances, and a large center island with plenty of room for meal prep, casual dining. Great for gathering with friends and family. All kitchen appliances are included, along with the washer and dryer! Upstairs, you’ll find four generously sized bedrooms, including multiple walk-in closets and a spacious primary suite. The primary bathroom features dual sinks, granite countertops, upgraded cabinetry, and a large vanity area. The secondary bathroom has also been upgraded with white shaker cabinetry and granite countertops. Ceiling fans throughout many of the rooms provide added comfort and energy efficiency. Outside, enjoy your own private retreat with a covered patio and sparkling pool designed for both entertaining and relaxing. Centrally located with convenient access to shopping, dining, schools, parks, everyday essentials, and major roadways, this home makes getting around the Las Vegas Valley easy.
Address
-
Address: 9273 Bluemist Falls Street
-
City: Las Vegas
-
State/county: NV
-
Zip/Postal Code: 89123
Details
Updated on September 21, 2026 at 4:06 pmHOA Fees
-
Serene Falls $114 / month
-
Property ID 2806866
-
Price $570,000
-
Property Size 2131 sqft
-
Land Area 0.12 acres
-
Bedrooms 4
-
Rooms 7
-
Bathrooms 3
-
Garages 2
-
Year Built 2020
-
Type Single-Family Homes
-
Property Status For Sale
Additional details
-
Private Pool Yes
-
Pool / Backyard Yes
-
Open Floor Plan Yes
-
Covered Patio Yes
-
Granite Countertops Yes
-
Stainless Steel Appliances Yes
Features
360° Virtual Tour
Mortgage Calculator
-
Down Payment
-
Loan Amount
-
Monthly Mortgage Payment
-
Property Tax
-
Home Insurance
-
PMI
-
Monthly HOA Fees
Contact Information
View ListingsSimilar Listings
9054 Hilverson, Las Vegas, NV 89148
- $360,000


177 White Butte, Henderson, NV 89012
- $464,900