
4532 Cave Lake, North Las Vegas, NV 89032
- $446,000
- Single-Family Homes
- 3
- 2
- 2
- 1542 sqft
- 2026
Description
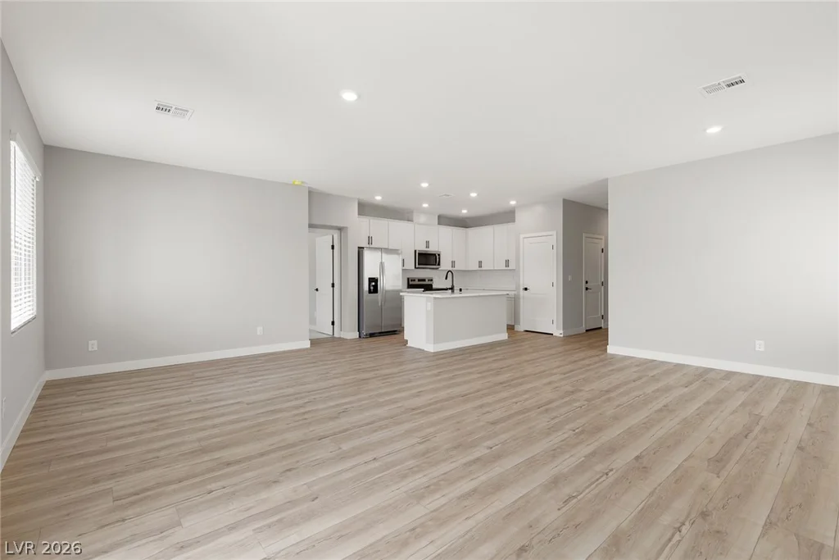
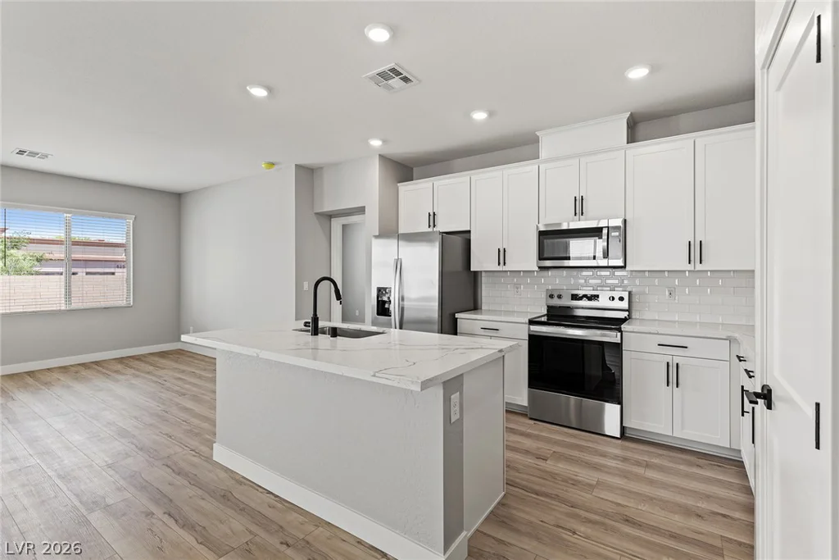
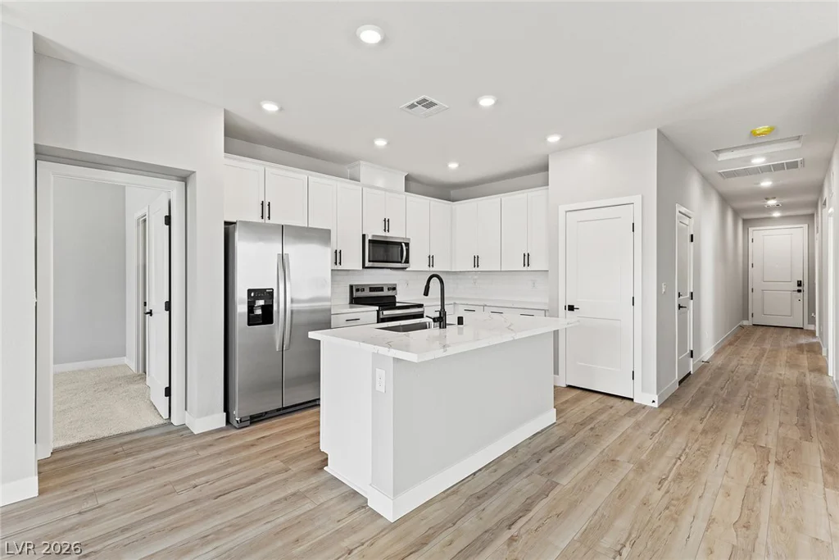
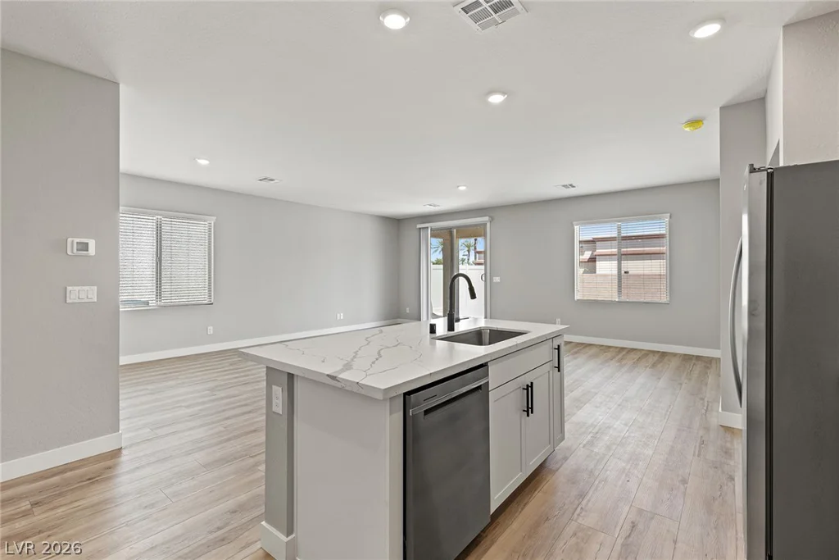
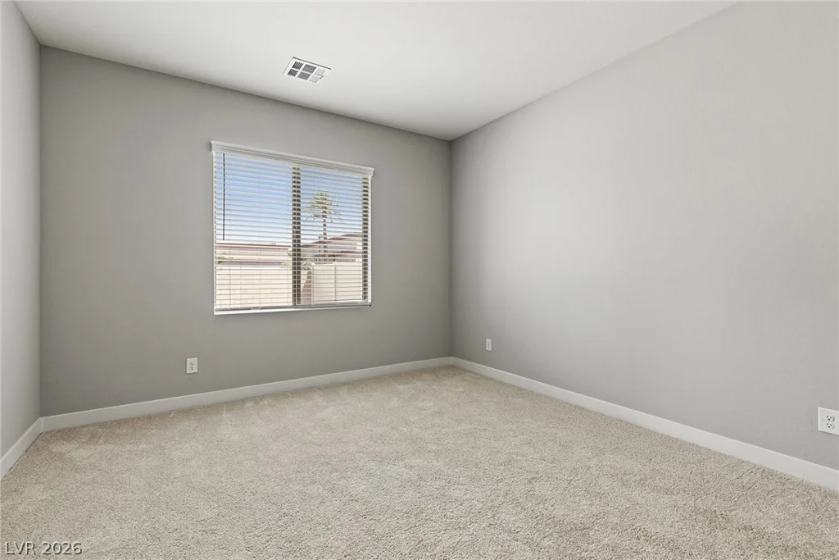
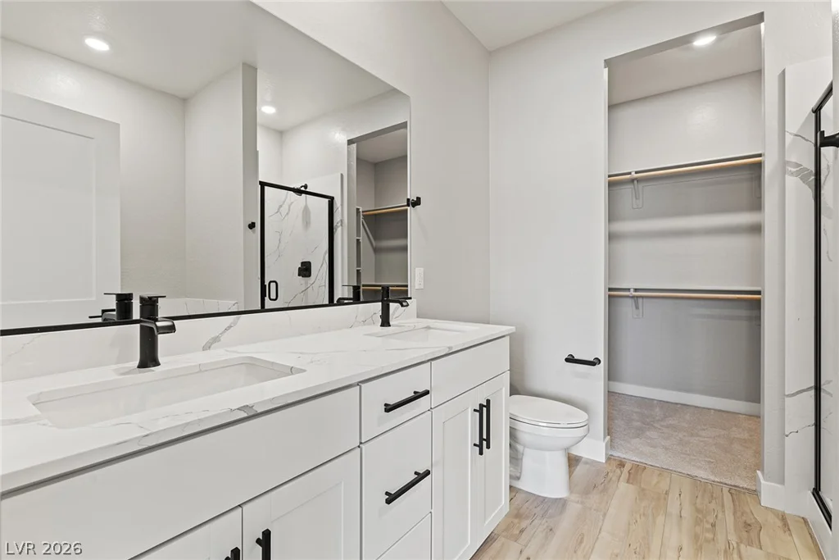
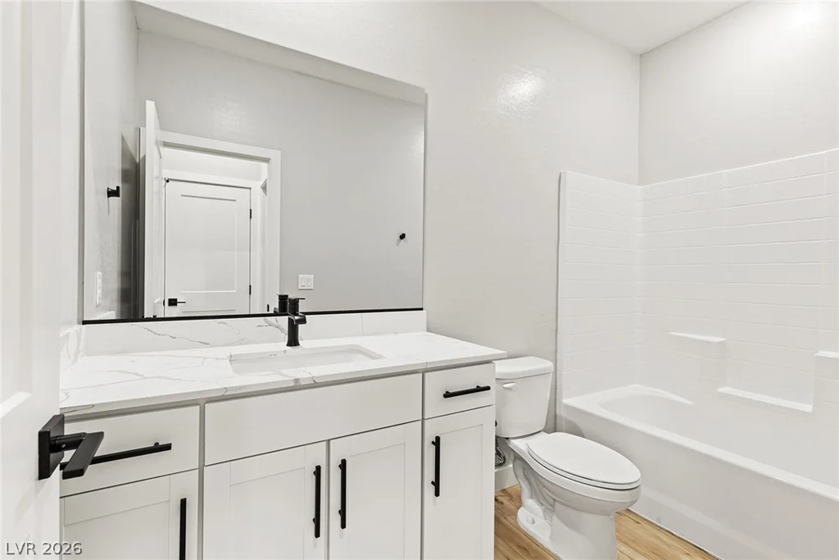
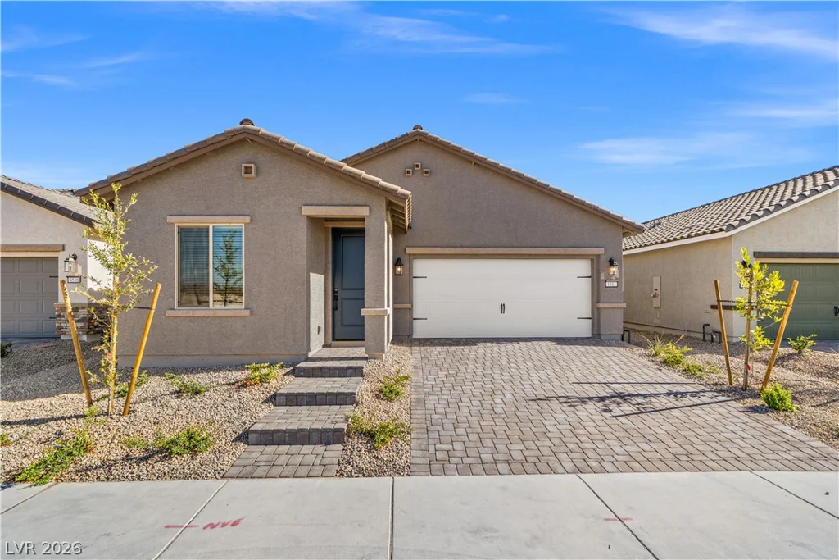
This incredible, new-construction home is located in Cheyenne Valley by LGI Homes. The Dayton floor plan is a thoughtfully designed one-story home featuring two bedrooms, two bathrooms, and an open-concept layout that seamlessly connects the upgraded kitchen, dining area and spacious living room. With a chef-inspired kitchen featuring stainless steel Whirlpool® kitchen appliances, quartz countertops and 42-inch upper wood cabinets in the kitchen, the Dayton has luxurious details making cooking a breeze. Whether you love hosting gatherings or enjoying quiet moments at home, the Dayton offers the perfect balance of comfort and style!
Address
-
Address: 4532 Cave Lake Avenue
-
City: North Las Vegas
-
State/county: NV
-
Zip/Postal Code: 89032
Details
Updated on August 7, 2026 at 10:45 pmHOA Fees
-
Cheyenne Valley HOA $56 / month
-
Property ID 2807157
-
Price $446,000
-
Property Size 1542 sqft
-
Land Area 0.13 acres
-
Bedrooms 3
-
Rooms 7
-
Bathrooms 2
-
Garages 2
-
Year Built 2026
-
Type Single-Family Homes
-
Property Status Sold
Additional details
-
Open Floor Plan Yes
-
Covered Patio Yes
-
Quartz Countertops Yes
-
New Construction Yes
Features
Condition / Sale Type
Interior / Layout
Kitchen / Finishes
Outdoor / Yard / Pool
360° Virtual Tour
Mortgage Calculator
Monthly
-
Down Payment
-
Loan Amount
-
Monthly Mortgage Payment
-
Property Tax
-
Home Insurance
-
PMI
-
Monthly HOA Fees
Contact Information
View ListingsSimilar Listings



7513 Brisa Del Mar, Las Vegas, NV 89179
- $369,999
4 hours ago
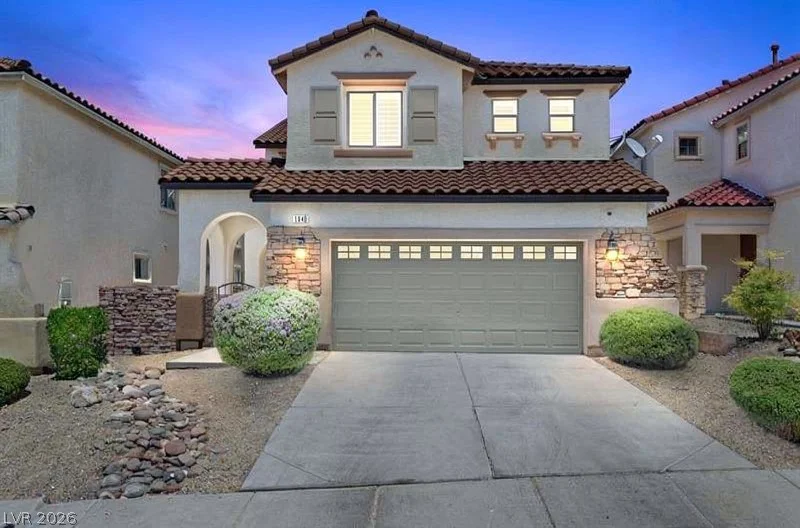
1640 Yellow Tulip, Henderson, NV 89012
- $590,000
5 hours ago
Information is deemed reliable but is not guaranteed. Prices, availability, measurements, features, taxes, HOA information, schools, and other property details are subject to change and should be independently verified by the buyer.


