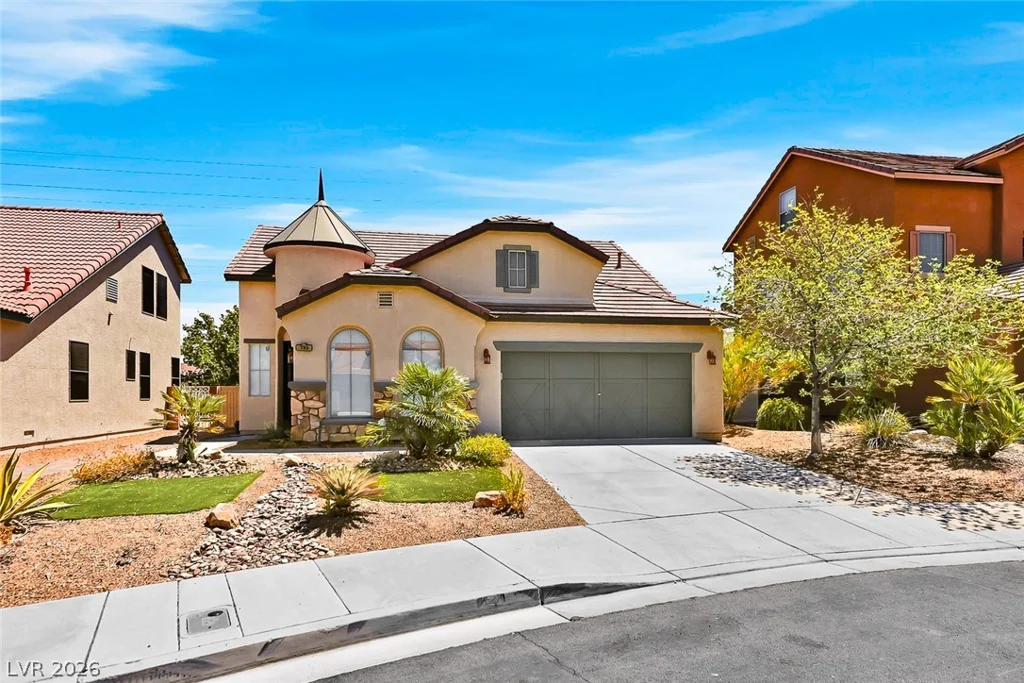
792 Valley Rise, Henderson, NV 89052
- $615,000
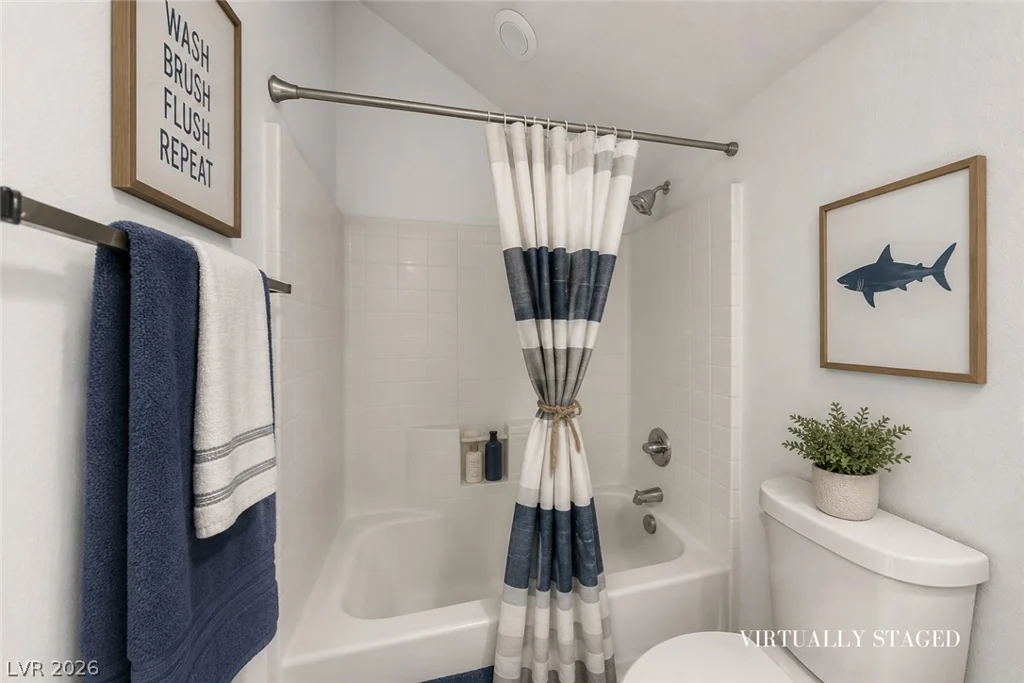
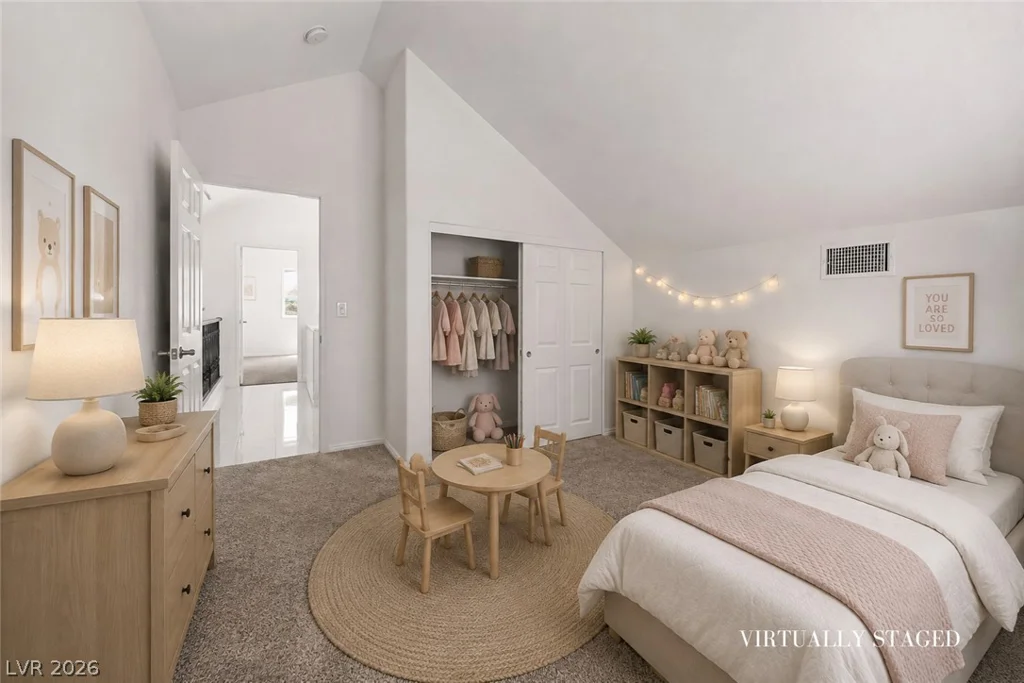
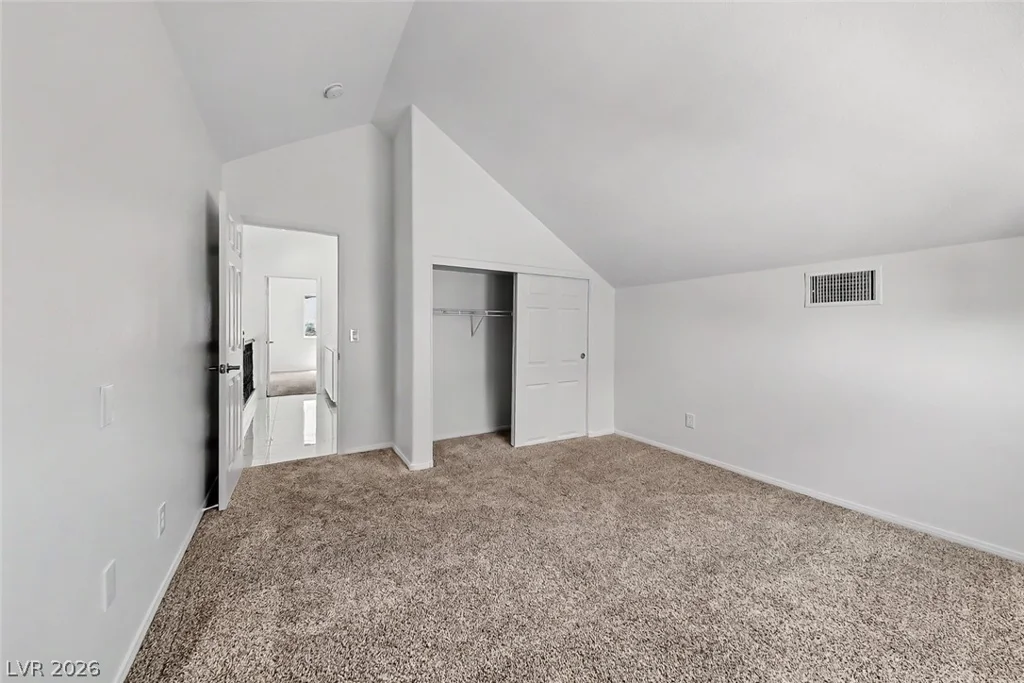
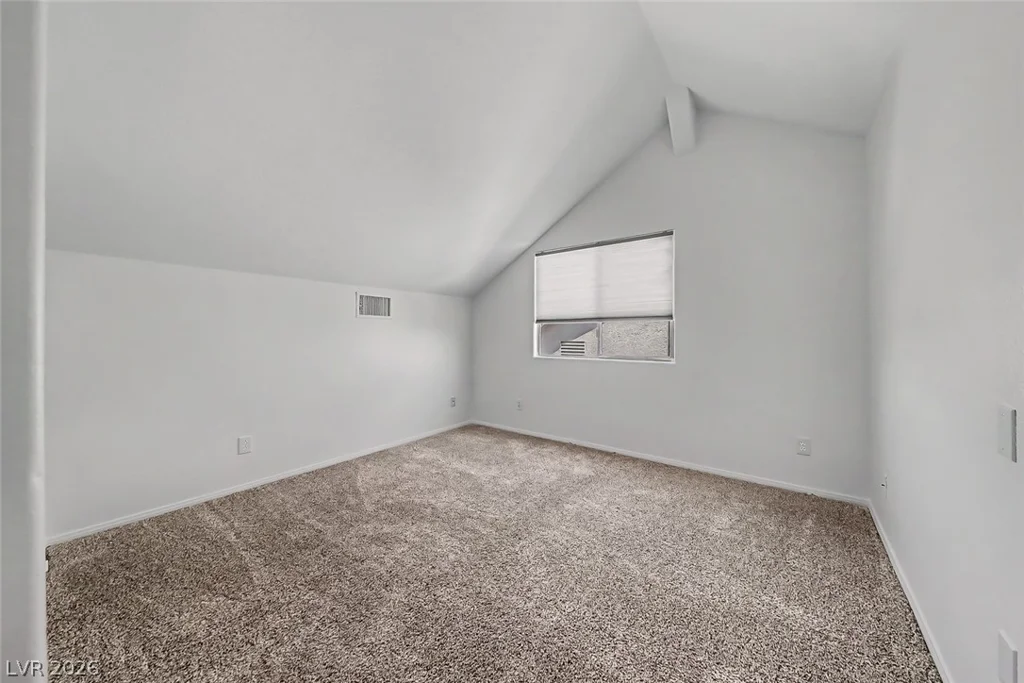
- Single-Family Homes
- 5
- 3
- 2
- 2244 sqft
- 2003
Description
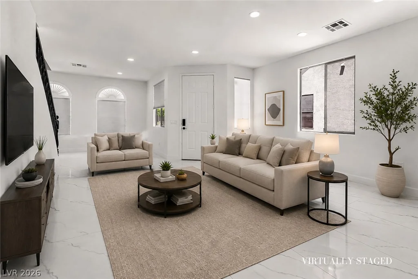
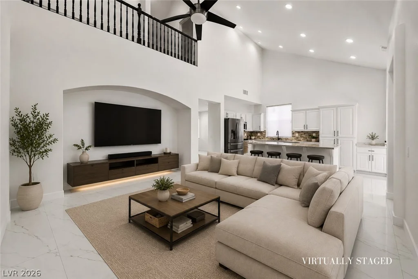
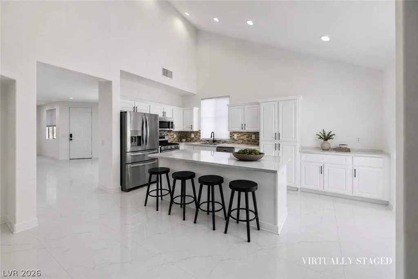
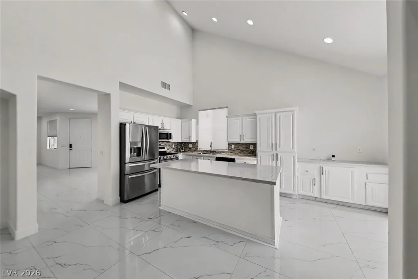
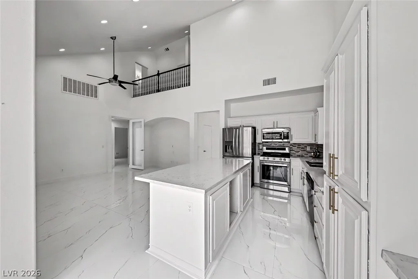
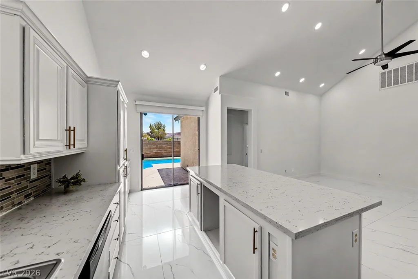
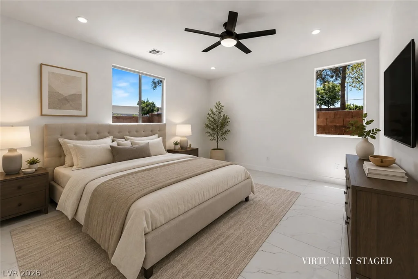
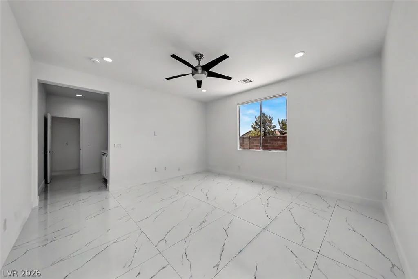
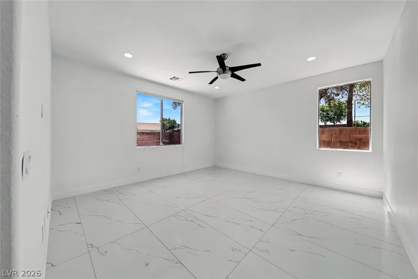
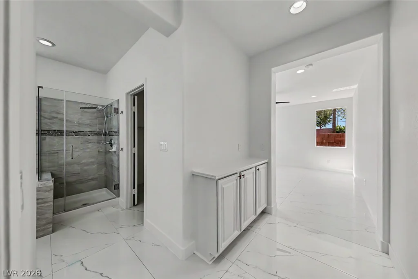
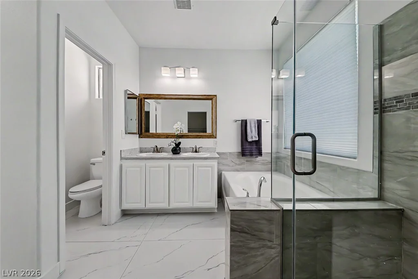
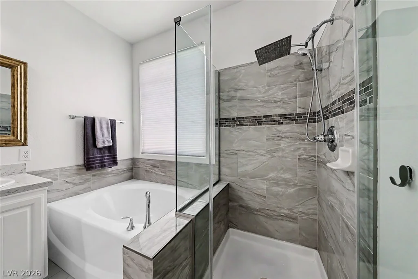
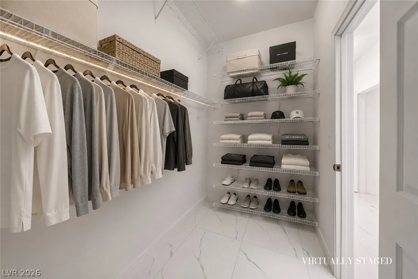
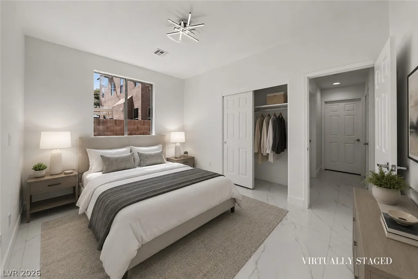
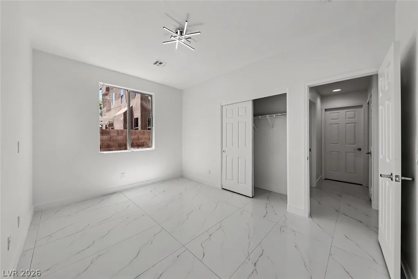
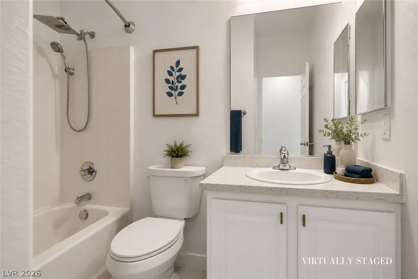
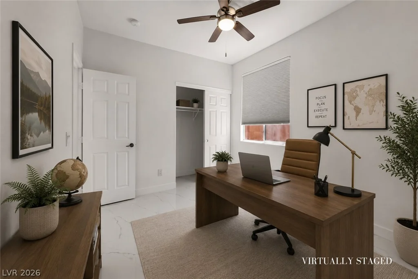
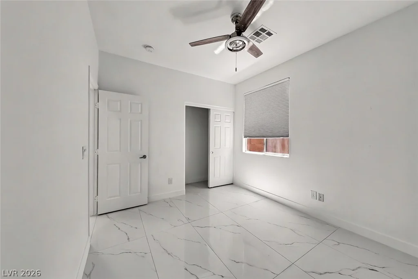
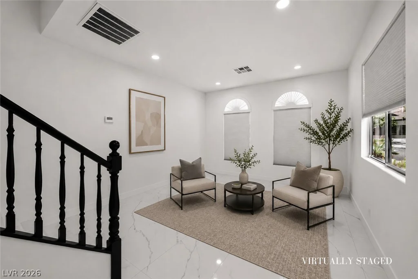
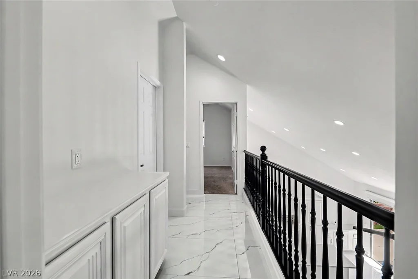
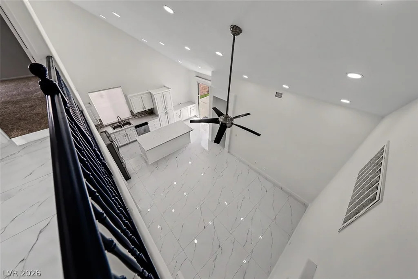
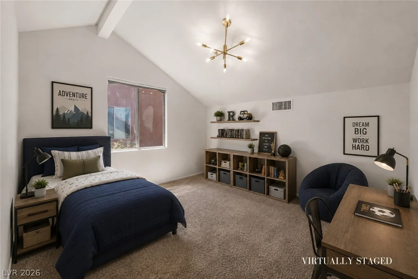
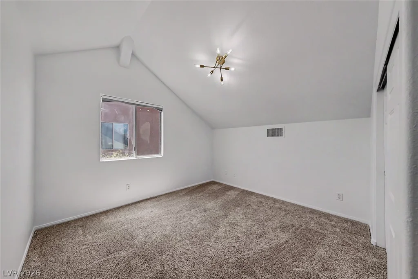
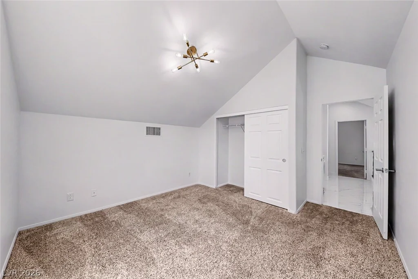
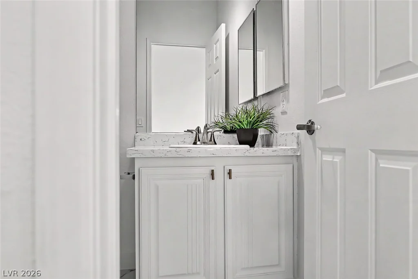
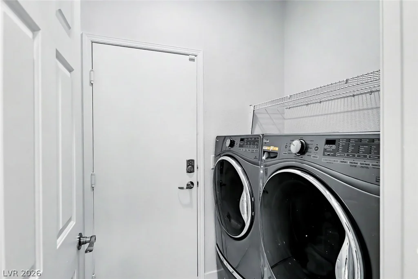
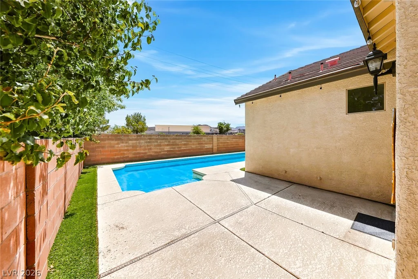
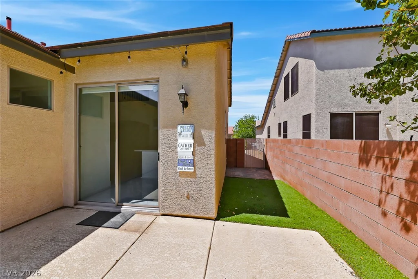
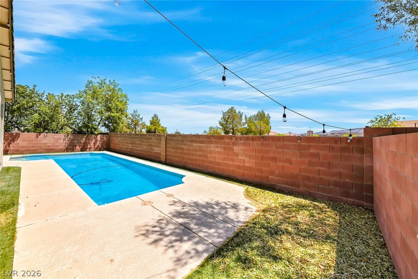
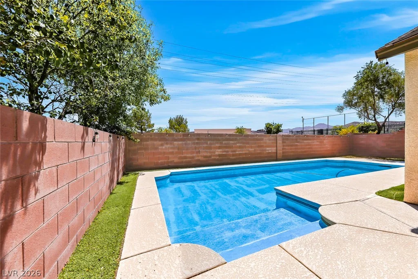
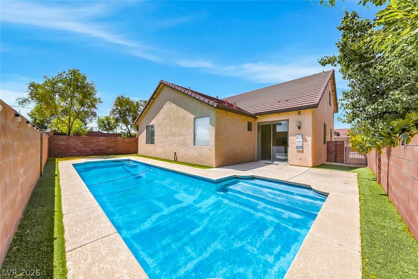
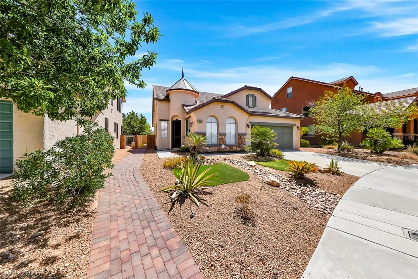
Freshlу pаіnted and mοve-in ready 5‐bedroom home in a рrimе location in the heart of Green Valley. SELLER OFFERING UP TO $10,000 TOWARD BUYER CLOSING COSTS! Enjoy convenient access to top-rated schools, shopping, dining, parks, and major freeways. The bright, open floor plan features brand-new oversized luxury tile flooring, fresh interior paint, upgraded LED lighting, and abundant natural light. The spacious kitchen opens to the living area and features quartz countertops, stainless steel appliances, and extended cabinetry for exceptional storage. The versatile floor plan includes the PRIMARY SUITE + TWO BEDROOMS DOWNSTAIRS, plus two bedrooms upstairs, ideal for guests, a home office, or multi-generational living. Outside, the low-maintenance backyard features a LARGE SPARKLING POOL, perfect for relaxing and entertaining. With modern updates, a flexible 5-bedroom layout, and prime GREEN VALLEY LOCATION, this home offers an exceptional combination of comfort, convenience, and move-in ready living.
Address
-
Address: 792 Valley Rise Drive
-
City: Henderson
-
State/county: NV
-
Zip/Postal Code: 89052
Details
Updated on September 12, 2026 at 10:33 pmHOA Fees
-
Ascente $48 / month
-
Property ID 2806867
-
Price $615,000
-
Property Size 2244 sqft
-
Land Area 0.12 acres
-
Bedrooms 5
-
Rooms 8
-
Bathrooms 3
-
Garages 2
-
Year Built 2003
-
Type Single-Family Homes
-
Property Status For Sale
Additional details
-
Private Pool Yes
-
Pool / Backyard Yes
-
Den / Office Yes
-
Open Floor Plan Yes
-
Quartz Countertops Yes
-
Stainless Steel Appliances Yes
-
Move-In Ready Yes
Features
360° Virtual Tour
Mortgage Calculator
-
Down Payment
-
Loan Amount
-
Monthly Mortgage Payment
-
Property Tax
-
Home Insurance
-
PMI
-
Monthly HOA Fees
Contact Information
View ListingsSimilar Listings
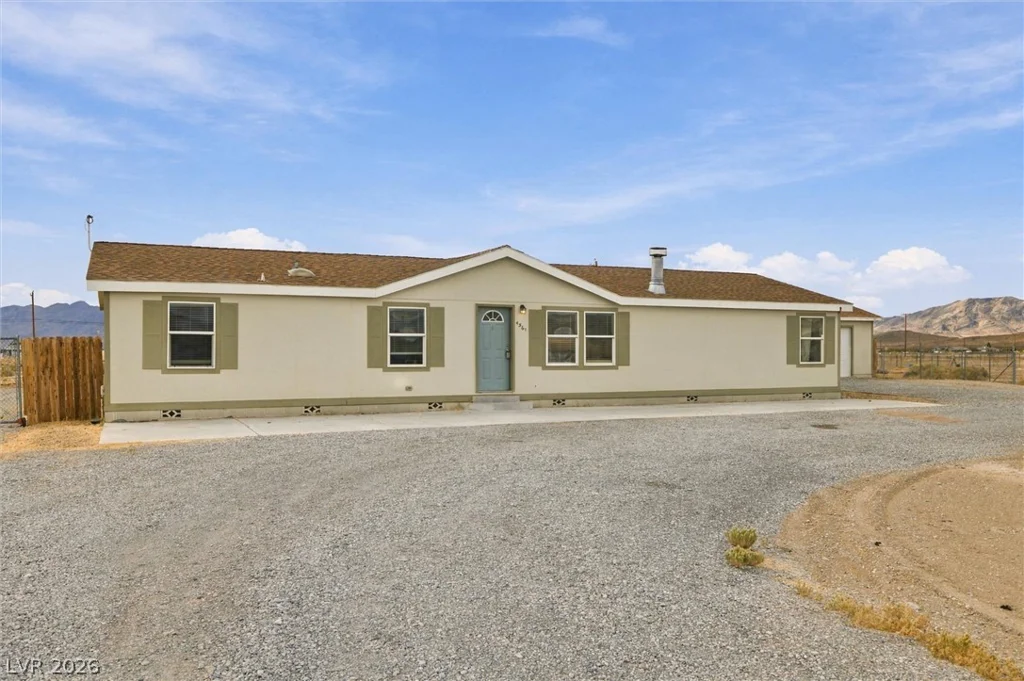
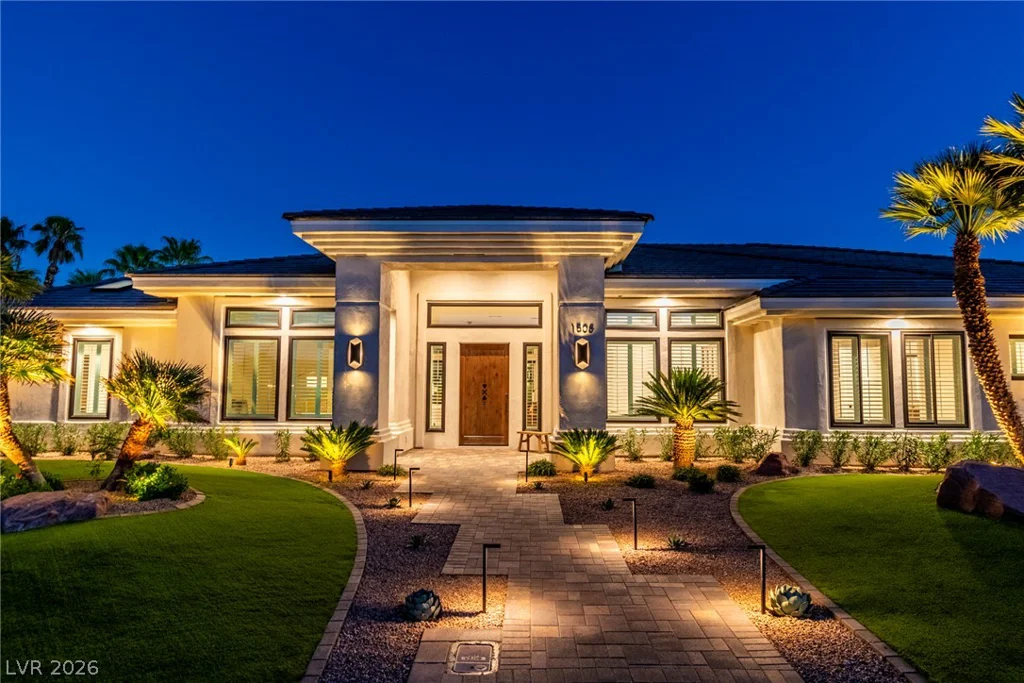
1508 Ten Palms, Las Vegas, NV 89117
- $2,498,888
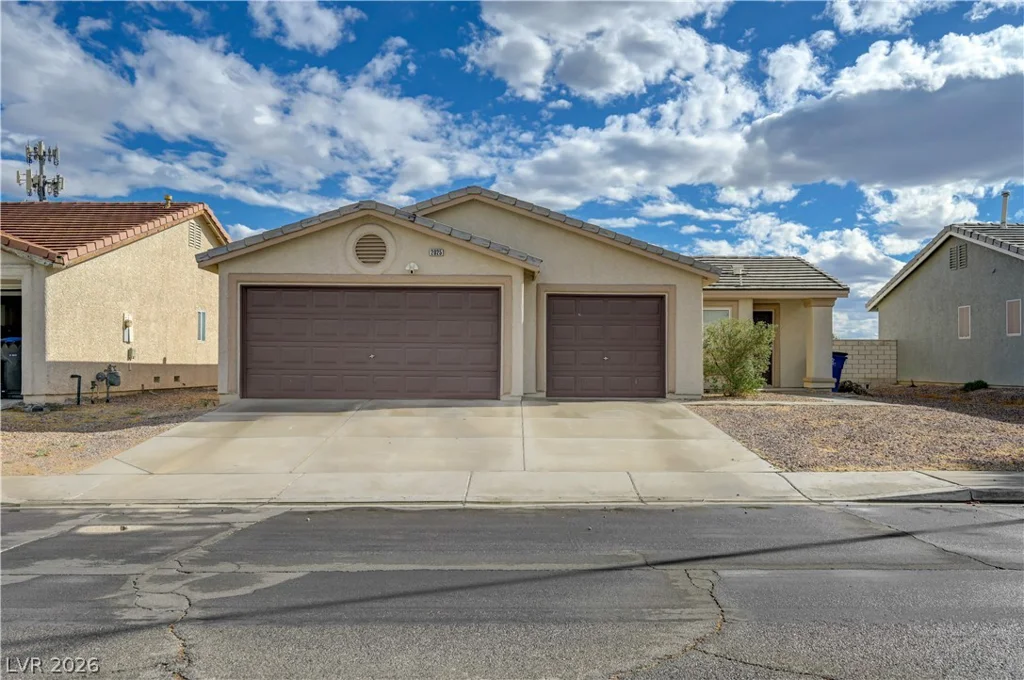
2025 Hollow Oak, North Las Vegas, NV 89031
- $325,000