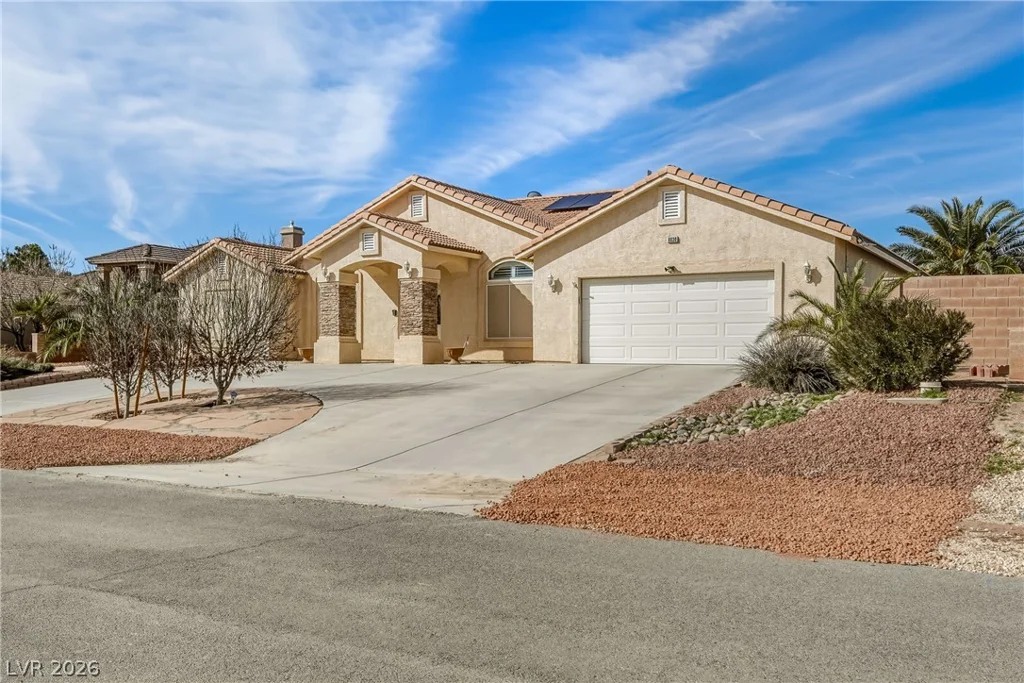
6830 Longmeadow, Pahrump, NV 89061
- $549,999
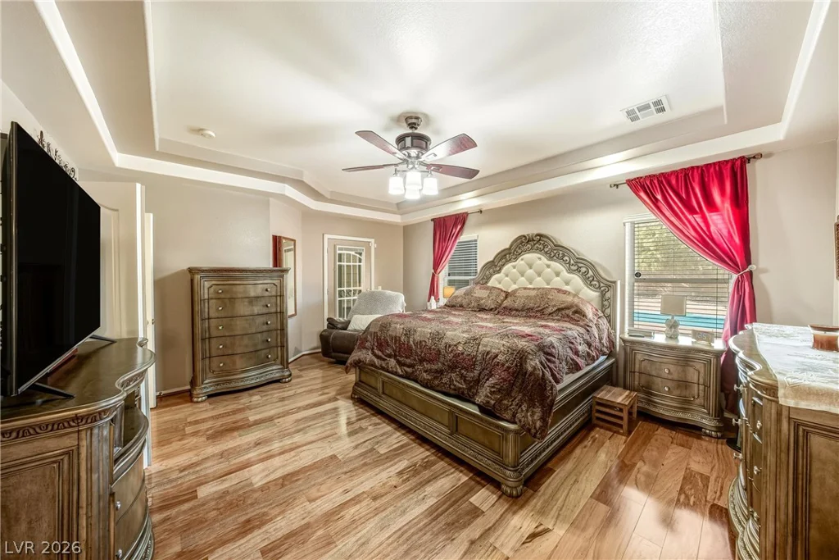
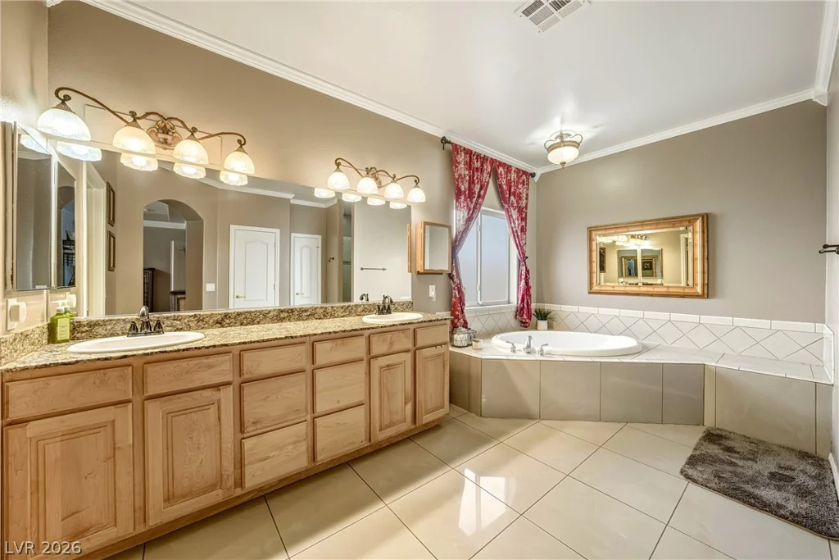
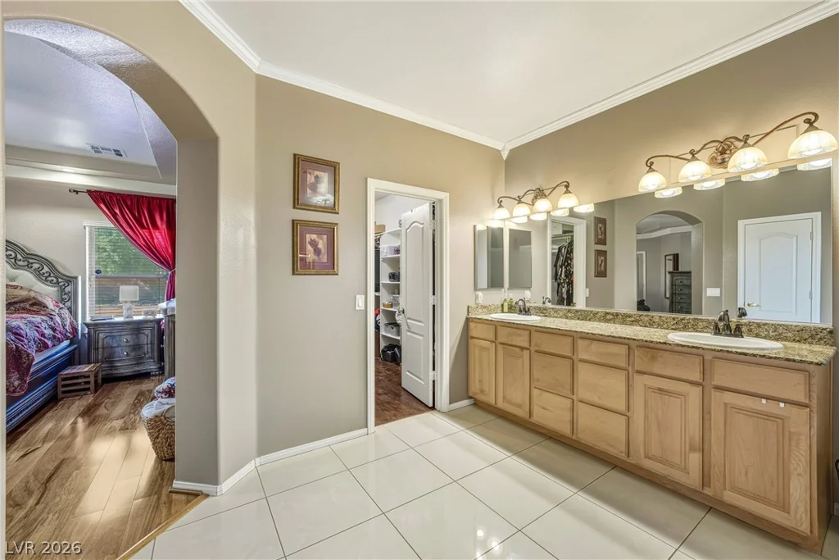
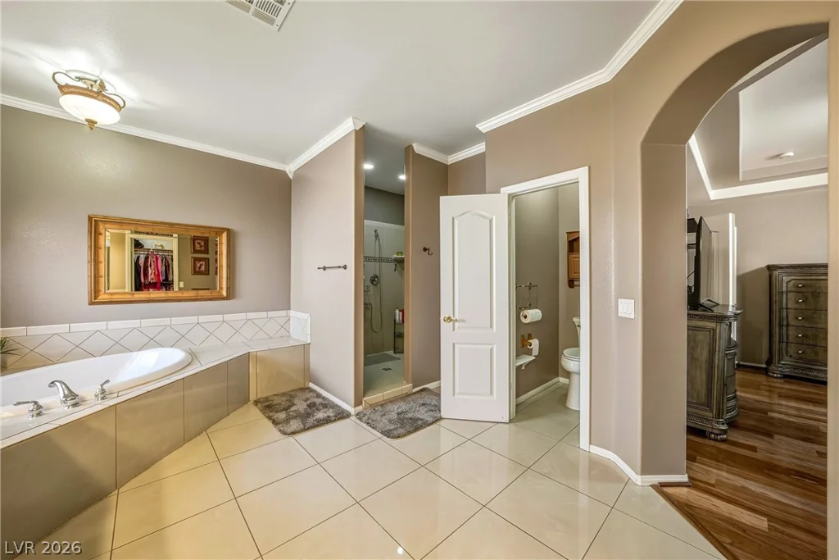
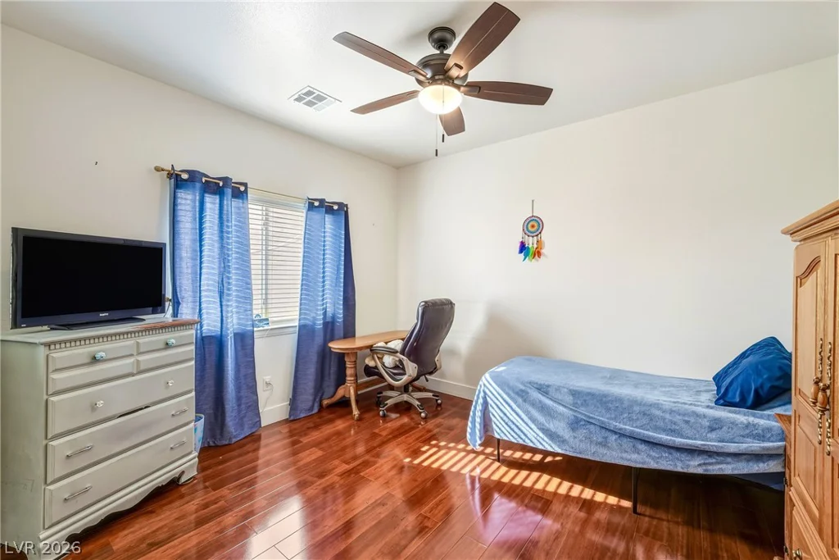
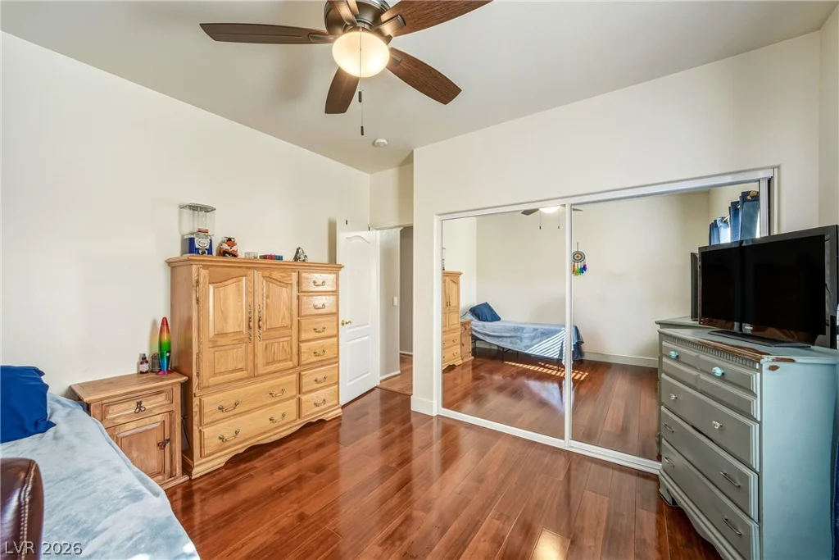
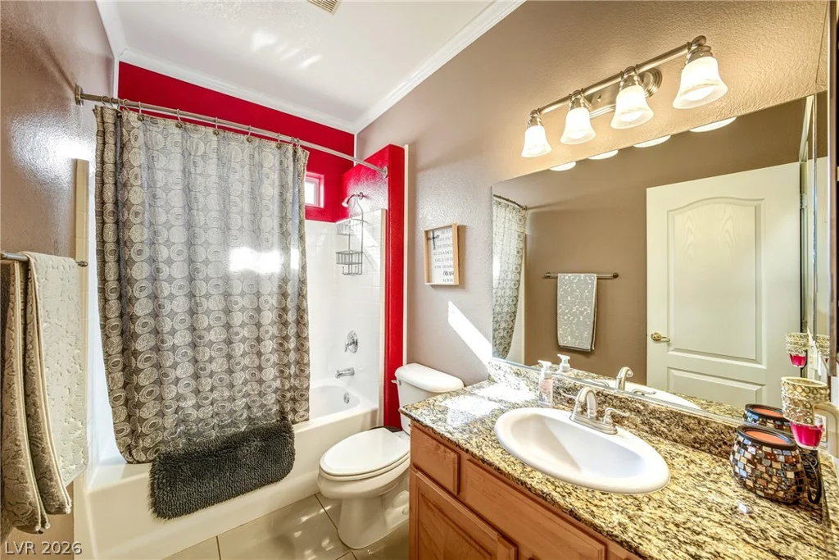
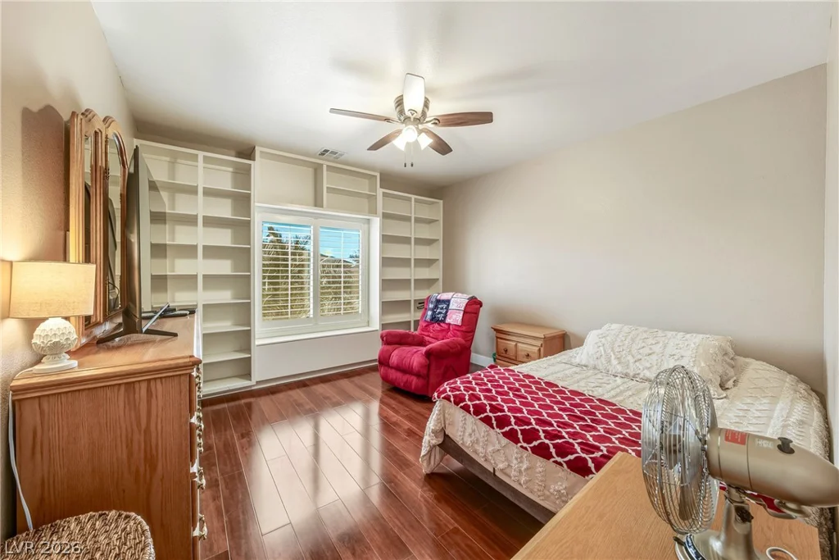
- Single-Family Homes
- 4
- 4
- 2
- 3114 sqft
- 2004
Description
Yeѕ. Thіѕ housе has enough featurеs that we can sell thе **waу someone could live here**, not just inventory the rooms. I’d emphasize pool days, entertaining, flexible spaces, and the Artesia setting while keeping the concrete property details.
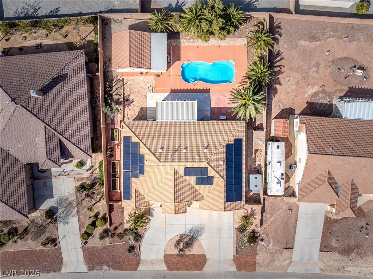
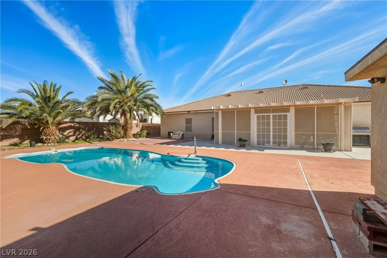
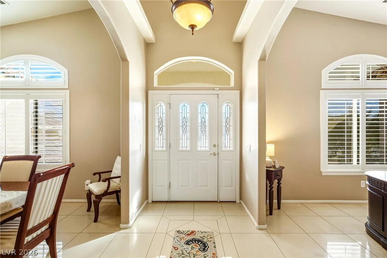
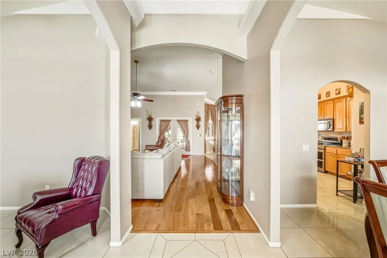
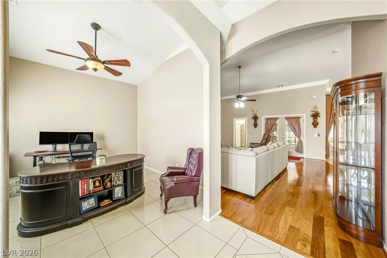
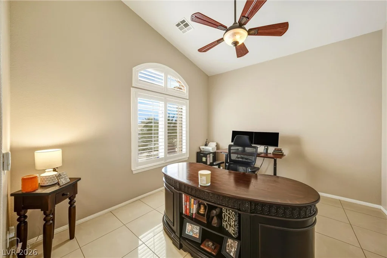
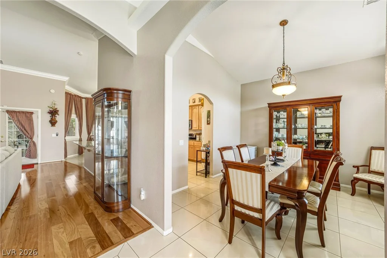
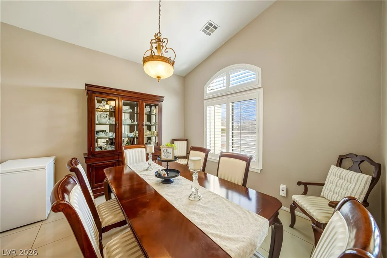
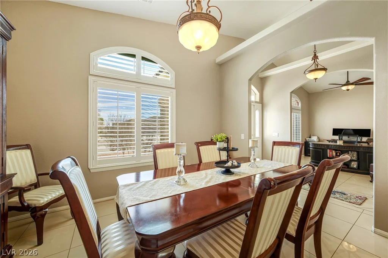
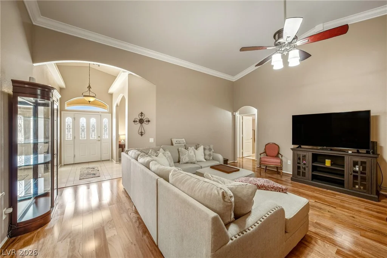
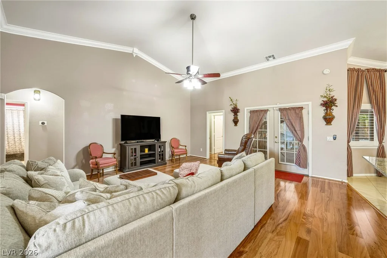
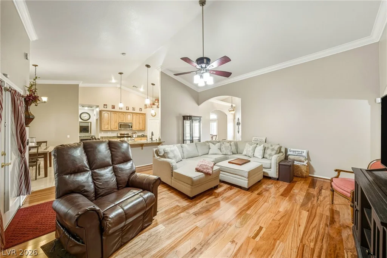
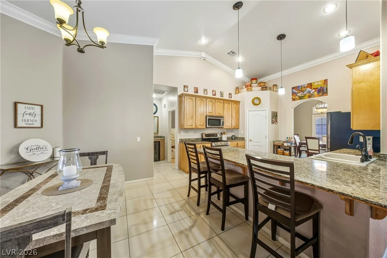
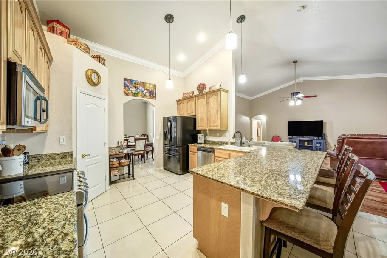
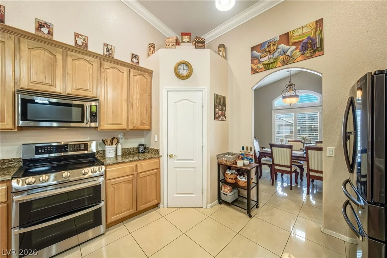
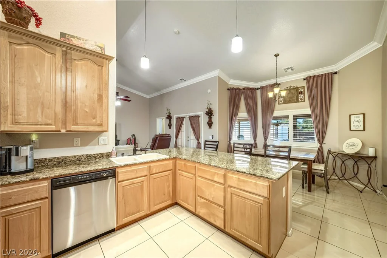
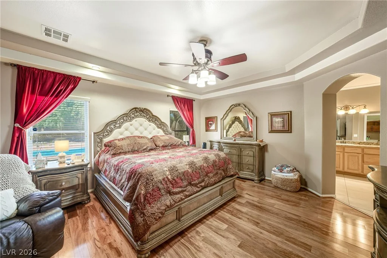
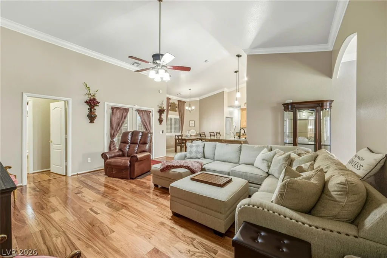
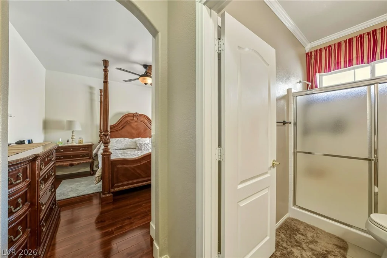
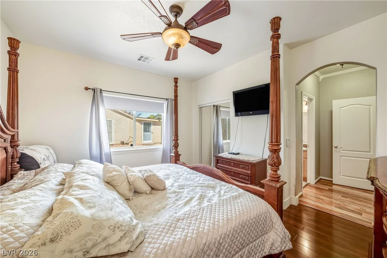
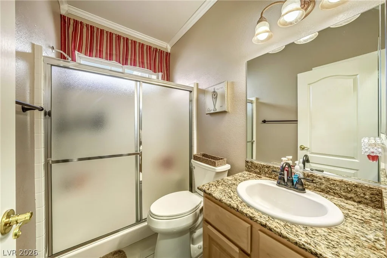
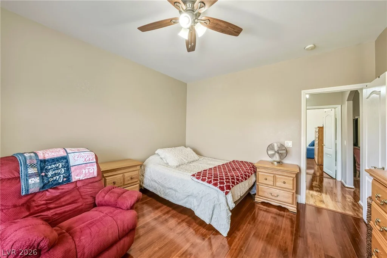
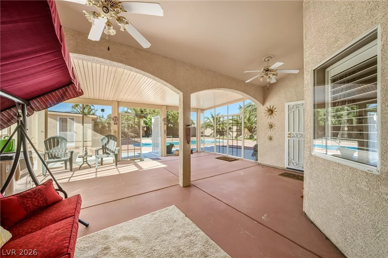
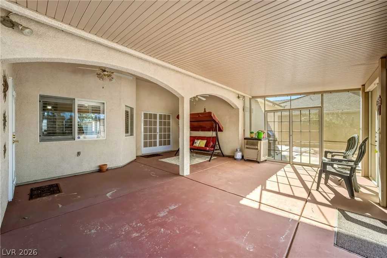
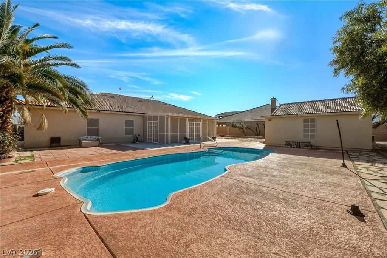
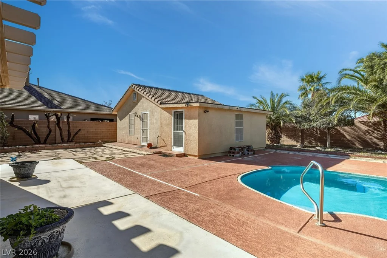
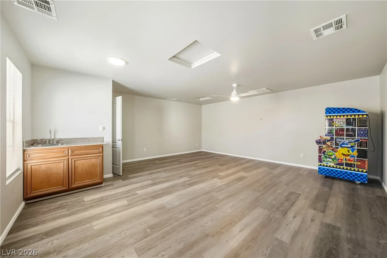
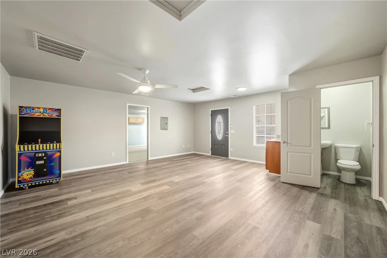
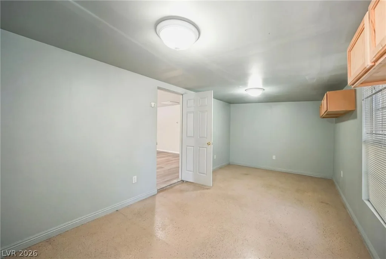
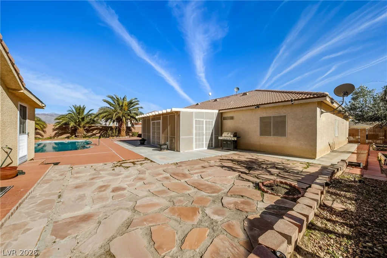
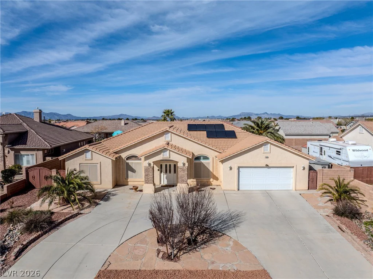
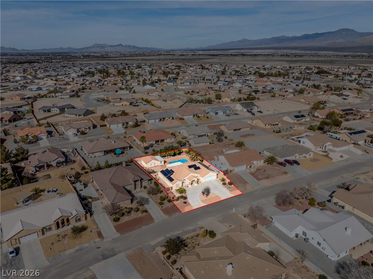
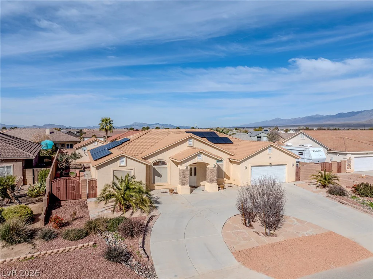
Make the most of Pahrump living with paid-off solar, a private inground pool, and a separate 2-room pool house with a half bath, all designed to give you more ways to enjoy home. Offering over 3,100 sq ft of total living space, this single-story Artesia property features 4 bedrooms and 3.5 bathrooms, including a generously sized primary suite and an additional bedroom with its own private ensuite bath. The kitchen is ready for everything from casual mornings to gatherings with granite countertops, double ovens, pantry, breakfast nook, butler’s area, and wine cooler. Outside, the pool becomes the centerpiece for summer afternoons, weekend barbecues, and evenings at home, while the 2-room pool house offers flexible space for an office, hobbies, guests, or poolside entertaining. Paid-off solar adds an energy-efficient feature without an additional solar payment. With generous indoor living areas, flexible spaces, and a backyard made to be enjoyed, this south-end Artesia home offers plenty of room to live, gather, entertain, and make the most of the desert lifestyle.
Address
-
Address: 6830 Longmeadow Drive
-
City: Pahrump
-
State/county: NV
-
Zip/Postal Code: 89061
Details
Updated on August 27, 2026 at 10:01 pmHOA Fees
-
Artesia $25 / month
-
Property ID 2807173
-
Price $549,999
-
Property Size 3114 sqft
-
Land Area 0.33 acres
-
Bedrooms 4
-
Rooms 10
-
Bathrooms 4
-
Garages 2
-
Year Built 2004
-
Type Single-Family Homes
-
Property Status Pending
Additional details
-
Mountain Views Yes
-
Private Pool Yes
-
Pool / Backyard Yes
-
Den / Office Yes
-
Covered Patio Yes
-
Granite Countertops Yes
-
Paid Off Solar Yes
-
Energy Efficient Yes
Features
360° Virtual Tour
Mortgage Calculator
-
Down Payment
-
Loan Amount
-
Monthly Mortgage Payment
-
Property Tax
-
Home Insurance
-
PMI
-
Monthly HOA Fees
Contact Information
View ListingsSimilar Listings


2728 Lindsey Springs, Las Vegas, NV 89142
- $435,000