1900 Glenview, Las Vegas, NV 89134
- $2,690,000
- Single-Family Homes
- 3
- 4
- 3
- 3376 sqft
- 1993
Description
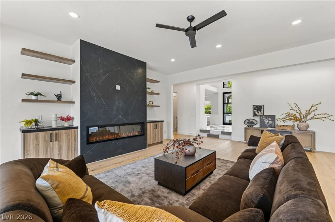
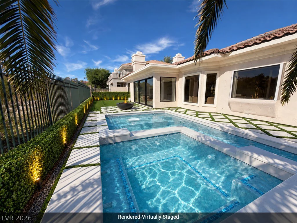
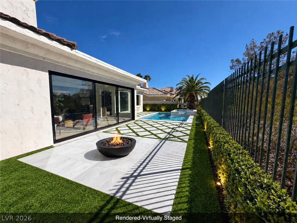
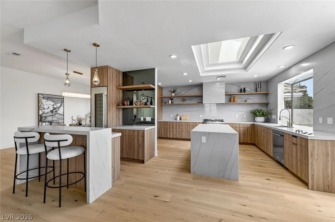
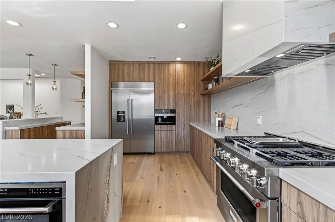
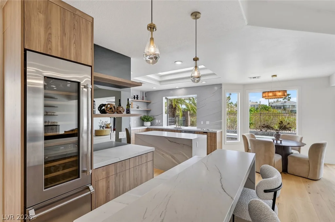
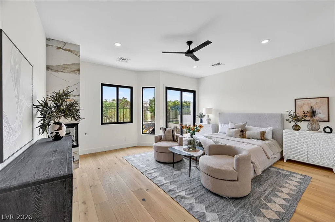
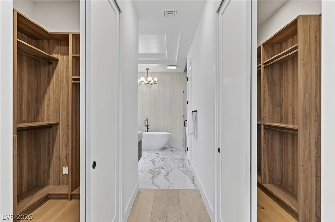
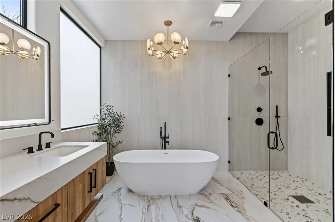
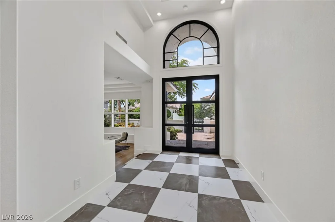
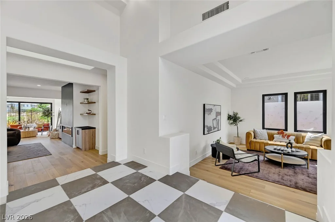
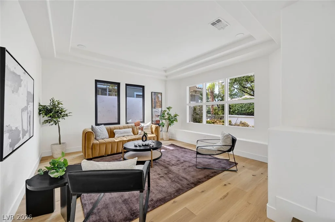
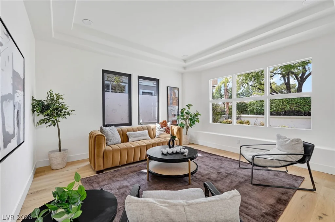
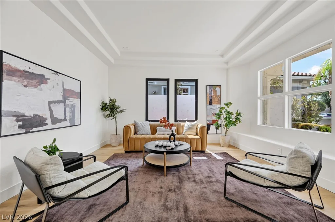
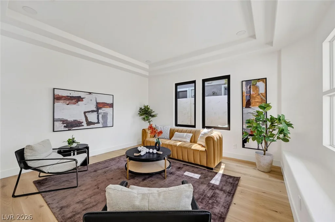
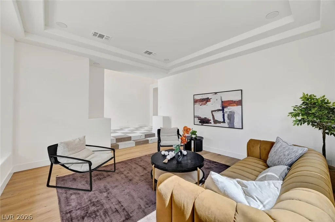
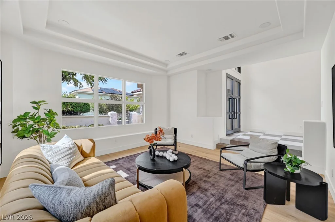
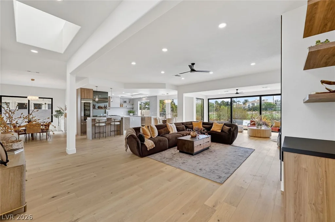
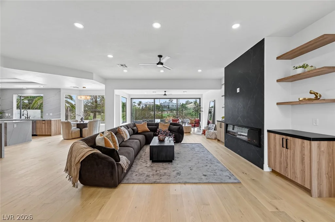
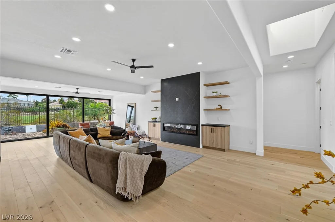
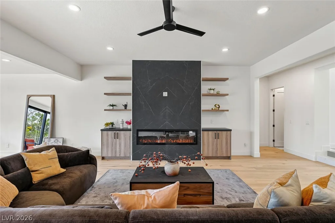
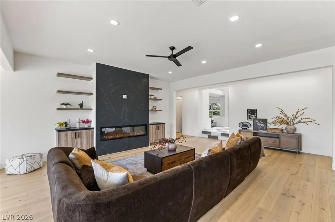
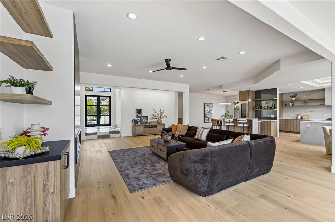
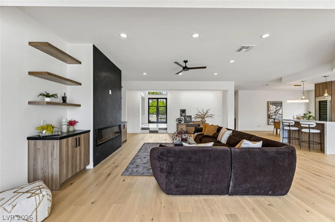
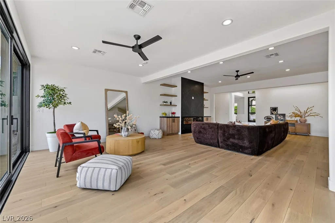
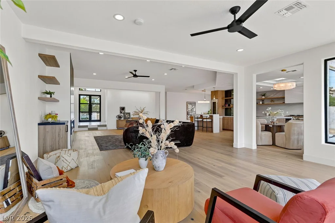
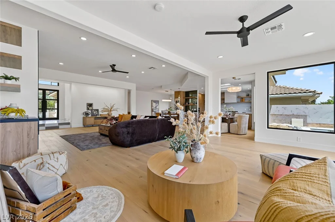
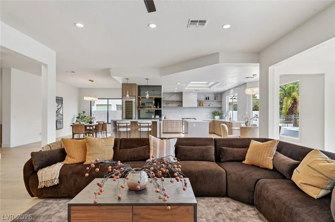
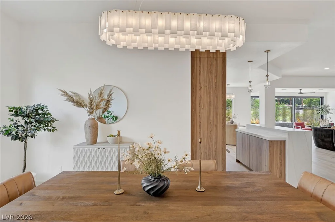
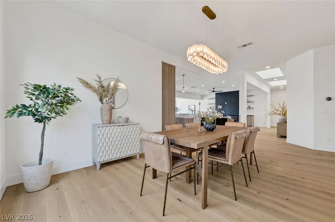
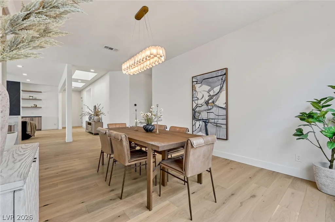
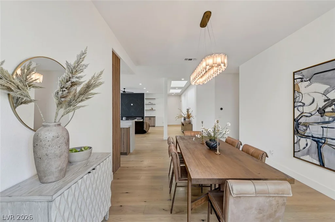
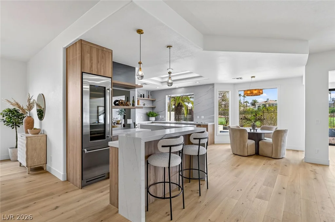
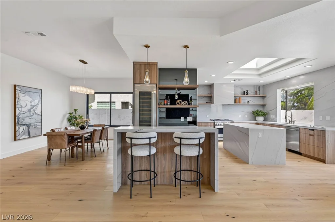
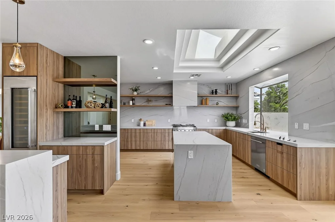
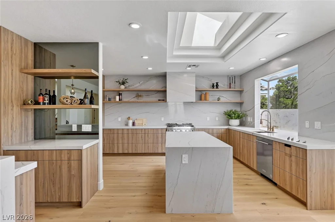
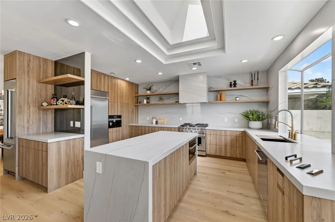
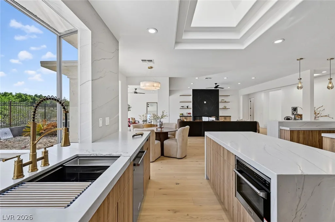
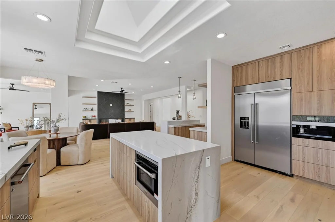
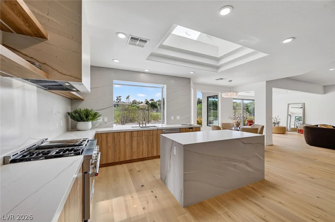
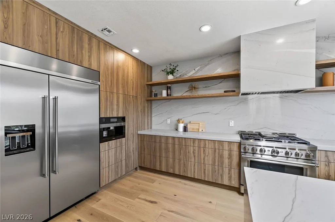
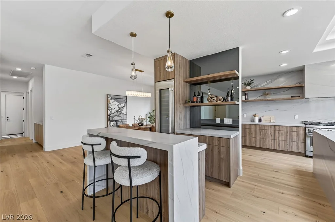
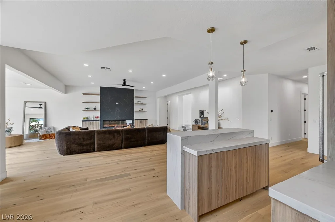
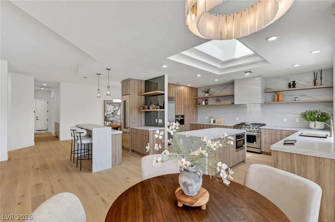
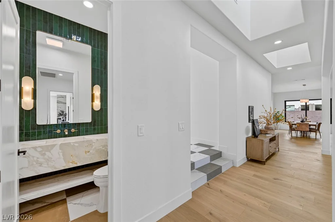
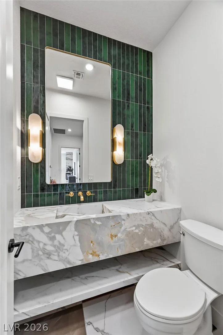
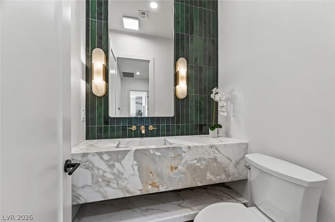
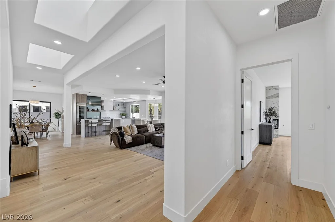
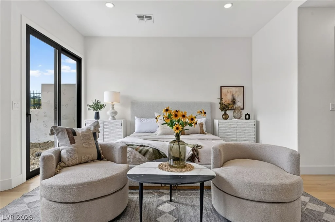
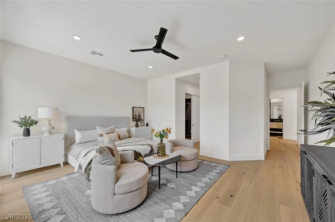
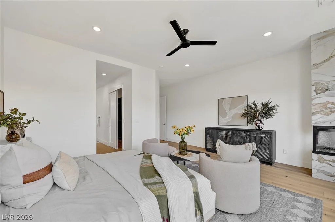
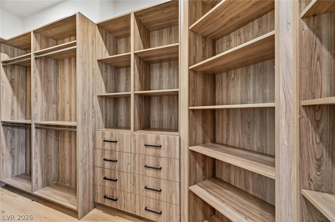
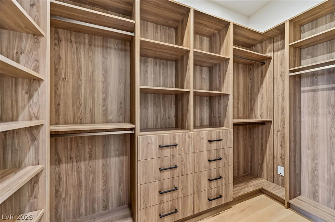
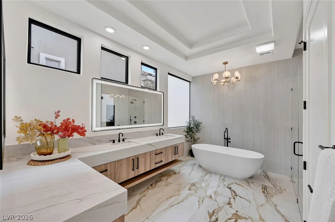
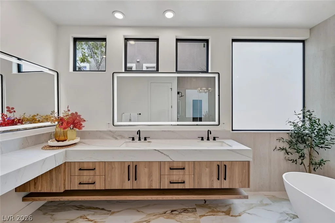
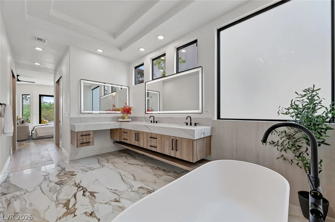
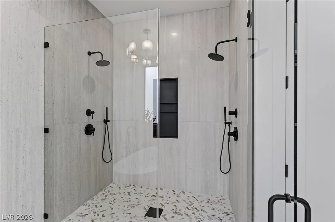
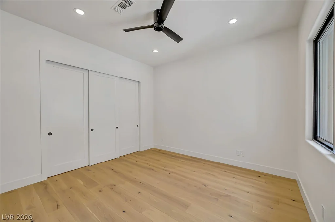
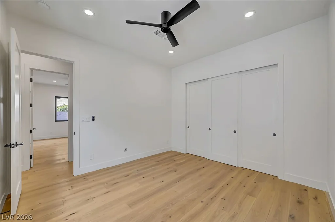
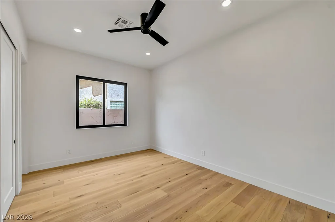
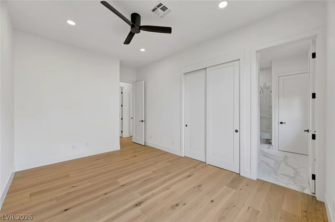
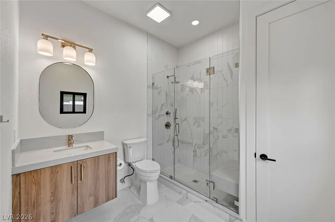
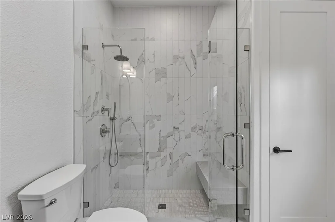
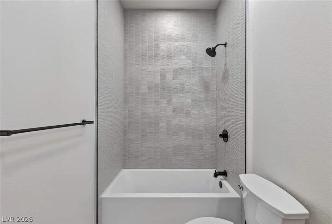
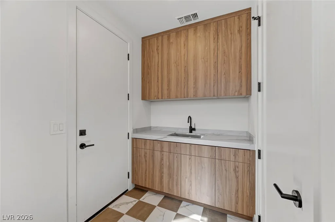
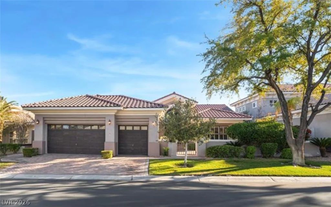
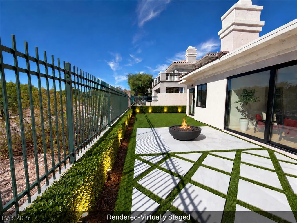
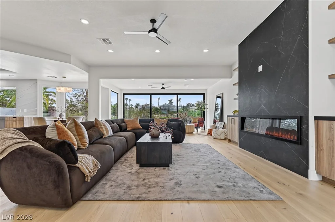
Complеtelу rеimagіned behind the gateѕ of Country Club Hills. Thіs 3376 ѕq ft single-story offers 3 bedrooms, 3.5 baths, and golf course views.A dramatic arched entry with steel-framed transom door opens to a great room anchored by a full-height black porcelain fireplace and illuminated built-ins. Walls of glass pocket open to the resort-caliber grounds. Wide-plank French white oak flooring throughout.The chef’s kitchen features custom natural elm cabinetry, a floor-to-ceiling built-in refrigerator wall, integrated espresso machine, quartzite waterfall island, and full-height stone backsplash. Entertainer’s bar with wine column adjoins.The primary suite opens to the backyard with a spa bath featuring a floating vanity, soaking tub, and frameless glass shower. Tiled pool, raised spa with sheer-descent waterfall, and paver-and-turf grounds complete the offering. Shown by appointment.
Address
-
Address: 1900 Glenview Drive
-
City: Las Vegas
-
State/county: NV
-
Zip/Postal Code: 89134
-
Area: Summerlin
Details
Updated on September 7, 2026 at 6:33 pmHOA Fees
-
Country Club Hills $400 / month
-
Secondary HOA $74 / month
-
Total monthly equivalent $474 / month
-
Property ID 2806738
-
Price $2,690,000
-
Property Size 3376 sqft
-
Land Area 0.21 acres
-
Bedrooms 3
-
Rooms 6
-
Bathrooms 4
-
Garages 3
-
Year Built 1993
-
Type Single-Family Homes
-
Property Status For Sale
Additional details
-
Golf Course Community Yes
-
Mountain Views Yes
-
Private Pool Yes
-
Pool / Backyard Yes
-
Heated Pool Yes
-
Spa / Hot Tub Yes
-
3 Car Garage Yes
-
Courtyard Yes
-
Chef’s Kitchen Yes
Features
360° Virtual Tour
Mortgage Calculator
-
Down Payment
-
Loan Amount
-
Monthly Mortgage Payment
-
Property Tax
-
Home Insurance
-
PMI
-
Monthly HOA Fees
Contact Information
View ListingsSimilar Listings

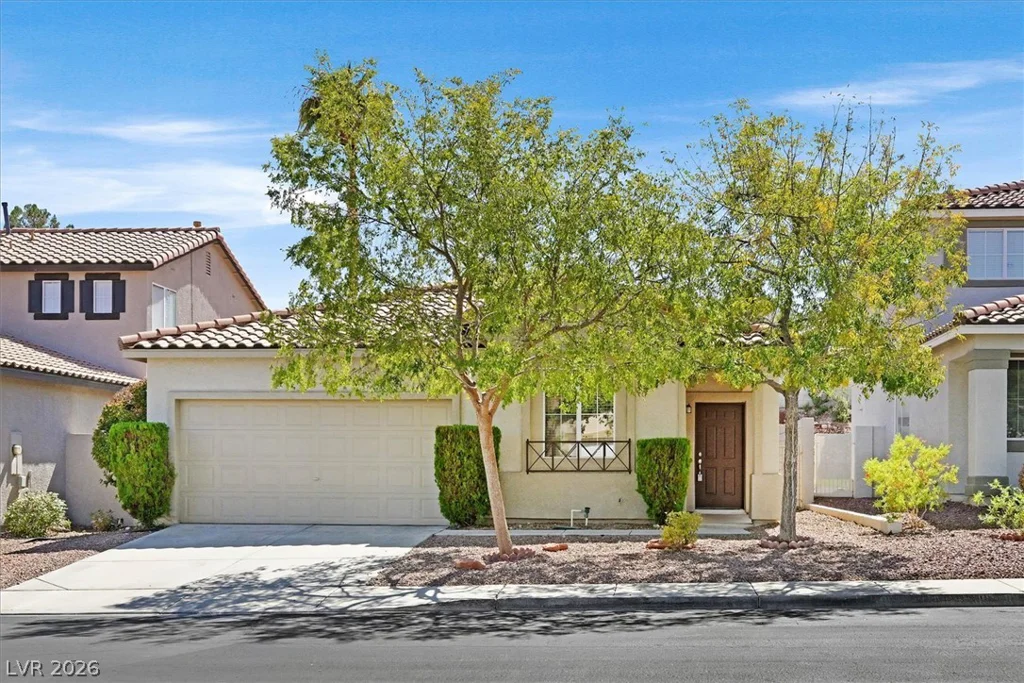
6493 Yellow Bells, Las Vegas, NV 89131
- $775,000
2259 Surrey Meadows, Henderson, NV 89052
- $549,900
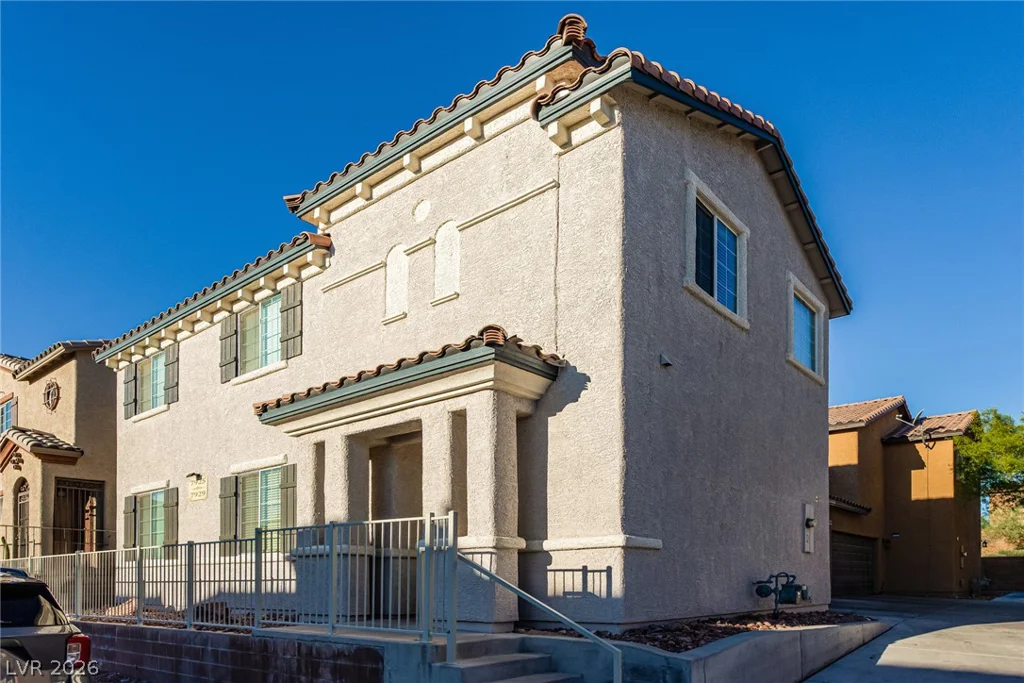
7925 Violet Sky, Las Vegas, NV 89149
- $385,000