1131 Strong, Las Vegas, NV 89102
- $759,900
- Single-Family Homes
- 4
- 3
- 0
- 2591 sqft
- 1958
Description
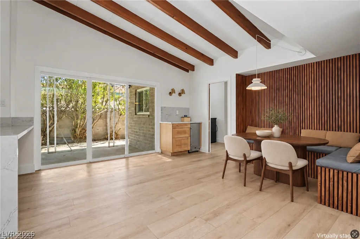
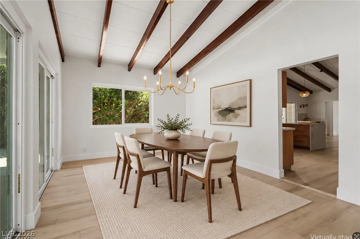
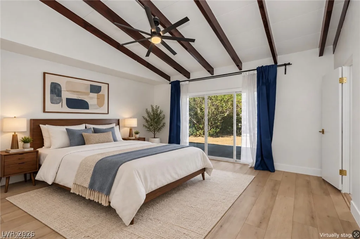
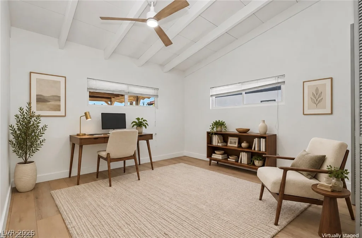
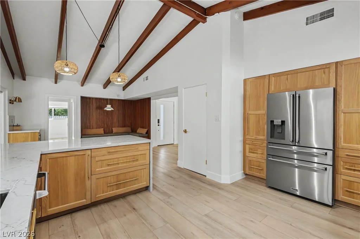
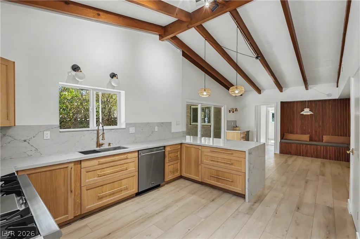
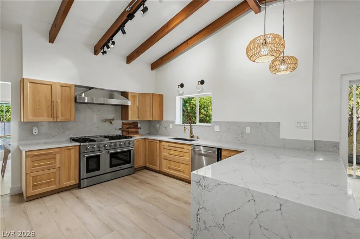
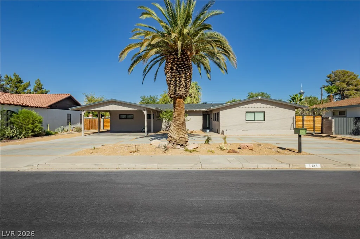
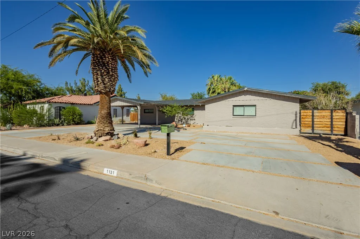
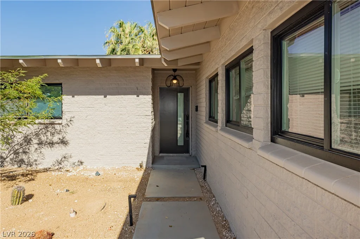
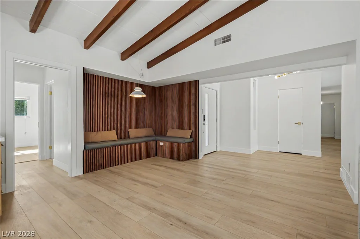
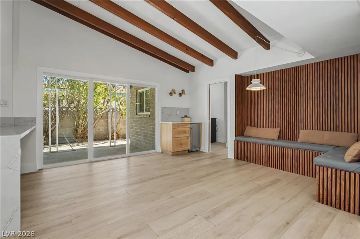
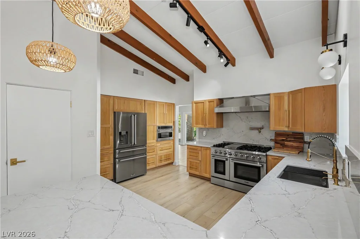
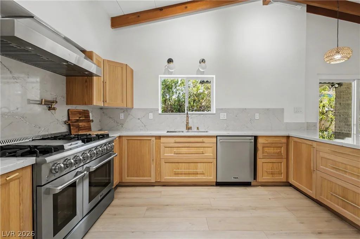
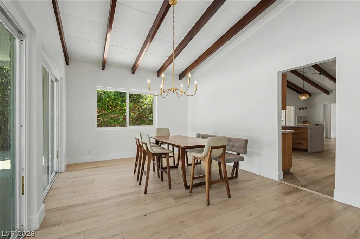
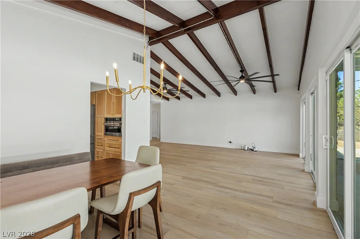
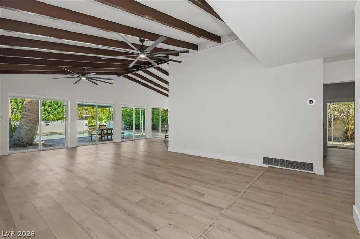
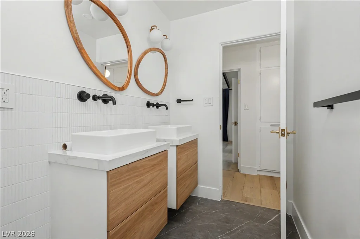
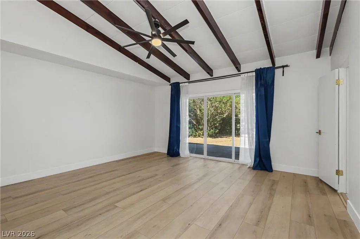
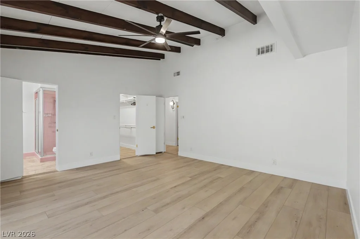
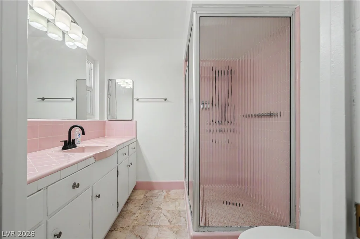
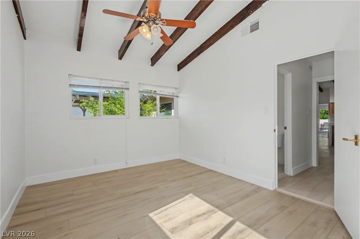
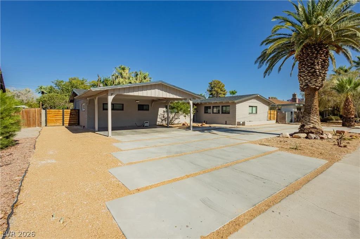
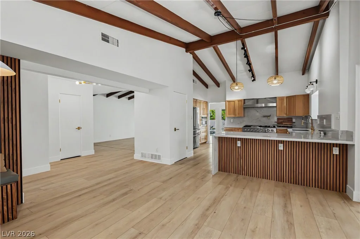
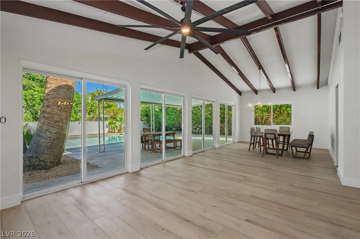
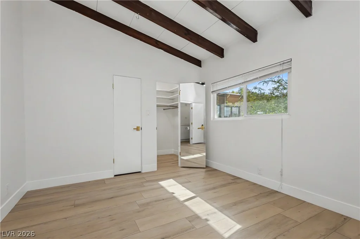
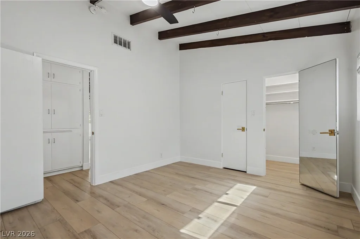
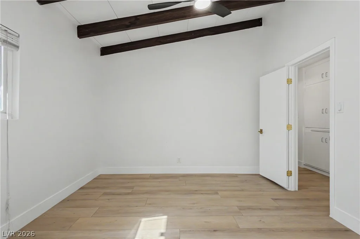
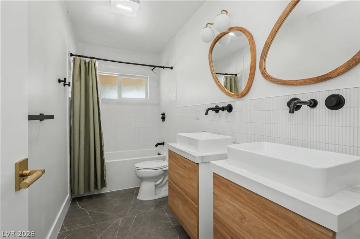
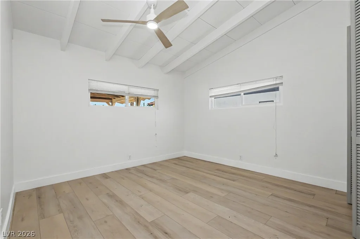
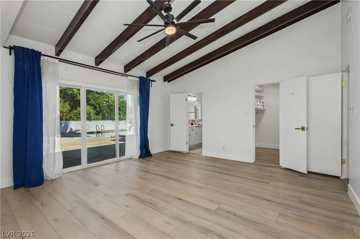
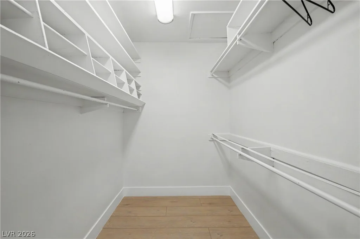
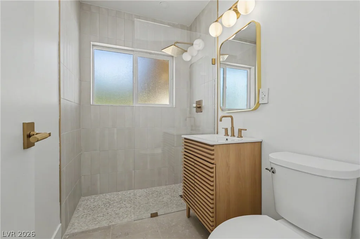
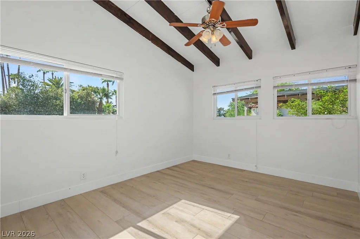
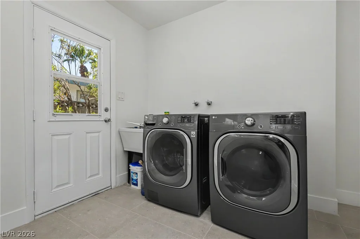
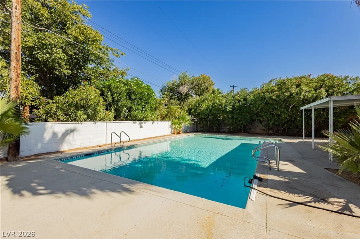
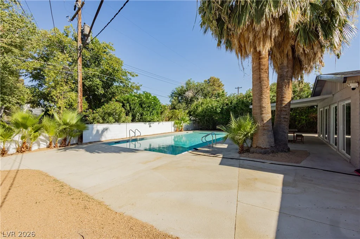
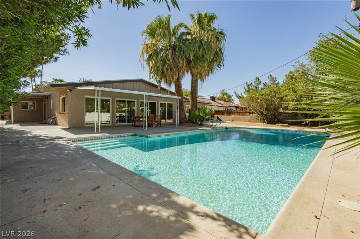
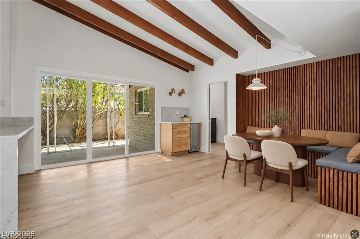
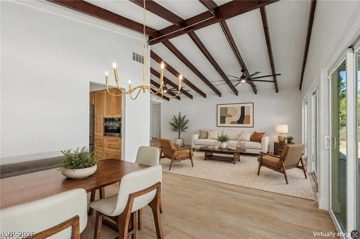
Renovаted аnd mοve-іn ready, this stunnіng Mid-Century Modеrn reѕidence is located in the highly sought-after McNeil Estates with NO HOA! Situated on an expansive 11,326 sq. ft. lot, this exceptional 2,591 sq. ft. home offers 4 bedrooms, 3 bathrooms, and an open-concept floor plan. Dramatic vaulted ceilings with exposed wood beams create an impressive sense of space, while the designer kitchen features custom wood cabinetry, quartz countertops, oversized island with breakfast bar, full-height backsplash, premium stainless steel appliances, and abundant storage. Multiple living and dining spaces are flooded with natural light from expansive sliding glass doors overlooking the backyard oasis. The spacious primary suite offers direct backyard access. Step outside to your private retreat featuring a sparkling in-ground pool, covered patio, mature landscaping, and plenty of space for entertaining. Additional highlights include luxury vinyl plank flooring throughout, updated lighting and fixtures, a 2-car carport, and an oversized driveway with ample parking. Conveniently located just minutes from the Las Vegas Strip, Downtown Summerlin, shopping, dining, parks, and freeway access, this one-of-a-kind property combines timeless architectural character with today’s modern finishes.
Address
-
Address: 1131 Strong Drive
-
City: Las Vegas
-
State/county: NV
-
Zip/Postal Code: 89102
Details
Updated on September 11, 2026 at 1:33 am-
Property ID 2806877
-
Price $759,900
-
Property Size 2591 sqft
-
Land Area 0.26 acres
-
Bedrooms 4
-
Rooms 5
-
Bathrooms 3
-
Garage 0
-
Year Built 1958
-
Type Single-Family Homes
-
Property Status For Sale
Additional details
-
No HOA Yes
-
Strip Views Yes
-
Private Pool Yes
-
Pool / Backyard Yes
-
Open Floor Plan Yes
-
Vaulted Ceilings Yes
-
Covered Patio Yes
-
Quartz Countertops Yes
-
Stainless Steel Appliances Yes
Features
360° Virtual Tour
Mortgage Calculator
-
Down Payment
-
Loan Amount
-
Monthly Mortgage Payment
-
Property Tax
-
Home Insurance
-
PMI
-
Monthly HOA Fees
Contact Information
View ListingsSimilar Listings
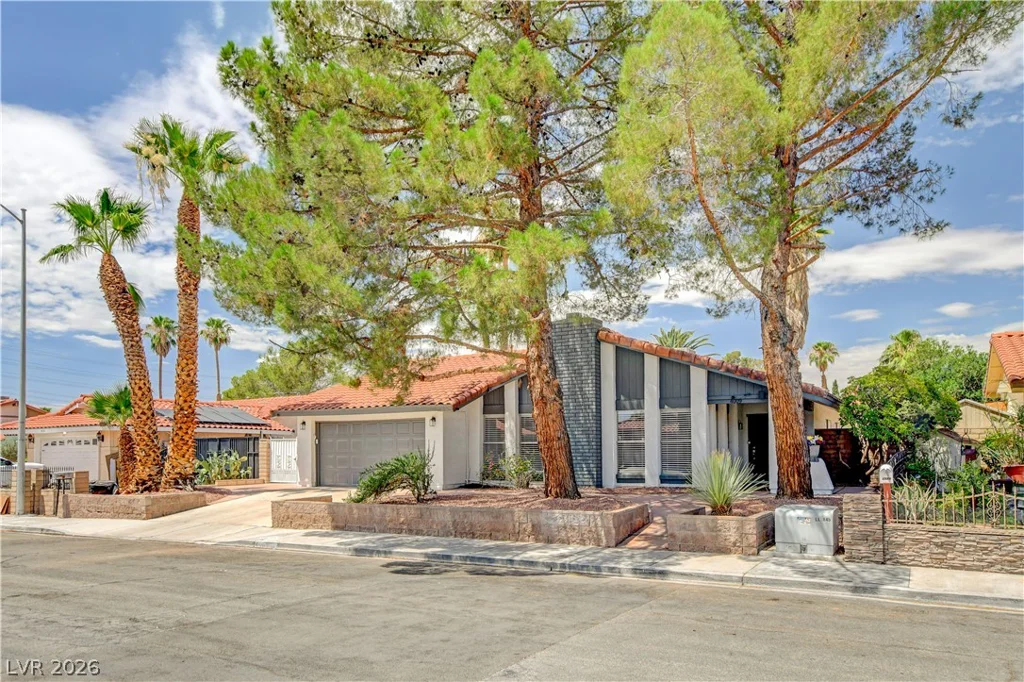

3623 Mooncrest, Las Vegas, NV 89129
- $924,999
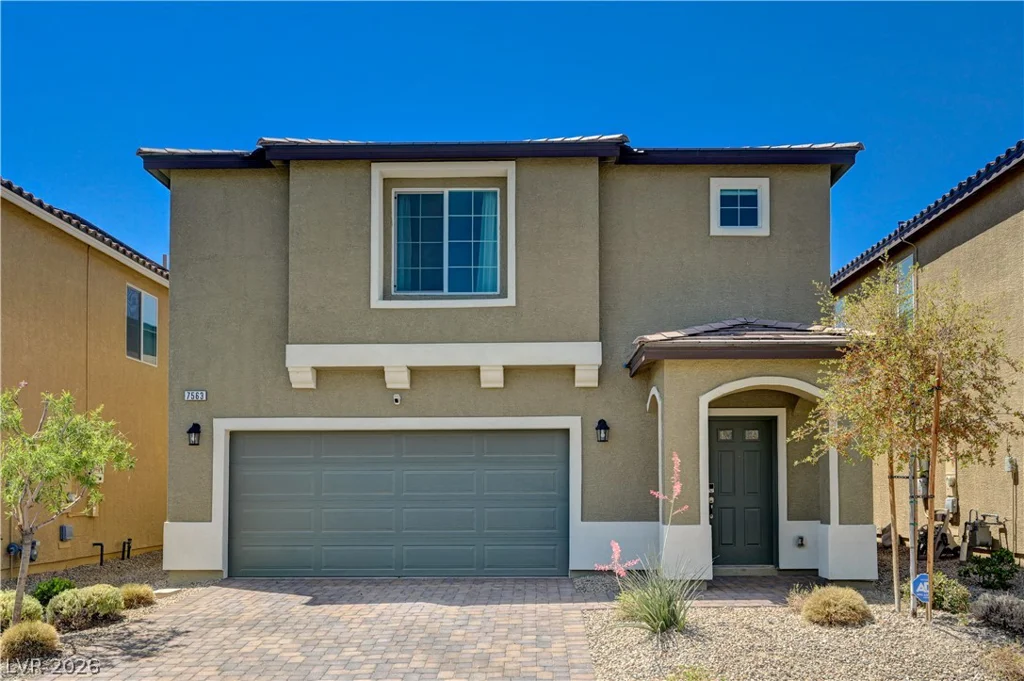
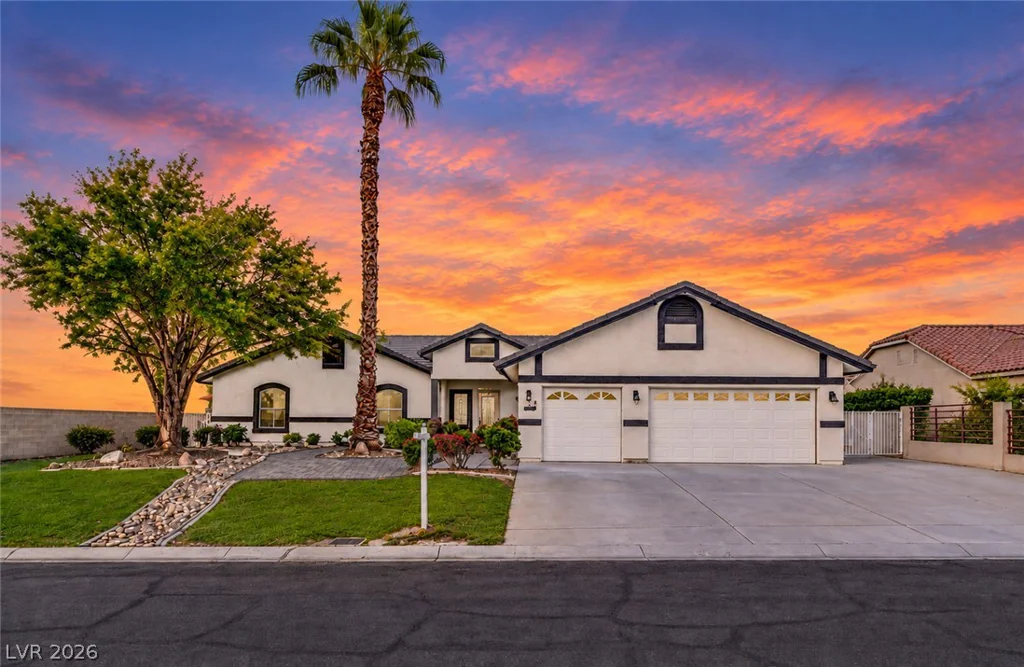
7563 Dragonfruit, Las Vegas, NV 89113
- $695,000