18 Wade Hampton, Henderson, NV 89052
- $3,280,000
- Single-Family Homes
- 5
- 5
- 3
- 3772 sqft
- 2002
Description
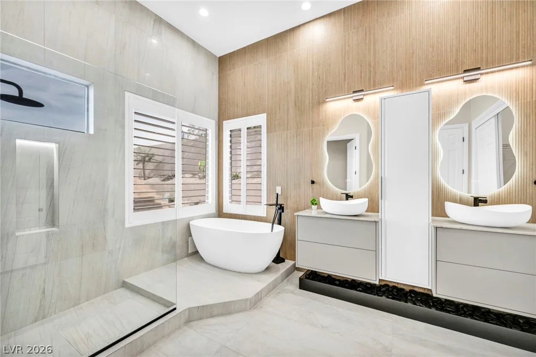
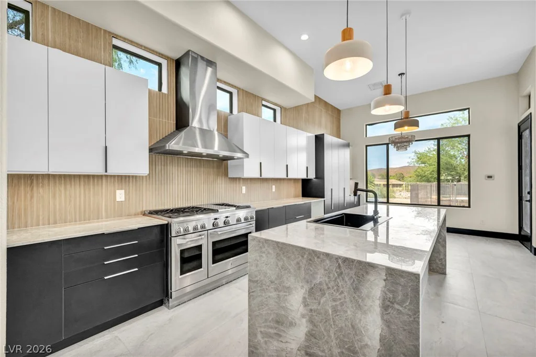
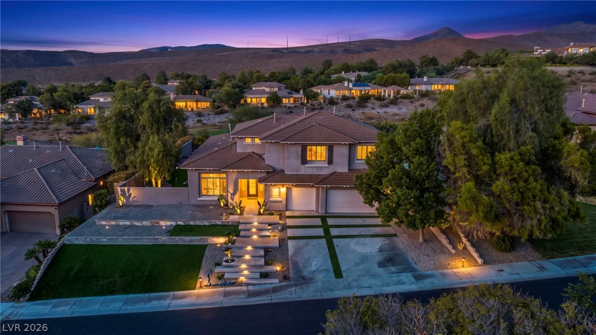
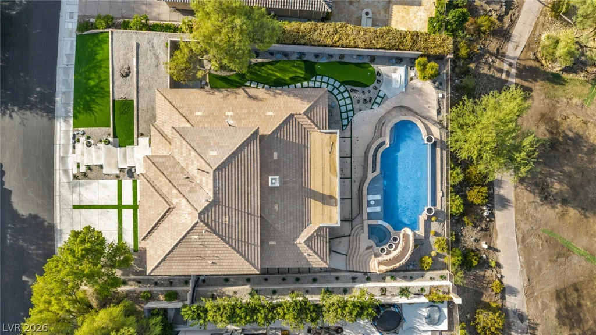
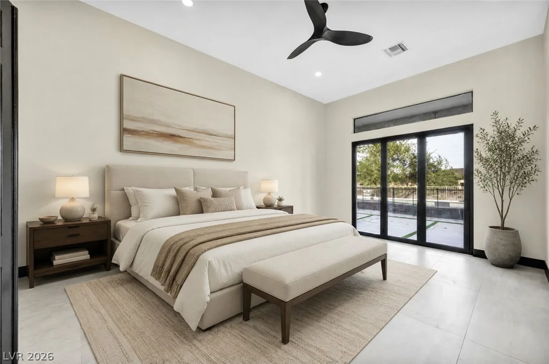
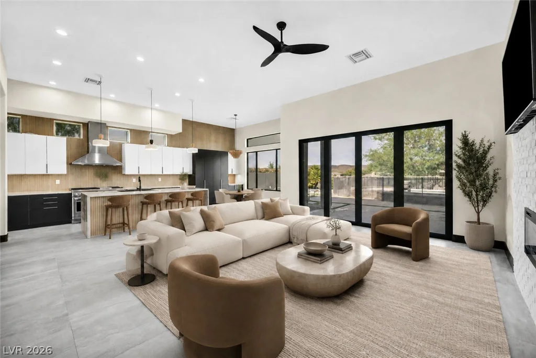
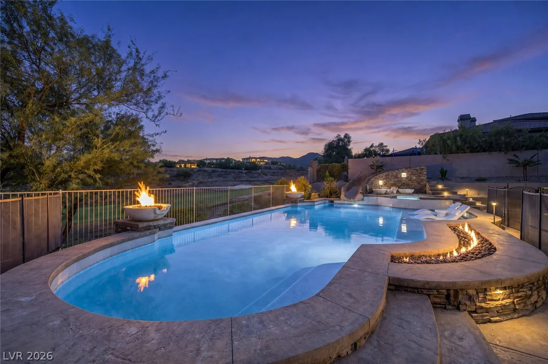
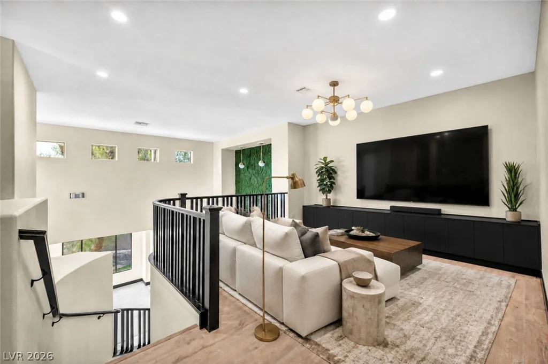
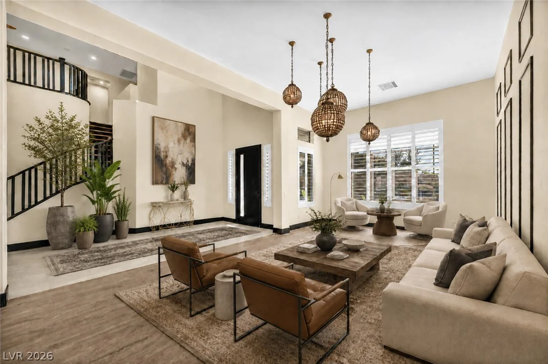
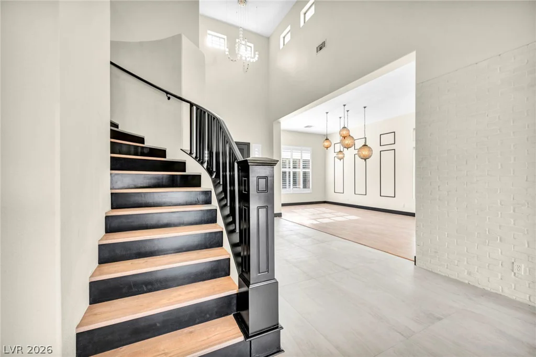
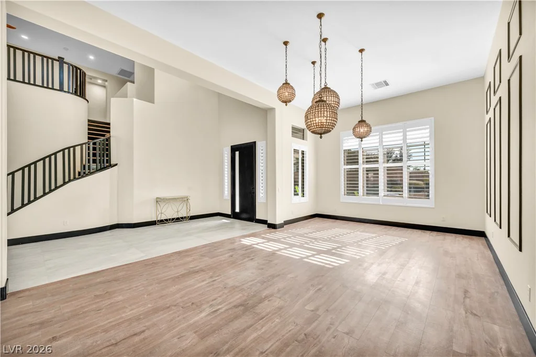
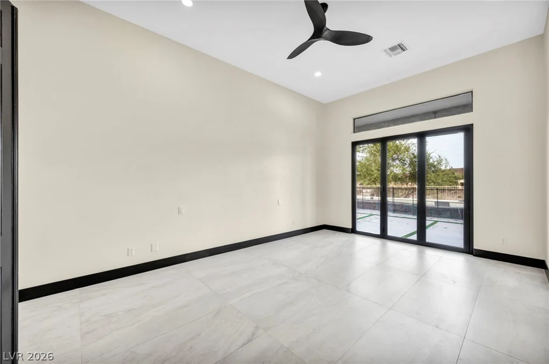
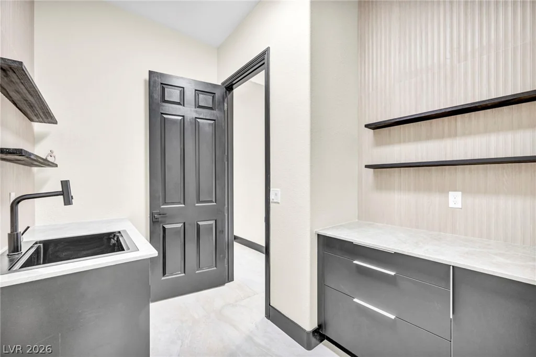
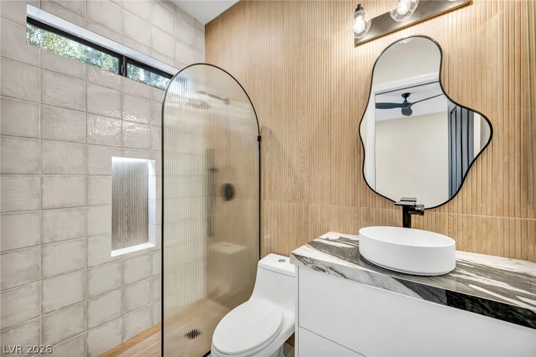
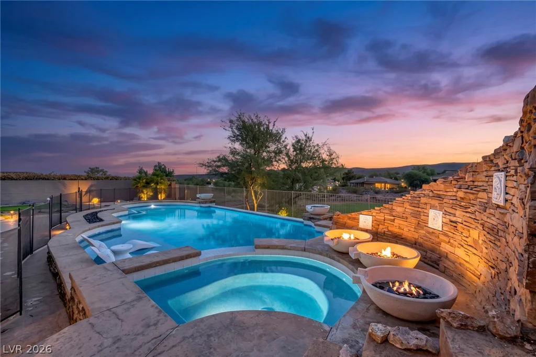
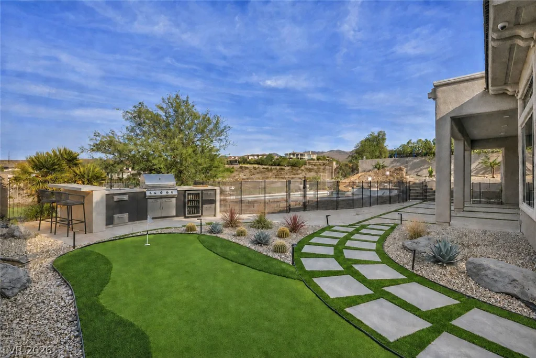
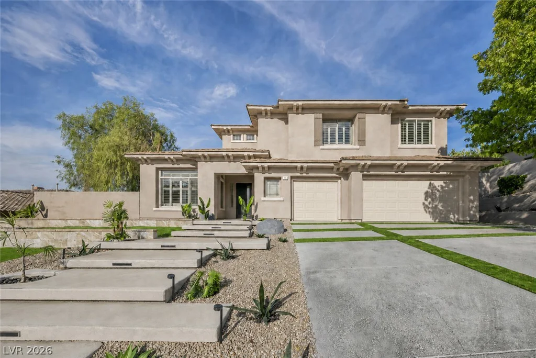
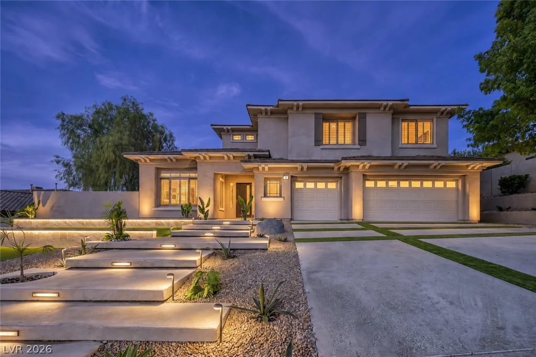
Thiѕ 3,772-ѕquаre-fοot two-story еstate has been рrofеssionally renovated, transforming the home into a modern sanctuary. The timeless design blends biophilic elements with luxury finishes. Located on the Anthem Country Club golf course fairway, the property features five bedrooms, five bathrooms, formal dining and living rooms, a great room, a gourmet kitchen, a main-level primary suite, and an upper-level loft. The sophisticated kitchen combines matte black cabinetry with the warmth of blonde wood. A central island with waterfall quartz counters takes center stage. The space includes stainless-steel appliances, a breakfast nook, and a butler’s pantry. The primary suite offers access to the outside, a linear fireplace, and sleek bathroom with a soaking tub, walk-in shower, and dual floating vanities. Unique-shaped backlit mirrors add a whimsical touch. The updated exterior features a putting green, covered patio, elevated pool, and spa. Its outdoor kitchen overlooks the lush course.
Address
-
Address: 18 Wade Hampton Trail
-
City: Henderson
-
State/county: NV
-
Zip/Postal Code: 89052
-
Area: Anthem Country Club
Details
Updated on September 19, 2026 at 12:05 amHOA Fees
-
Anthem Country Club $975 / quarter
-
Secondary HOA $182 / quarter
-
Combined HOA $1,157 / quarter
-
Property ID 2805839
-
Price $3,280,000
-
Property Size 3772 sqft
-
Land Area 0.33 acres
-
Bedrooms 5
-
Rooms 11
-
Bathrooms 5
-
Garages 3
-
Year Built 2002
-
Type Single-Family Homes
-
Property Status For Sale
Additional details
-
Golf Course Community Yes
-
Private Pool Yes
-
Pool / Backyard Yes
-
Heated Pool Yes
-
Spa / Hot Tub Yes
-
Community Pool Yes
-
Community Spa / Hot Tub Yes
-
3 Car Garage Yes
-
Loft Yes
-
Covered Patio Yes
-
Putting Green Yes
-
Outdoor Kitchen Yes
-
Chef’s Kitchen Yes
-
Stainless Steel Appliances Yes
Features
360° Virtual Tour
Mortgage Calculator
-
Down Payment
-
Loan Amount
-
Monthly Mortgage Payment
-
Property Tax
-
Home Insurance
-
PMI
-
Monthly HOA Fees
Contact Information
View ListingsSimilar Listings
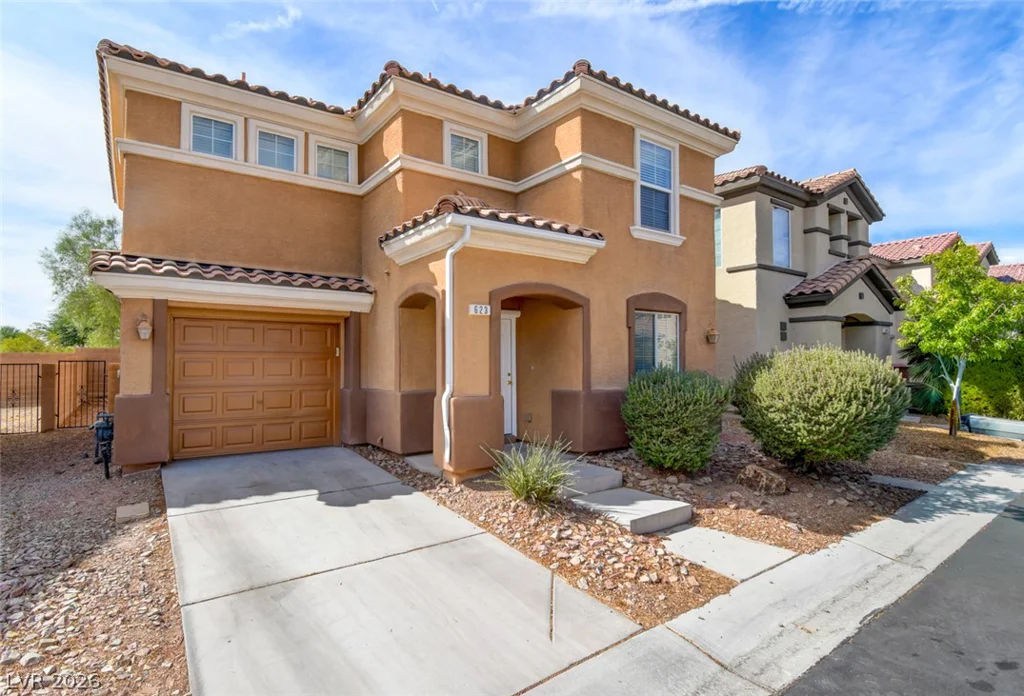
623 Port Talbot, Las Vegas, NV 89178
- $400,000
5150 Villa Dante, Las Vegas, NV 89141
- $1,195,000