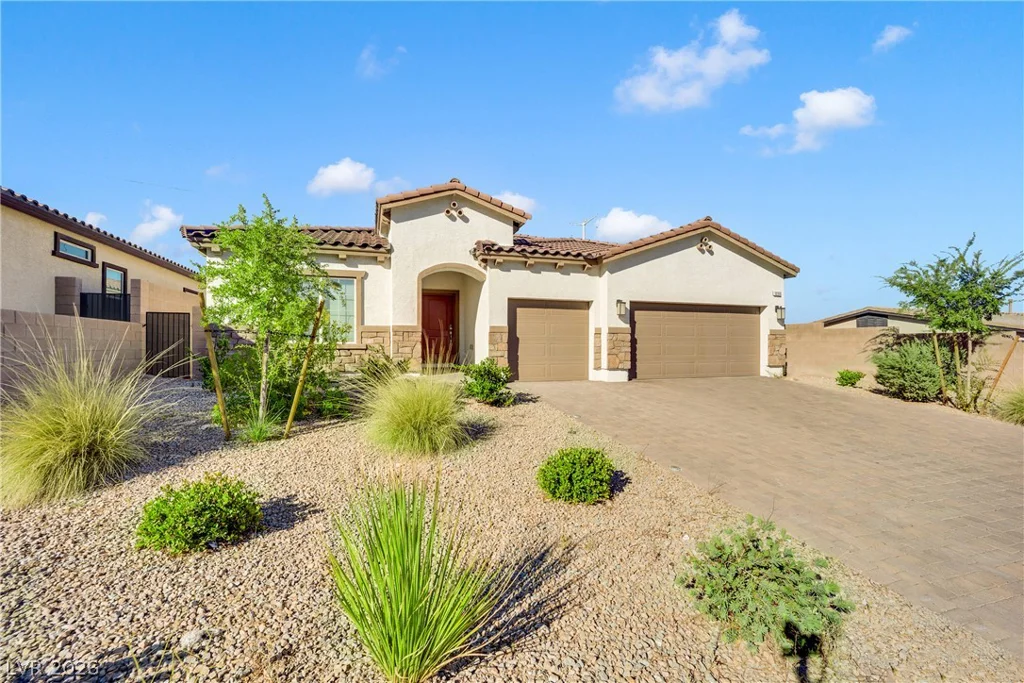
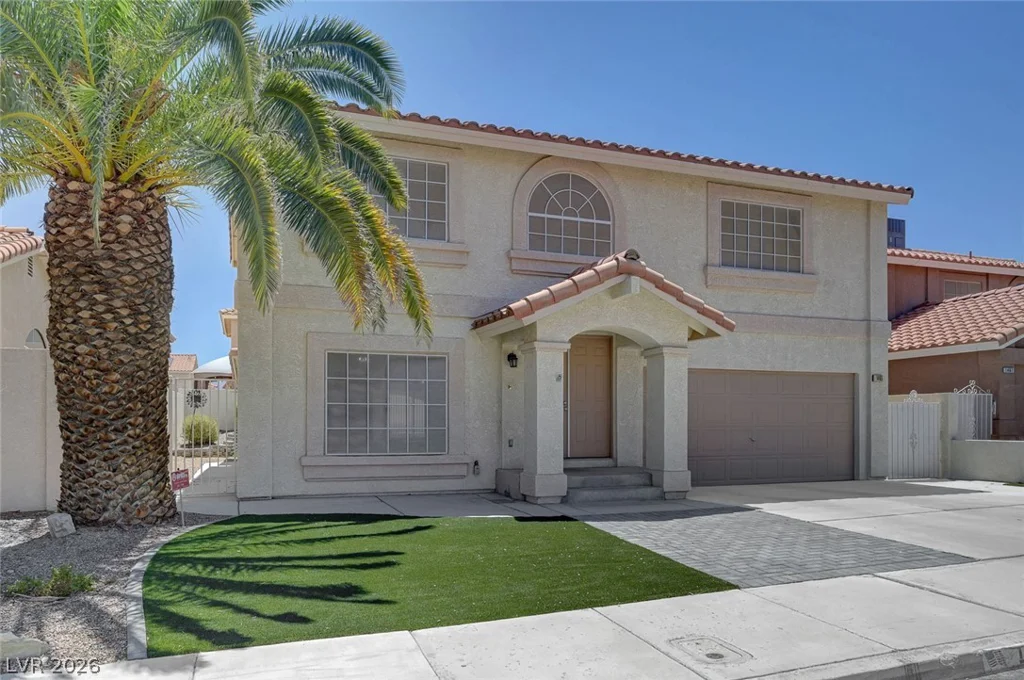
1834 Ardilea, Las Vegas, NV 89135
- $639,999
- Single-Family Homes
- 3
- 3
- 2
- 2909 sqft
- 2006
Description
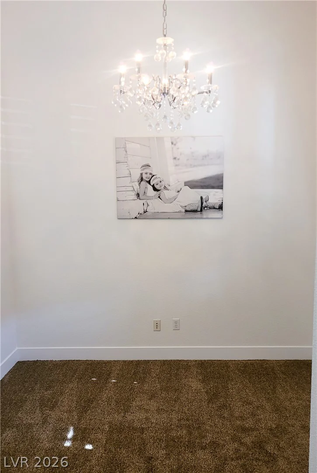
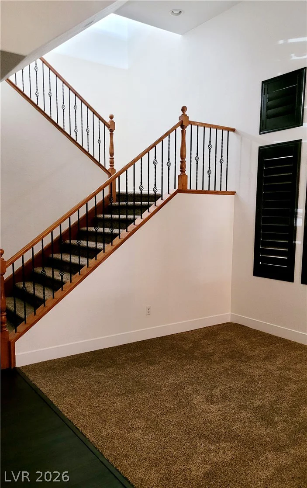
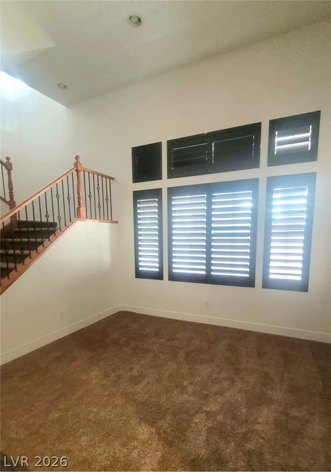
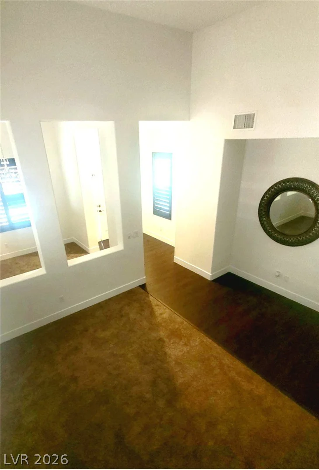
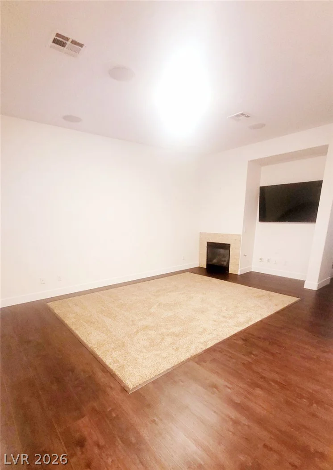
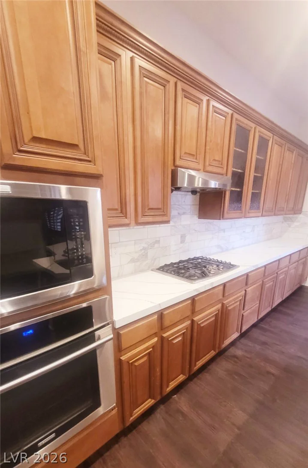
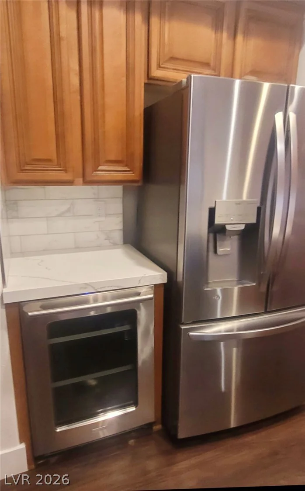
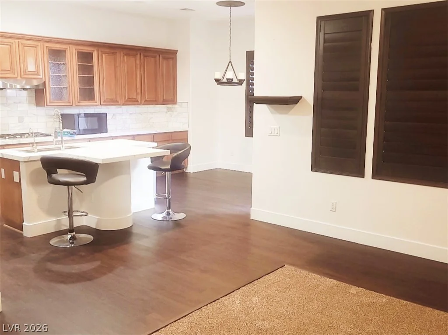
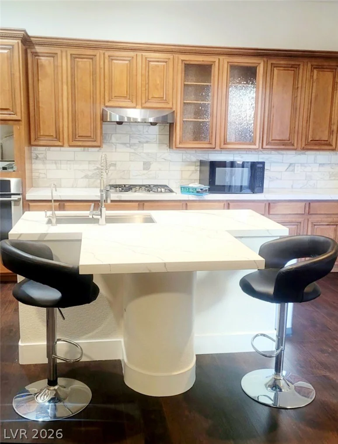
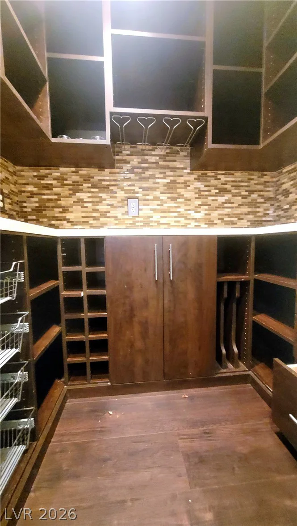
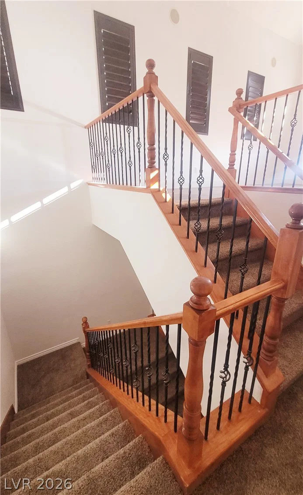
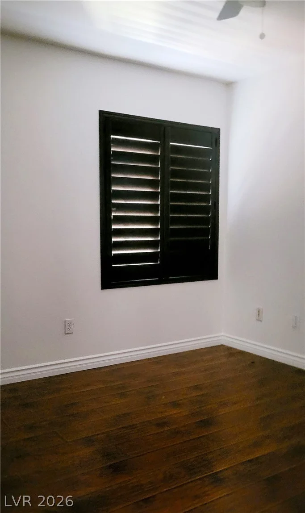
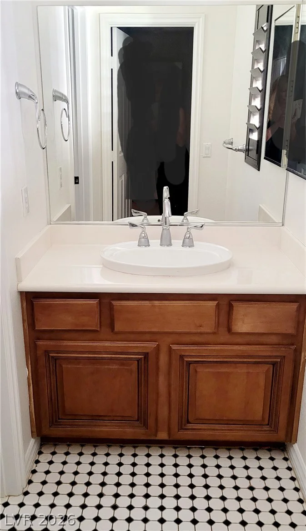
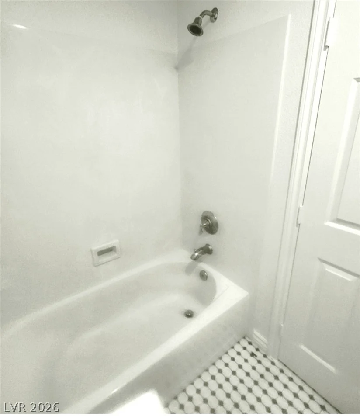
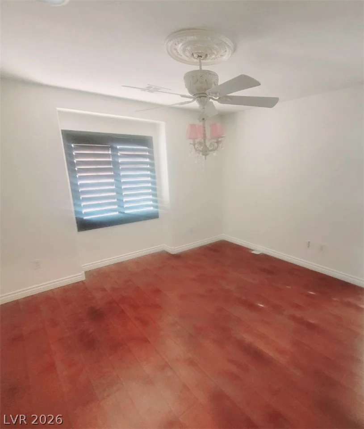
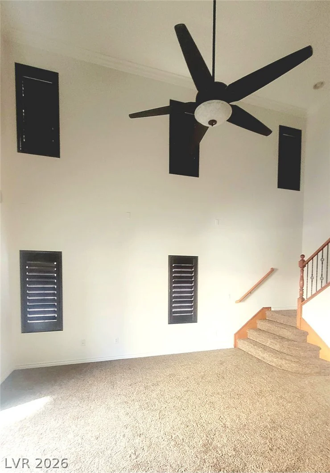
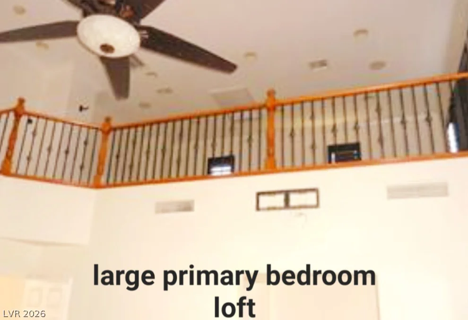
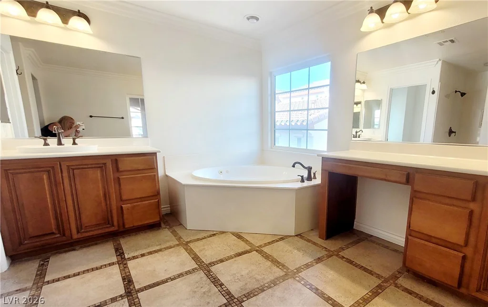
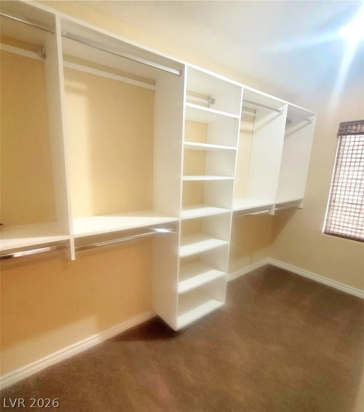
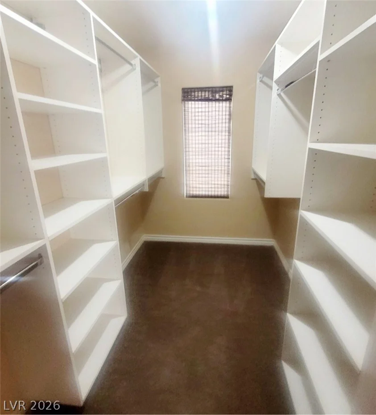
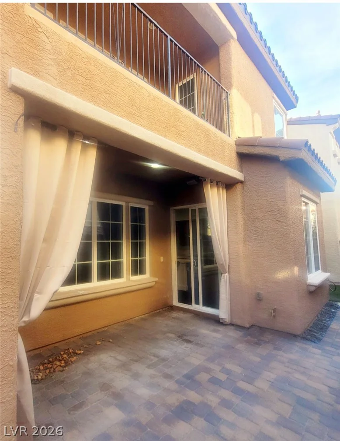
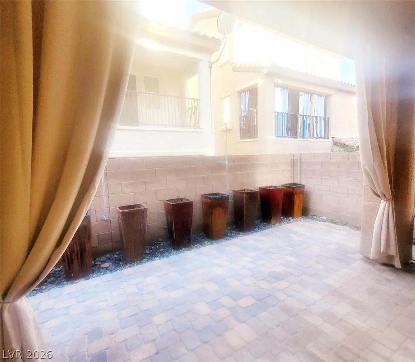
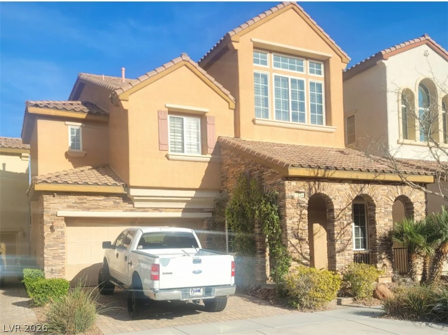
Former model & walking distance to Downtown Summerlin and Red Rock Casino. Immaculate & recently updated home w/split level upstairs. This home boasts of 5 separate living areas, 3 downstairs and 2 lofts upstairs, Soaring ceilings thru-out. Surround sound wired, new paint, floors, carpet, kit counters, sink, faucet & baseboards. Custom wine pantry & wine cooler, as well as extended cabs across kitchen. At top of soaring staircase, 2 bedrooms w/jack & jill baths, both w/subway tile floors. A few steps up to a spacious loft with high ceilings. Move on down the hallway to huge primary bedroom w/covered patio & upgraded railings wrapping around a 3 story loft! Custom primary closet and large bathroom featuring 2 sep .sinks/vanities, garden tub and marble shower. Garage features workshop, overhead storage and backyard access door. Outdoor living at its finest, features beautiful massive grassy park, 2 pools/spa. playground, and just steps from house. Down the street, your 2nd park with basketball, soccer, tennis courts, picnic areas w/grills and canopies, jogging/walking trails, playground and more! Did I mention that HOA takes care of front yard landscape, giving you more time to enjoy the massive neighborhood amenities!
Address
-
Address: 1834 Ardilea Street
-
City: Las Vegas
-
State/county: NV
-
Zip/Postal Code: 89135
Details
Updated on September 25, 2026 at 6:04 pmHOA Fees
-
Summerlin South $76 / month
-
Secondary HOA $108 / quarter
-
Additional HOA $225 / quarter
-
Total monthly equivalent $187 / month
-
Property ID 2806320
-
Price $639,999
-
Property Size 2909 sqft
-
Land Area 0.07 acres
-
Bedrooms 3
-
Rooms 6
-
Bathrooms 3
-
Garages 2
-
Year Built 2006
-
Type Single-Family Homes
-
Property Status Pending
Additional details
-
Community Pool Yes
-
Community Spa / Hot Tub Yes
-
Workshop Yes
-
Loft Yes
-
Covered Patio Yes
-
Balcony Yes
Features
360° Virtual Tour
Mortgage Calculator
-
Down Payment
-
Loan Amount
-
Monthly Mortgage Payment
-
Property Tax
-
Home Insurance
-
PMI
-
Monthly HOA Fees
Contact Information
View ListingsSimilar Listings
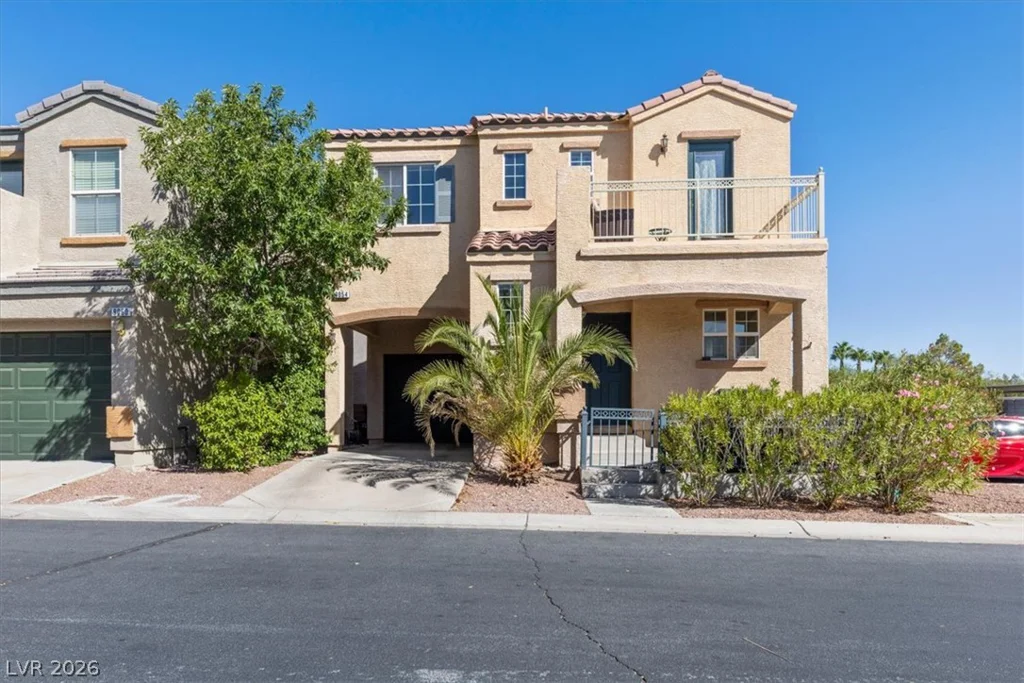
3341 Camino Gardens, Las Vegas, NV 89146
- $2,900,000


177 White Butte, Henderson, NV 89012
- $464,900