1705 Corta Bella, Las Vegas, NV 89134
- $2,200,000
- Single-Family Homes
- 5
- 5
- 3
- 4148 sqft
- 1996
Description
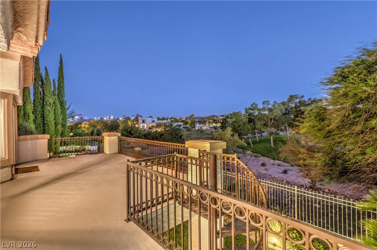
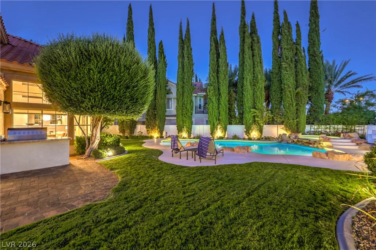
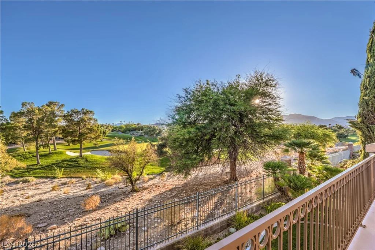
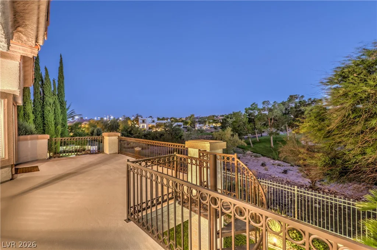
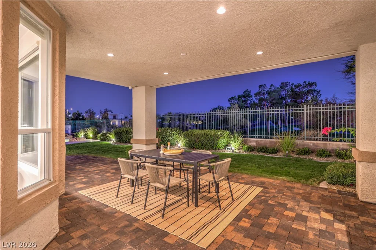
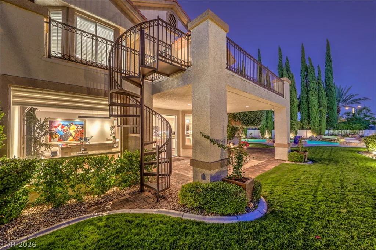
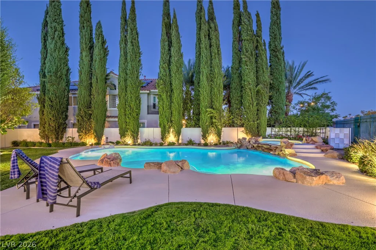
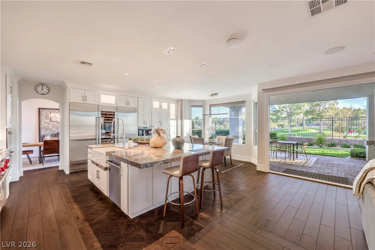
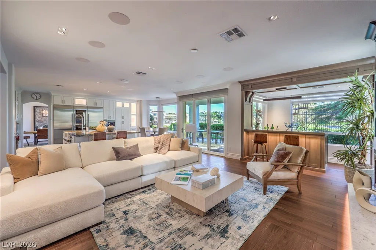
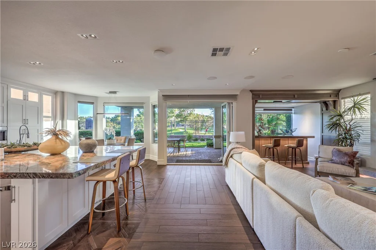
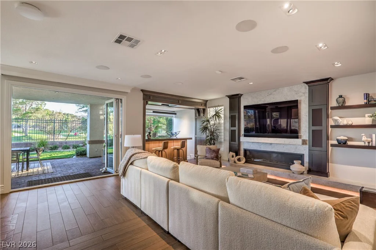
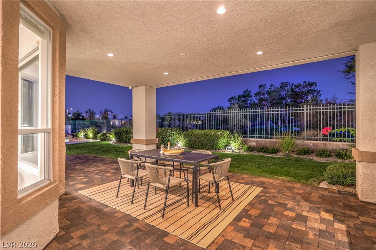
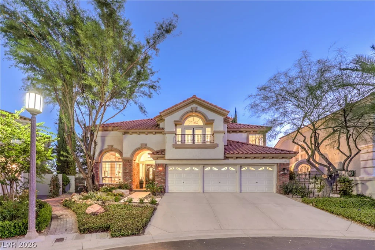
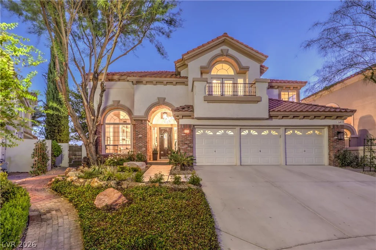
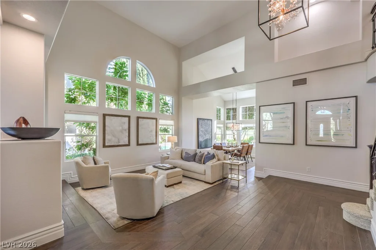
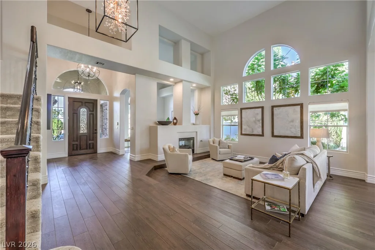
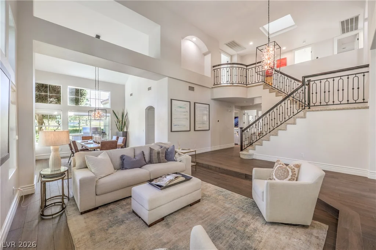
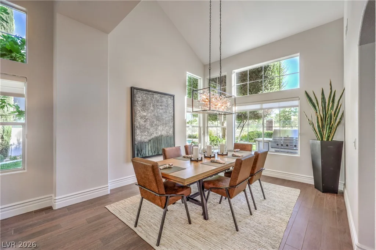
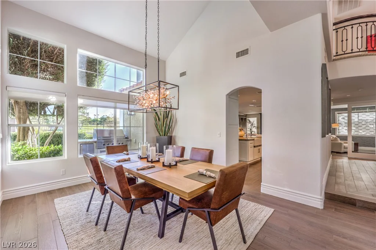
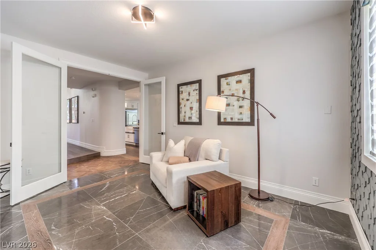
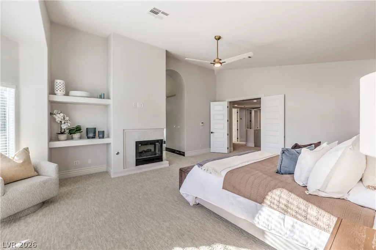
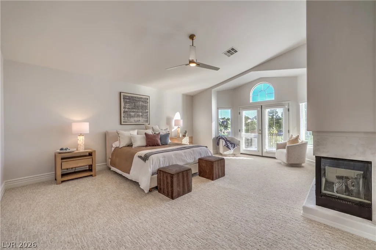
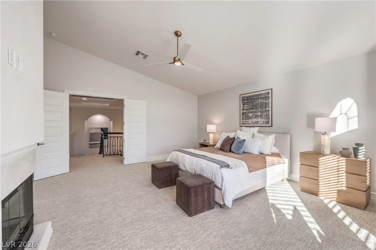
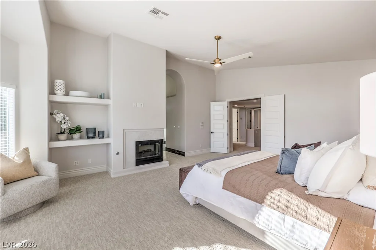
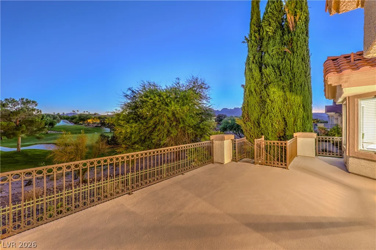
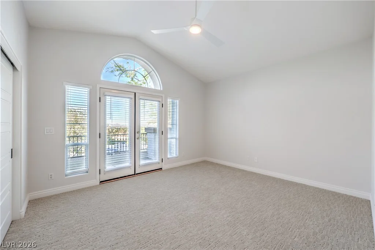
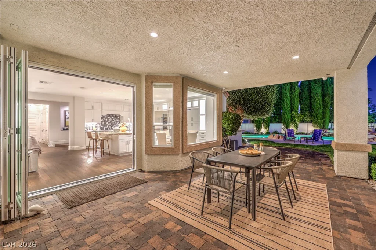
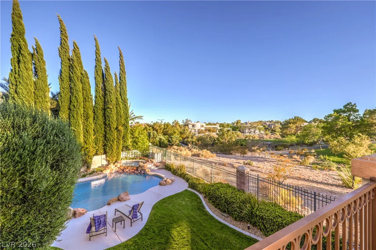
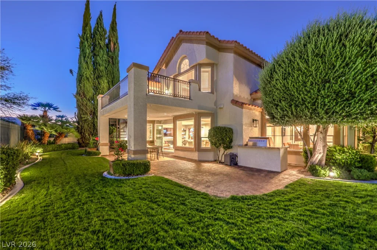
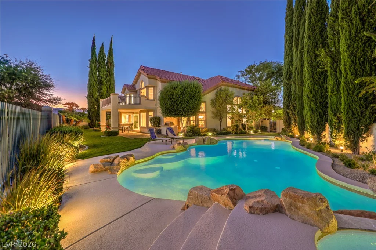
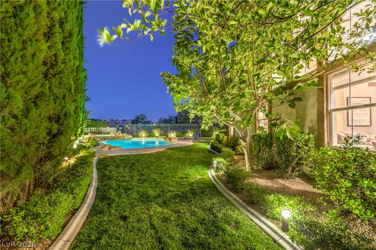
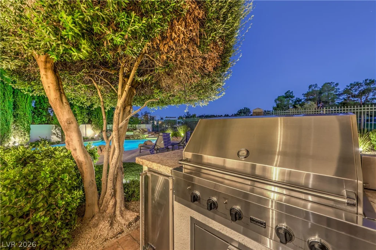
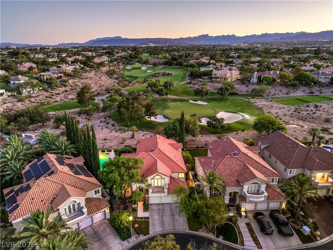
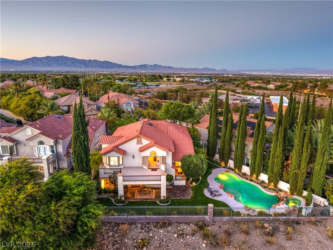
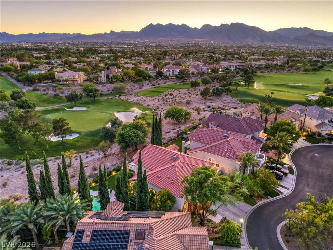
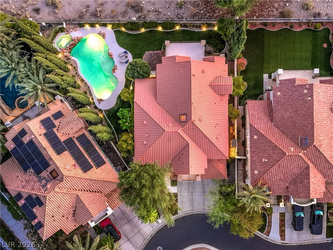
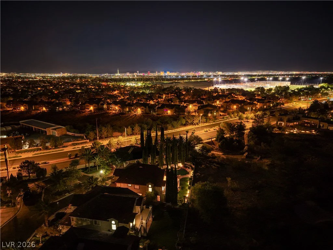
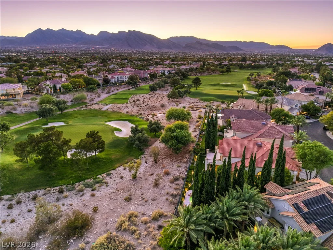
Welcοme tο 1705 Cοrta Bеlla Drive, a beautіfully remodeled 4,148-squаre‐foot residence situated on one of the largest lots in Corta Bella. The property offers approximately 120 feet of frontage along the 14th hole of the private TPC Summerlin golf course, providing expansive fairway views and exceptional privacy. Ideally positioned outside the typical golf ball landing zone, the backyard is designed for comfortable living and effortless entertaining. An extended deck off the primary suite creates an expansive covered patio below. A large three-panel sliding glass door connects the kitchen and family room to the patio, allowing golf course views to be enjoyed throughout the main-level living areas. The backyard also features a saltwater pool and generous gathering spaces.
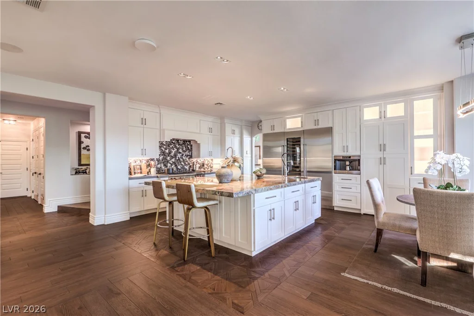
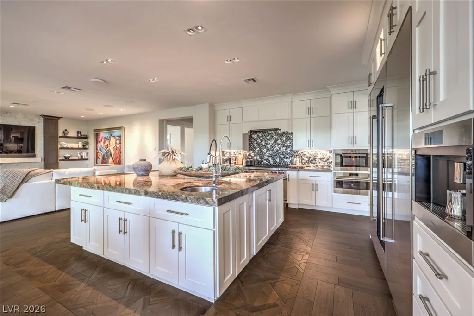
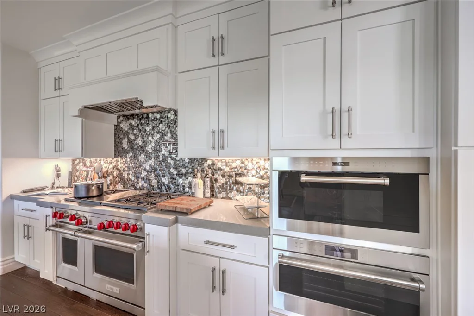
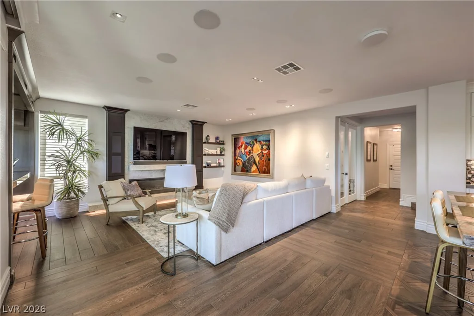
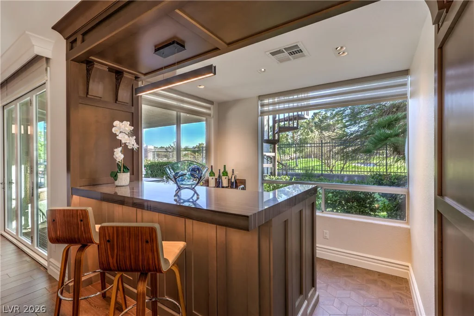
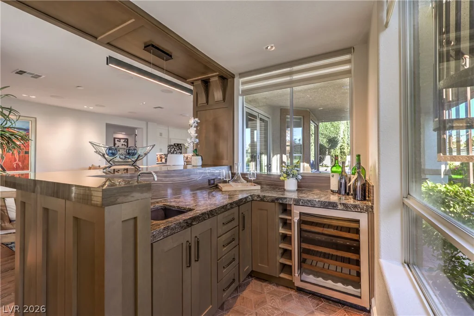
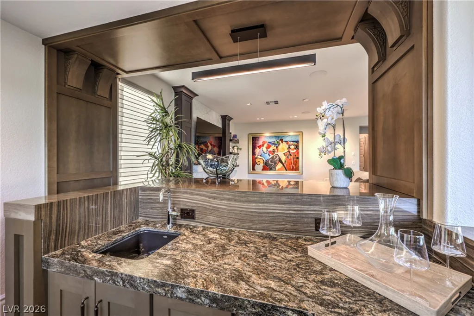
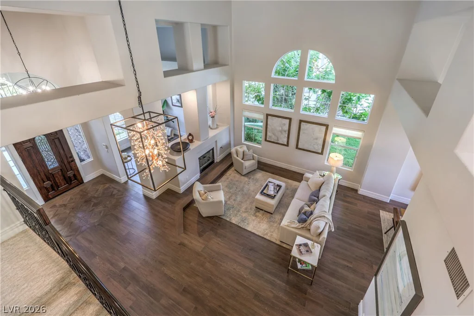
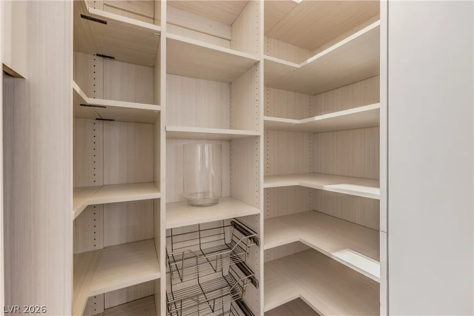
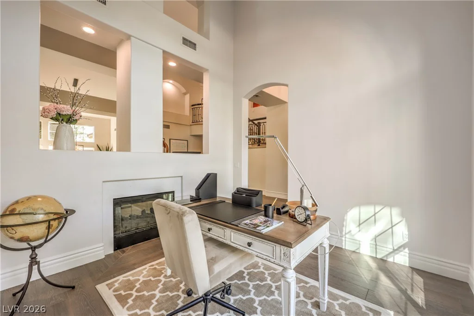
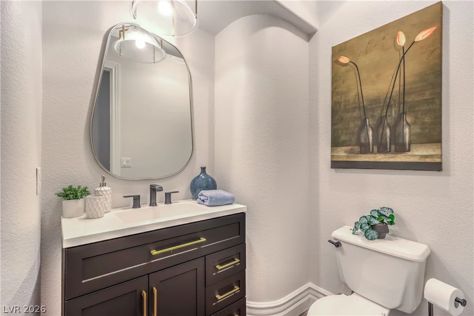
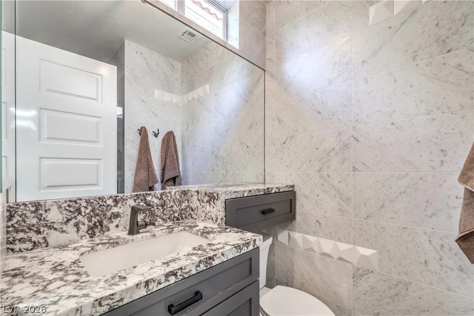
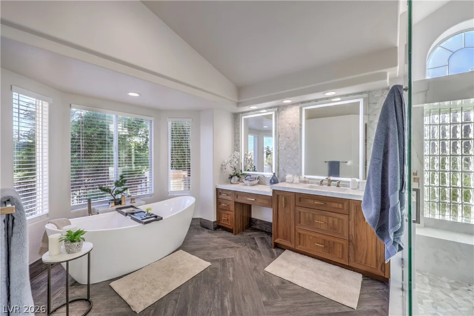
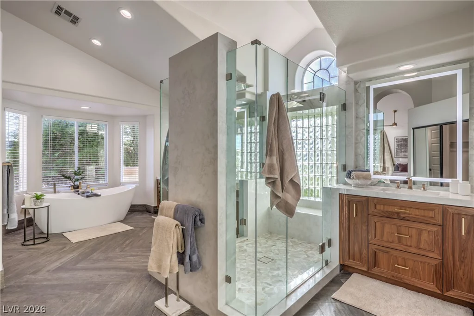
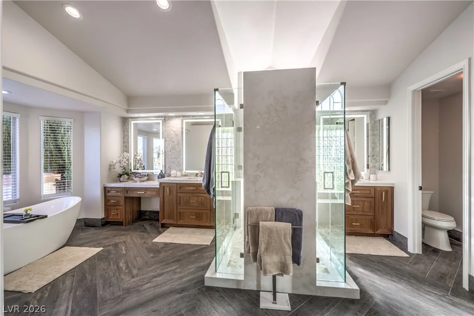
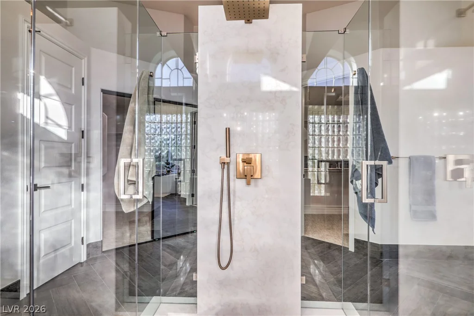
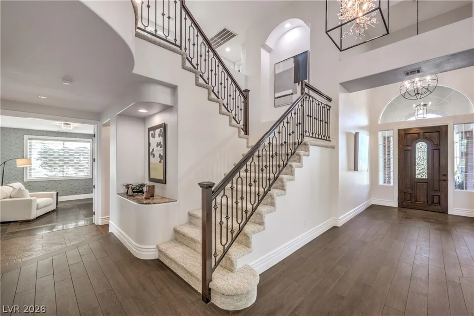
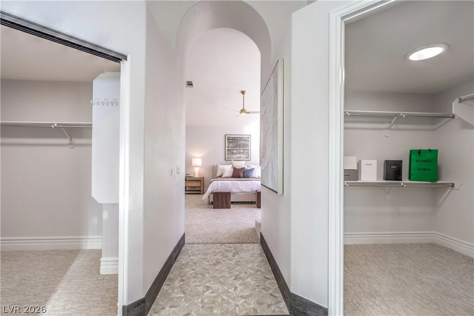
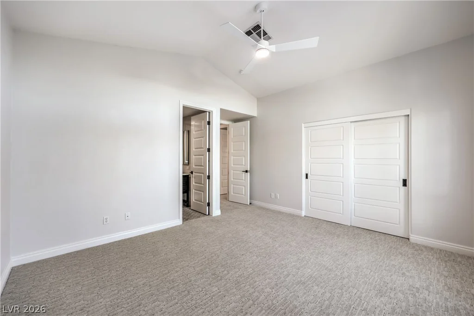
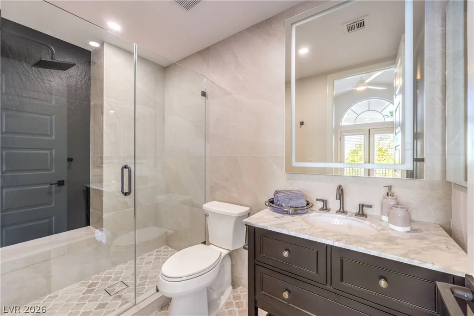
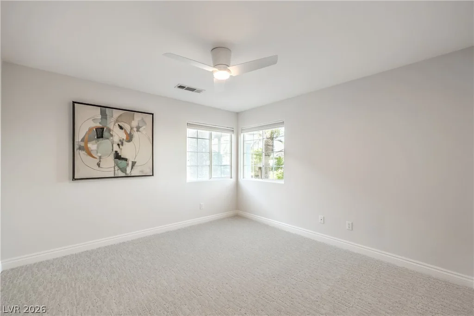
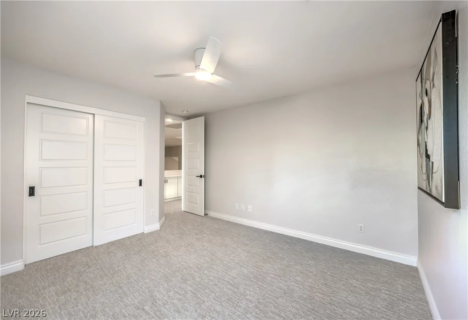
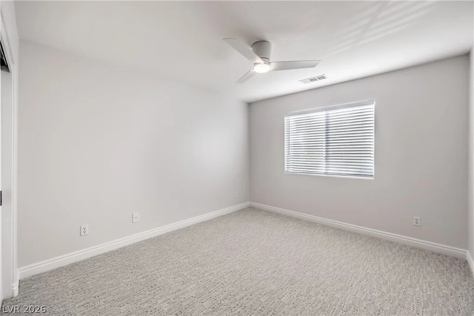
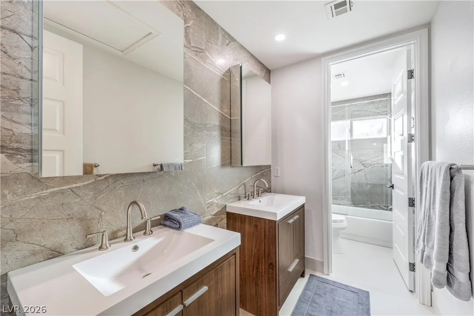
The remodeled interior features custom tile flooring, 8-foot doors, motorized window shades, a linear gas fireplace with custom wood detailing and a custom bar. The gourmet kitchen includes double Sub-Zero refrigerators, a Sub-Zero wine refrigerator, Wolf range, steam oven, built-in coffee maker, double-stacked cabinetry, crown molding and granite and quartz surfaces. The flexible floor plan offers five bedrooms, five remodeled bathrooms, three en-suite bedrooms and a dedicated office. An additional bedroom may serve as a second office. A Control4 system integrates lighting, audio and entertainment throughout the home.
Address
-
Address: 1705 Corta Bella Drive
-
City: Las Vegas
-
State/county: NV
-
Zip/Postal Code: 89134
-
Area: Summerlin
Details
Updated on September 18, 2026 at 12:31 amHOA Fees
-
Corta Bella $319 / month
-
Secondary HOA $74 / month
-
Total monthly equivalent $393 / month
-
Property ID 2805482
-
Price $2,200,000
-
Property Size 4148 sqft
-
Land Area 0.22 acres
-
Bedrooms 5
-
Rooms 11
-
Bathrooms 5
-
Garages 3
-
Year Built 1996
-
Type Single-Family Homes
-
Property Status For Sale
Additional details
-
Golf Course Community Yes
-
Mountain Views Yes
-
Private Pool Yes
-
Pool / Backyard Yes
-
Heated Pool Yes
-
Spa / Hot Tub Yes
-
3 Car Garage Yes
-
Den / Office Yes
-
Covered Patio Yes
-
Balcony Yes
-
Smart Home Yes
-
Chef’s Kitchen Yes
Features
360° Virtual Tour
Mortgage Calculator
-
Down Payment
-
Loan Amount
-
Monthly Mortgage Payment
-
Property Tax
-
Home Insurance
-
PMI
-
Monthly HOA Fees
Contact Information
View ListingsSimilar Listings

8842 Sacred Falls, Las Vegas, NV 89148
- $400,000
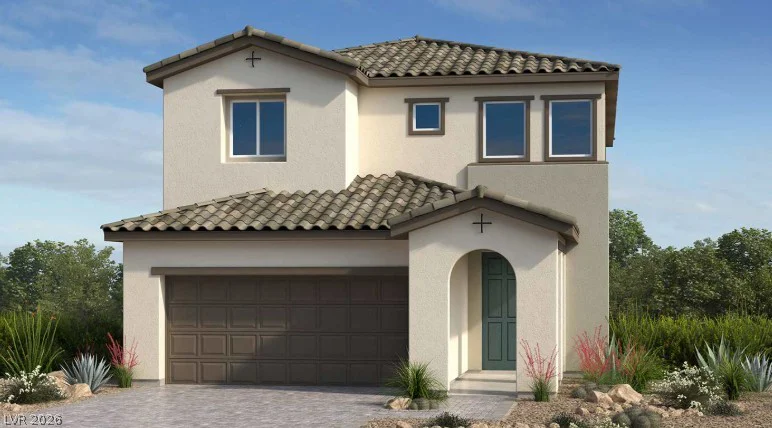
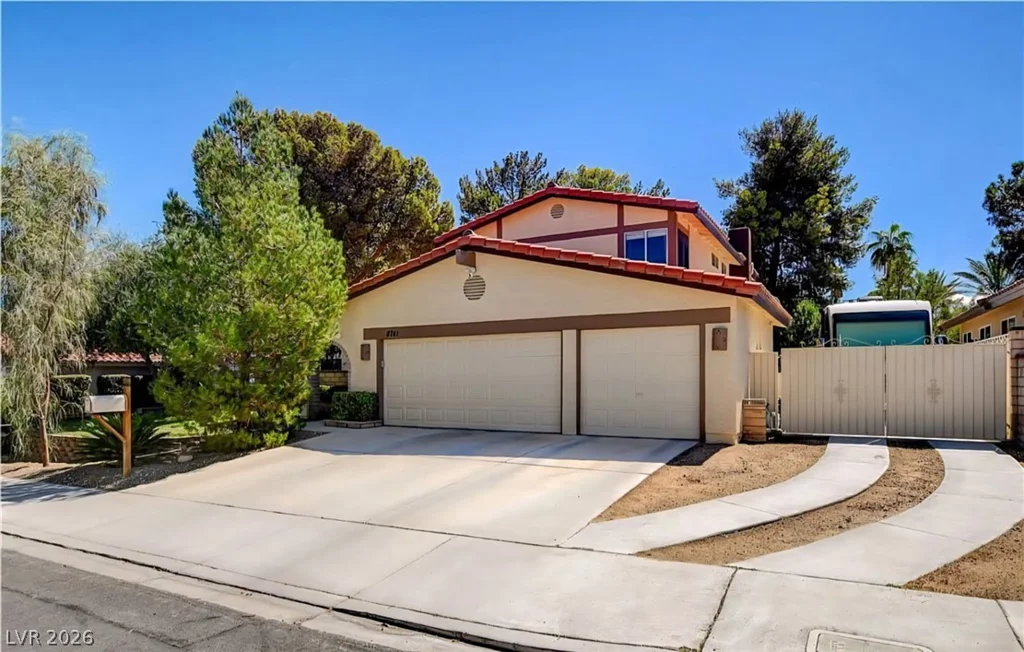
19 Via Montoro, Henderson, NV 89011
- $469,990
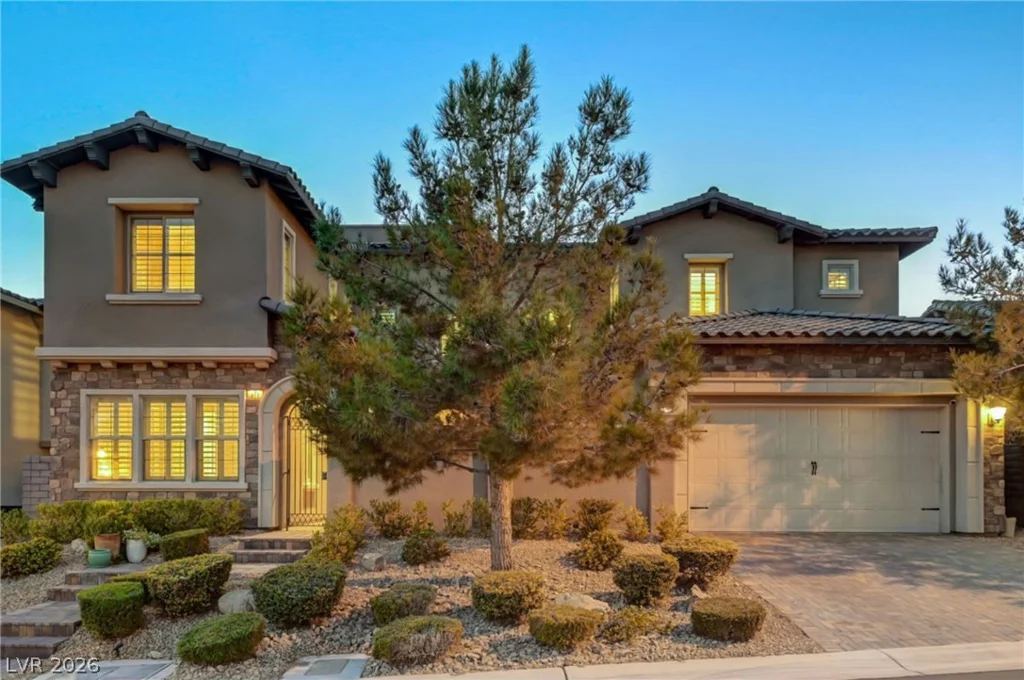
371 Capistrano Vistas, Las Vegas, NV 89138
- $1,299,000