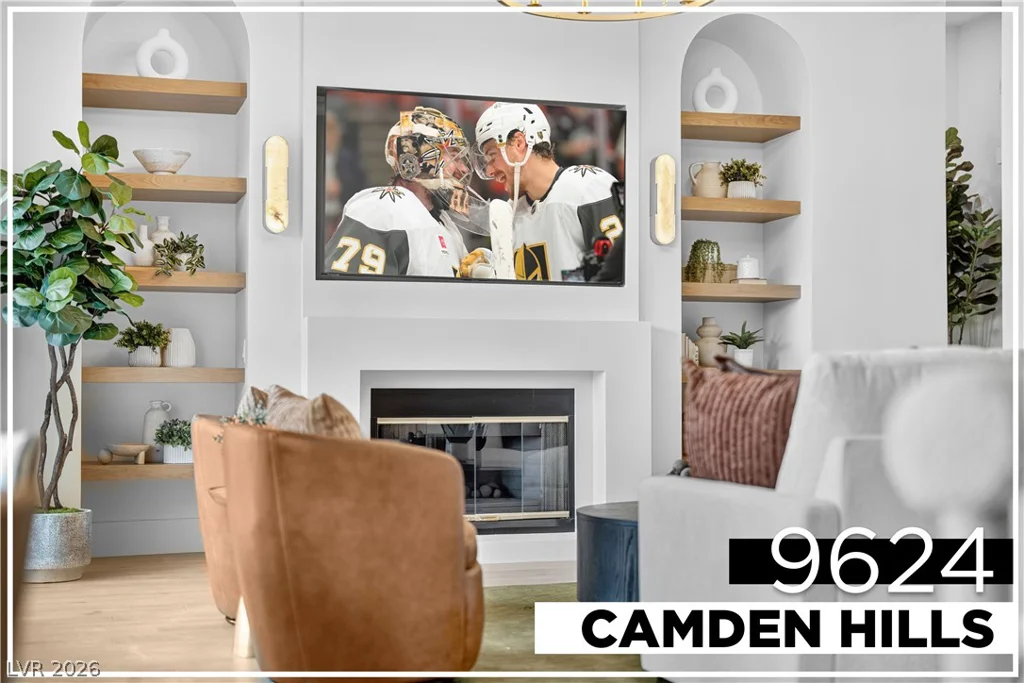
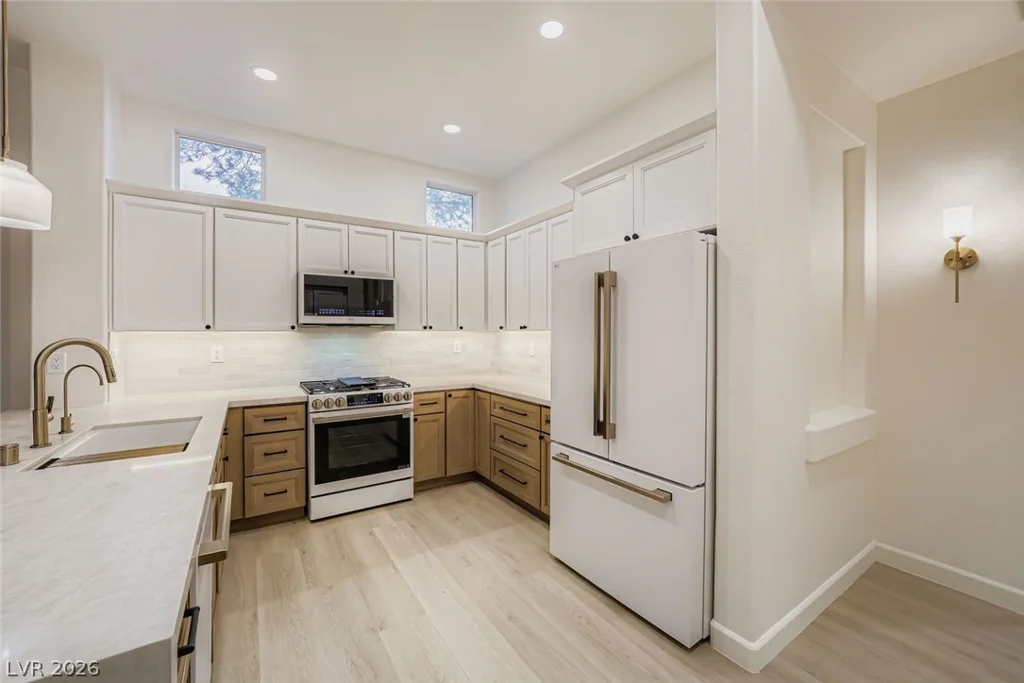
20 Firedrake, Henderson, NV 89074
- $699,900
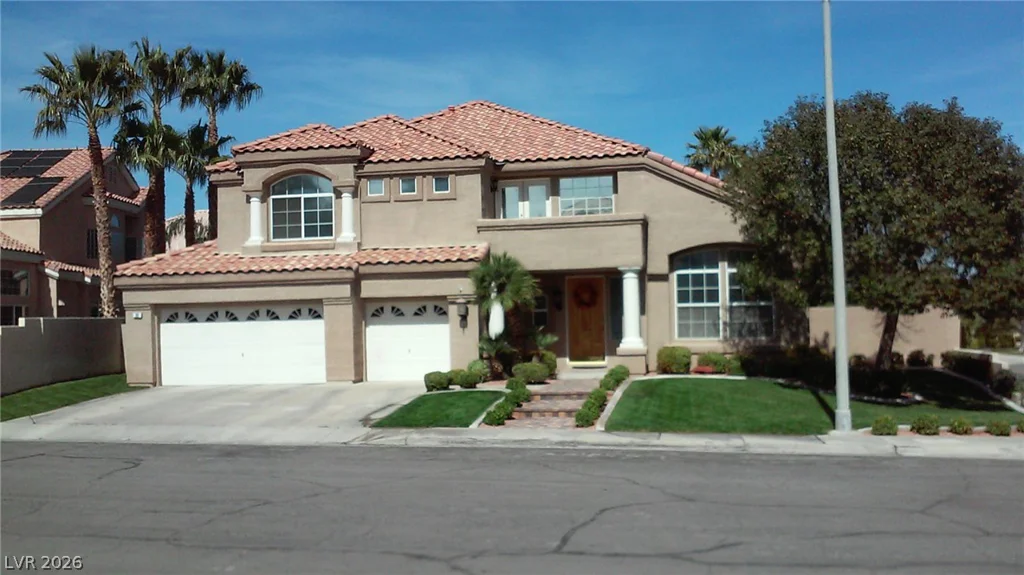
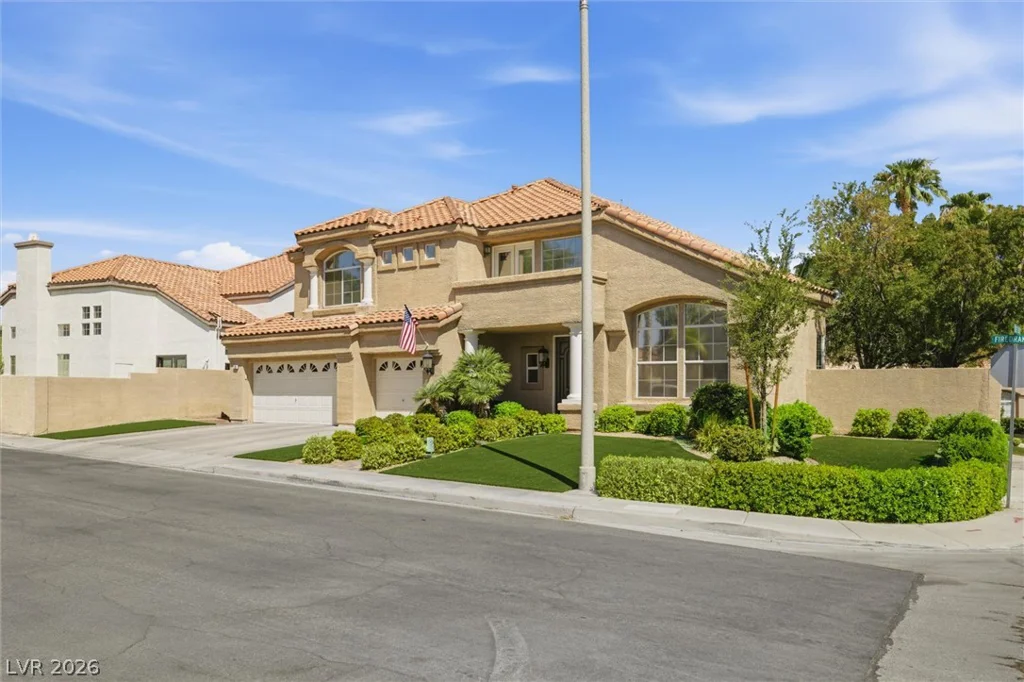
- Single-Family Homes
- 4
- 3
- 3
- 2366 sqft
- 1993
Description
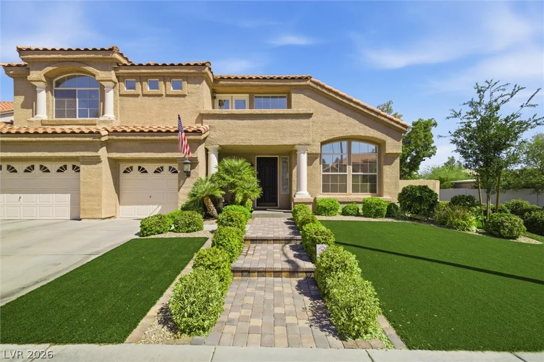
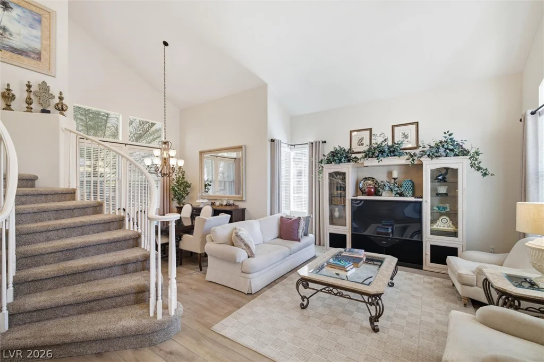
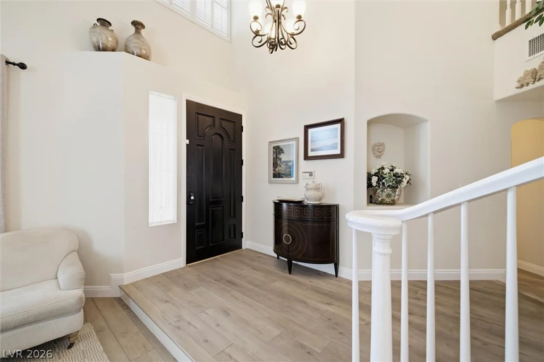
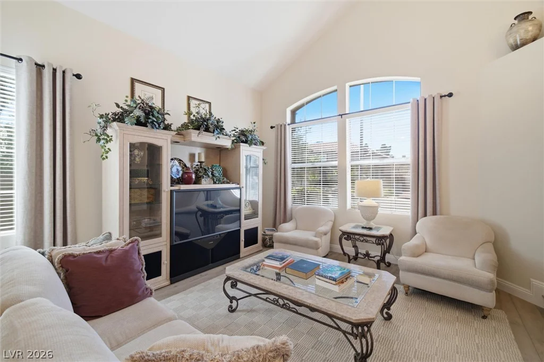
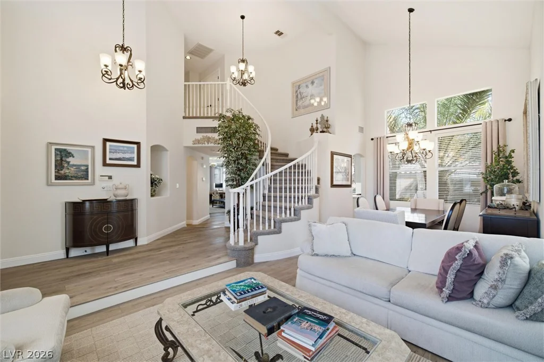
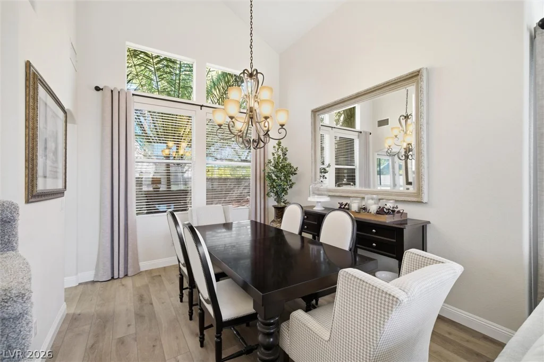
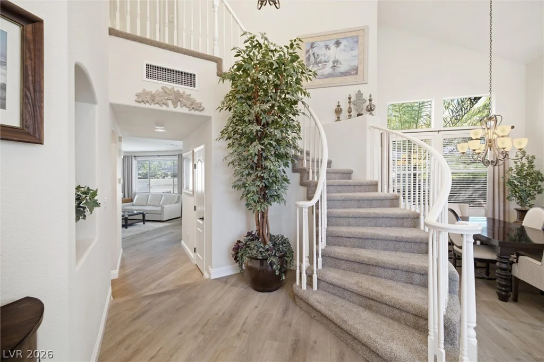
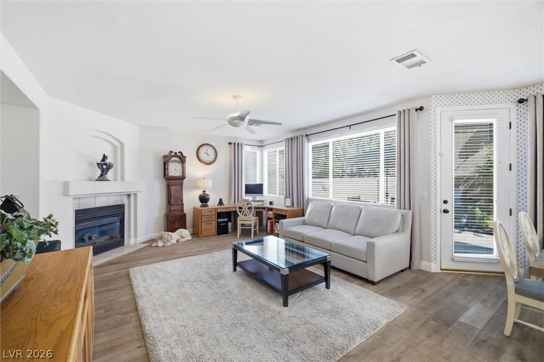
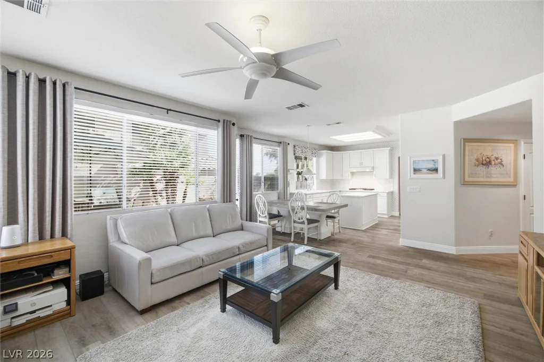
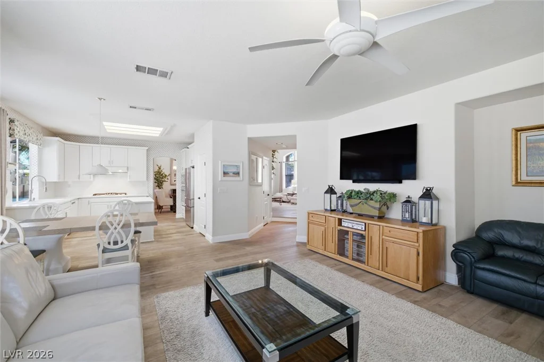
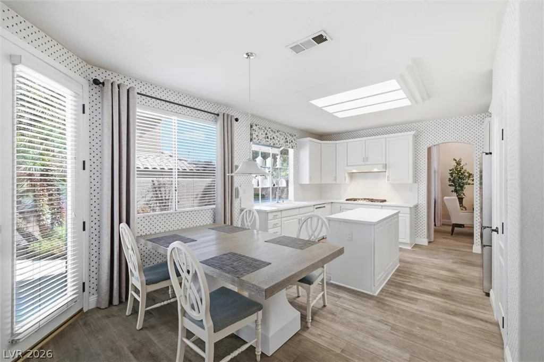
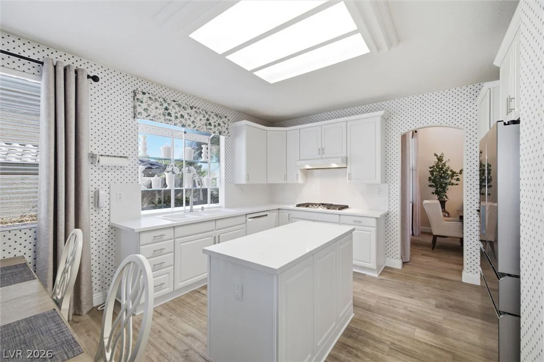
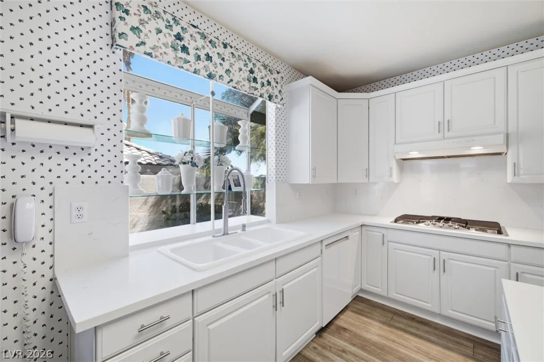
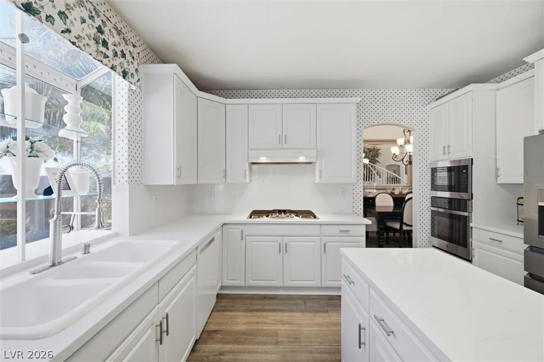
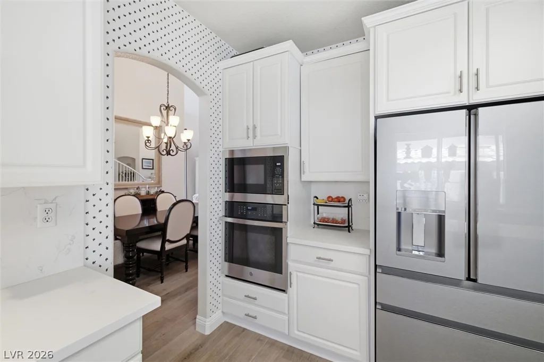
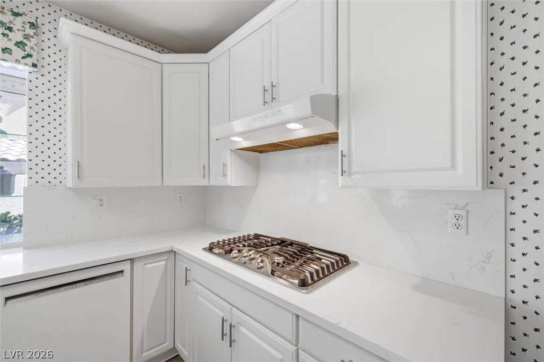
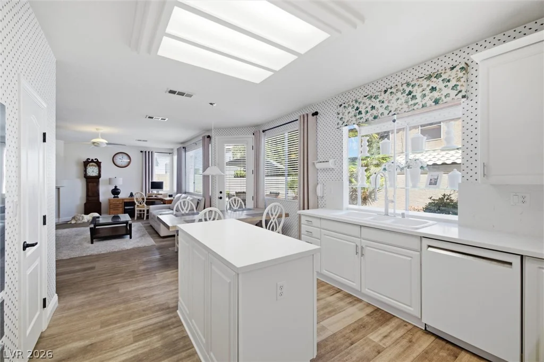
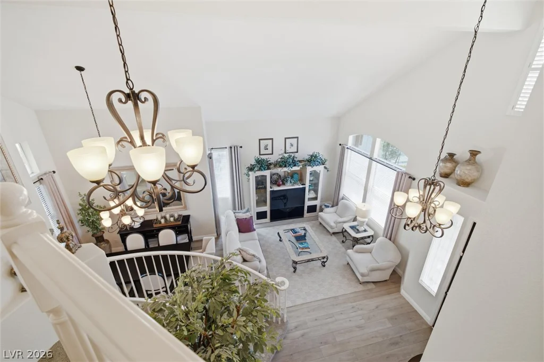
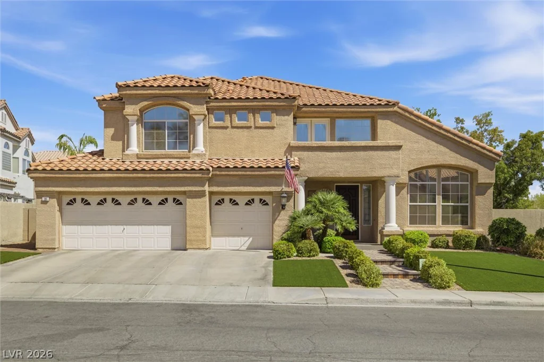
The wаrmth of а gаs firеplace anchοrs the welcoming famіly rοom of this two-story, single-family stucco residence. Voluminous vaulted ceilings and a graceful spiral staircase elevate the airy living area and dining space upon entry. The kitchen seamlessly connects to the family room and features a central island, white cabinetry, a gas range, a microwave, and a breakfast area.
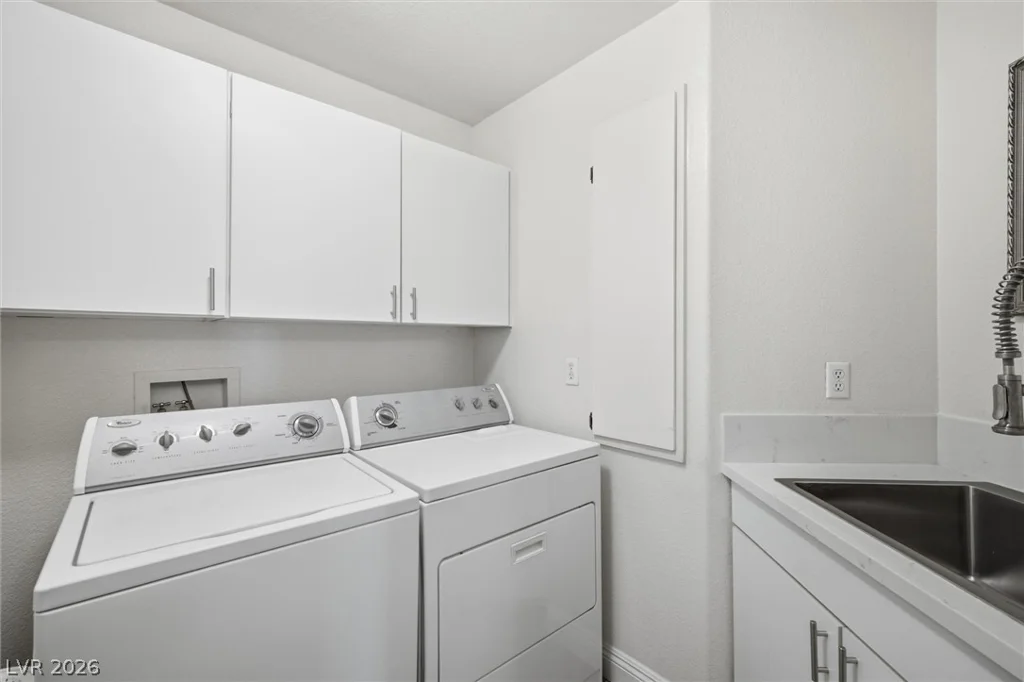
Hardwood, wood, vinyl, tile, and carpeted flooring run throughout the main living areas, which are complete with an alarm system-wired setup, blinds, drapes, ceiling fans, and windows coverings throughout. Practical interior elements include a laundry room complete with a sink and built-in features.
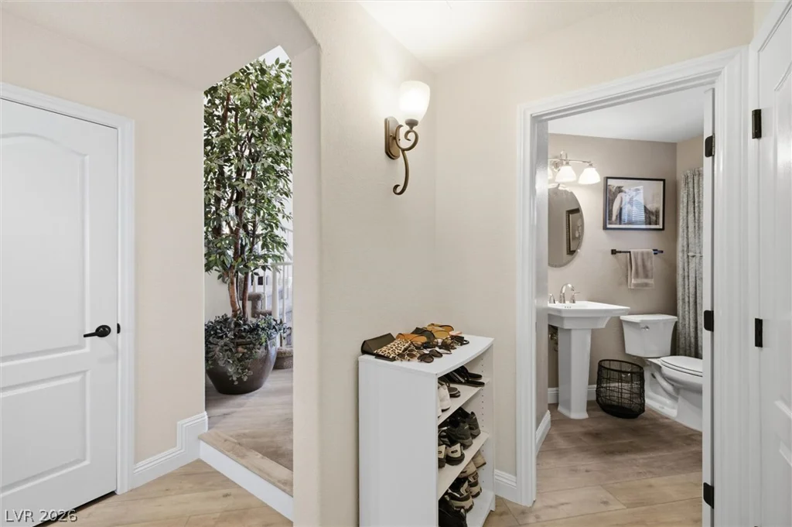
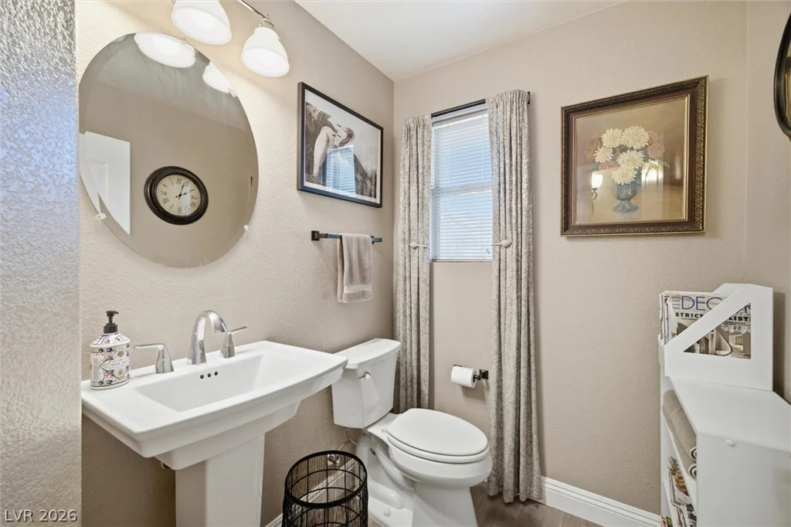
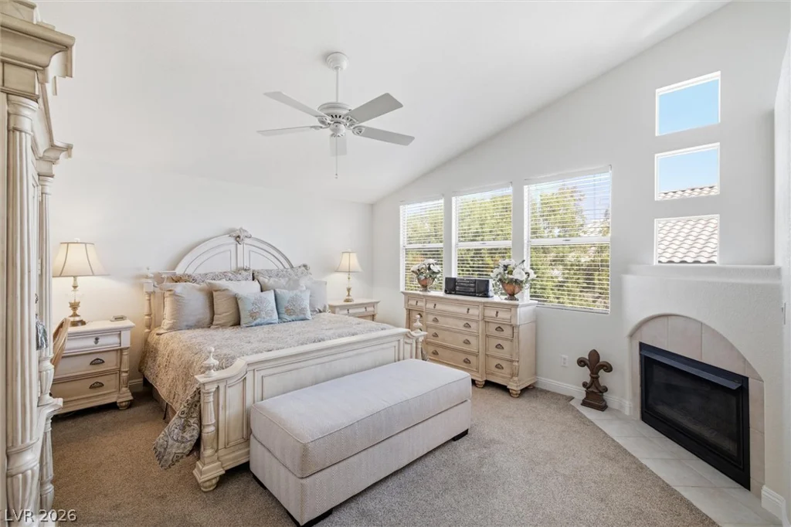
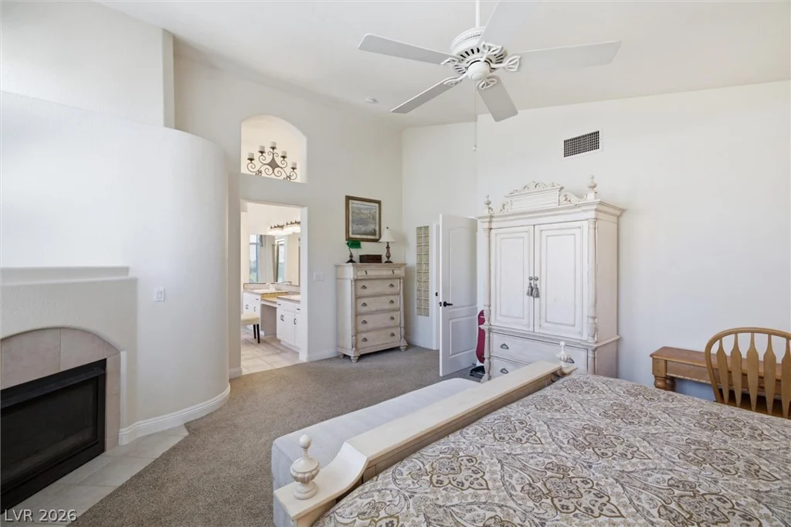
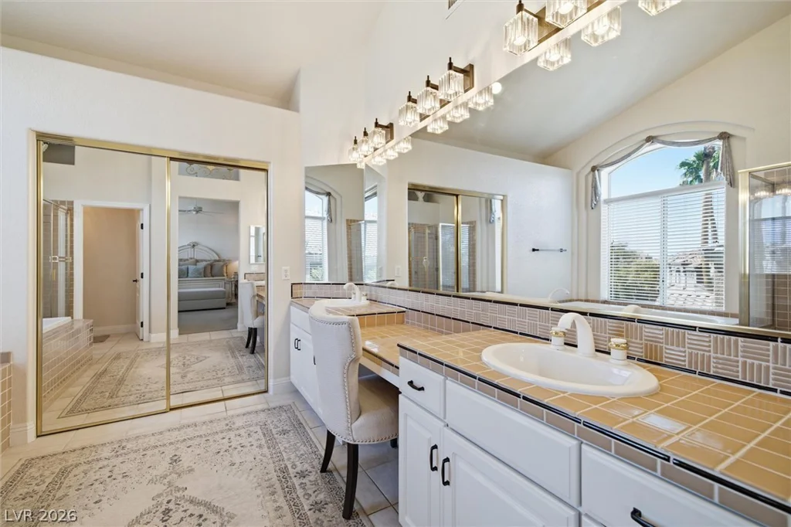
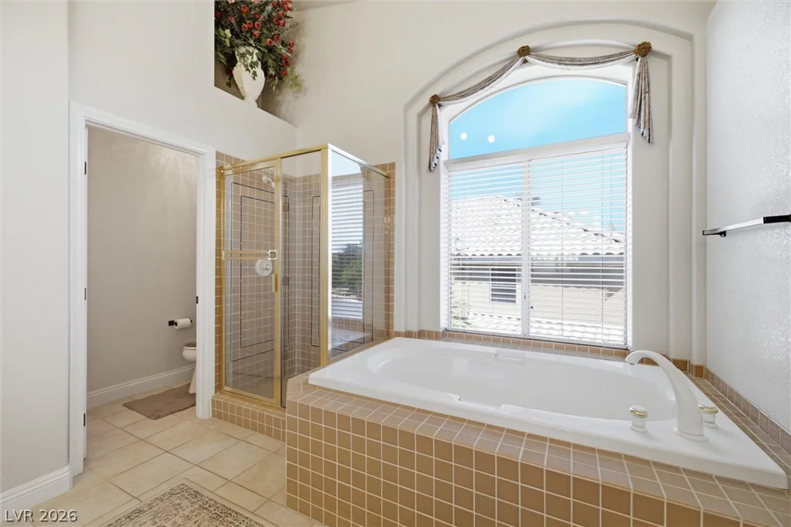
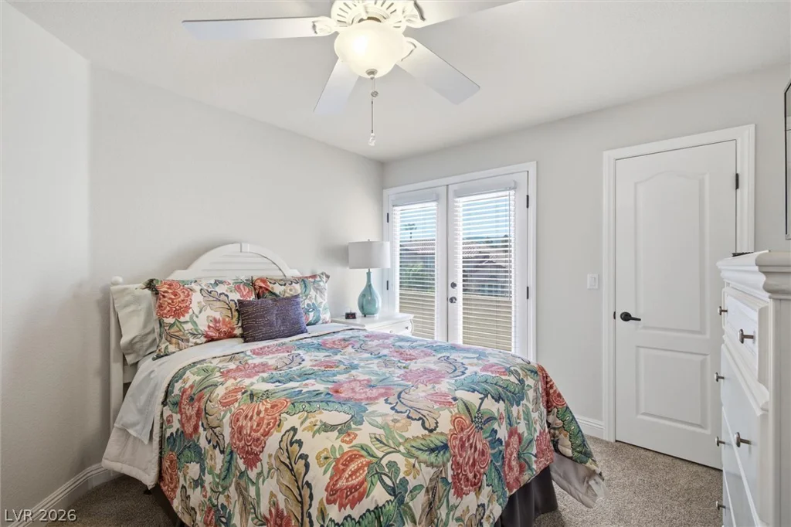
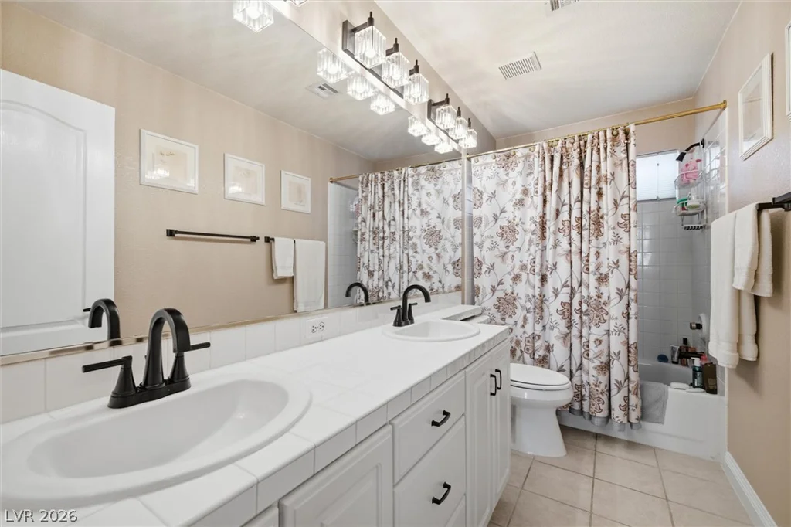
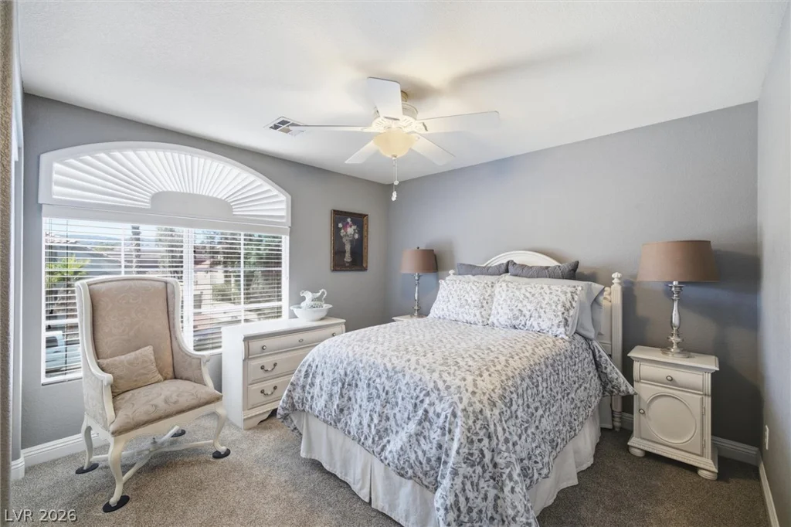
Accommodations on the upper level include four bedrooms and two full bathrooms, complemented by a powder room on the main level. The primary suite offers a private retreat featuring a second gas fireplace, an oversized tub, a walk-in shower, a walk-in closet, and double sinks. Three additional bedrooms provide comfortable quarters, with one leading directly to a private balcony.
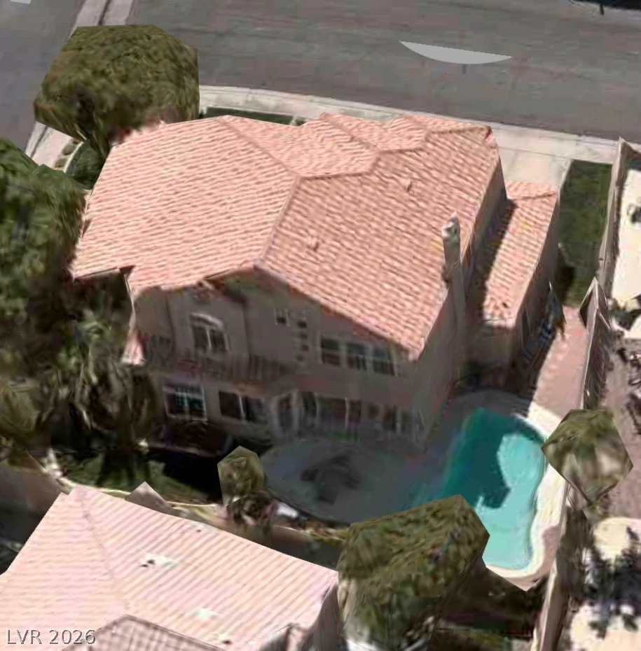
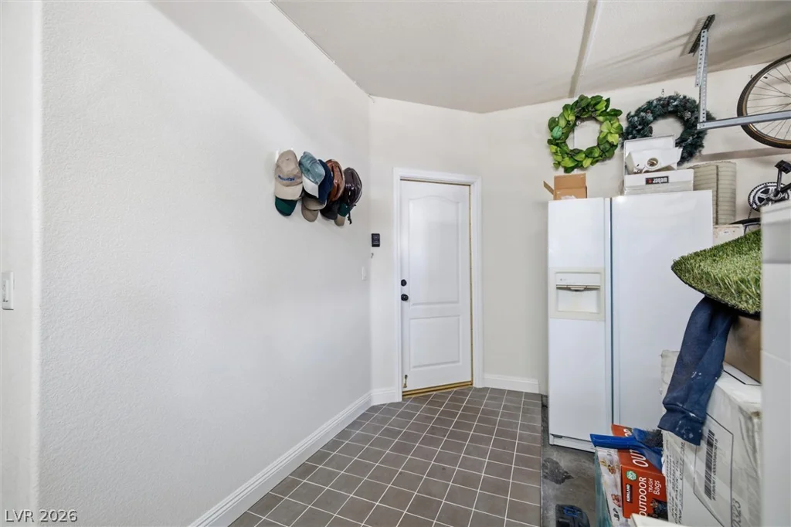
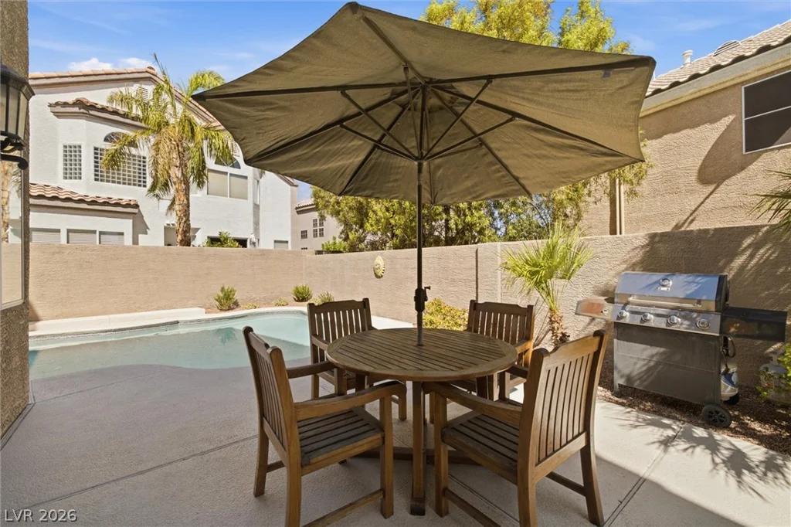
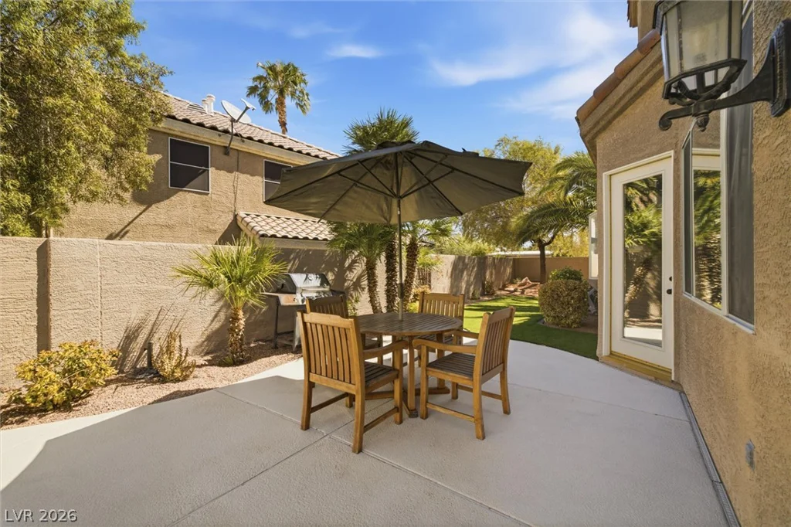
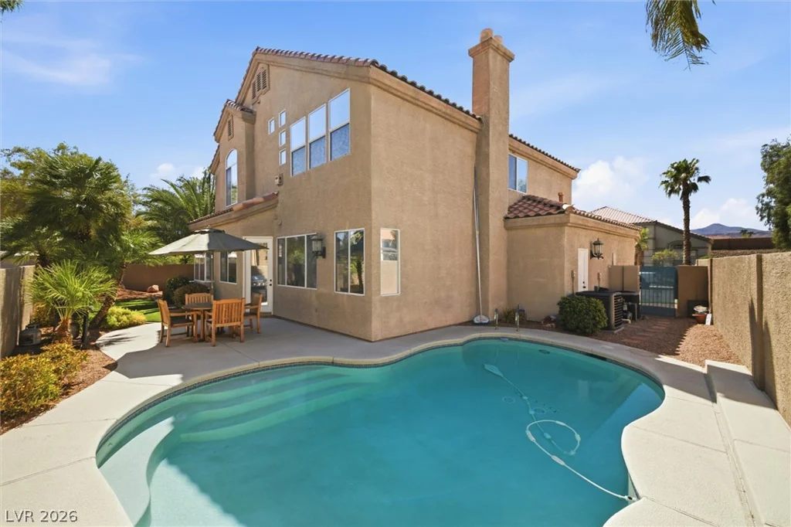
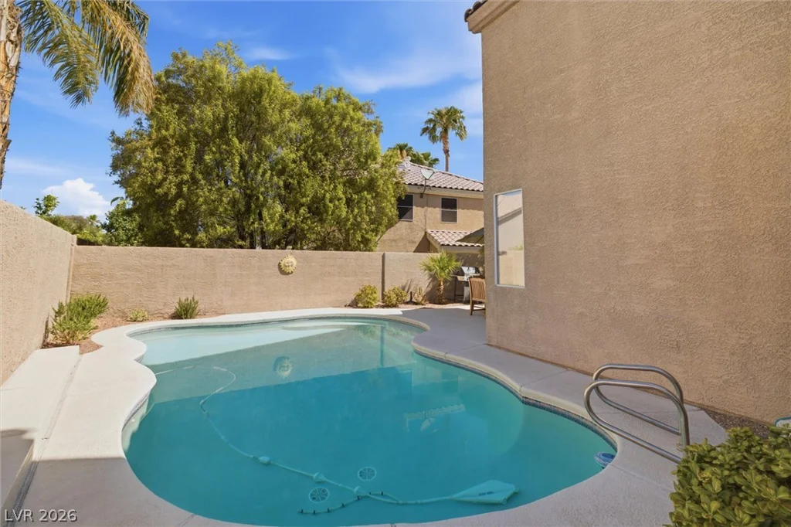
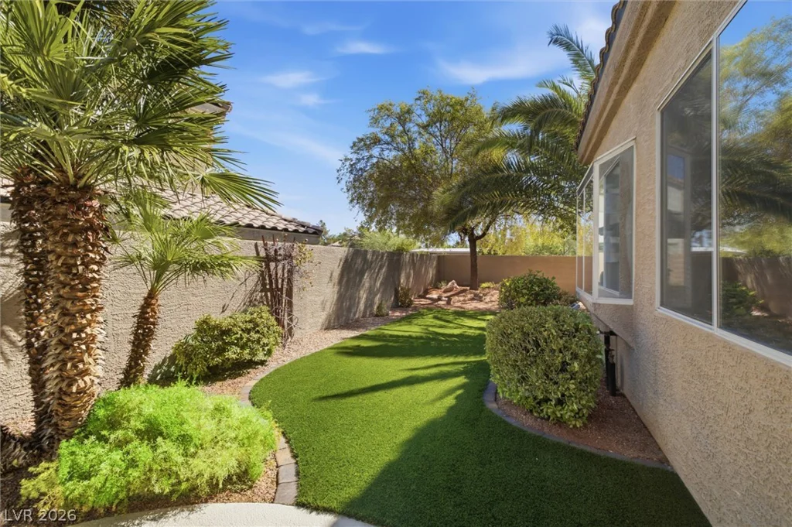
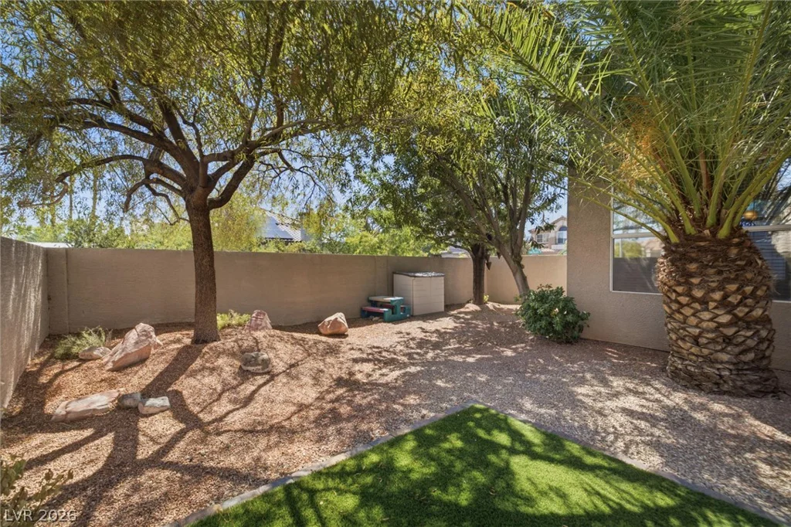
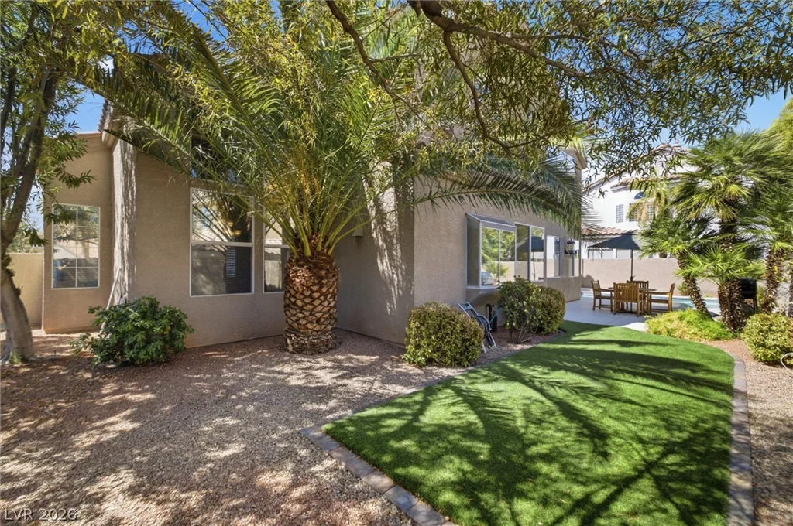
An inviting private yard is fully fenced and features an in-ground private pool, a patio, recently installed synthetic grass, and back yard access. The exterior boasts a tile roof, an entryway porch, and a 3-car garage.
Situated in Green Valley, this Henderson property is located near a convenient breezeway leading directly to Bartlett Elementary school.
Address
-
Address: 20 Firedrake Terrace
-
City: Henderson
-
State/county: NV
-
Zip/Postal Code: 89074
-
Area: Green Valley
Details
Updated on September 19, 2026 at 11:33 pmHOA Fees
-
Legacy Village $159 / quarter
-
Property ID 2805967
-
Price $699,900
-
Property Size 2366 sqft
-
Land Area 0.14 acres
-
Bedrooms 4
-
Rooms 6
-
Bathrooms 3
-
Garages 3
-
Year Built 1993
-
Type Single-Family Homes
-
Property Status For Sale
Additional details
-
Private Pool Yes
-
Pool / Backyard Yes
-
3 Car Garage Yes
-
Vaulted Ceilings Yes
-
Balcony Yes
Features
360° Virtual Tour
Mortgage Calculator
-
Down Payment
-
Loan Amount
-
Monthly Mortgage Payment
-
Property Tax
-
Home Insurance
-
PMI
-
Monthly HOA Fees
Contact Information
View ListingsSimilar Listings
1813 Tiger Creek, Henderson, NV 89012
- $389,900
1508 Ten Palms, Las Vegas, NV 89117
- $2,498,888