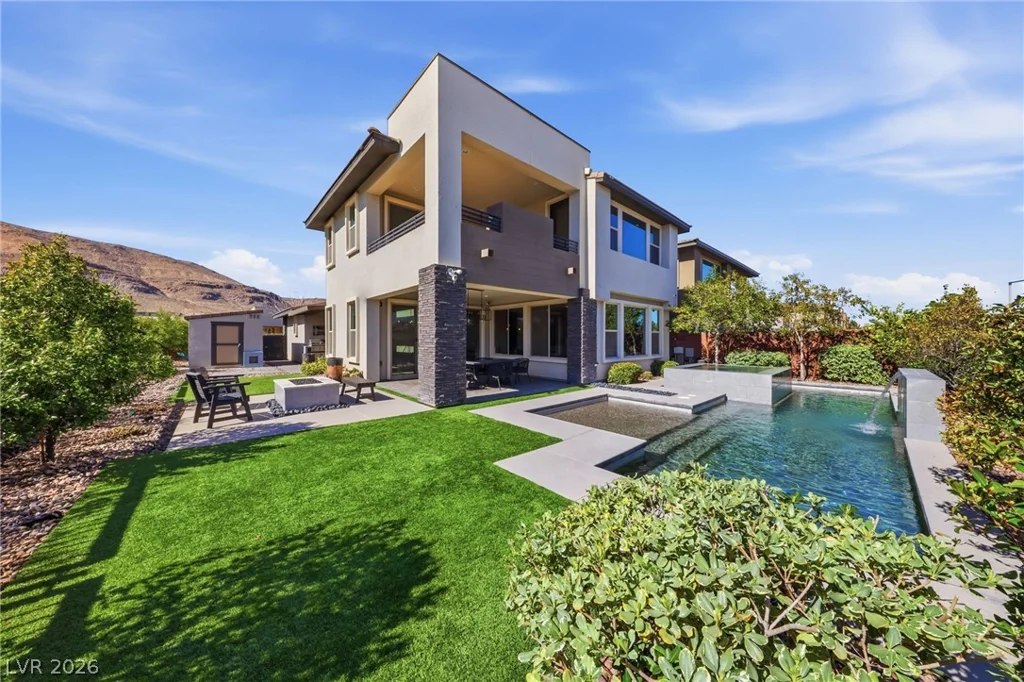
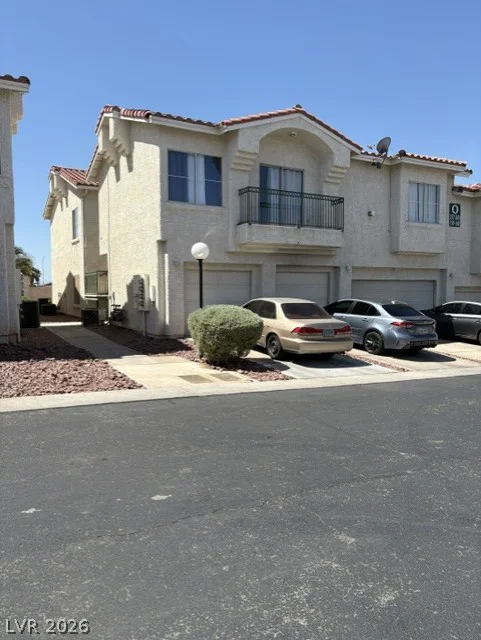
11620 Desert Hollow, Las Vegas, NV 89138
- $675,000
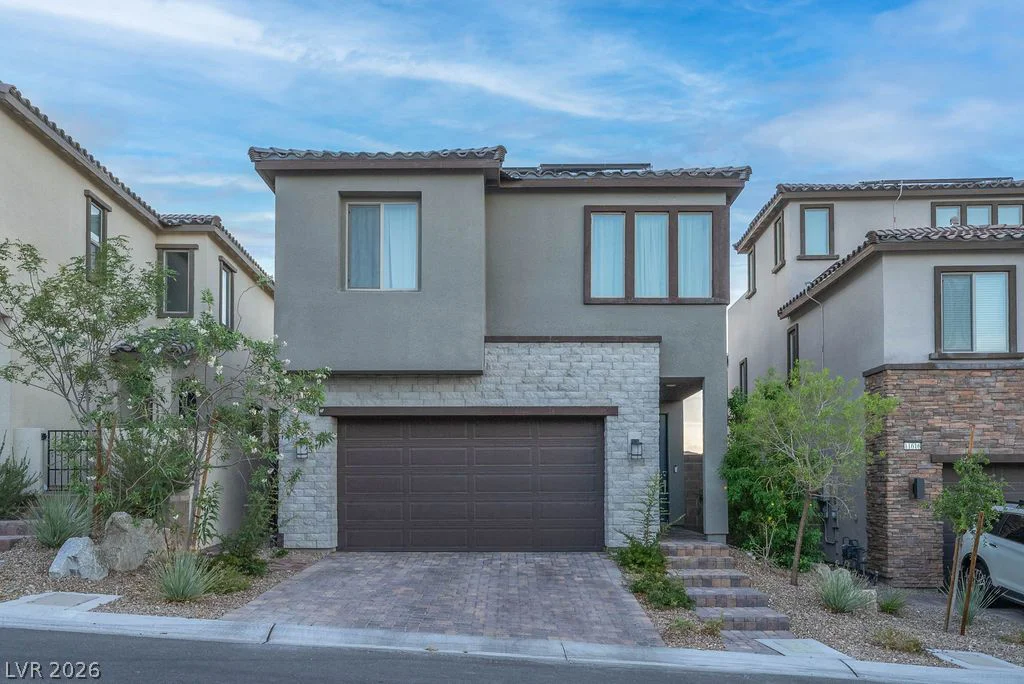
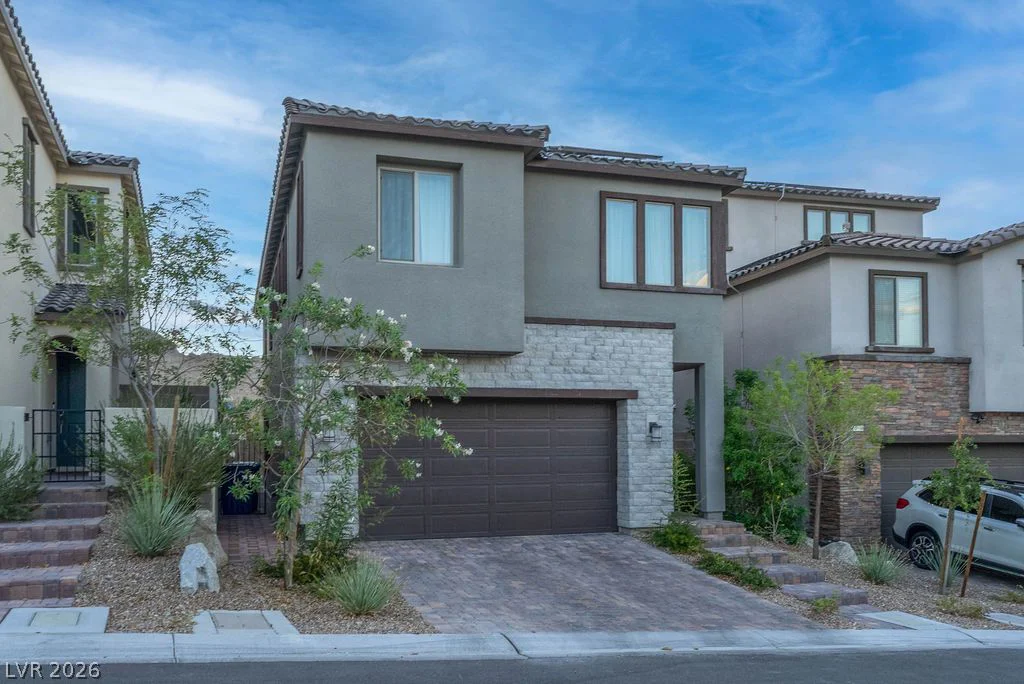
- Single-Family Homes
- 4
- 3
- 2
- 1997 sqft
- 2023
Description
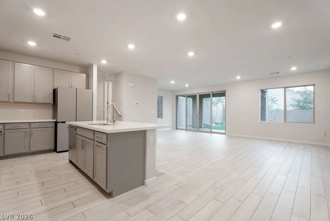
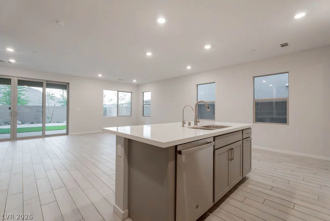
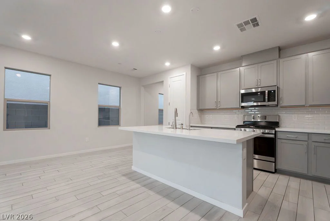
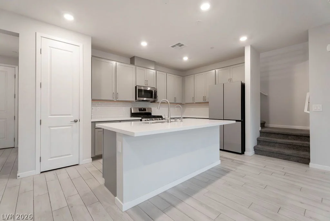
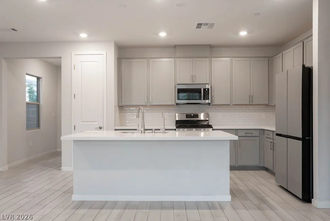
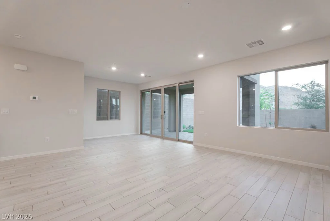
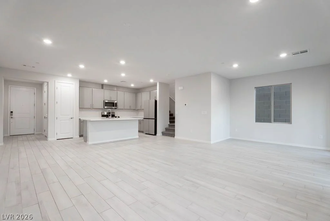
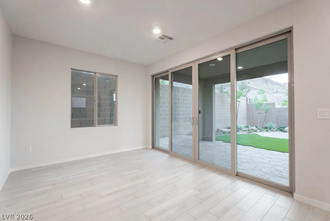
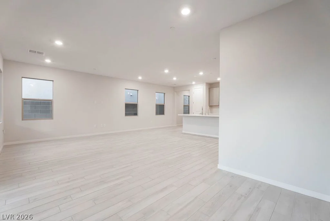
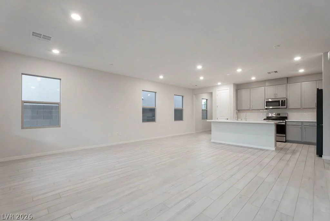
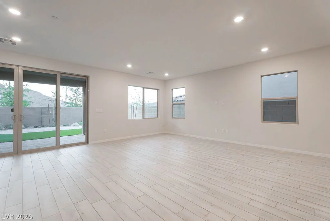
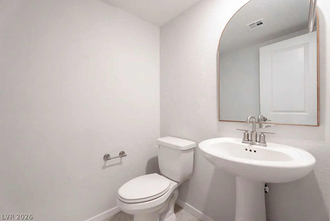
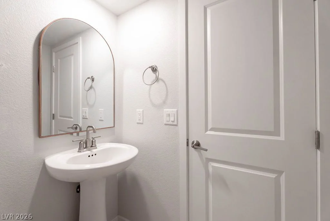
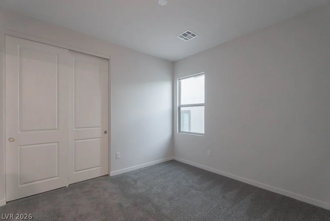
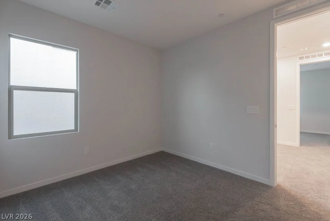
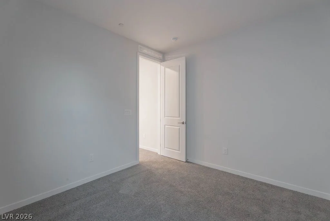
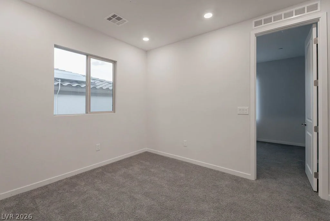
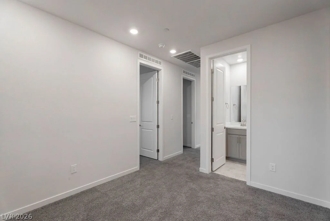
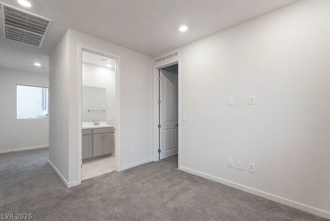
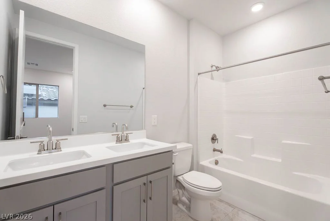
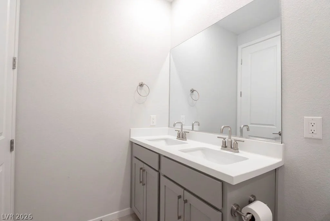
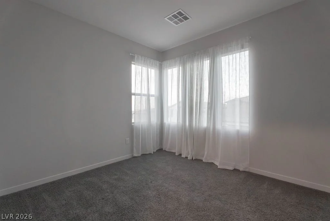
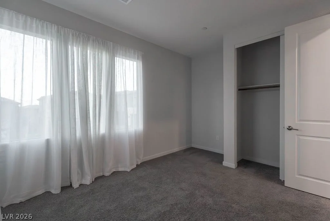
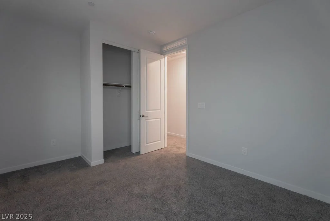
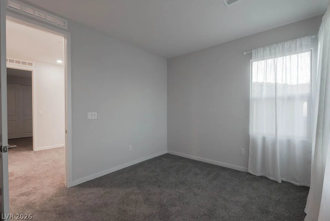
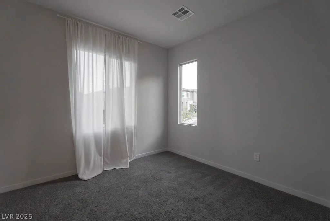
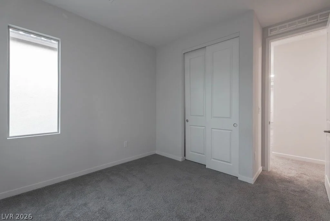
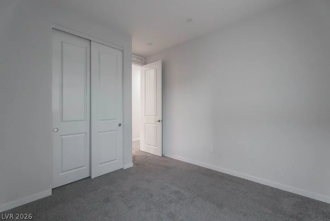
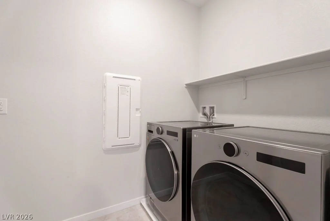
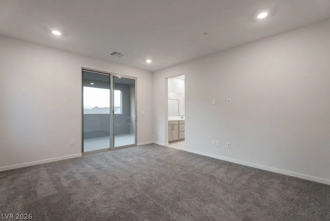
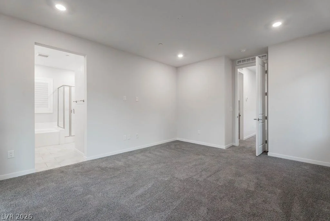
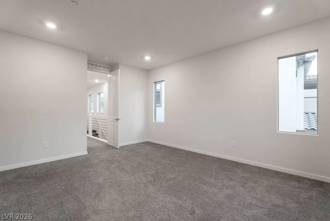
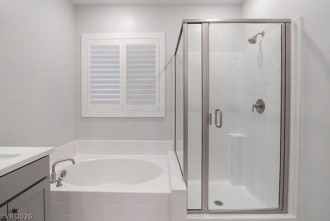
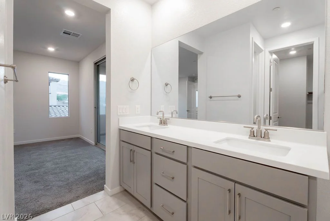
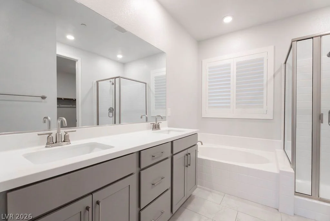
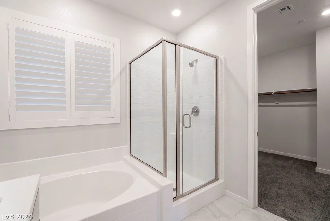
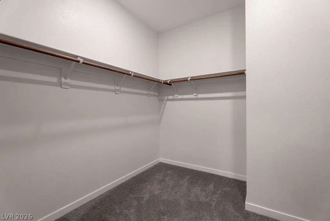
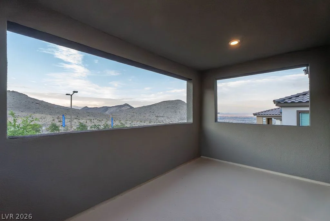
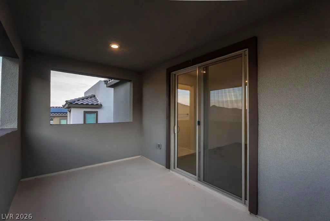
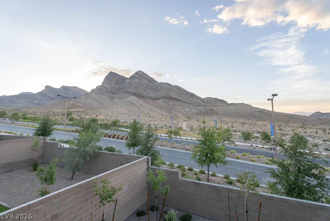
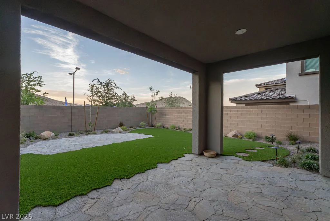
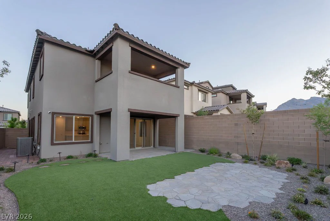
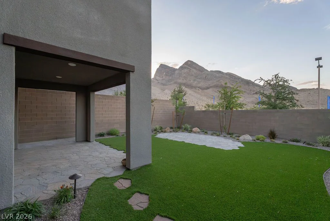
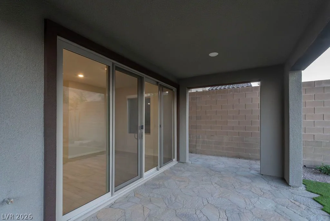
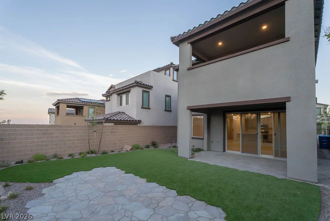
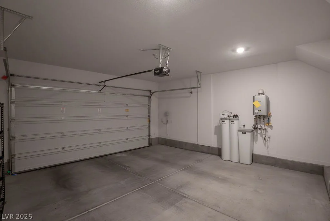
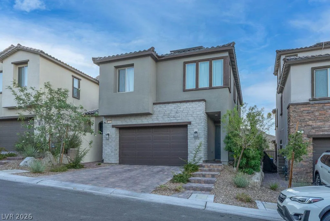
Welcome to the highly sought-after Cedar floor plan in the desirable Crested Canyon community, offering 4 bedrooms, 2.5 bathrooms, a spacious loft, and 2,002 square feet of thoughtfully designed living space. Ideally located near the scenic hiking and biking trails of Red Rock Canyon National Conservation Area, this home combines modern comfort with exceptional outdoor recreation. The open-concept layout seamlessly connects the gourmet kitchen, dining area, and expansive great room, creating the perfect space for everyday living and entertaining. The kitchen showcases upgraded 42-inch gray cabinetry, elegant frost quartz countertops, and ample workspace, while beautiful tile flooring extends throughout the main level. A dramatic 12-foot center-meet sliding glass door fills the home with natural light and opens to the covered patio, providing an ideal indoor-outdoor living experience. Upstairs, you’ll find all four bedrooms, including a spacious primary suite featuring a private balcony, a luxurious en-suite bath with dual sinks, a soaking tub, a separate shower, and a generous walk-in closet. A versatile loft offers additional living space perfect for a media room, home office, or play area, while the conveniently located upstairs laundry room adds everyday convenience. Additional upgrades include 8-foot interior doors, two extra windows in the primary suite for enhanced natural light, a finished garage, an additional sink in the secondary bathroom, and a gas BBQ stub for effortless outdoor entertaining. Enjoy modern living in a prime location just minutes from shopping, dining, parks, and the breathtaking beauty of Red Rock Canyon. This exceptional home offers the perfect balance of style, comfort, and convenience.
Address
-
Address: 11620 Desert Hollow Avenue
-
City: Las Vegas
-
State/county: NV
-
Zip/Postal Code: 89138
-
Area: Summerlin
Details
Updated on September 24, 2026 at 8:33 pmHOA Fees
-
Summerlin West $60 / month
-
Secondary HOA $155 / month
-
Total monthly equivalent $215 / month
-
Property ID 2806504
-
Price $675,000
-
Property Size 1997 sqft
-
Land Area 0.09 acres
-
Bedrooms 4
-
Rooms 6
-
Bathrooms 3
-
Garages 2
-
Year Built 2023
-
Type Single-Family Homes
-
Property Status For Sale
Additional details
-
Loft Yes
-
Den / Office Yes
-
Open Floor Plan Yes
-
Covered Patio Yes
-
Balcony Yes
-
Chef’s Kitchen Yes
-
Quartz Countertops Yes
Features
360° Virtual Tour
Mortgage Calculator
-
Down Payment
-
Loan Amount
-
Monthly Mortgage Payment
-
Property Tax
-
Home Insurance
-
PMI
-
Monthly HOA Fees
Contact Information
View ListingsSimilar Listings
221 Marlette Creek, Las Vegas, NV 89138
- $646,064
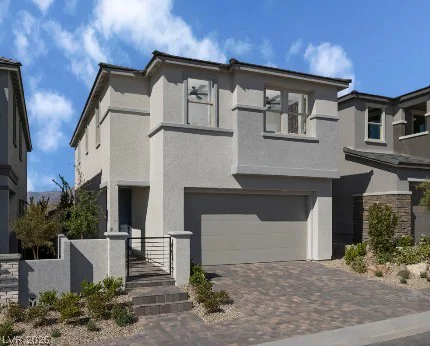
227 Marlette Creek, Las Vegas, NV 89138
- $669,107

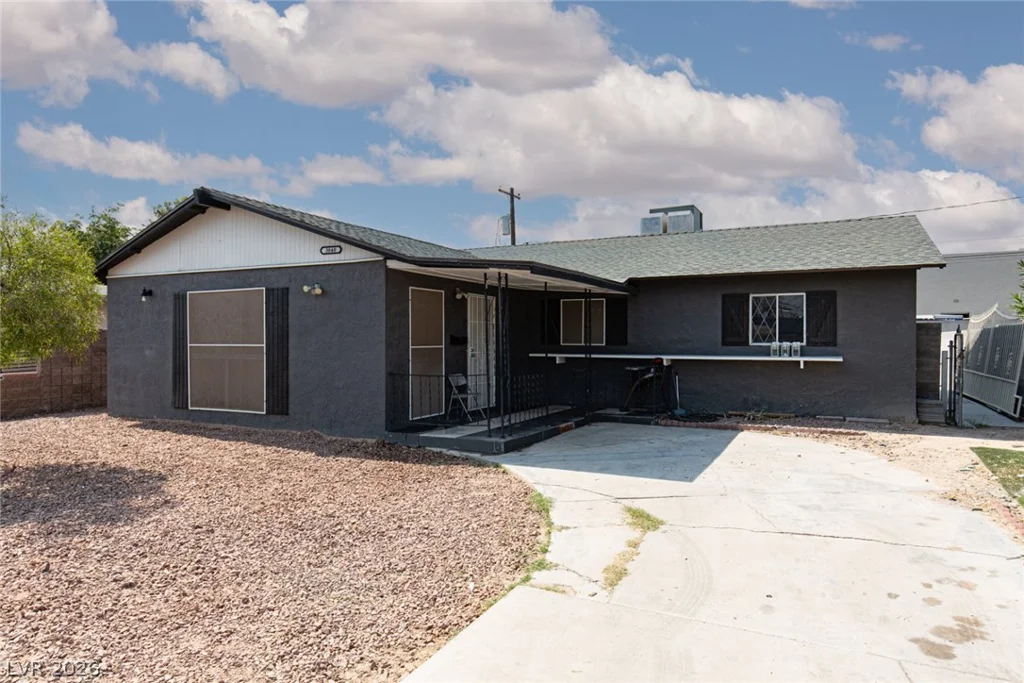
3040 Holly Hill, Las Vegas, NV 89104
- $359,900