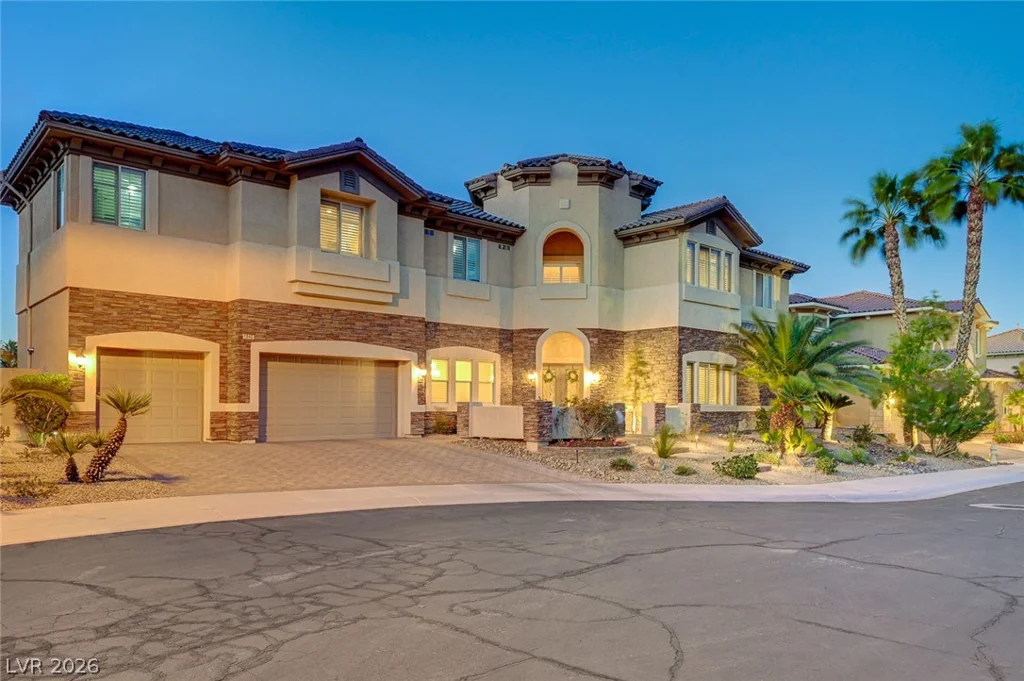
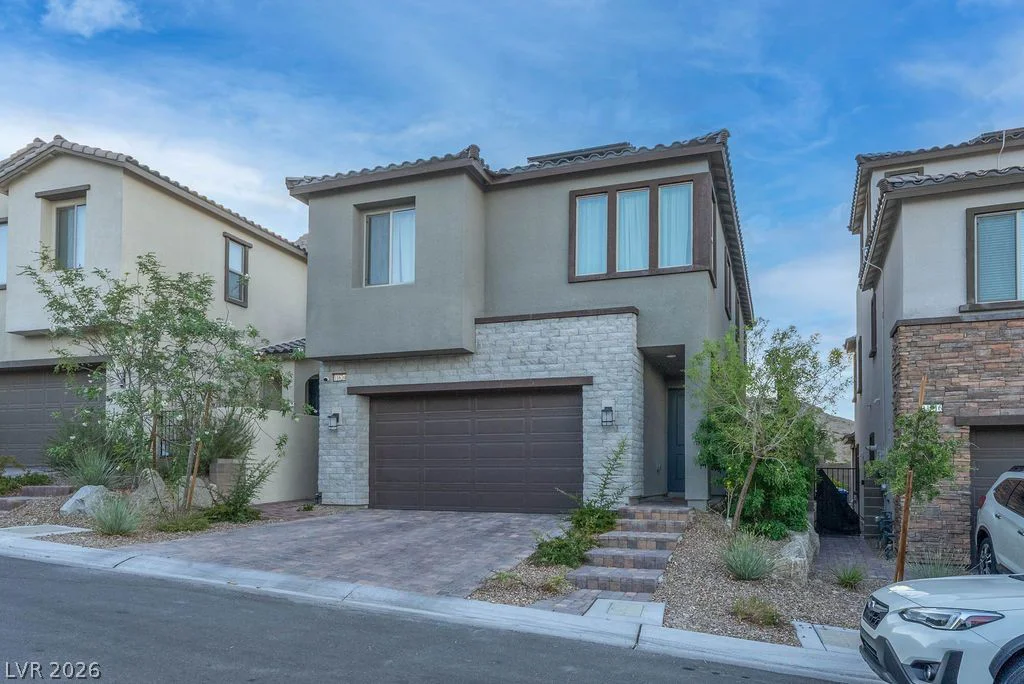
6044 Andezano, Las Vegas, NV 89135
- $989,000
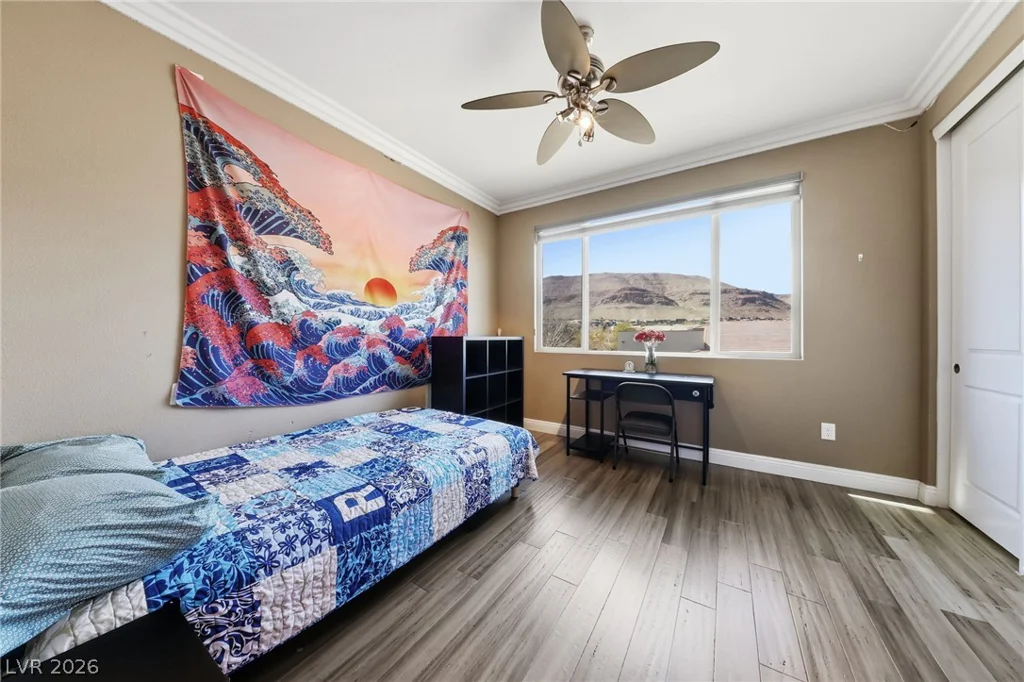
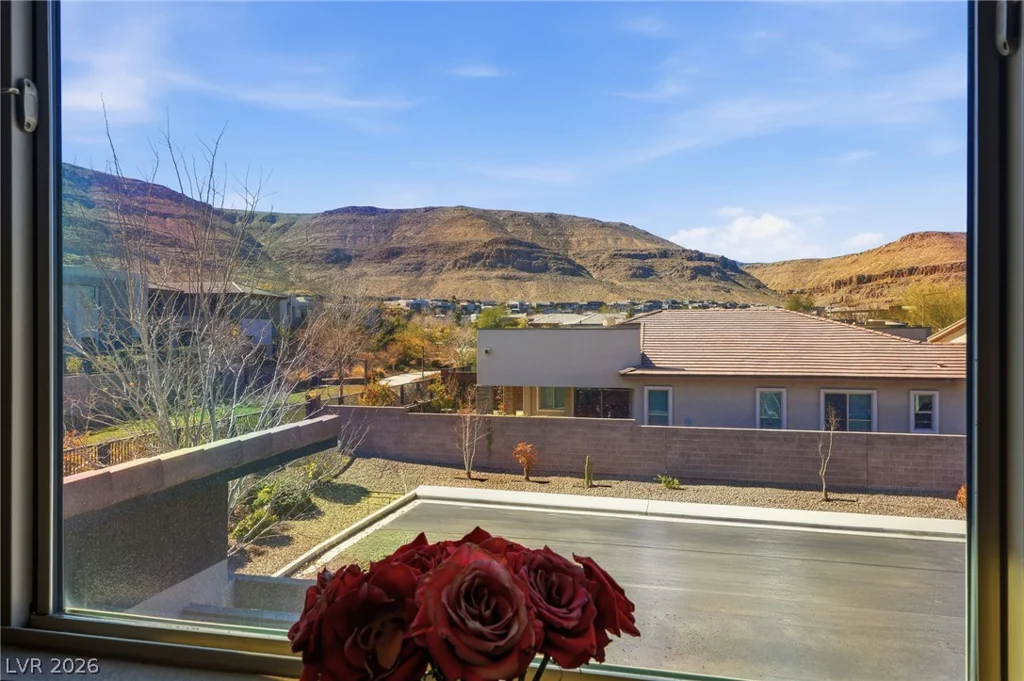
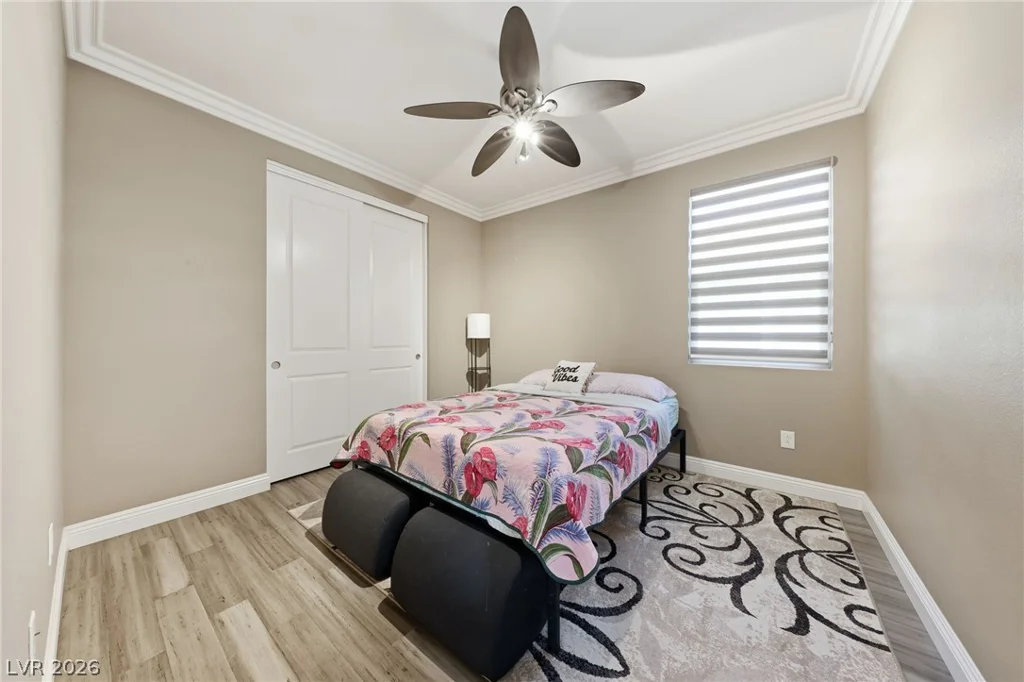
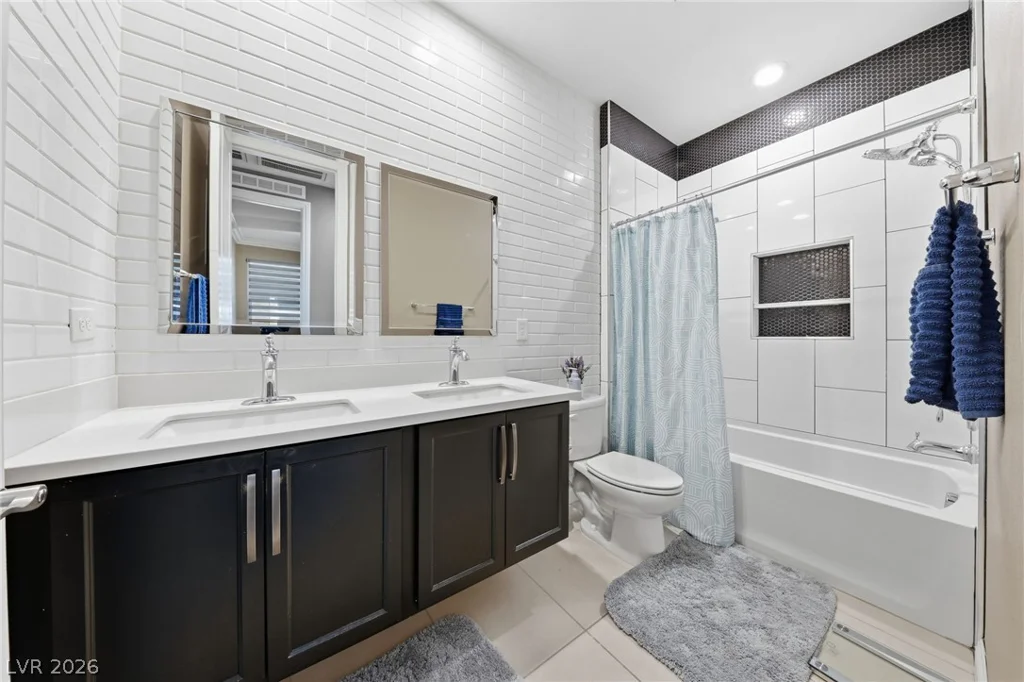
- Single-Family Homes
- 3
- 3
- 2
- 2564 sqft
- 2017
Description
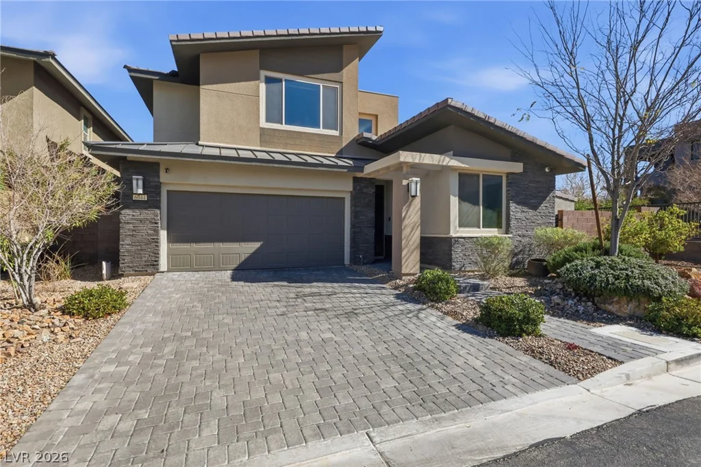
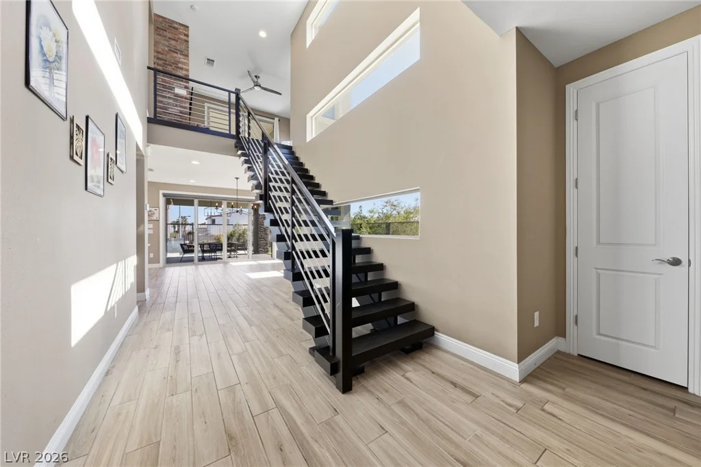
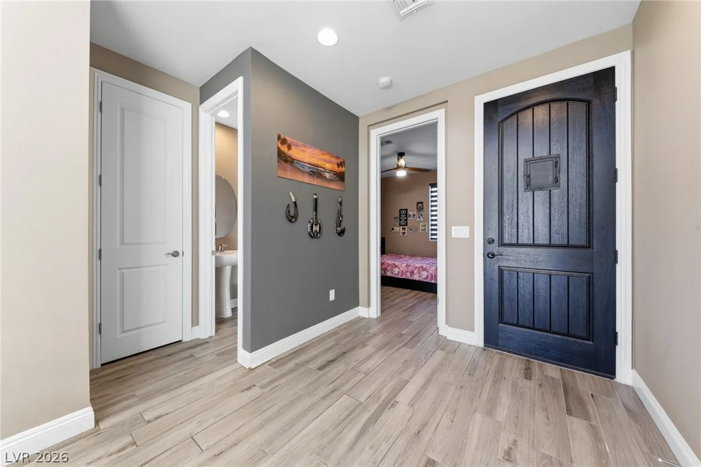
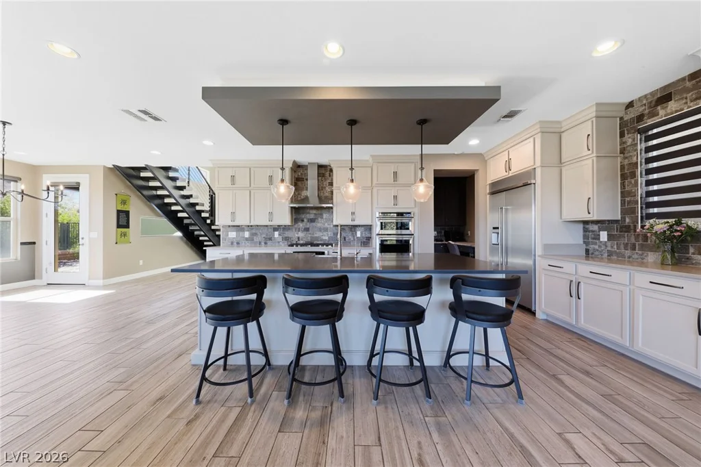
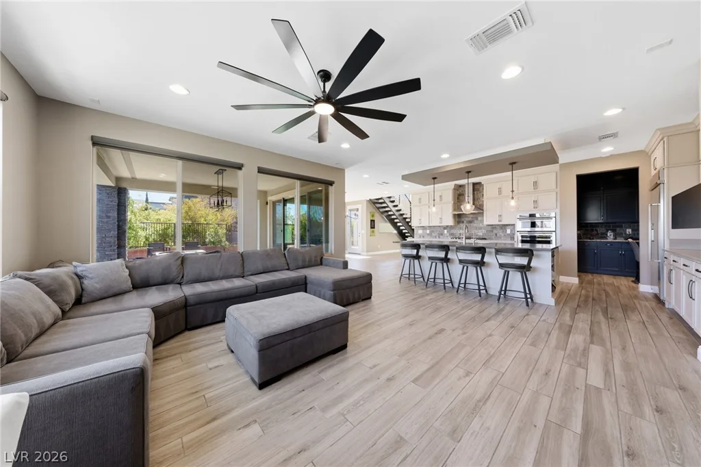
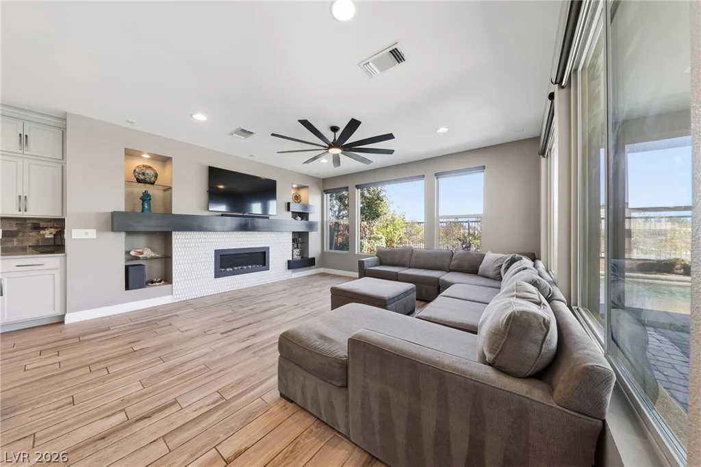
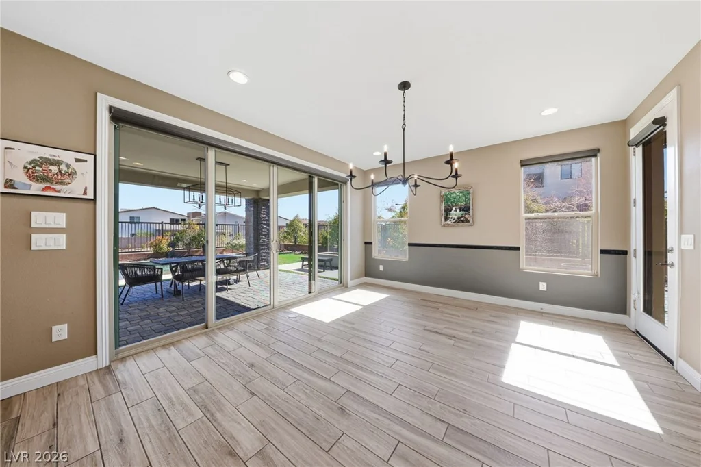
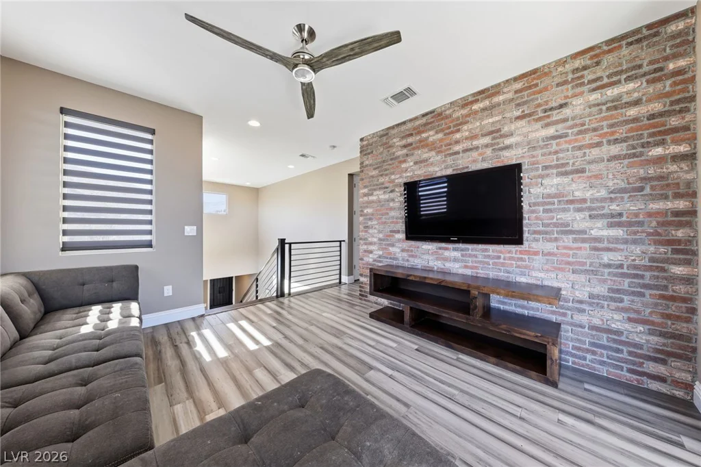
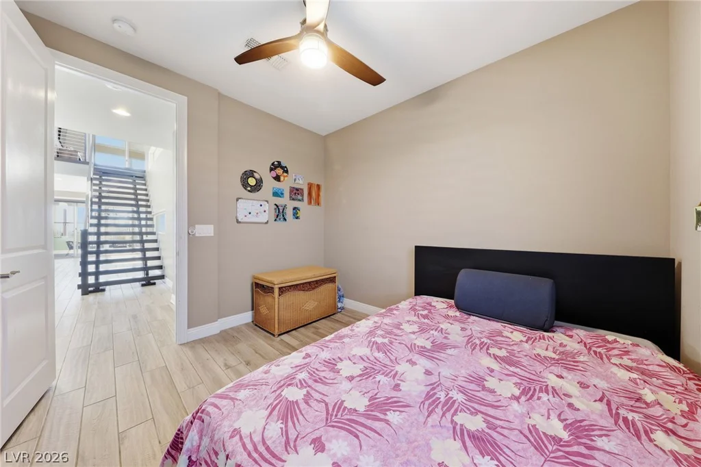
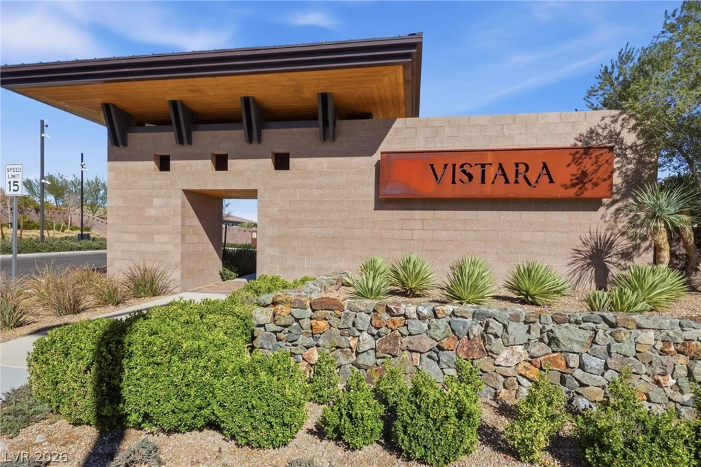
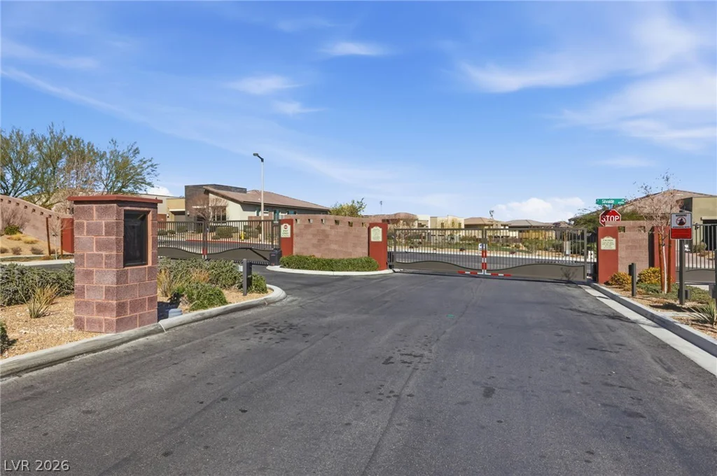
NOW ΟFFERΙΝG YOU CᏞOSING COSΤS! Elevated living fіnds іts ultimate expression in a sanctuary set behind the gates of Summerlin’s highly coveted Cliffs. From the moment you enter, an iconic floating staircase anchors the light-filled foyer, drawing your eye straight through the open-concept living space to your private backyard paradise.
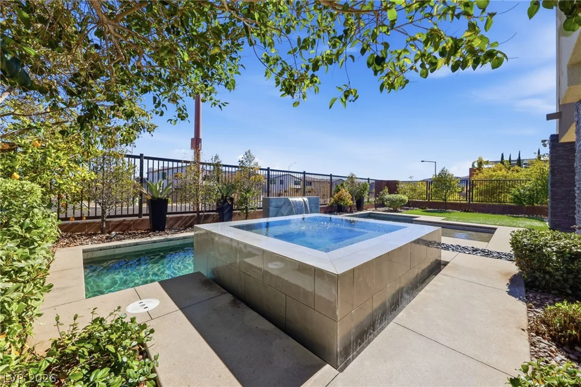
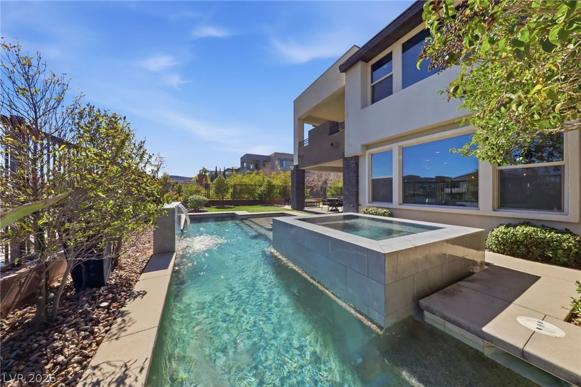
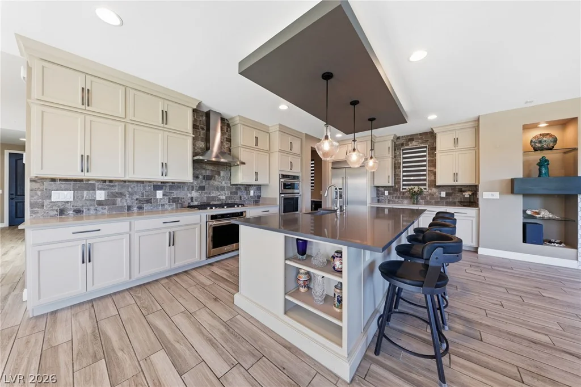
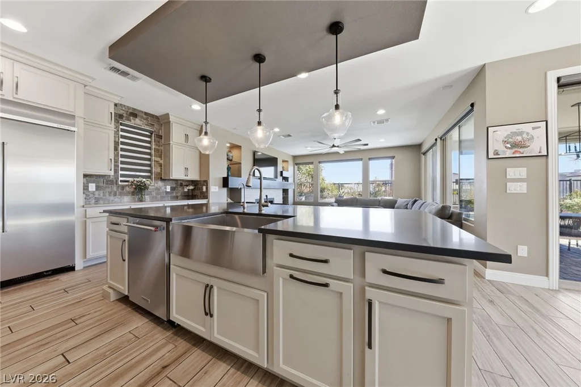
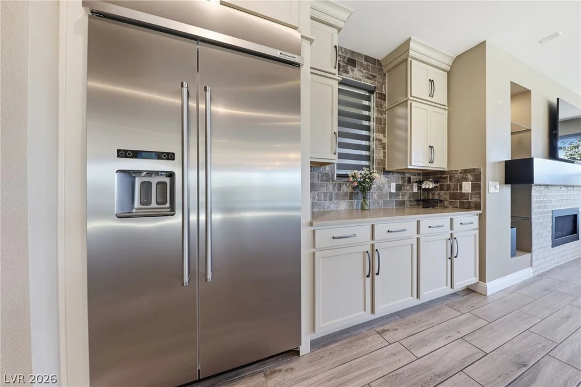
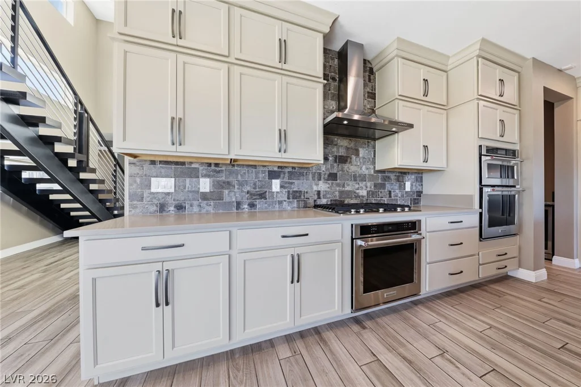
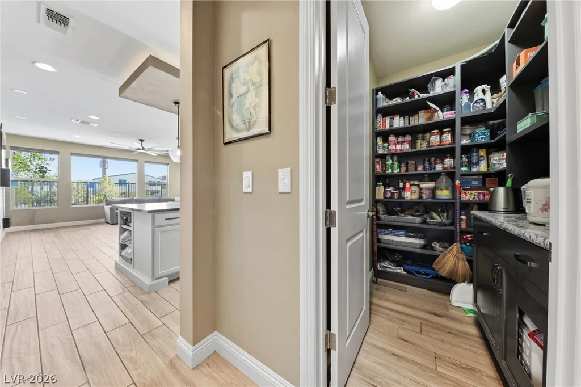
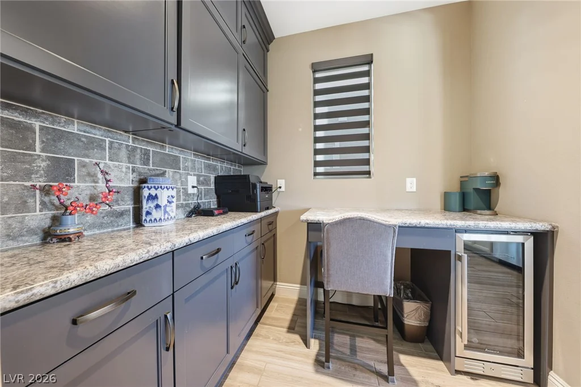
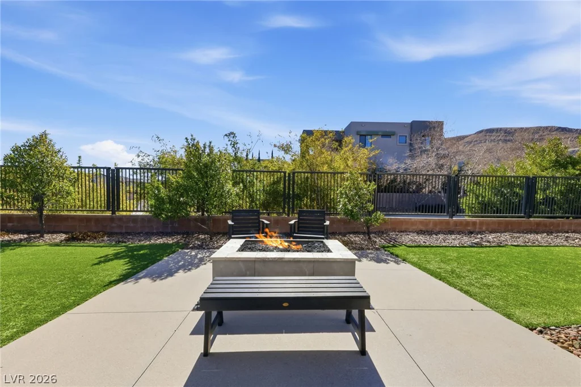
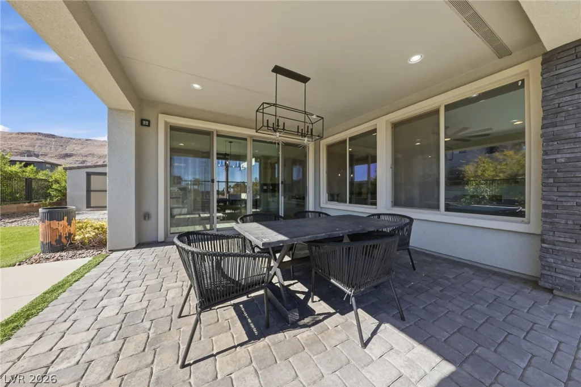
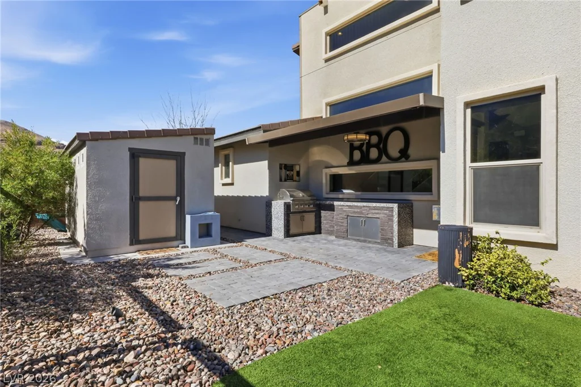
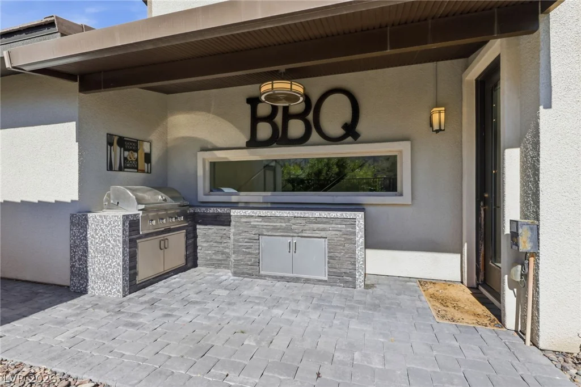
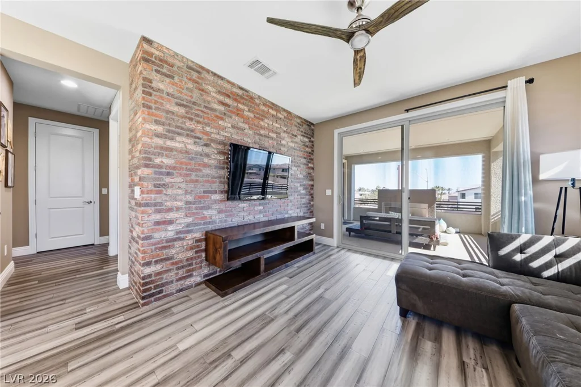
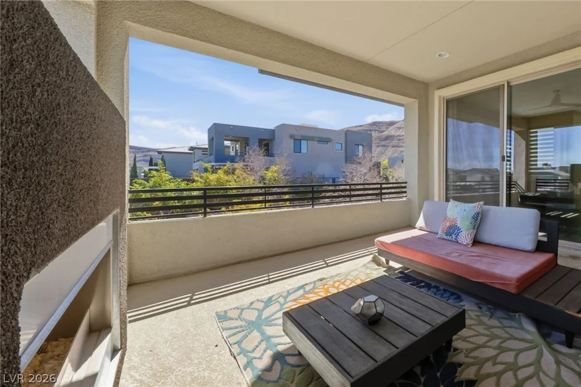
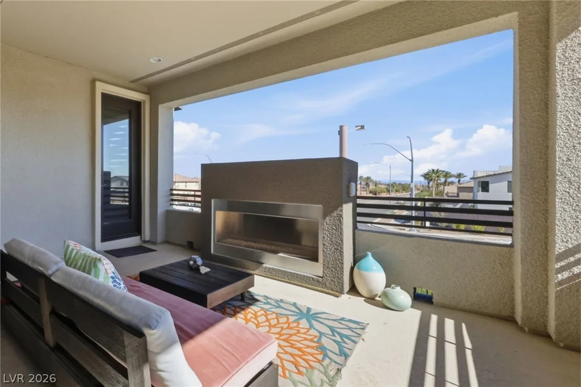
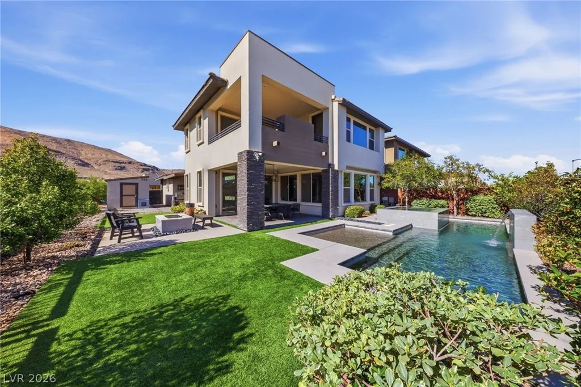
At the heart of the home, the chef’s kitchen stands as a masterpiece of style and functionality—featuring premium stainless steel built-in appliances, custom designer lighting, and a walk-in butler’s pantry equipped with a dedicated beverage fridge. Designed for effortless indoor-outdoor living, the main floor transitions smoothly into an outdoor retreat crafted for year-round entertaining: a sparkling pool and spa complete with a cascading waterfall, a built-in BBQ, and a second-story balcony featuring an outdoor fireplace for framed sunrise views.
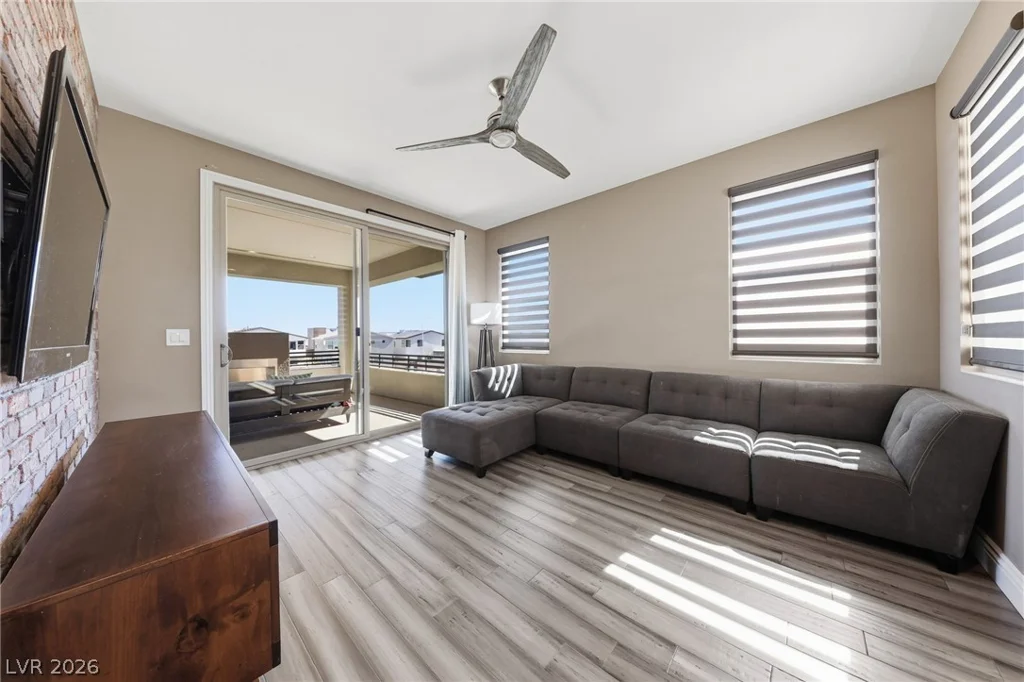
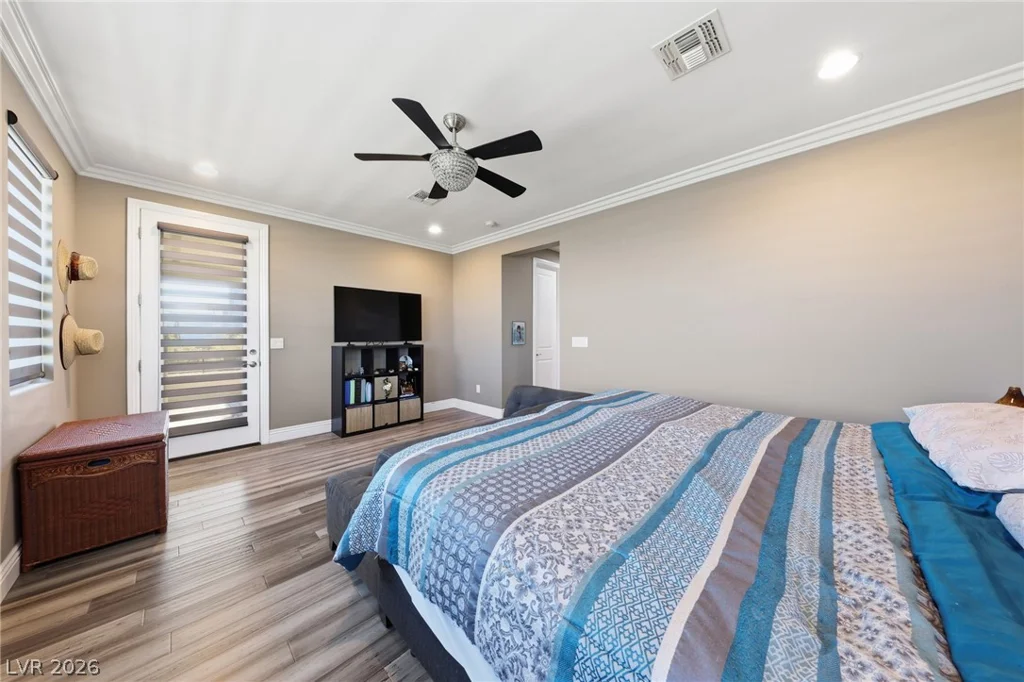
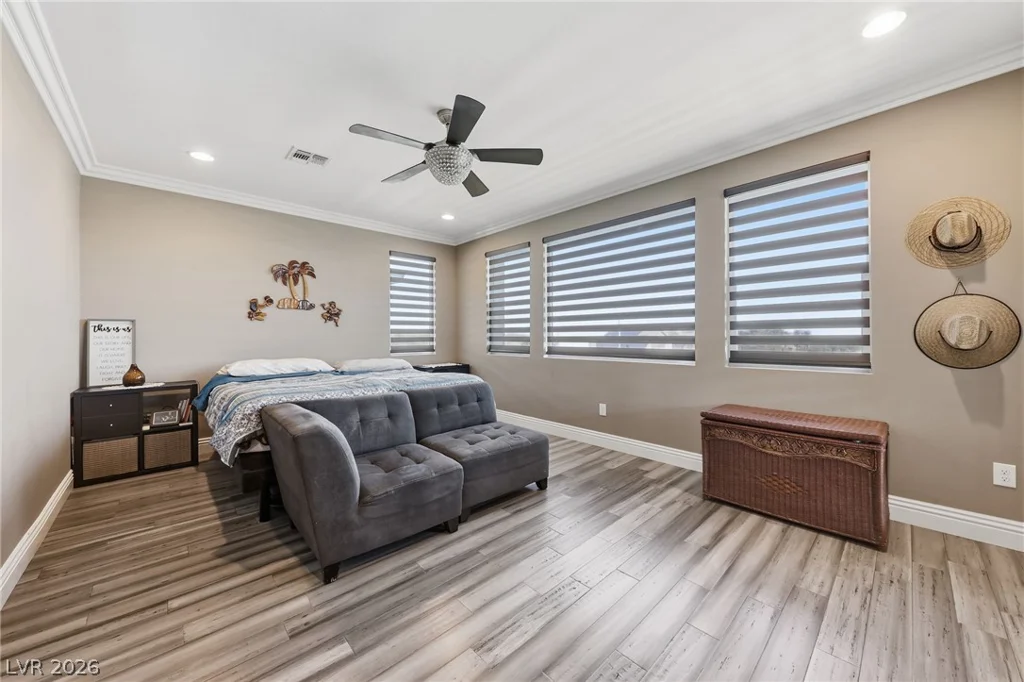
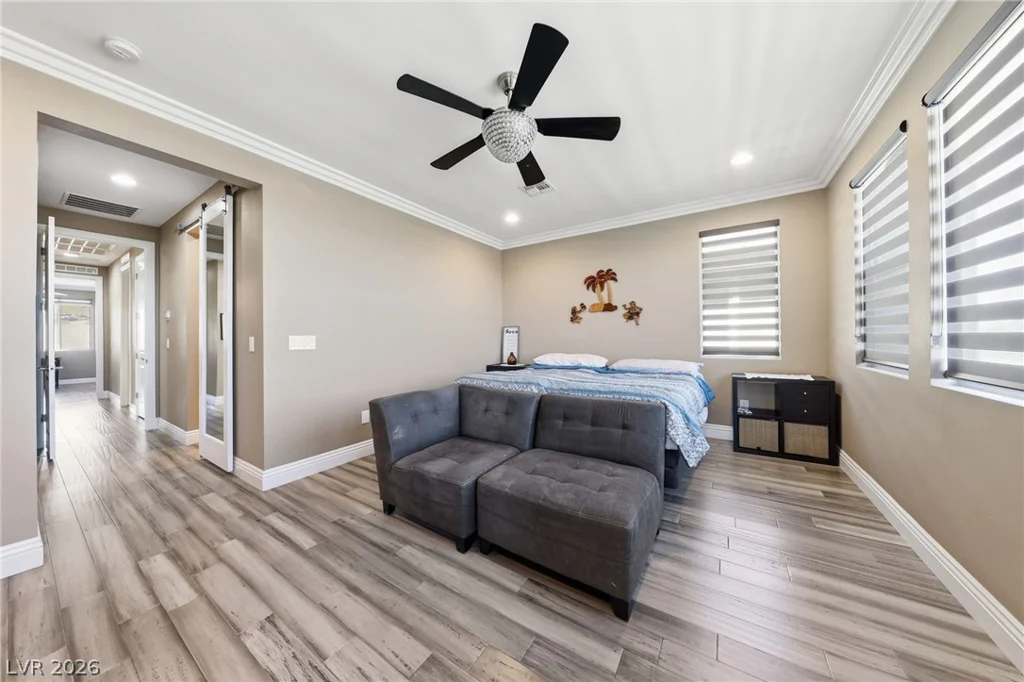
Modern luxury meets total peace of mind with major infrastructure upgrades, including updated high-efficiency AC units, a new tankless water heater, a brand-new water softener system, motorized privacy shades, and low-maintenance synthetic turf.
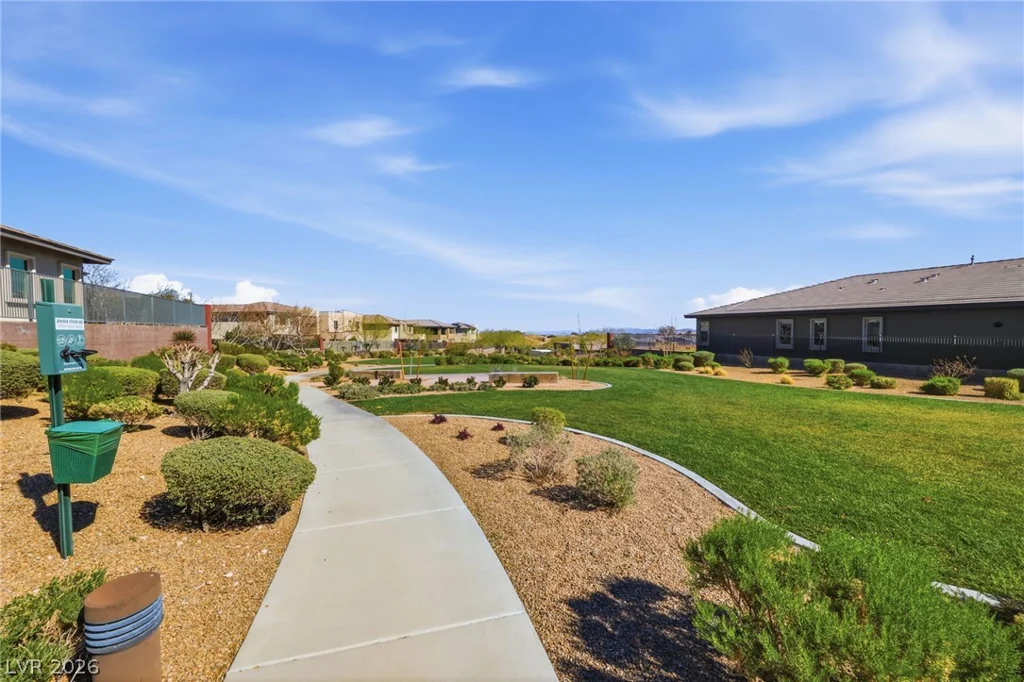
Positioned just moments from one of the best High Schools in the nation, Downtown Summerlin, elite trail networks, and Red Rock Canyon, this home offers an unrivaled turnkey lifestyle.
Address
-
Address: 6044 Andezano Drive
-
City: Las Vegas
-
State/county: NV
-
Zip/Postal Code: 89135
Details
Updated on August 22, 2026 at 9:35 pmHOA Fees
-
Master $75 / month
-
Secondary HOA $122 / month
-
Total monthly equivalent $197 / month
-
Property ID 2806124
-
Price $989,000
-
Property Size 2564 sqft
-
Land Area 0.16 acres
-
Bedrooms 3
-
Rooms 9
-
Bathrooms 3
-
Garages 2
-
Year Built 2017
-
Type Single-Family Homes
-
Property Status For Sale
Additional details
-
Mountain Views Yes
-
Private Pool Yes
-
Pool / Backyard Yes
-
Heated Pool Yes
-
Open Floor Plan Yes
-
Covered Patio Yes
-
Outdoor Kitchen Yes
-
Balcony Yes
-
Chef’s Kitchen Yes
-
Turnkey / Furnished Yes
Features
360° Virtual Tour
Mortgage Calculator
-
Down Payment
-
Loan Amount
-
Monthly Mortgage Payment
-
Property Tax
-
Home Insurance
-
PMI
-
Monthly HOA Fees
Contact Information
View ListingsSimilar Listings
6934 Denio Island, North Las Vegas, NV 89084
- $465,000
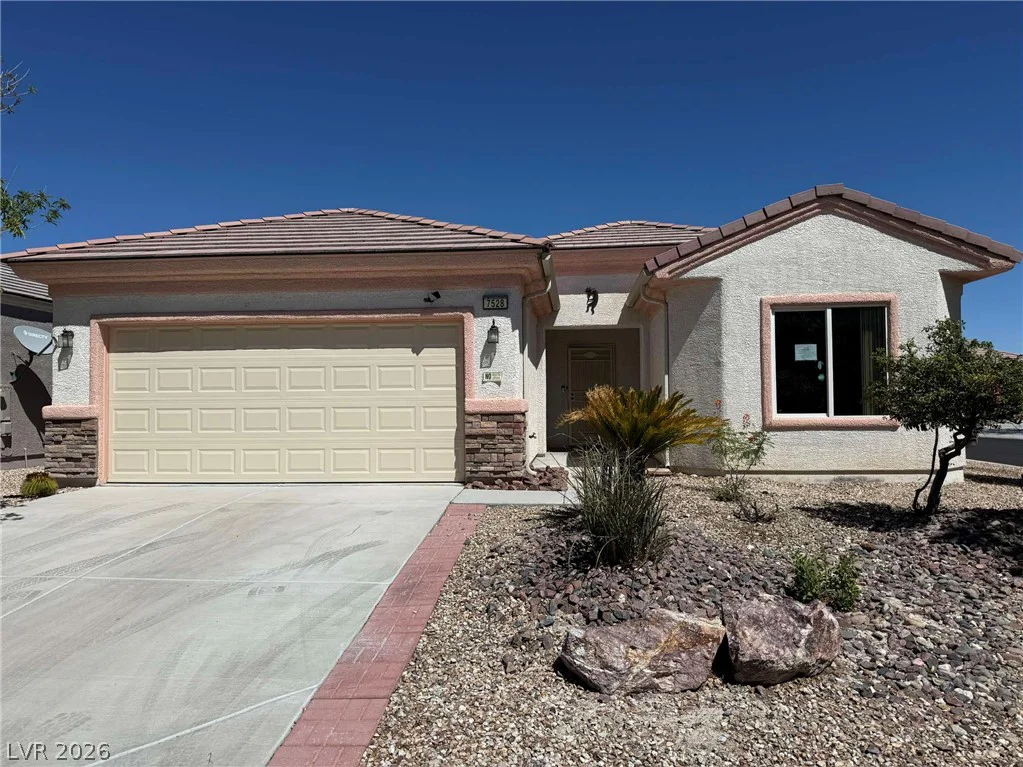
7528 Chaffinch, North Las Vegas, NV 89084
- $339,000

47 Dryden Park, Las Vegas, NV 89148
- $499,900