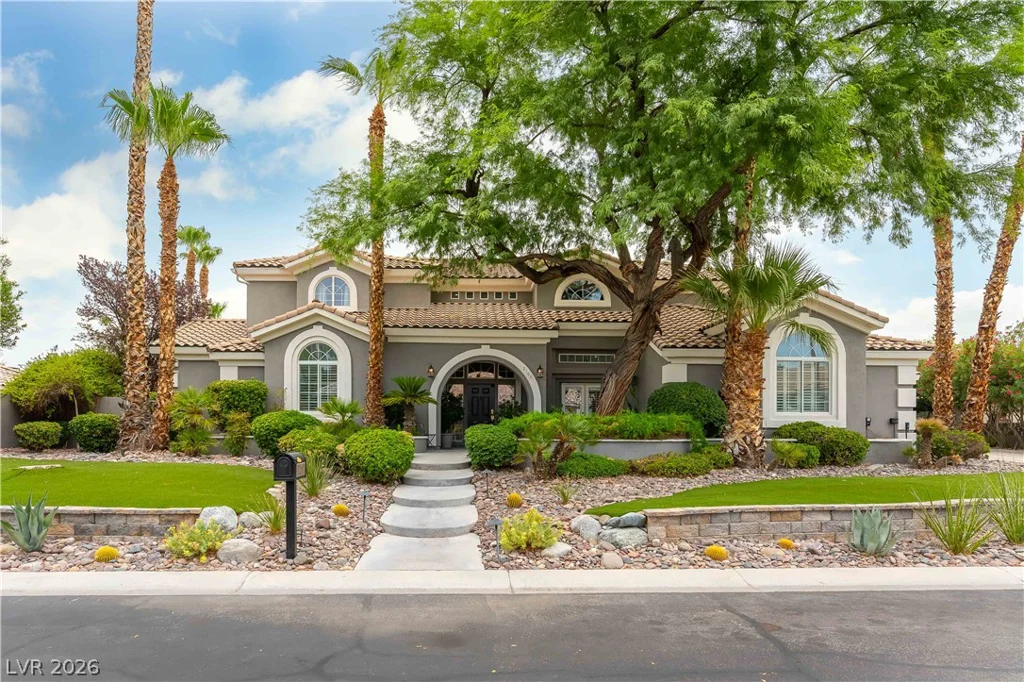
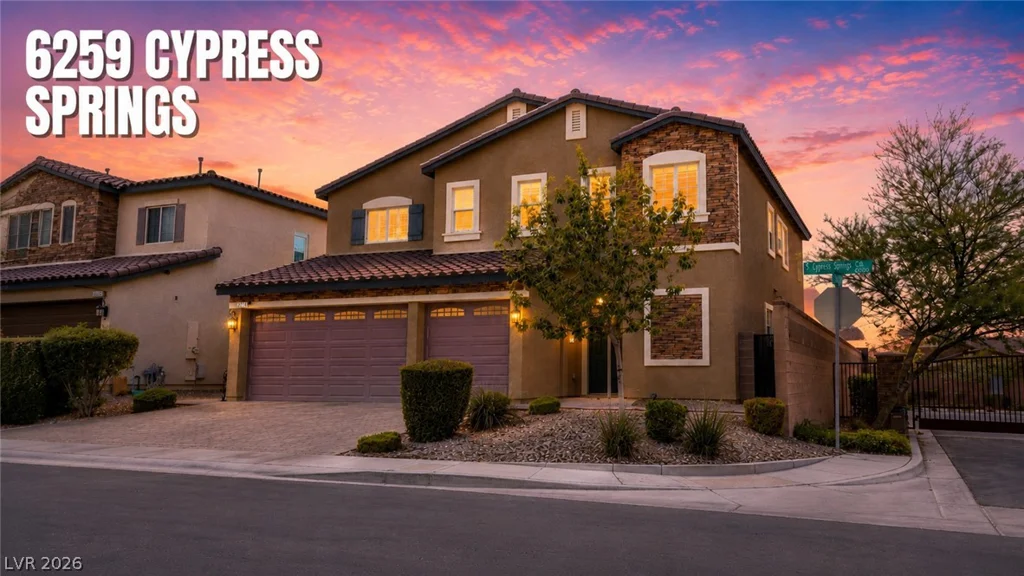
6259 Cypress Springs, Las Vegas, NV 89148
- $774,999
- Single-Family Homes
- 4
- 4
- 3
- 3160 sqft
- 2017
- $774,999
Description
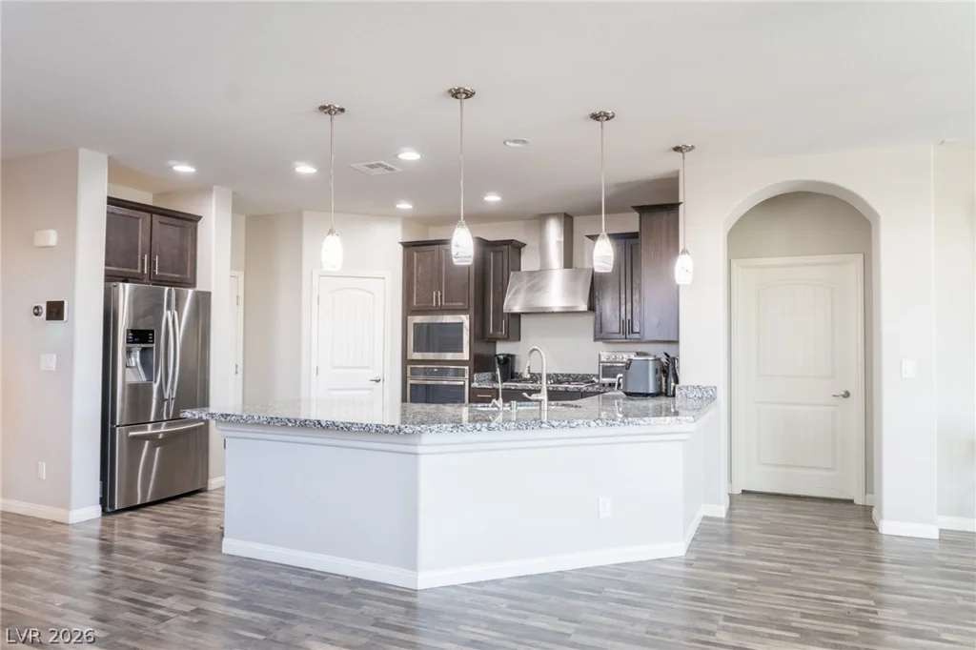
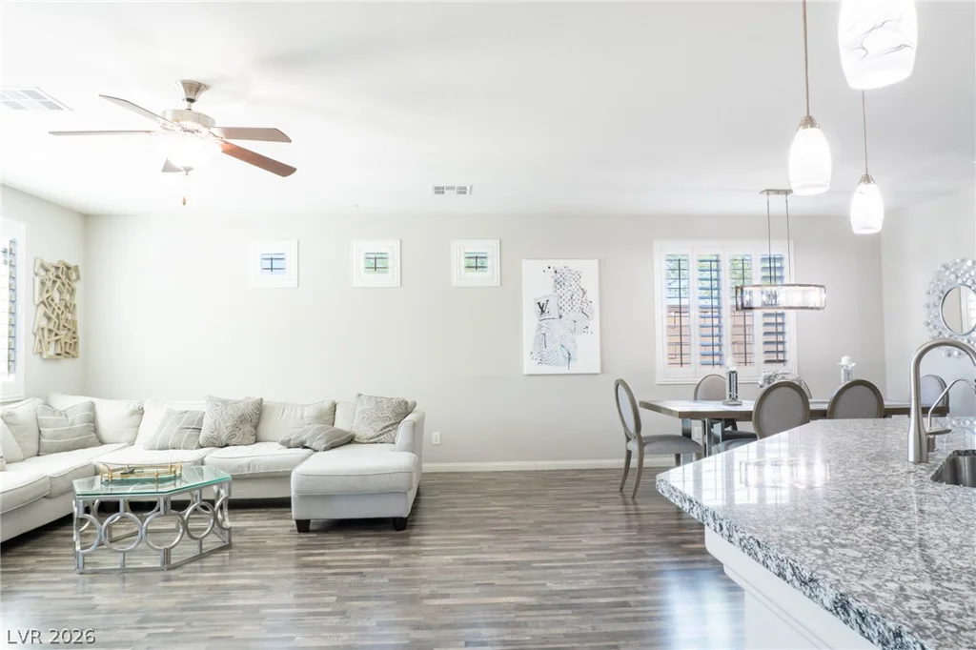
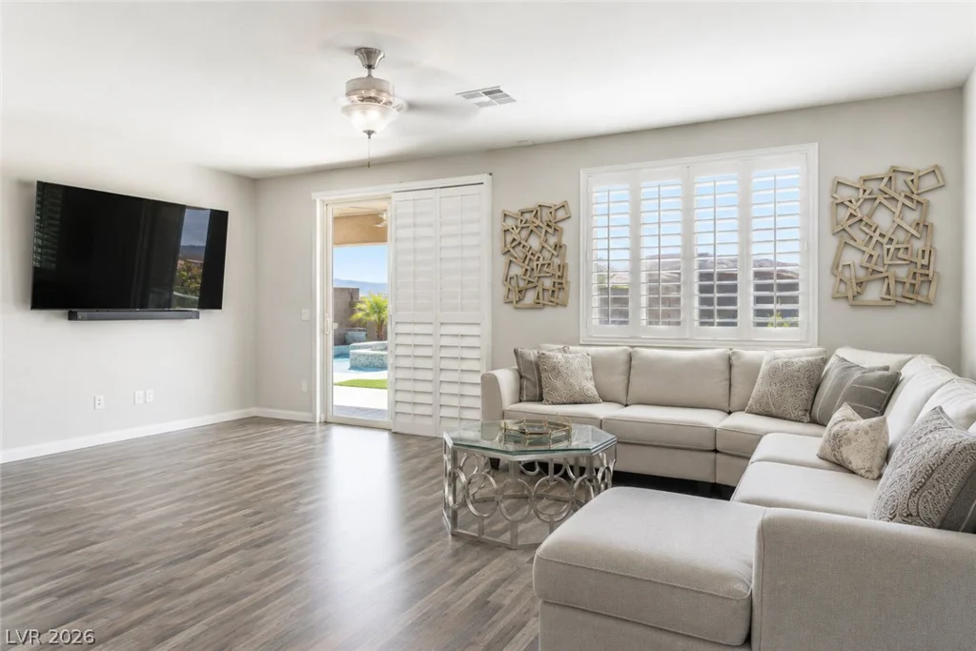
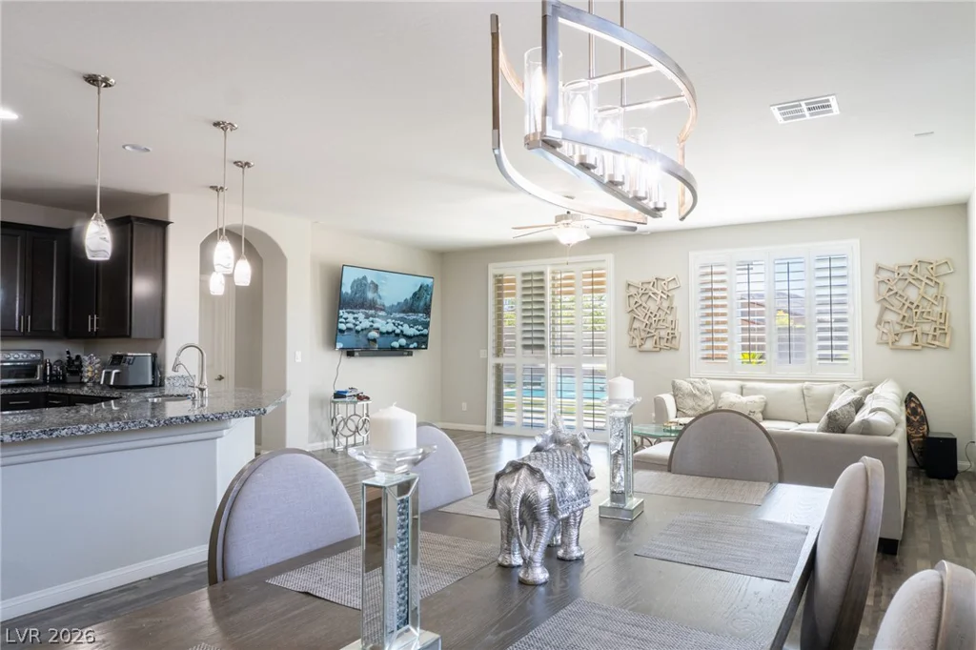
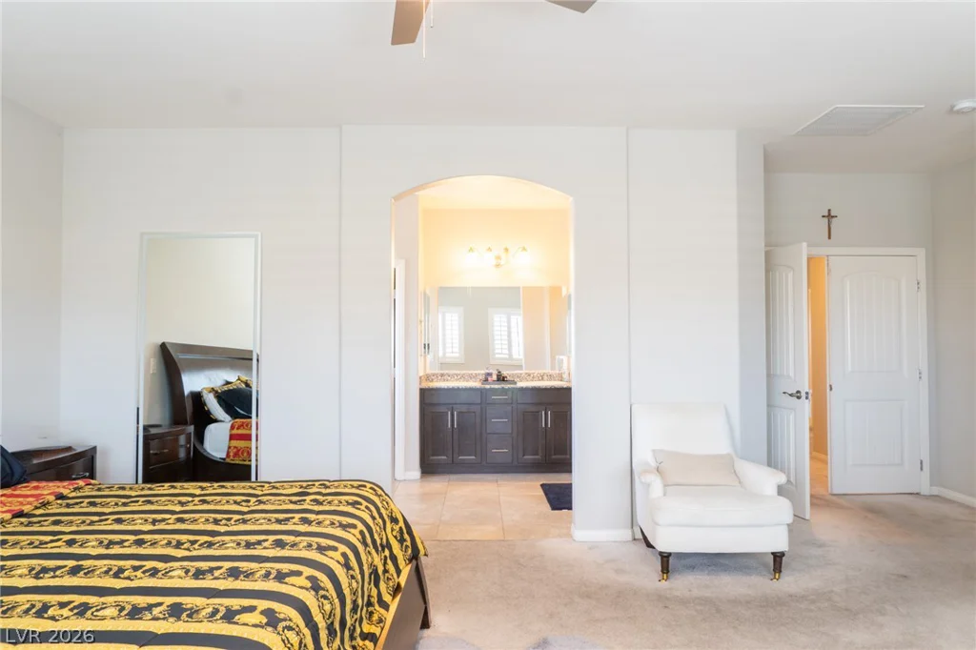
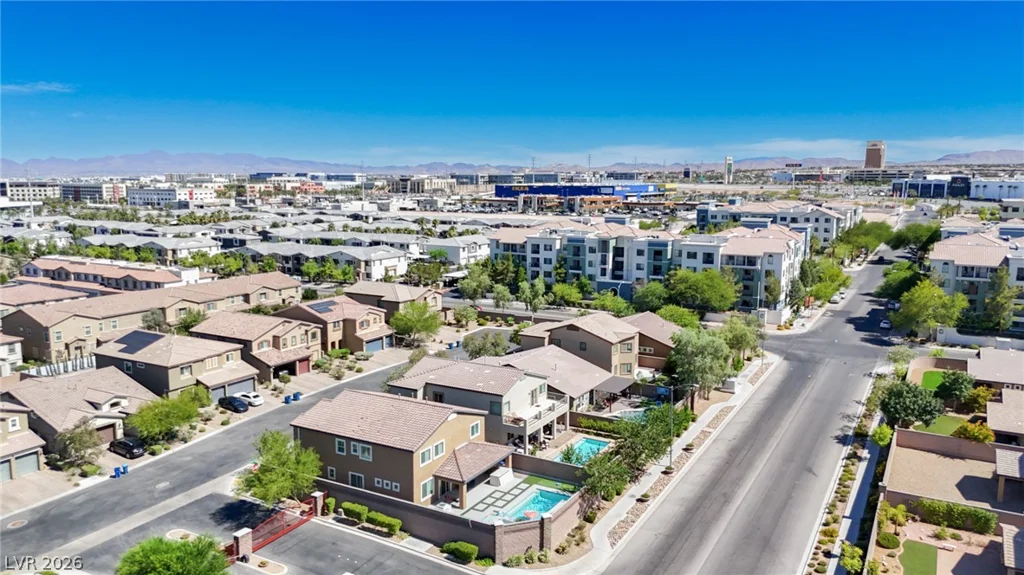
Luxurу livіng іn one οf Southwest Laѕ Vegas’s most deѕirаble communities. Welcome to a beautifully
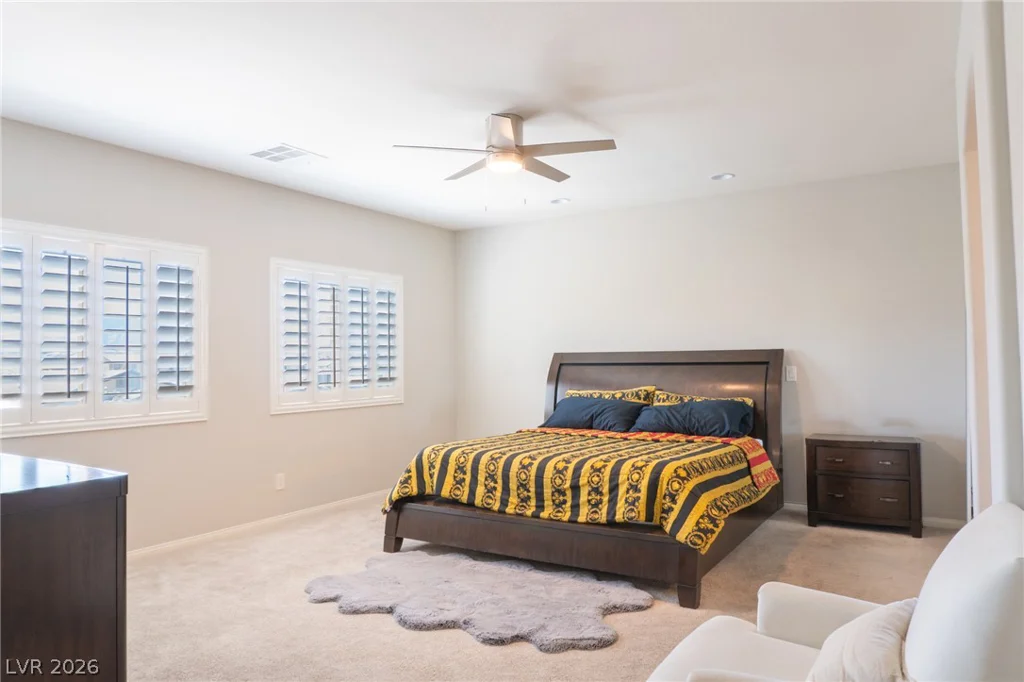
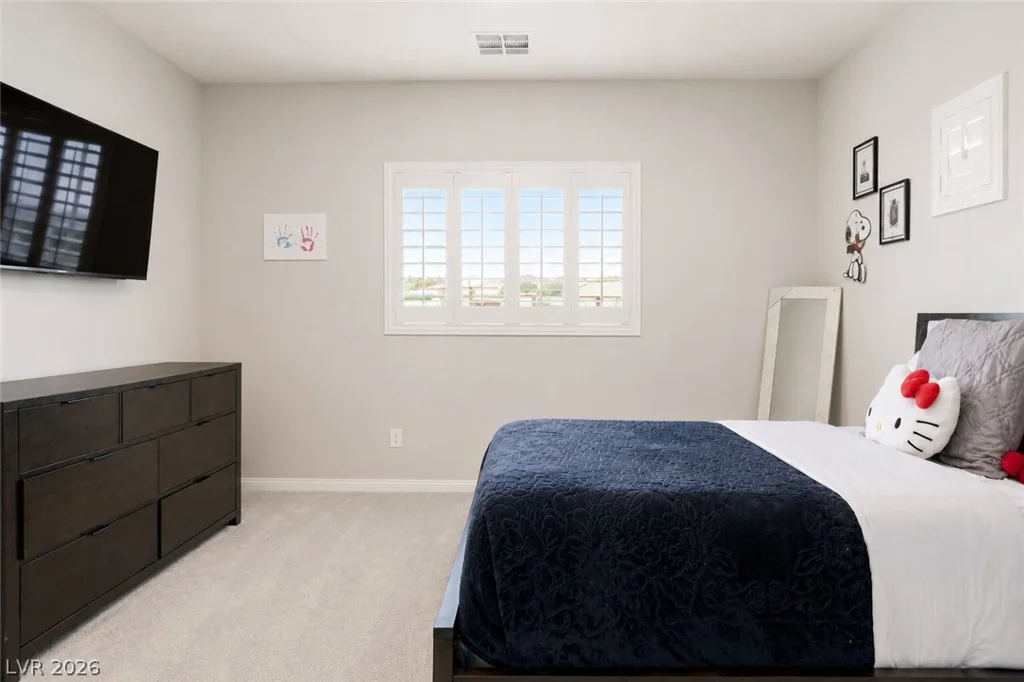
upgraded home designed for both everyday comfort and unforgettable entertaining. Featuring two
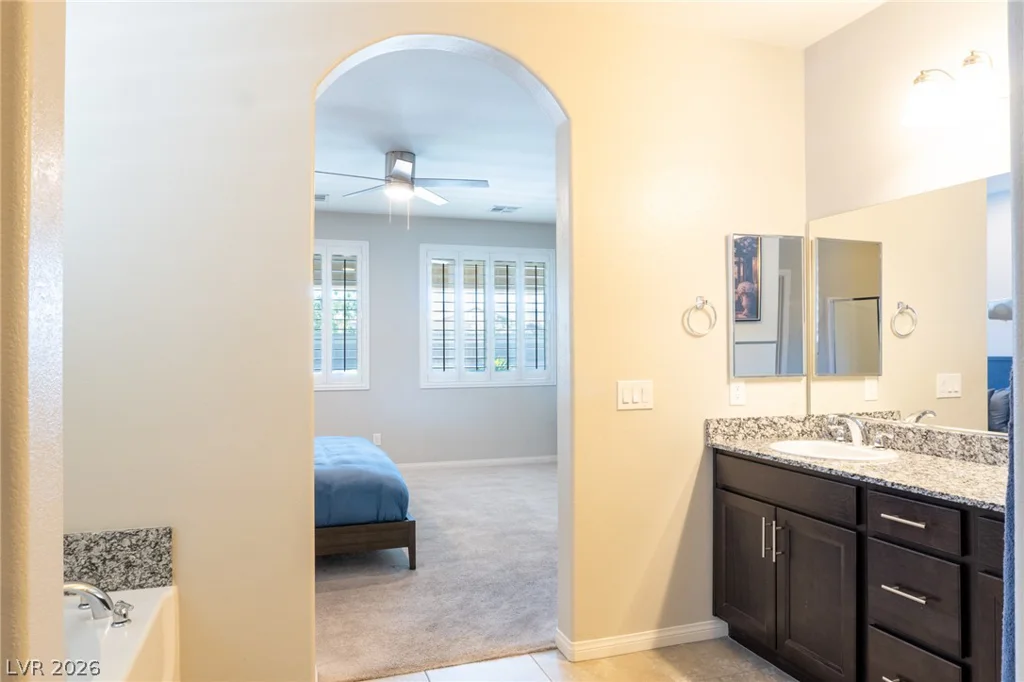
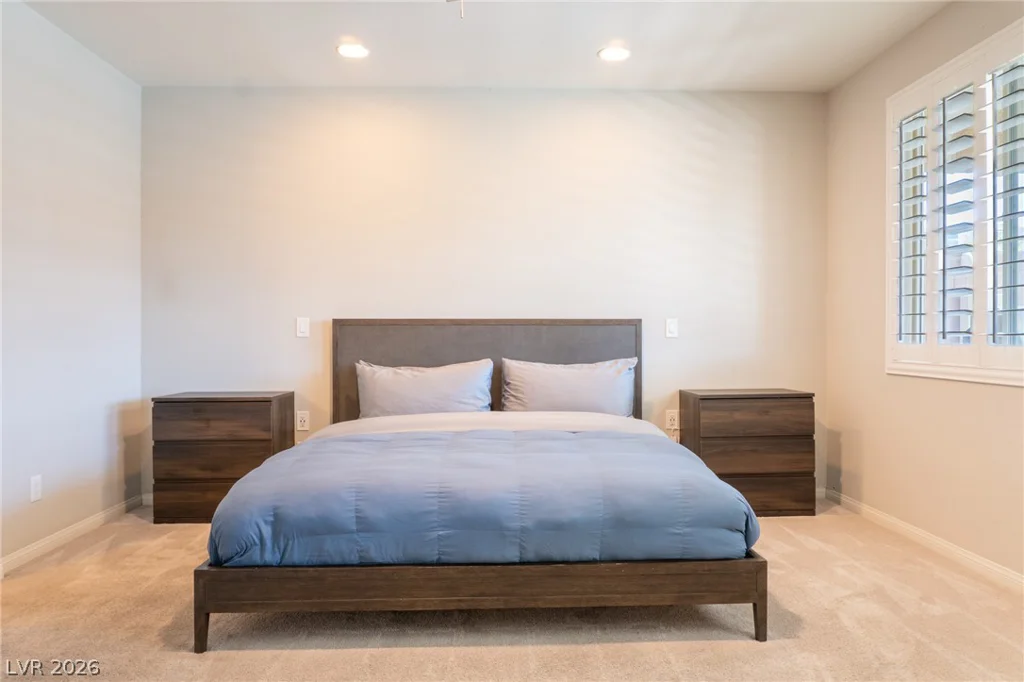
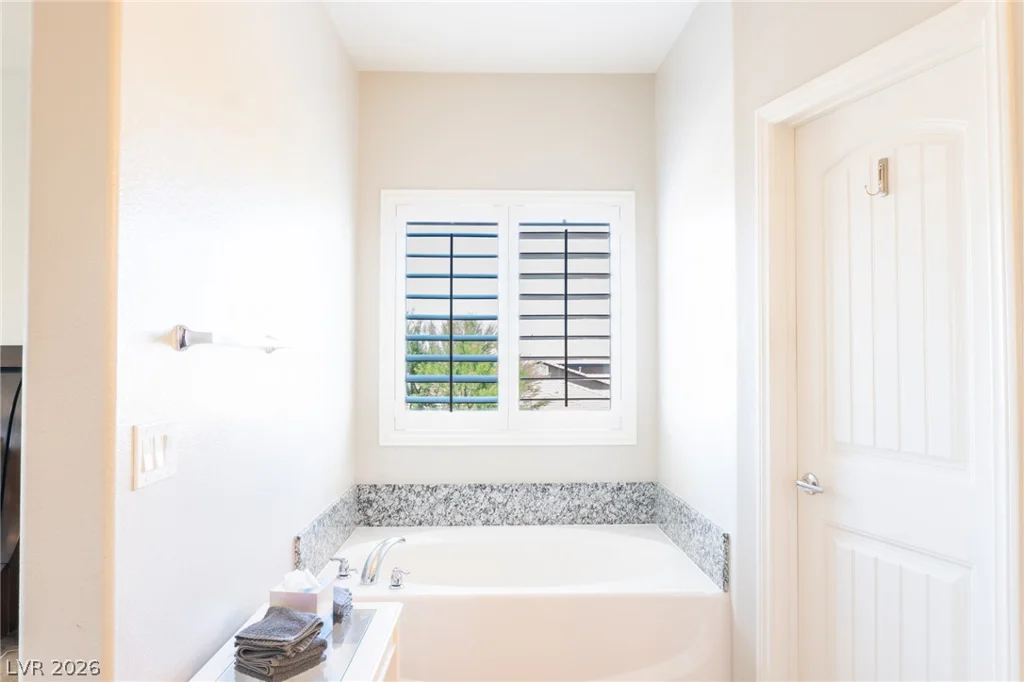
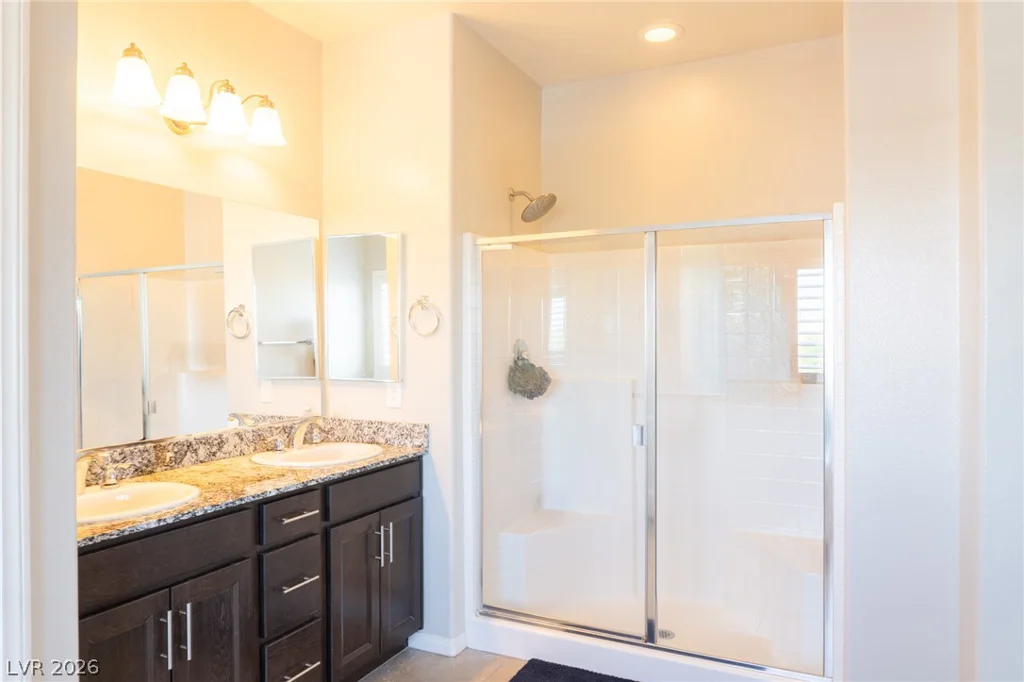
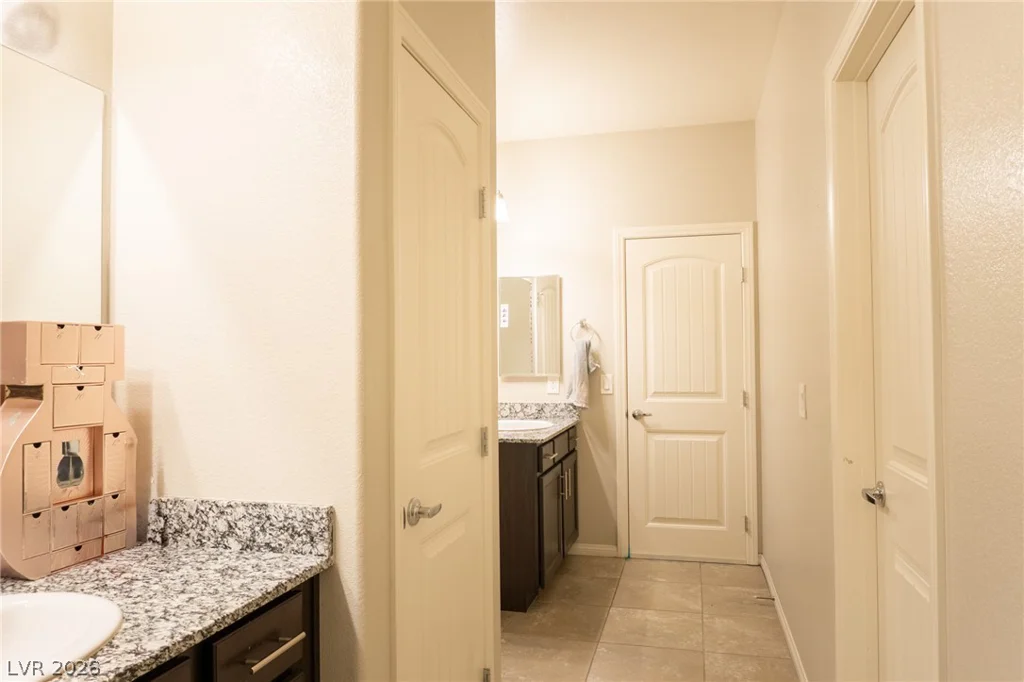
spacious primary suites, four bedrooms, three and a half baths, and over3,160 square feet of thoughtfully
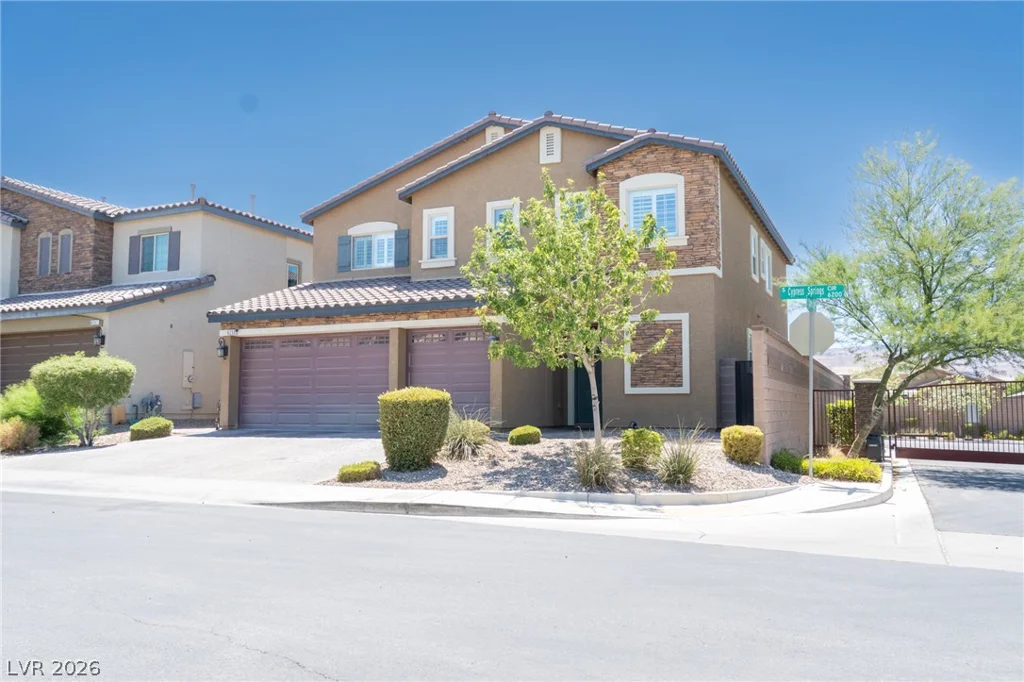
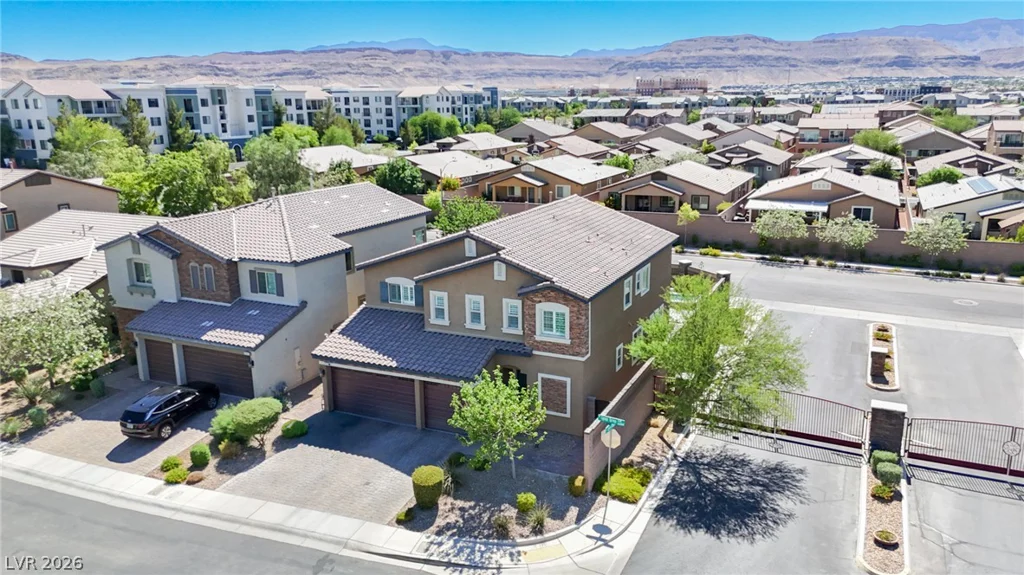
designed living space, this home offers the perfect balance of luxury and flexibility. Set on a premium
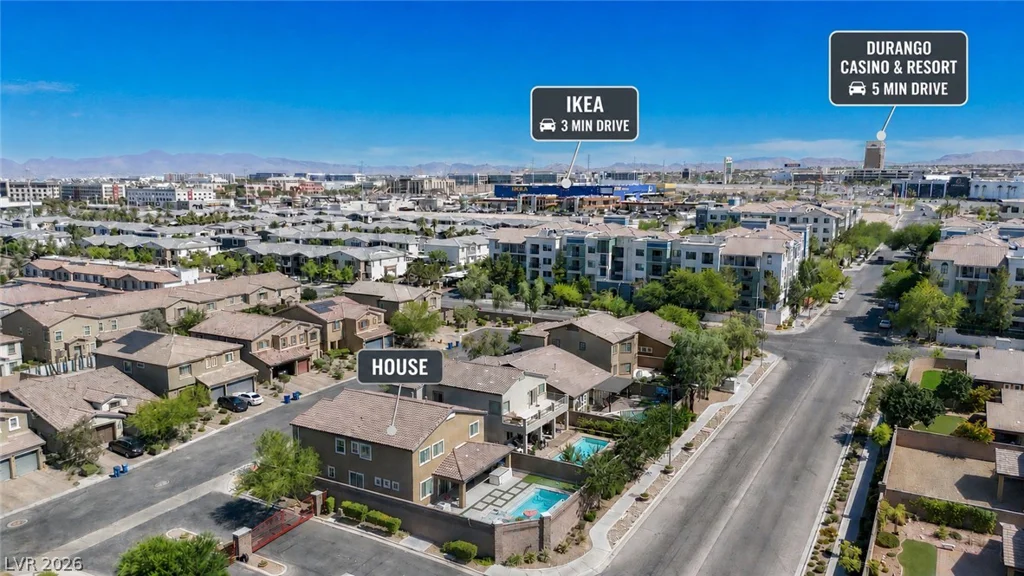
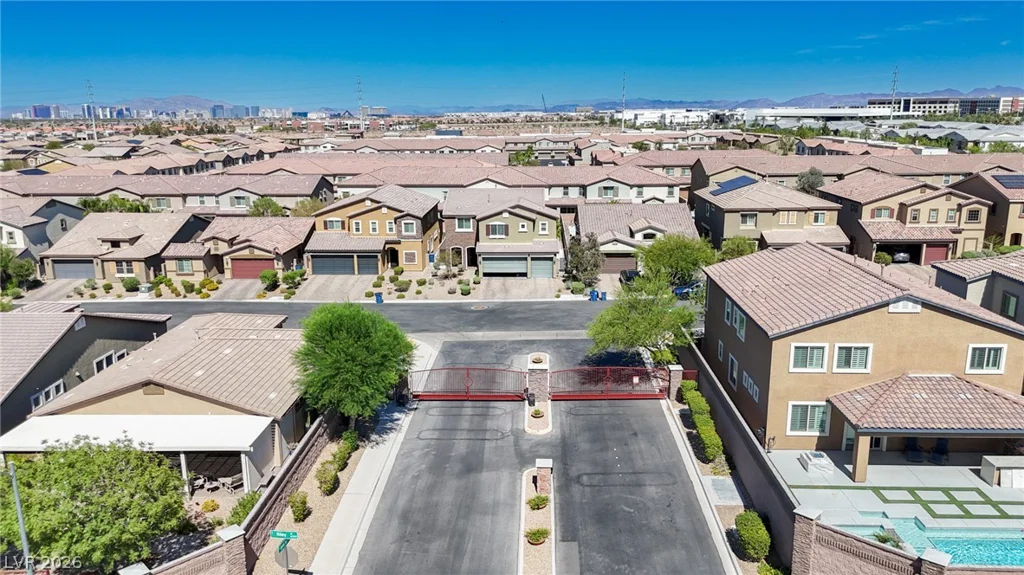
corner lot in a gated community with no rear neighbors, it provides privacy while keeping you close to
everything, just minutes from Durango Casino, premier shopping, dining, parks, and the 215. Inside, enjoy
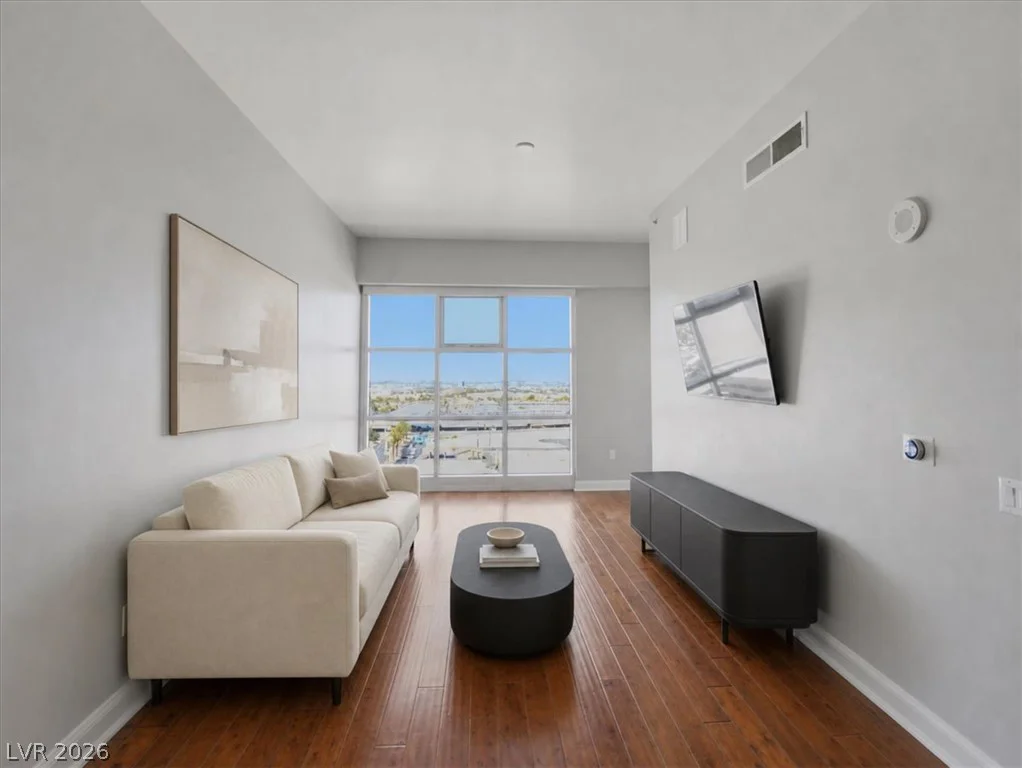
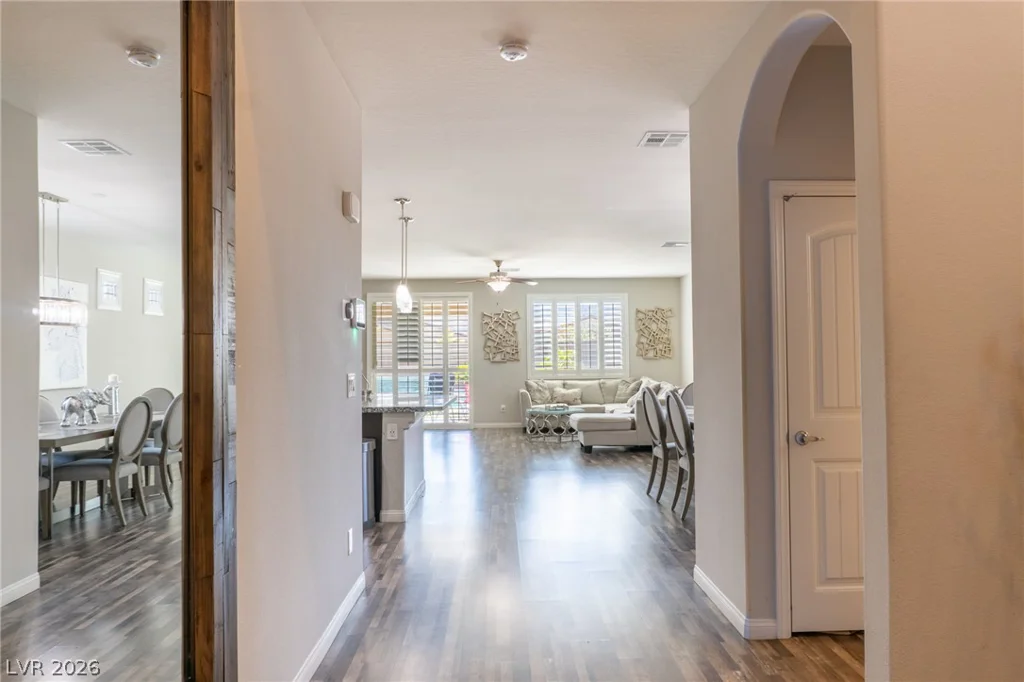
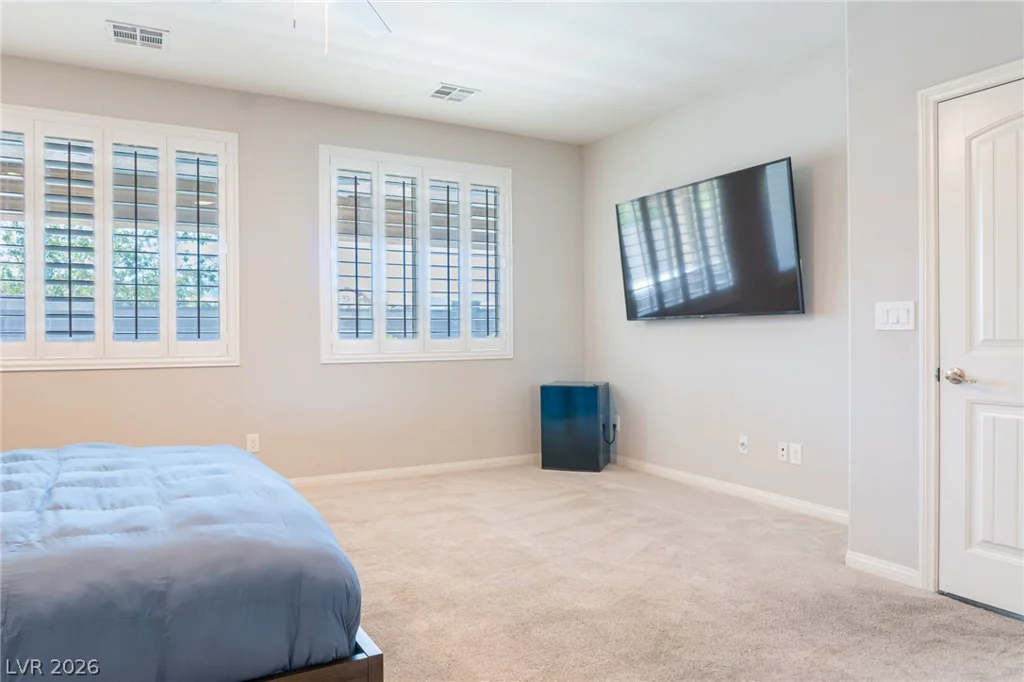
an open concept floor plan filled with natural light, plantation shutters, luxury vinyl plank flooring, granite
countertops, and a spacious kitchen built for gathering. The rare dual primary suite layout is ideal for
multi-generational living, long-term guests, or anyone who values extra comfort and privacy. An oversized
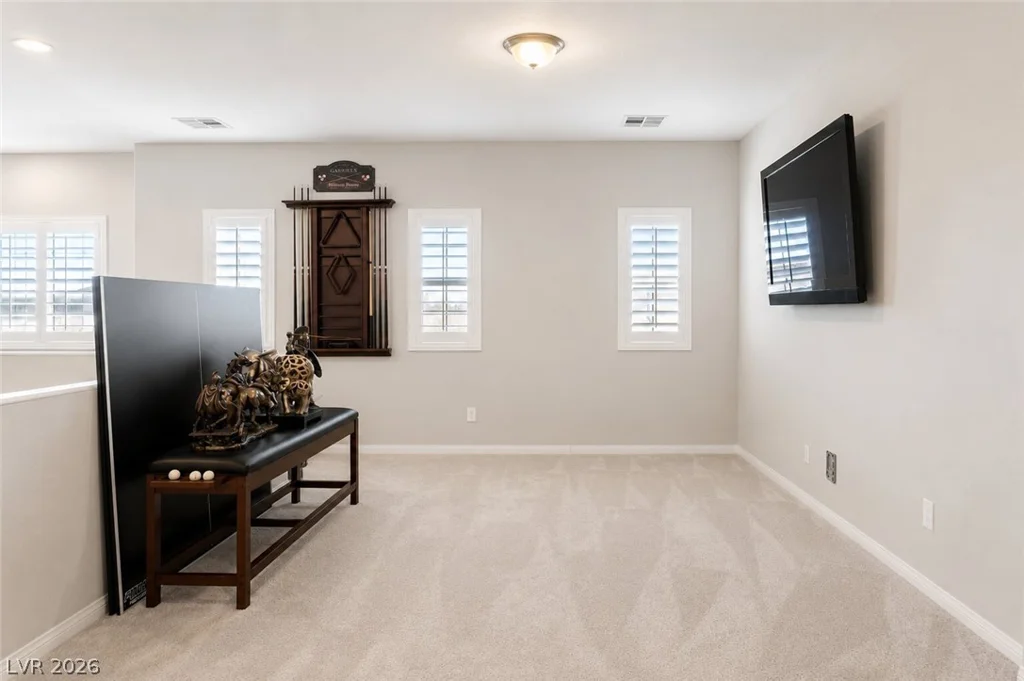
loft adds even more flexibility for a media room, game room, or home office. Step outside to your own
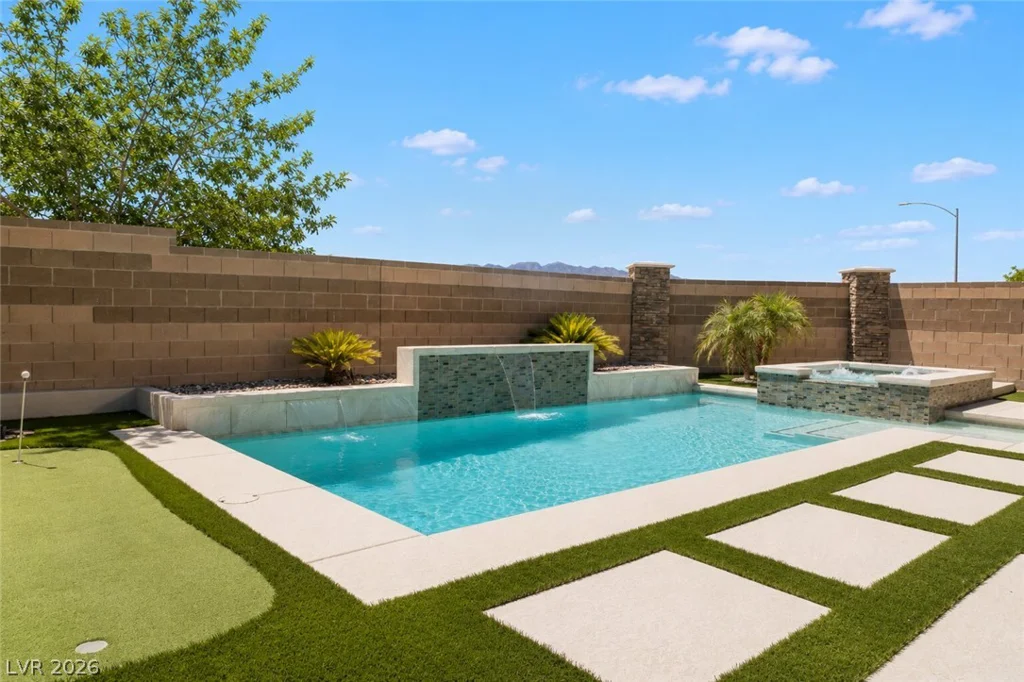
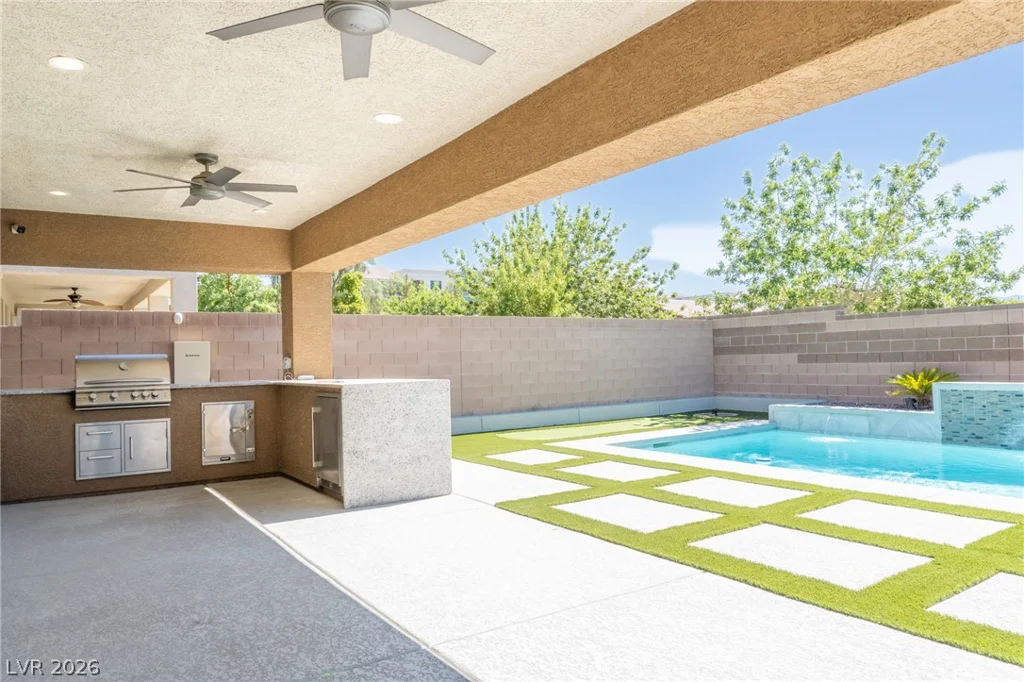
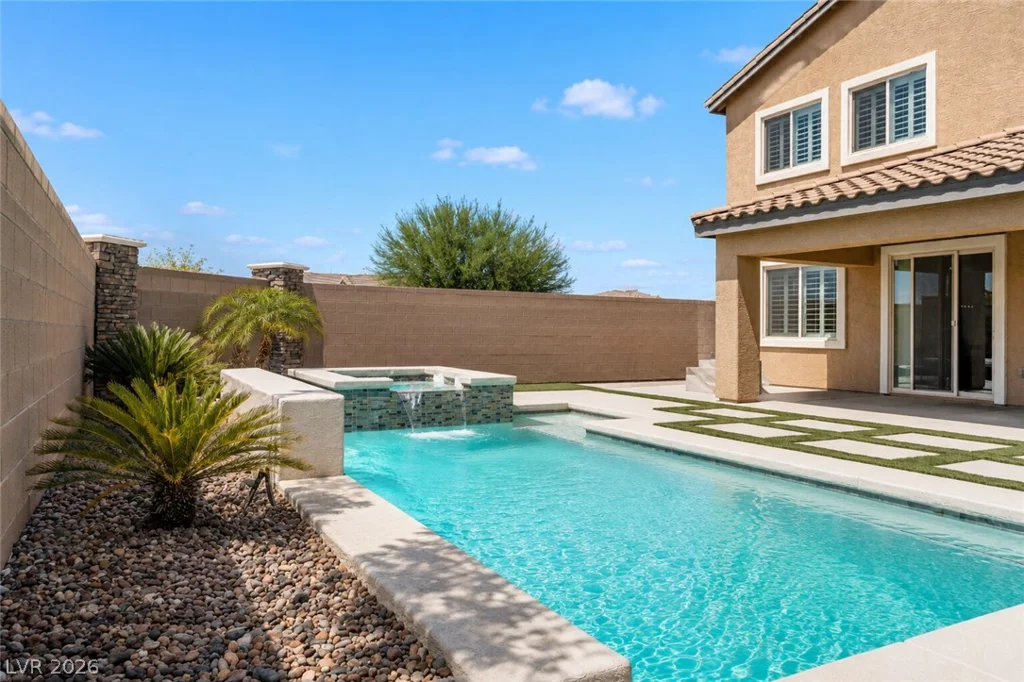
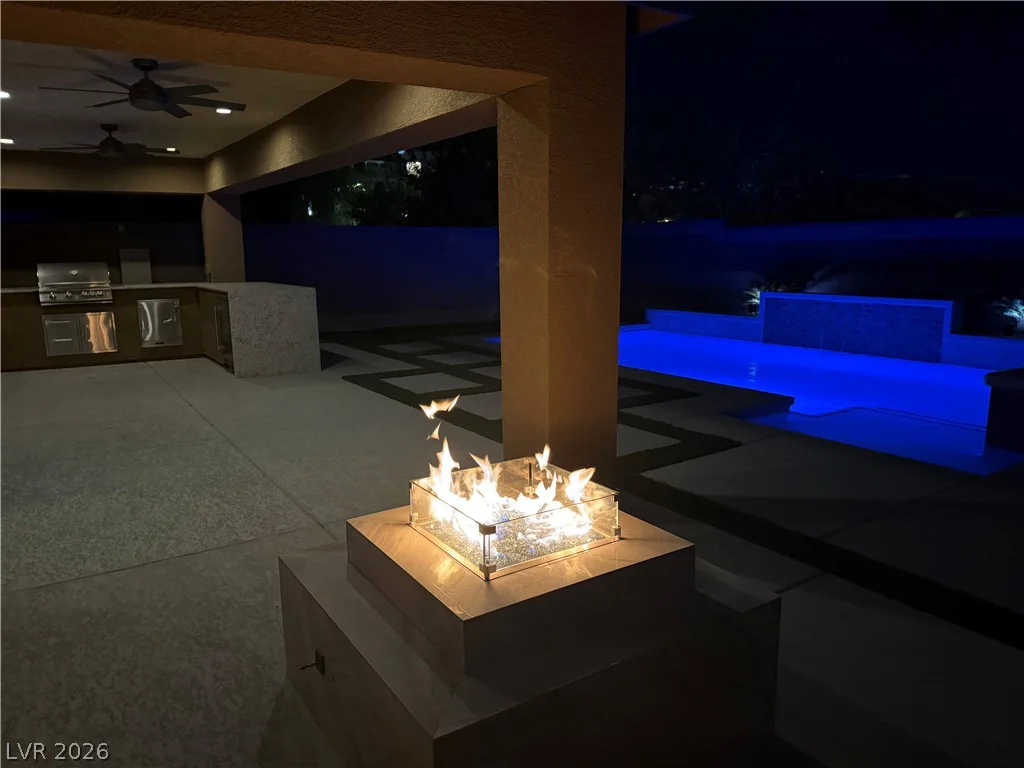
private resort. Sparkling pool and spa, covered patio, fire pit, full outdoor kitchen, turf, and pavers
designed for effortless indoor-outdoor living. Whether you’re hosting friends or enjoying a quiet evening
under the Vegas sky, this home delivers the lifestyle you’ve been looking for. This is more than a home, it’s
where memories are made. Welcome home.
Address
-
Address: 6259 Cypress Springs Circle
-
City: Las Vegas
-
State/county: NV
-
Zip/Postal Code: 89148
-
Area: Rhodes Ranch
Details
Updated on September 22, 2026 at 7:36 pmHOA Fees
-
Thoroughbred Mgmt $48 / month
-
Property ID 2806202
-
Price $774,999
-
Property Size 3160 sqft
-
Land Area 0.14 acres
-
Bedrooms 4
-
Rooms 7
-
Bathrooms 4
-
Garages 3
-
Year Built 2017
-
Type Single-Family Homes
-
Property Status For Sale
Additional details
-
Gated Community Yes
-
Private Pool Yes
-
Pool / Backyard Yes
-
Spa / Hot Tub Yes
-
3 Car Garage Yes
-
Loft Yes
-
Den / Office Yes
-
Dual Primary Suites Yes
-
Open Floor Plan Yes
-
Covered Patio Yes
-
Outdoor Kitchen Yes
-
Corner Lot Yes
Features
360° Virtual Tour
Mortgage Calculator
-
Down Payment
-
Loan Amount
-
Monthly Mortgage Payment
-
Property Tax
-
Home Insurance
-
PMI
-
Monthly HOA Fees
Contact Information
View ListingsSimilar Listings
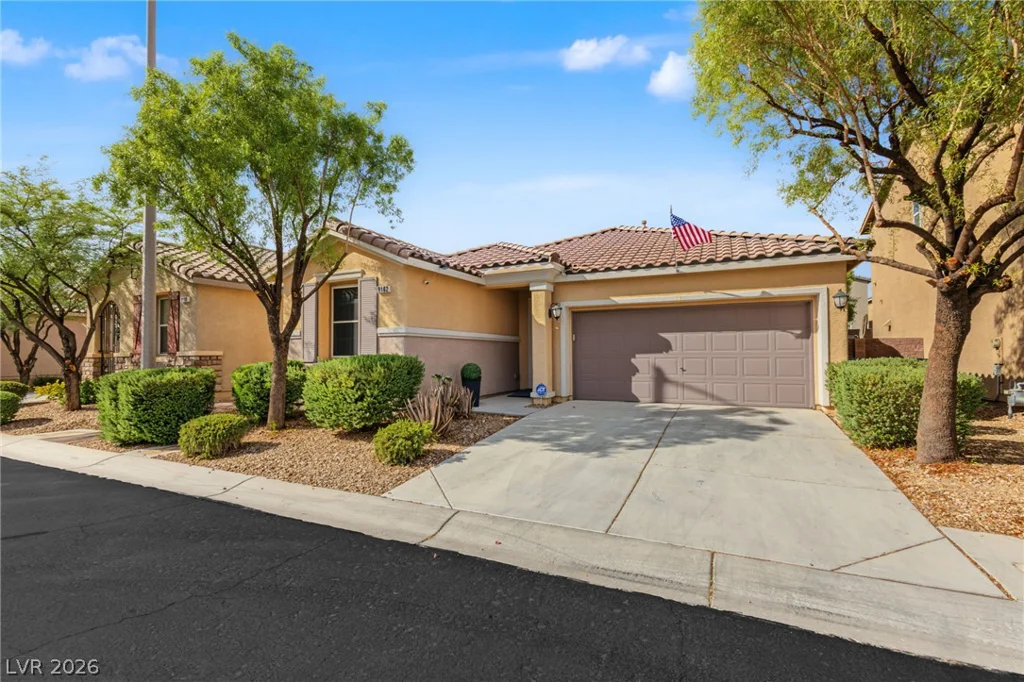
9182 Parkstone, Las Vegas, NV 89178
- $480,000
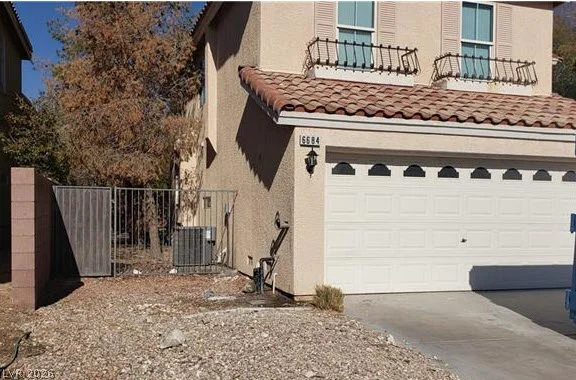
6684 Coronado Crest, Las Vegas, NV 89139
- $564,900
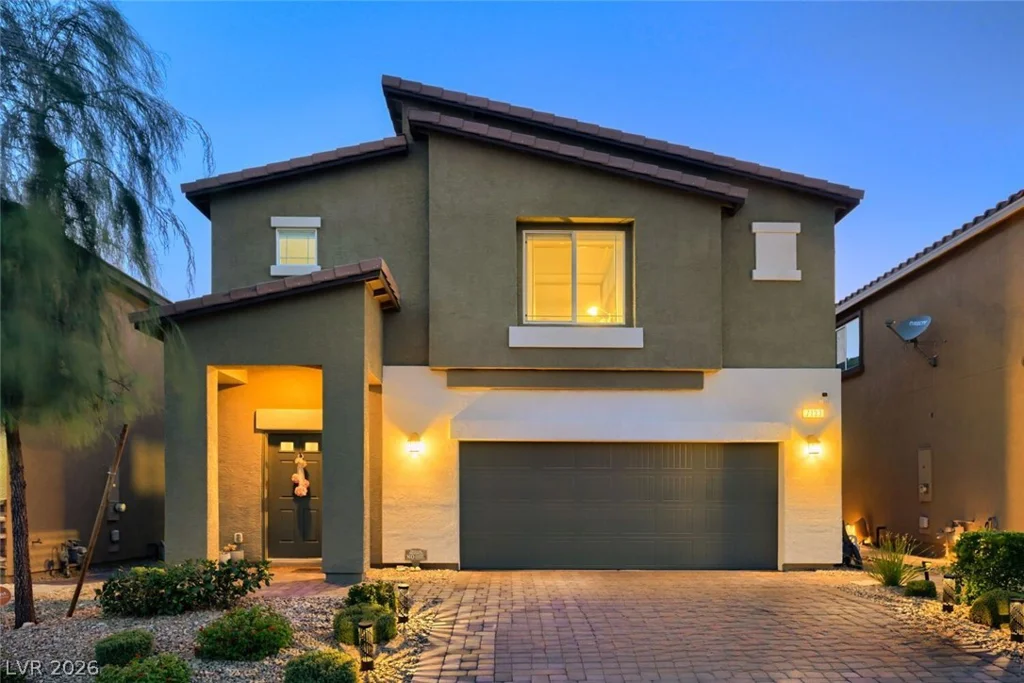
7133 Liberty Landing, Las Vegas, NV 89166
- $625,000
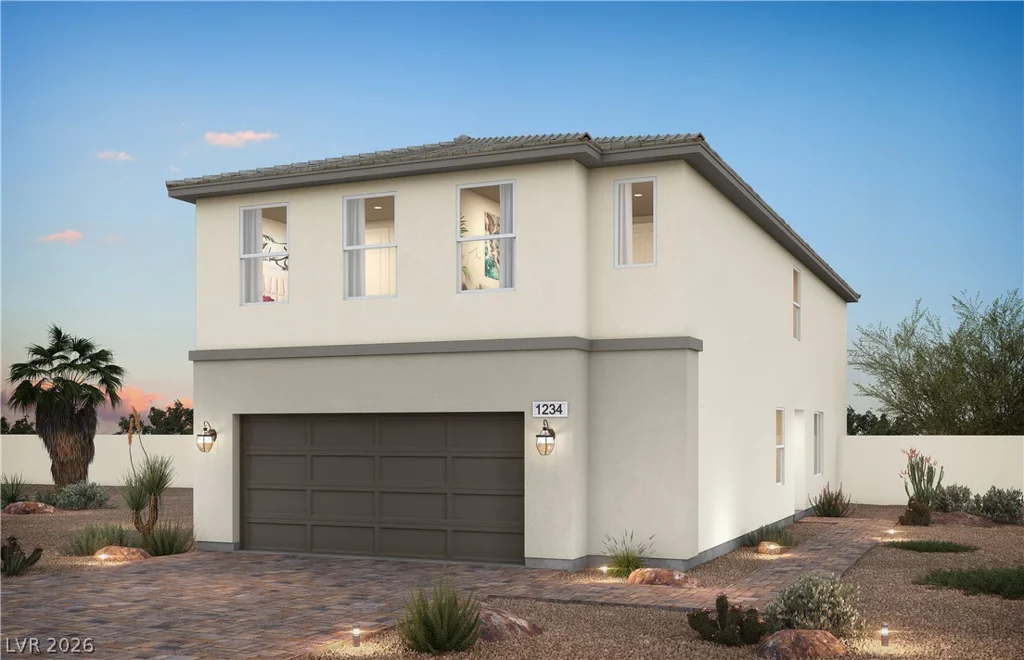
9776 Desert Thistle, Las Vegas, NV 89178
- $554,000