45 Desert Juniper, Henderson, NV 89011
- $749,000
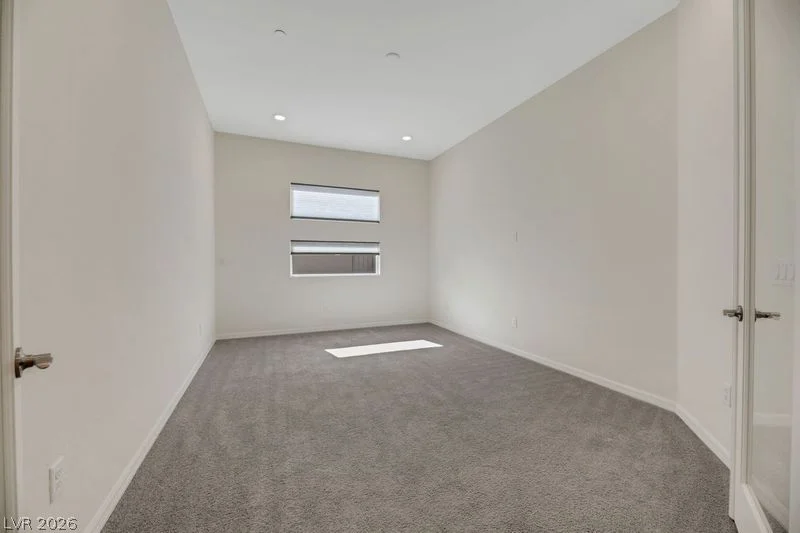
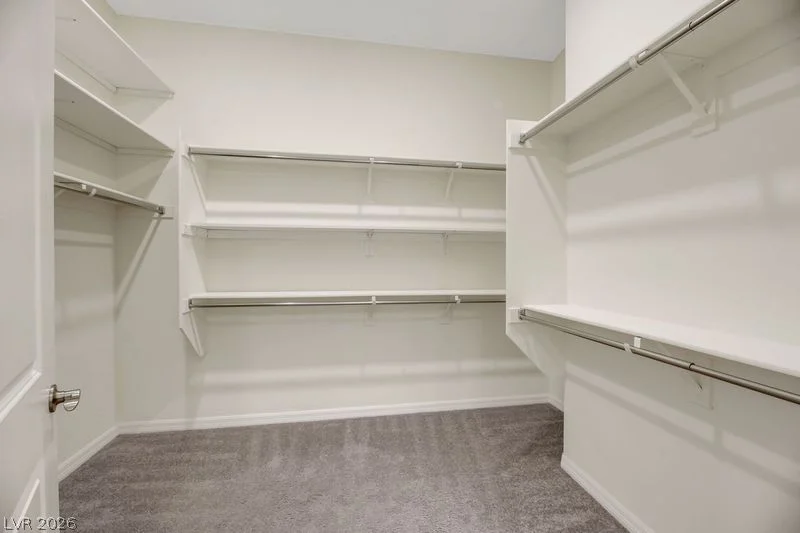
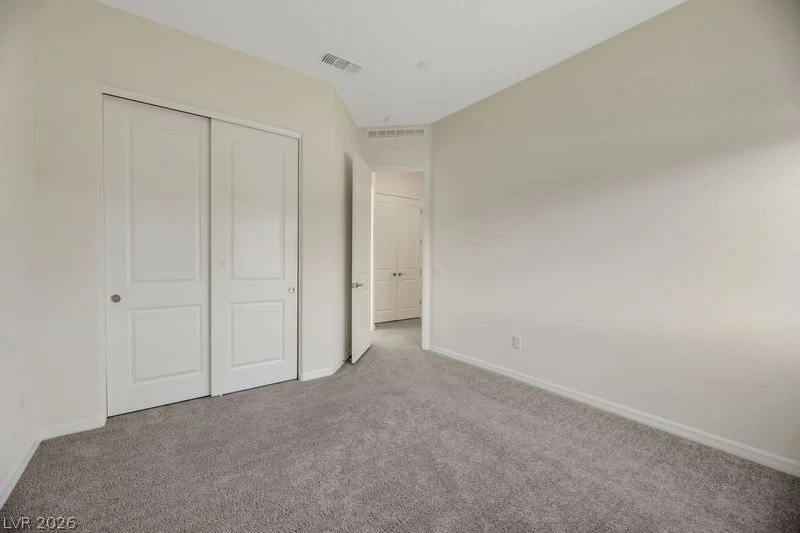
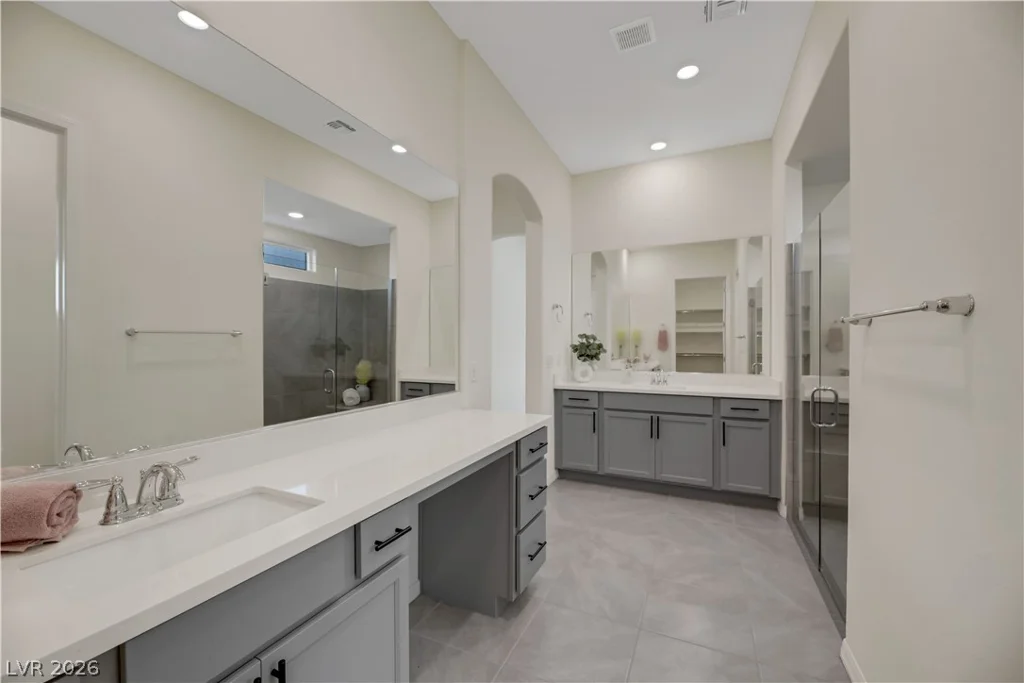
- Single-Family Homes
- 4
- 3
- 2
- 2492 sqft
- 2021
Description
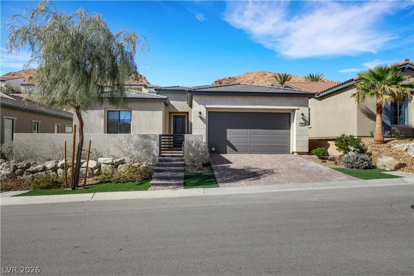
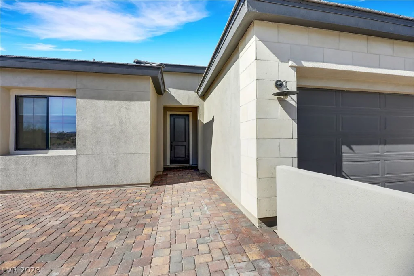
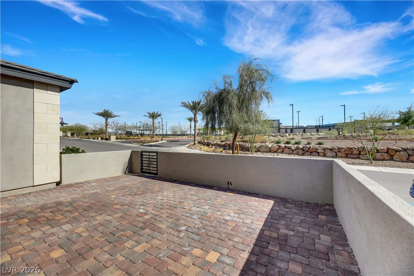
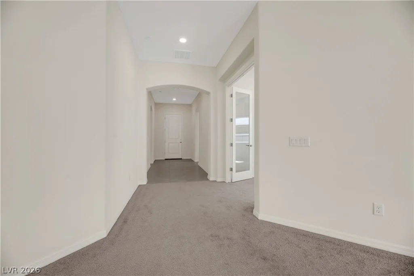
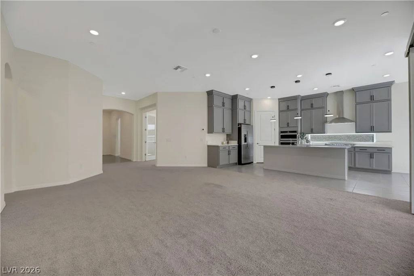
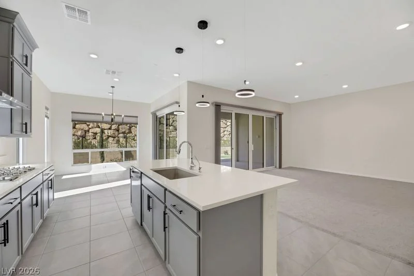
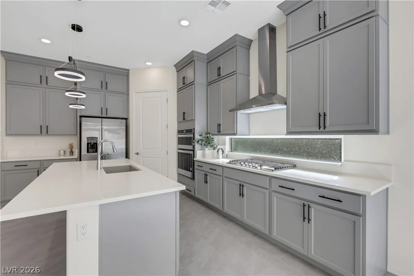
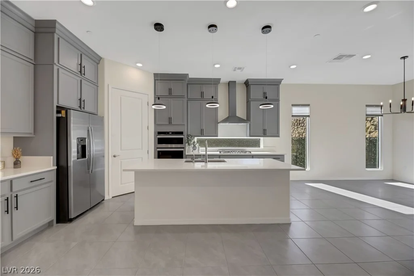
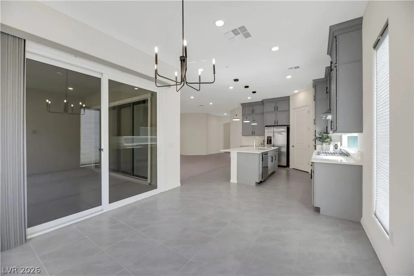
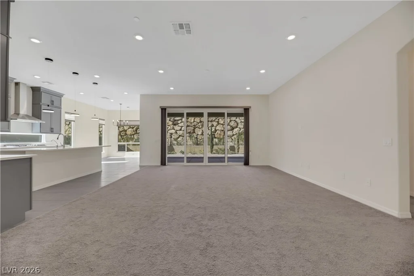
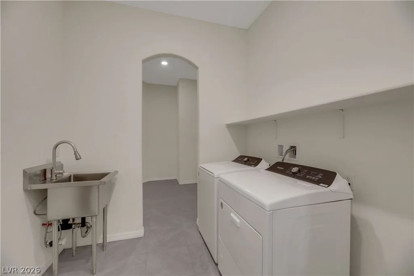
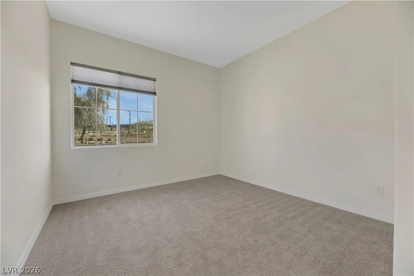
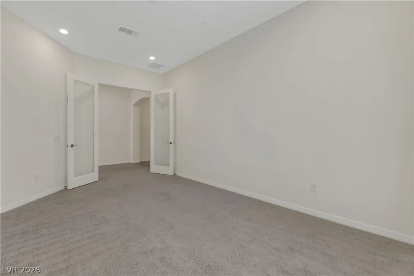
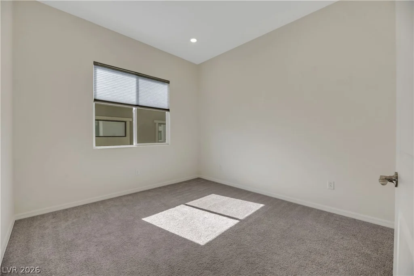
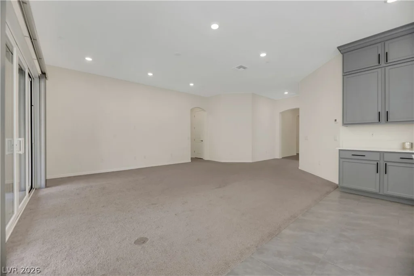
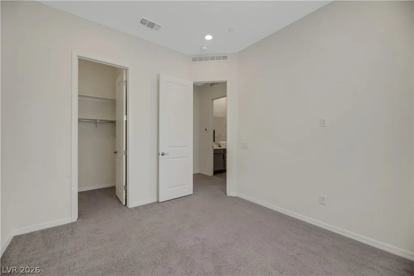
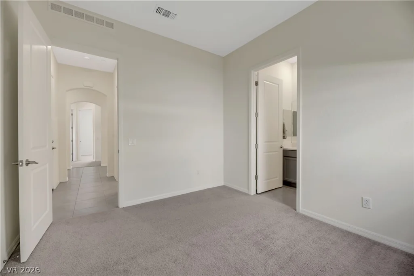
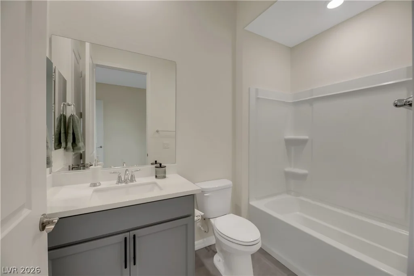
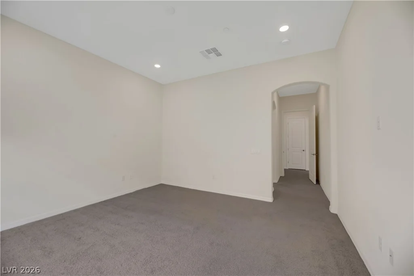
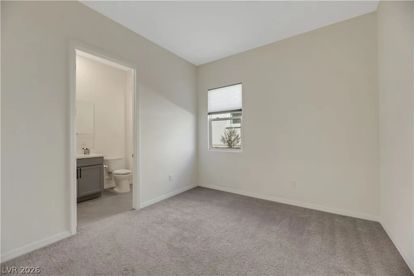
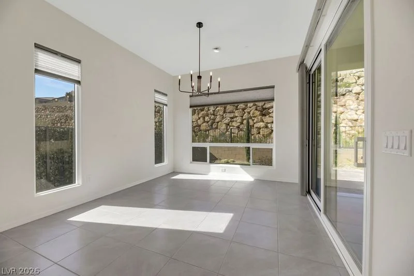
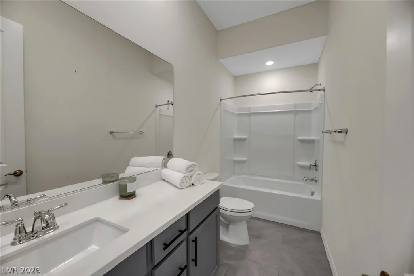
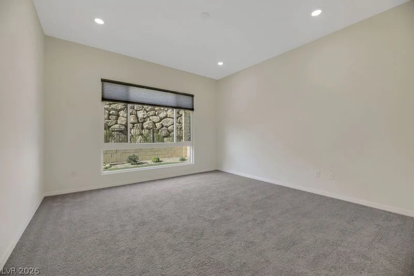
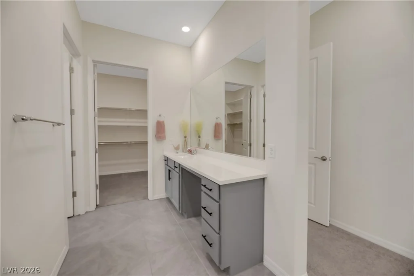
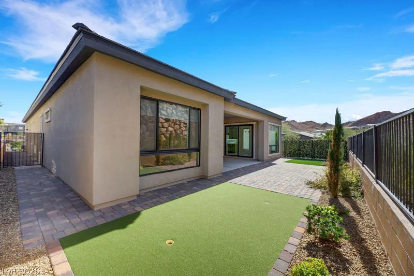
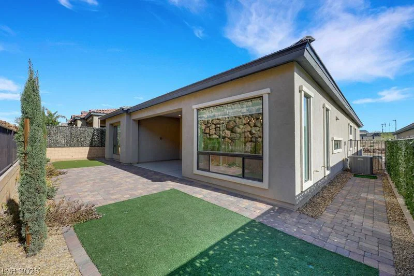
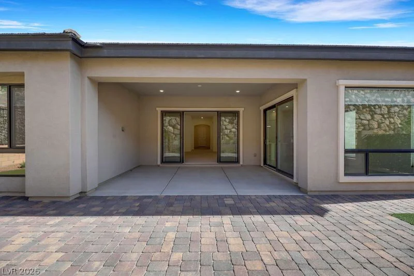
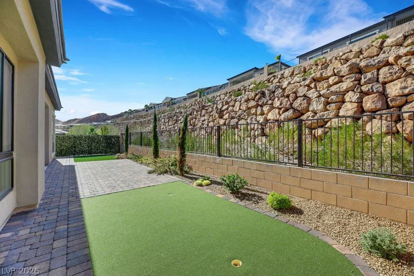
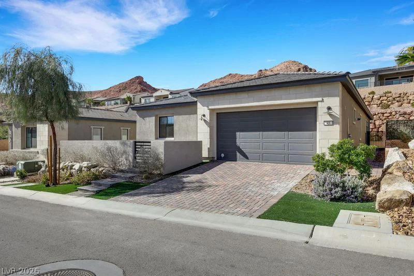
NOW ΟFFERΕD ΑT $739,000! Diѕcover excеptional single‐stοry living in the sought-after Webb community. Perfectly positioned on an oversized premium lot with no rear neighbors, this beautifully upgraded 4-bedroom home offers privacy, luxury, and outstanding value. The light-filled, open-concept floor plan features a chef-inspired kitchen with a large center island, quartz countertops, stainless steel appliances, maple cabinetry, and a spacious walk-in pantry. The inviting living area flows seamlessly to the covered patio and professionally landscaped backyard, complete with lush synthetic turf, paver walkways, mature landscaping, and plenty of room to relax or entertain. More than $50,000 in upgrades include designer finishes, upgraded flooring, electric window shutters, a premium security system, water softener, and an oversized garage with built-in storage. Enjoy resort-style pools, pickleball and tennis courts, a state-of-the-art fitness center, clubhouse, social activities, and convenient access to dining, shopping, golf, Lake Las Vegas, the Strip, and Harry Reid International Airport. Move-in ready and newly priced—this premier home delivers the space, privacy, upgrades, and lifestyle today’s buyers are looking for.
Address
-
Address: 45 Desert Juniper Lane
-
City: Henderson
-
State/county: NV
-
Zip/Postal Code: 89011
-
Area: Del Webb at Lake Las Vegas, Lake Las Vegas
Details
Updated on September 3, 2026 at 9:04 pmHOA Fees
-
Lake Las Vegas $153 / month
-
Property ID 2805447
-
Price $749,000
-
Property Size 2492 sqft
-
Land Area 0.14 acres
-
Bedrooms 4
-
Rooms 6
-
Bathrooms 3
-
Garages 2
-
Year Built 2021
-
Type Single-Family Homes
-
Property Status For Sale
Additional details
-
Oversized Garage Yes
-
Open Floor Plan Yes
-
Covered Patio Yes
-
Courtyard Yes
-
Quartz Countertops Yes
-
Stainless Steel Appliances Yes
-
Walk-in Pantry Yes
-
Move-In Ready Yes
-
Age Restricted / 55+ Yes
Features
360° Virtual Tour
Mortgage Calculator
-
Down Payment
-
Loan Amount
-
Monthly Mortgage Payment
-
Property Tax
-
Home Insurance
-
PMI
-
Monthly HOA Fees
Contact Information
View ListingsSimilar Listings
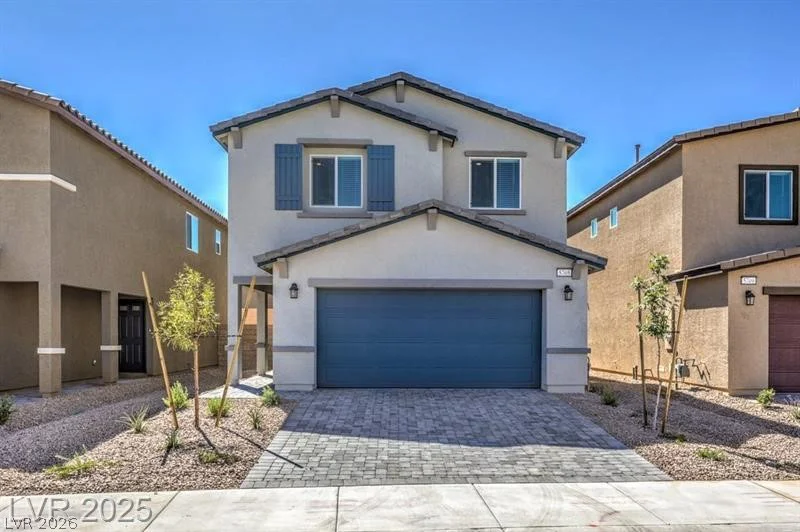
3532 Via Lucca, Las Vegas, NV 89141
- $472,990
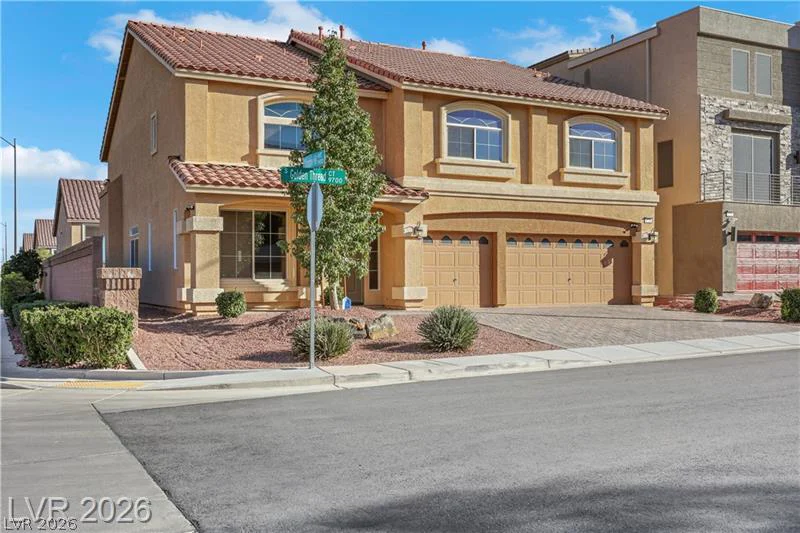
9728 Golden Thread, Las Vegas, NV 89141
- $710,000
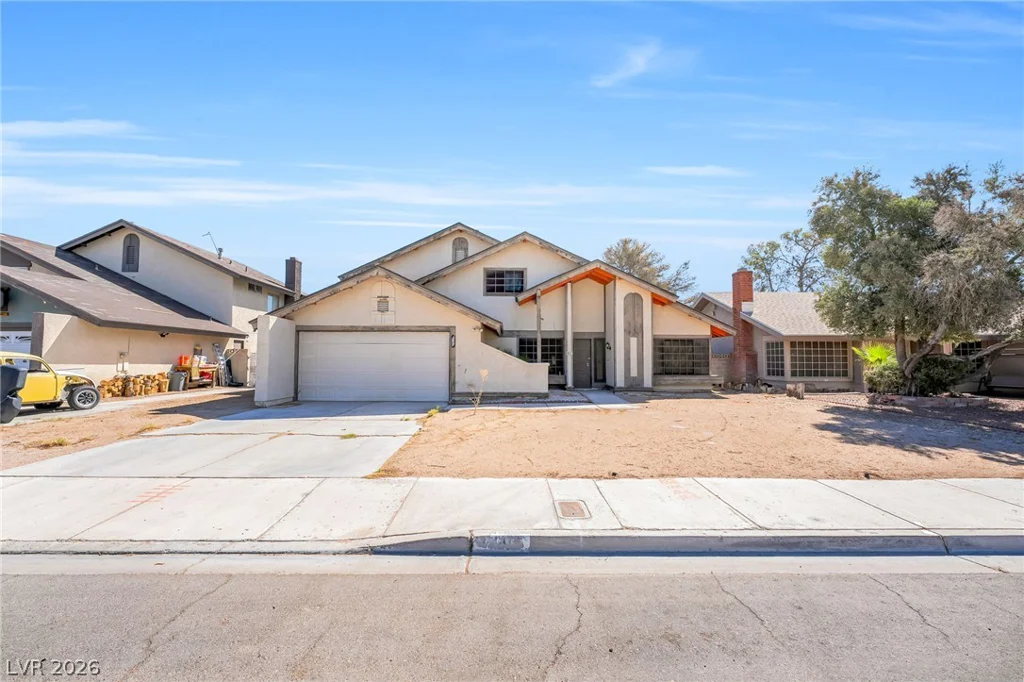
4640 Freshwater, Las Vegas, NV 89103
- $399,999
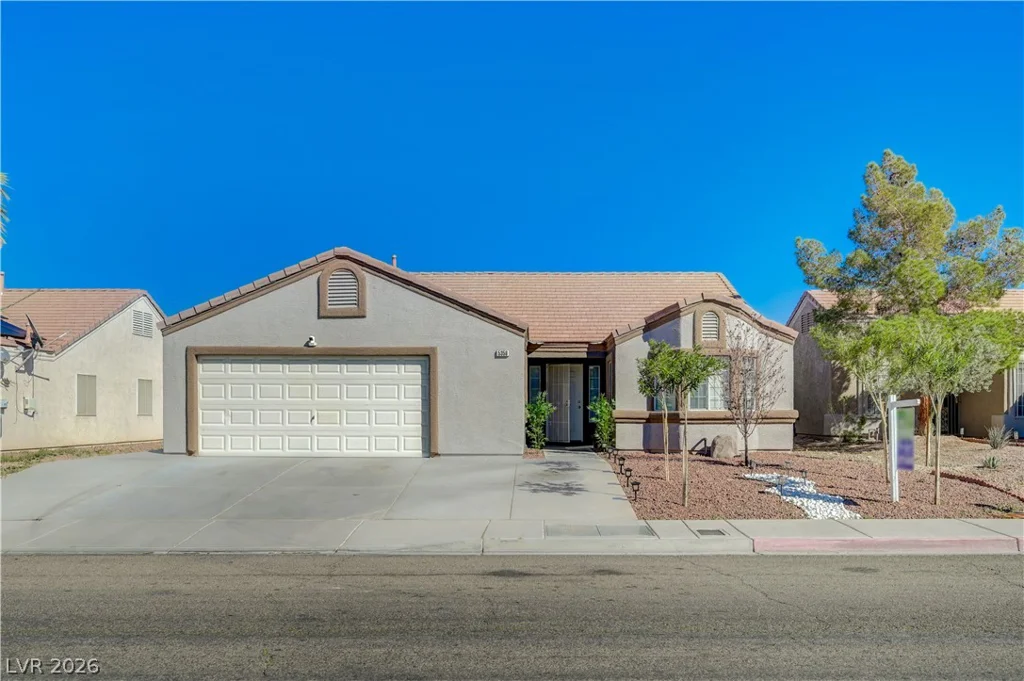
5358 Ferrell, North Las Vegas, NV 89031
- $382,000