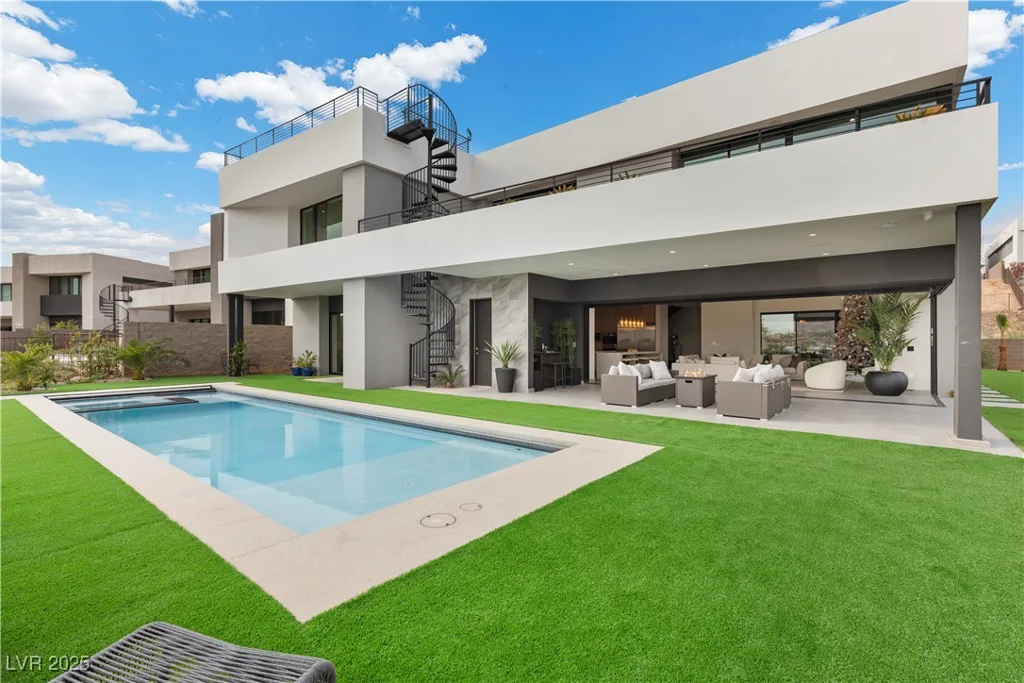
10644 San Vercelli, Las Vegas, NV 89141
- $1,550,000
Description
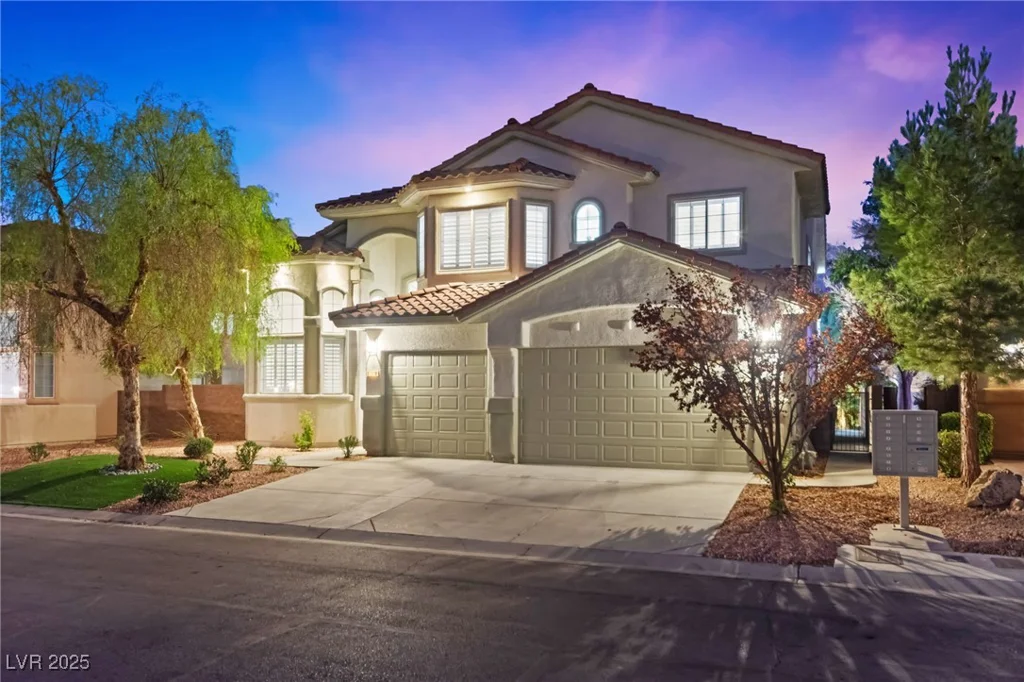
Your exquisitely reimagined home located inside the guard gated community at Southern Highlands awaits. Upon entering, you’re greeted w/ soaring ceilings in the living room, adjacent to the inviting office at the front of the home. The chef’s dream kitchen offers lighted custom cabinets, new ss appliances, in-island microwave, and stunning quartz countertops. The open floor plan has a new wet bar and family room, leading to backyard through the new 16ft bi-fold slider, making this home ideal for entertaining. The downstairs bed/ensuite bath provides comfort and privacy; perfect for in-laws or guests. The elegant staircase to the 2nd level leads you to the oversized loft, which includes addt’l storage and beverage cooler. The impressive primary bedroom offers vaulted ceilings, a 2 way fireplace and extended balcony. All 5 baths have been individually yet cohesively designed. The backyard has newly re-plastered & pool & spa, new concrete, putting green and gas fireplace w/ seating area.
Address
-
Address: 10644 San Vercelli Court
-
City: Las Vegas
-
State/county: NV
-
Zip/Postal Code: 89141
-
Area: Enterprise, Southern Highlands
Details
Updated on August 4, 2026 at 8:32 amHOA Fees
-
Southern Highlands $72 / month
-
Secondary HOA $160 / month
-
Total monthly equivalent $232 / month
-
Property ID 2658075
-
Price $1,550,000
-
Property Size 4364 sqft
-
Land Area 0.35 acres
-
Bedrooms 5
-
Rooms 11
-
Bathrooms 5
-
Garages 3
-
Year Built 2003
-
Type Single-Family Homes
-
Property Status Sold
Additional details
-
Guard Gated Yes
-
Gated Community Yes
-
Private Pool Yes
-
Pool / Backyard Yes
-
Spa / Hot Tub Yes
-
3 Car Garage Yes
-
Loft Yes
-
Den / Office Yes
-
Open Floor Plan Yes
-
Vaulted Ceilings Yes
-
Covered Patio Yes
-
Putting Green Yes
-
Balcony Yes
-
Quartz Countertops Yes
Features
360° Virtual Tour
Mortgage Calculator
-
Down Payment
-
Loan Amount
-
Monthly Mortgage Payment
-
Property Tax
-
Home Insurance
-
PMI
-
Monthly HOA Fees
Contact Information
View ListingsSimilar Listings
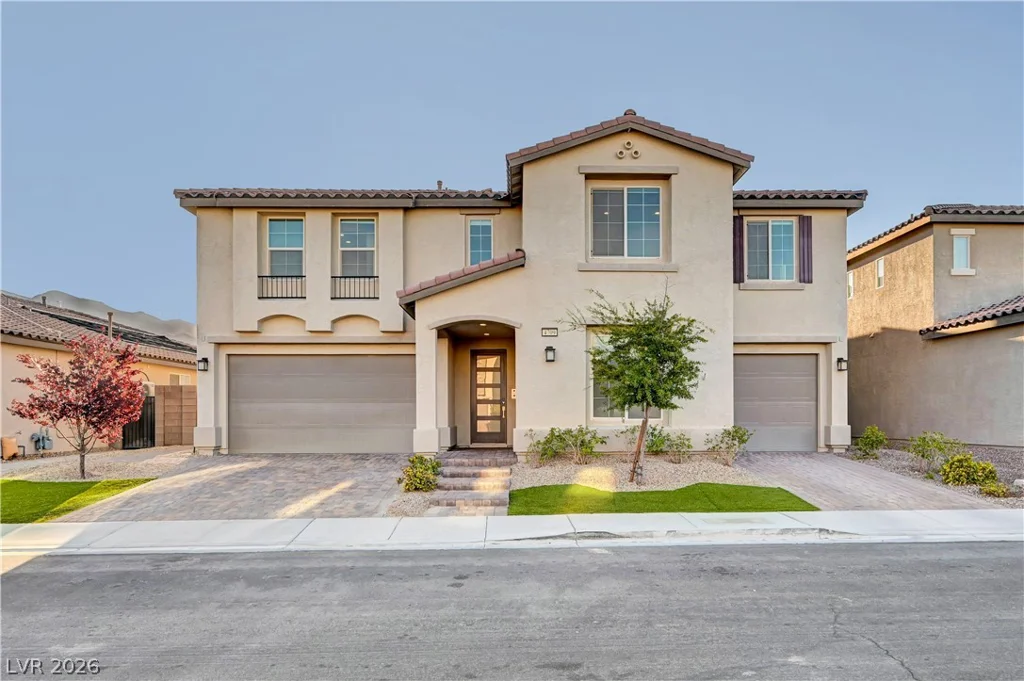
4709 Amazing View, Las Vegas, NV 89129
- $1,999,999
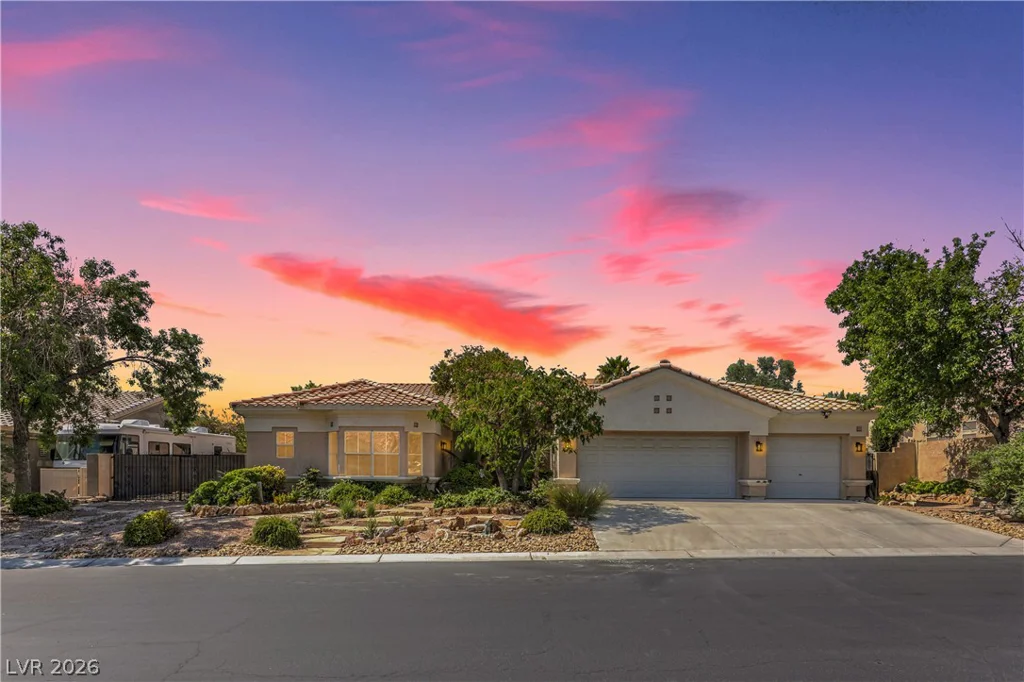
7411 Bridlehorne, Las Vegas, NV 89131
- $670,000
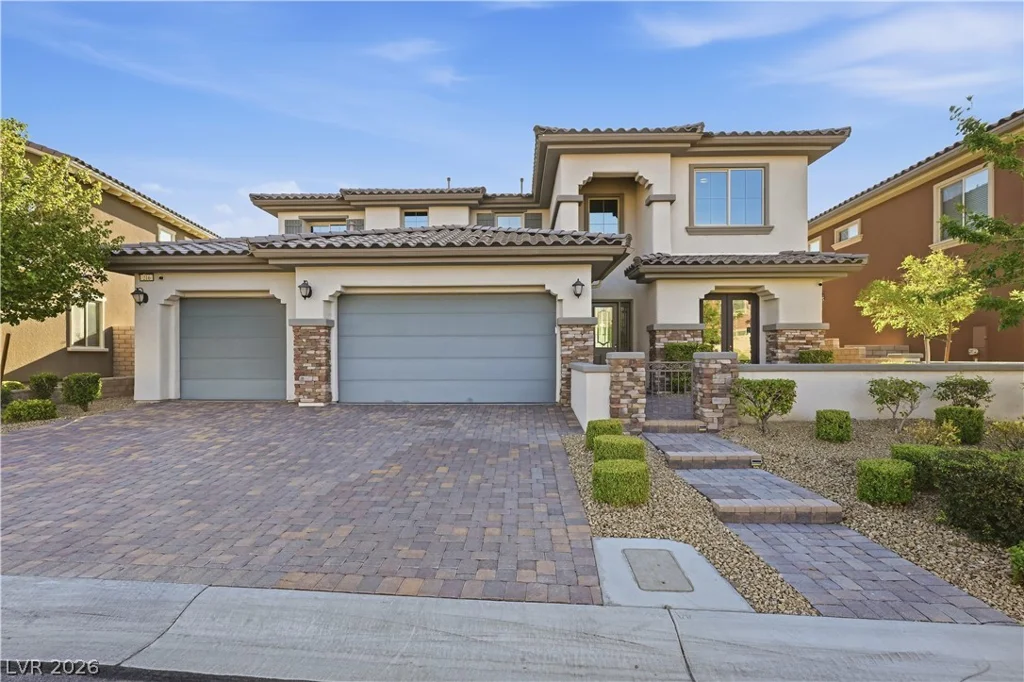
216 Highspring, Las Vegas, NV 89138
- $1,350,000
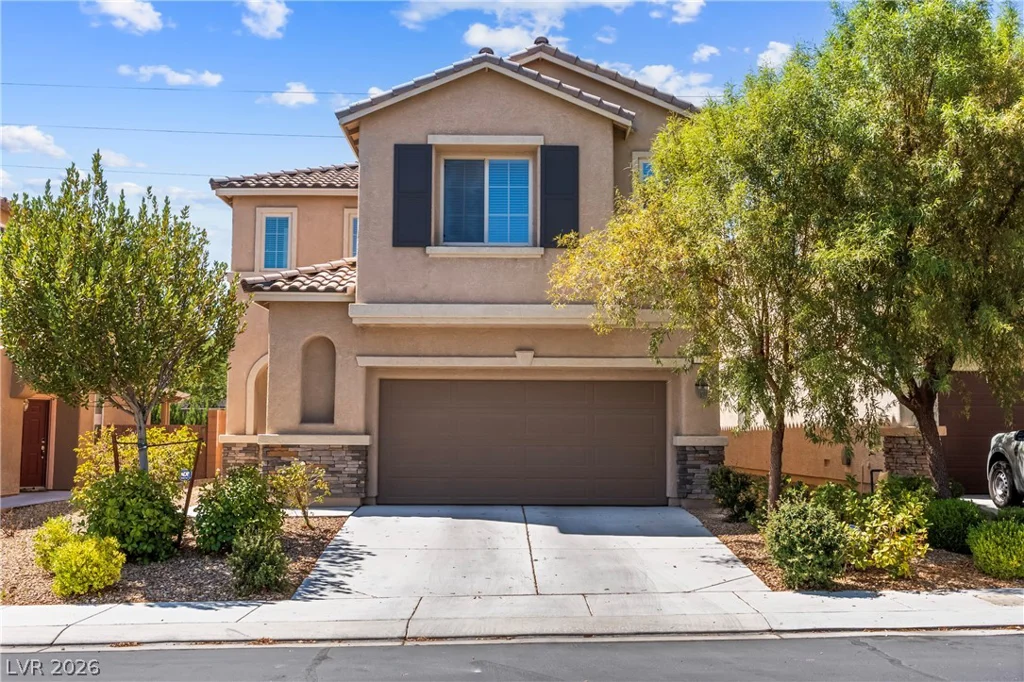
7759 Cape Cod Bay, Las Vegas, NV 89179
- $499,000