5455 San Florentine, Las Vegas, NV 89141
- $1,300,000
- Single-Family Homes
- 5
- 6
- 3
- 3743 sqft
- 2001
Description
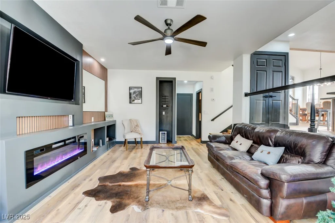
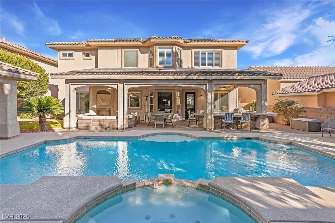
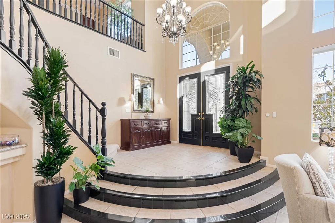
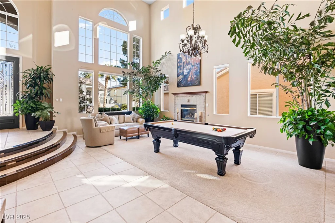
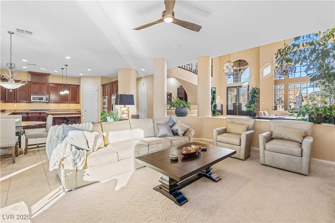
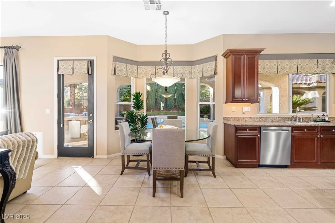
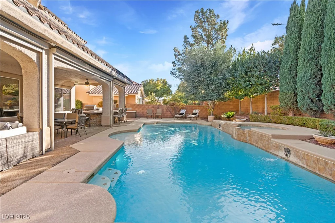
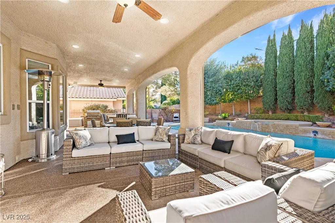
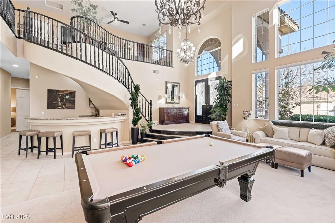
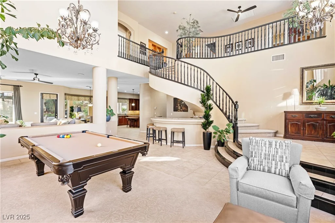
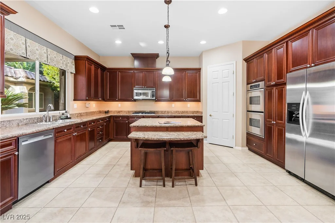
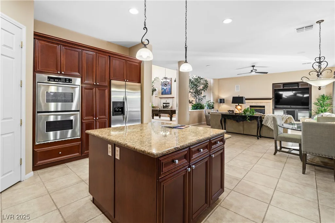
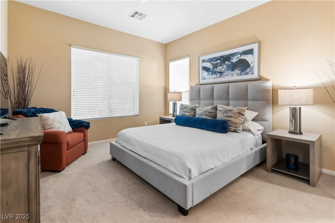
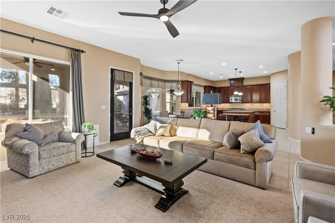
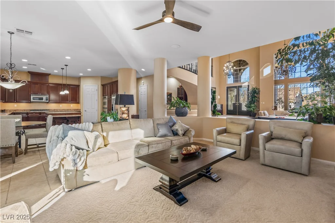
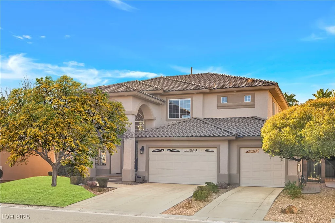
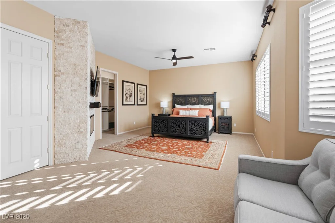
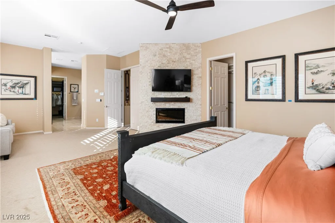
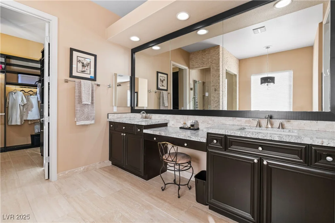
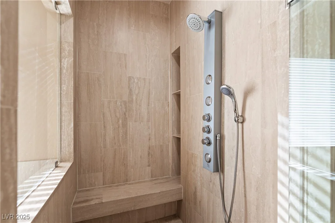
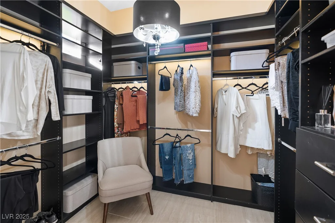
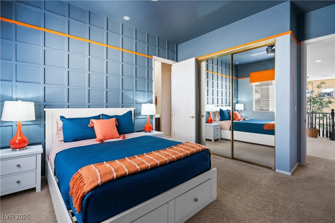
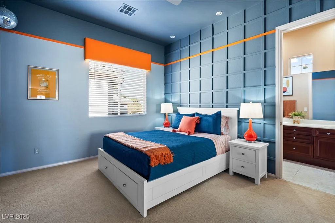
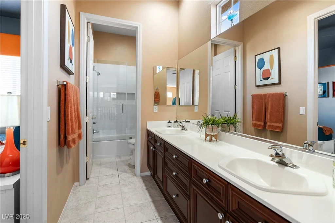
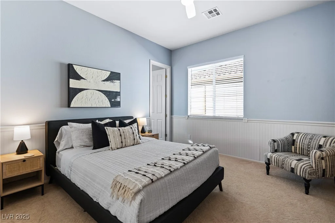
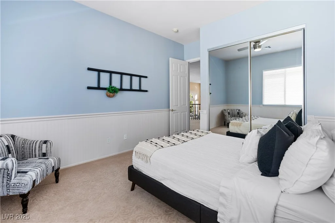
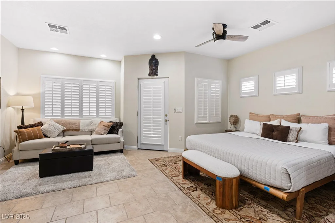
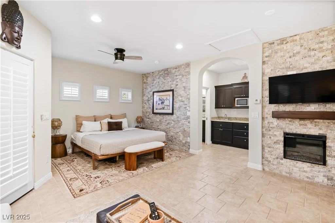
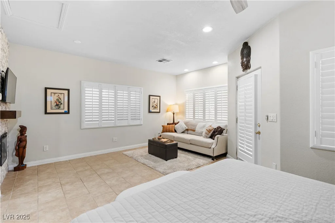
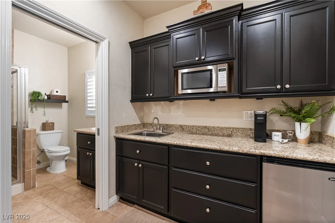
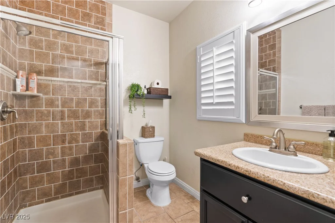
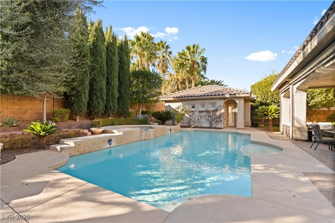
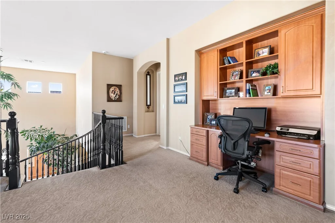
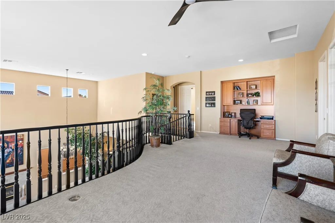
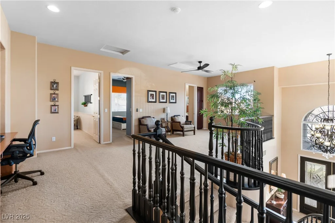
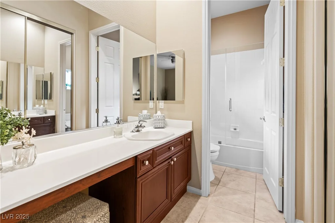
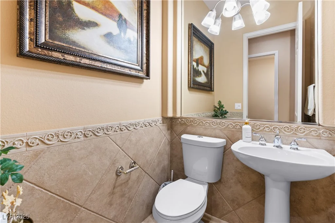
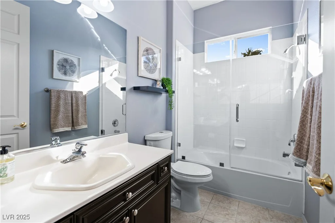
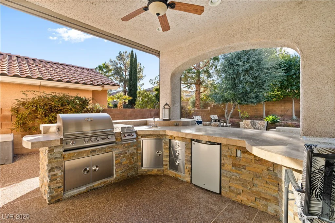
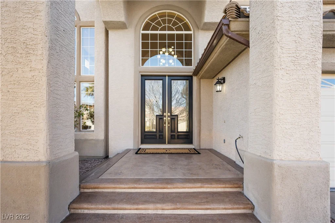
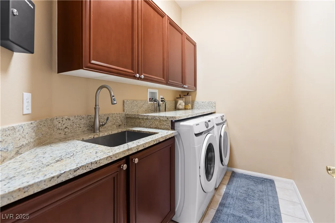
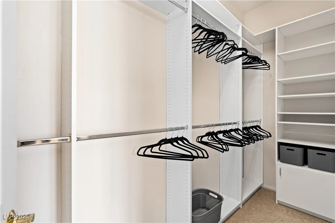
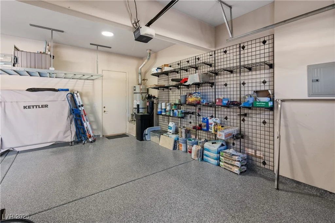
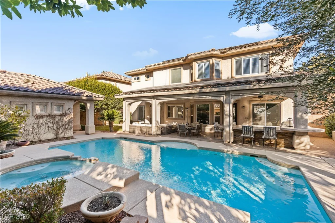
Welcome to this turn-key, move-in ready luxury residence in the guard-gated Foothills of Southern Highlands! This 5BD, 5.5BA home offers 4,167 sq. ft. of living space, including a casita with a kitchenette, ¾ bath, den and walk-in closet. Inside, you’ll find soaring 22’ ceilings, a gourmet kitchen with stainless steel appliances, granite counters, double ovens, a walk-in pantry, and a breakfast bar. The spacious primary suite with dual walk-in closets, a spa-like bath with a garden tub, large walk-in shower, and dual vanities. Recent updates include paid off solar, fresh paint, an updated laundry room, new shutters, bidet toilets, shower doors, pool equipment, resurfaced patio and deck, and a new irrigation system. Downstairs ensuite bedroom, loft, 3 fireplaces, 10’ ceilings, and 8’ interior doors. Resort-style backyard with a pool, spa, and lush landscaping. Schedule you private tour today, contact listing agent!
Address
-
Address: 5455 San Florentine Avenue
-
City: Las Vegas
-
State/county: NV
-
Zip/Postal Code: 89141
-
Area: Enterprise, Southern Highlands
Details
Updated on August 4, 2026 at 8:31 amHOA Fees
-
Southern Highlands $130 / month
-
Secondary HOA $62 / month
-
Total monthly equivalent $192 / month
-
Property ID 2648685
-
Price $1,300,000
-
Property Size 3743 sqft
-
Land Area 0.26 acres
-
Bedrooms 5
-
Rooms 11
-
Bathrooms 6
-
Garages 3
-
Year Built 2001
-
Type Single-Family Homes
-
Property Status Sold
Additional details
-
Guard Gated Yes
-
Private Pool Yes
-
Pool / Backyard Yes
-
Heated Pool Yes
-
Spa / Hot Tub Yes
-
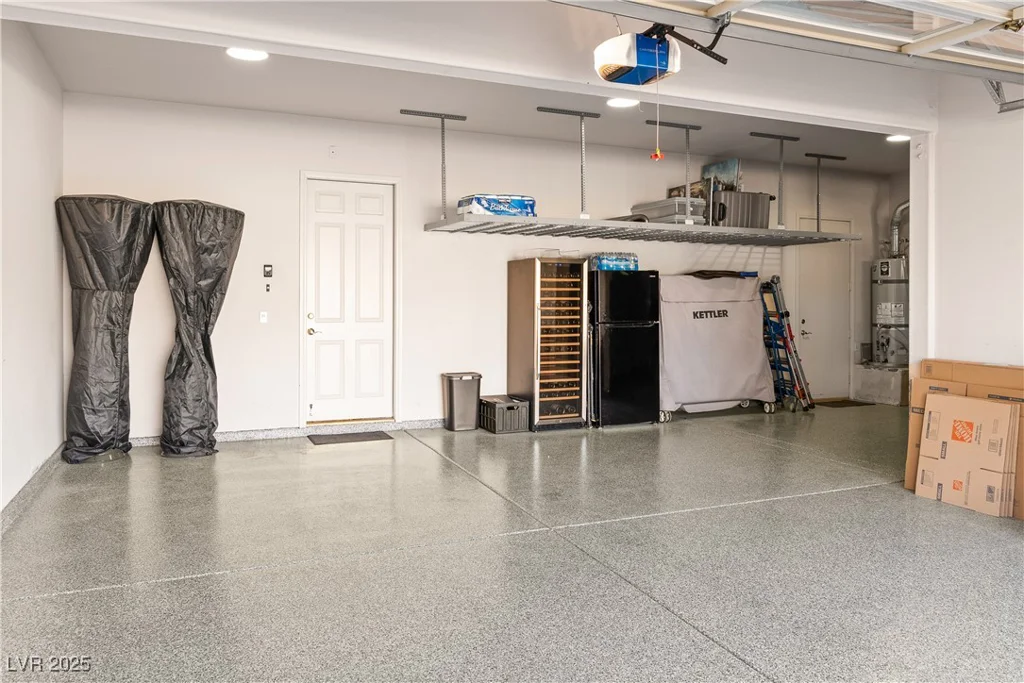
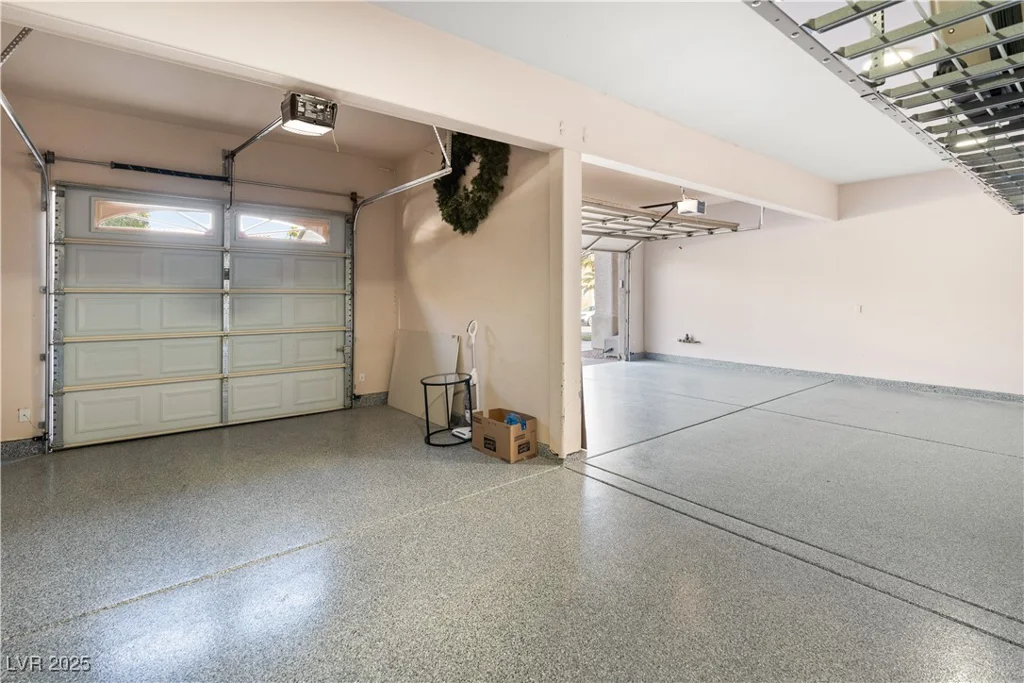
3 Car Garage Yes
-
Casita Yes
-
Loft Yes
-
Den / Office Yes
-
Covered Patio Yes
-
Chef’s Kitchen Yes
-
Stainless Steel Appliances Yes
-
Walk-in Pantry Yes
-
Move-In Ready Yes
-
Turnkey / Furnished Yes
-
Paid Off Solar Yes
Features
360° Virtual Tour
Mortgage Calculator
-
Down Payment
-
Loan Amount
-
Monthly Mortgage Payment
-
Property Tax
-
Home Insurance
-
PMI
-
Monthly HOA Fees
Contact Information
View ListingsSimilar Listings
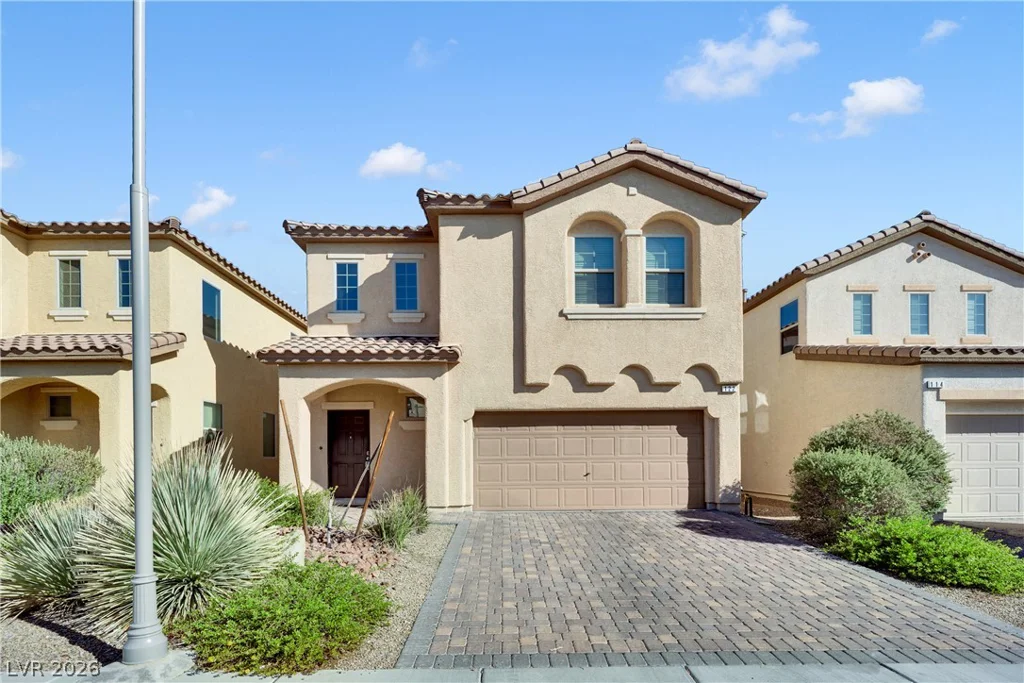
122 Forest Crossing, Las Vegas, NV 89148
- $469,000
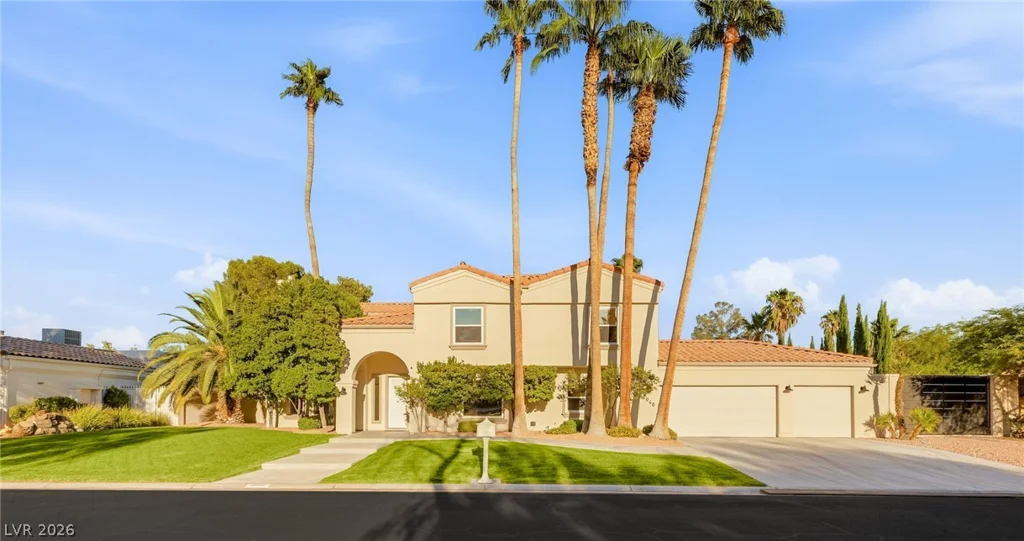
2060 Palm Canyon, Las Vegas, NV 89117
- $1,495,000
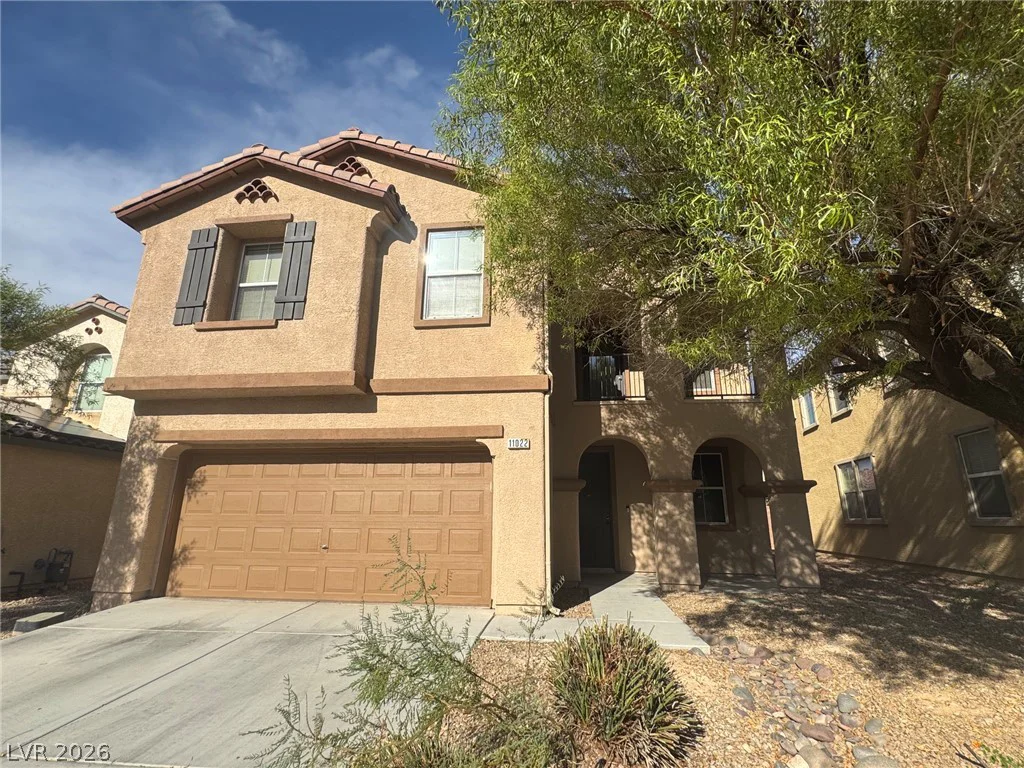
11022 Cherokee Landing, Las Vegas, NV 89179
- $499,000