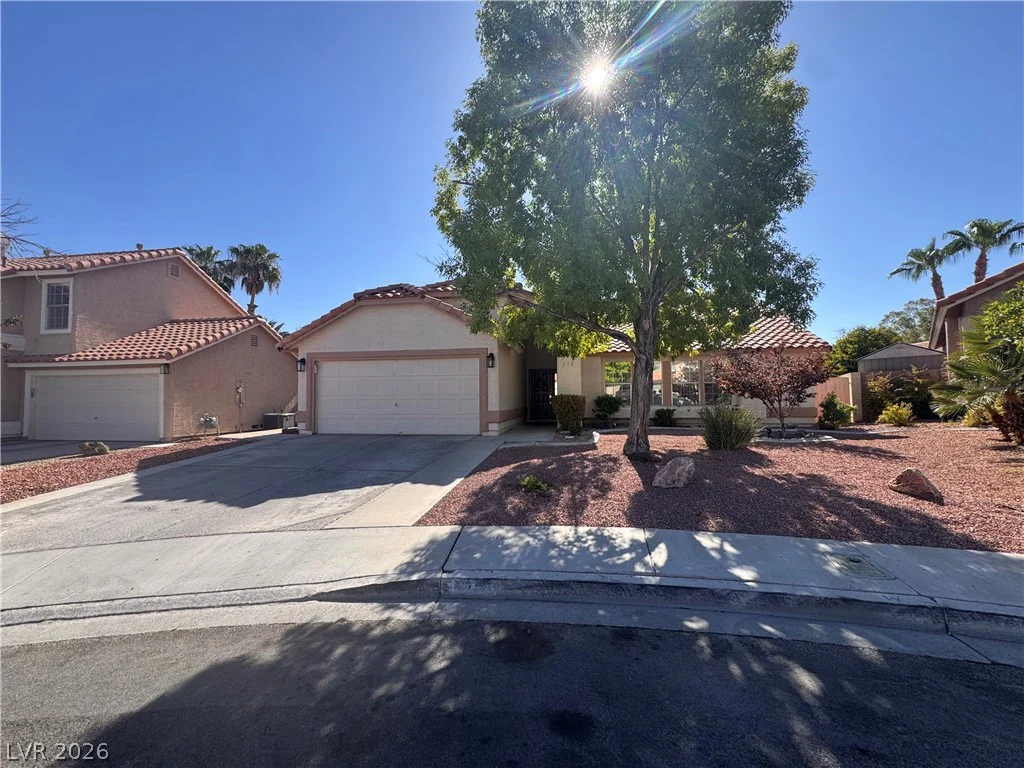
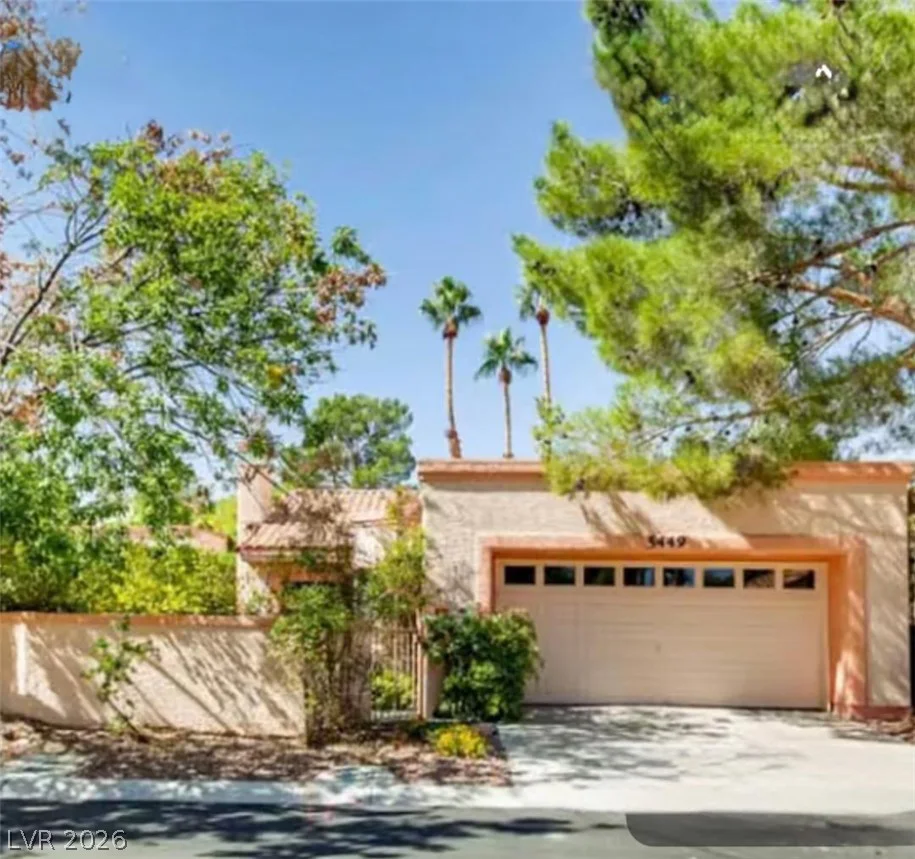
5449 Olivebrook, Las Vegas, NV 89120
- $380,000
- Single-Family Homes
- 3
- 3
- 2
- 2070 sqft
- 1988
Description
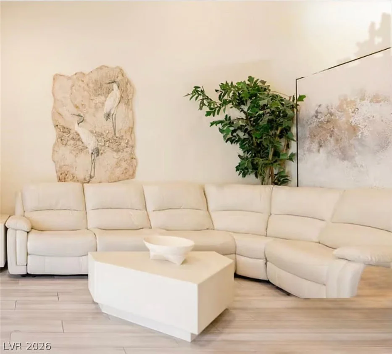
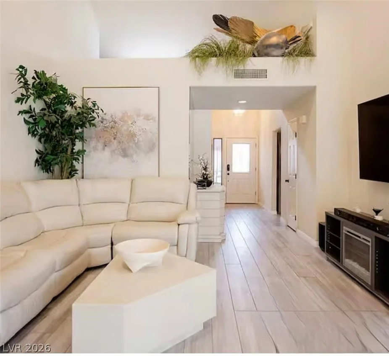
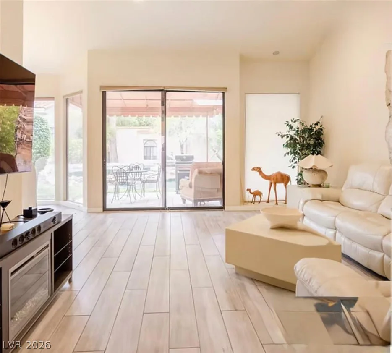
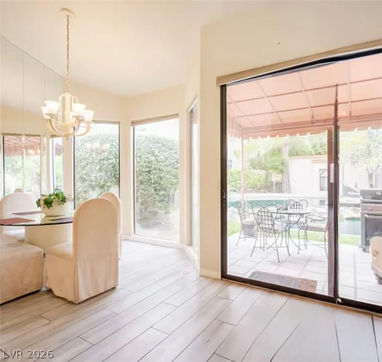
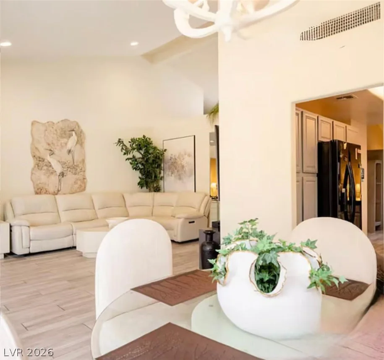
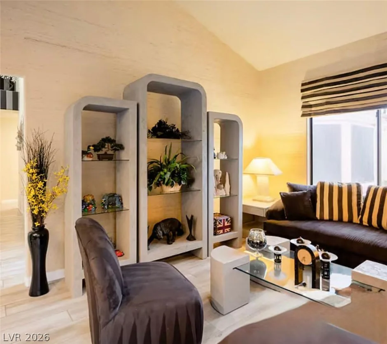
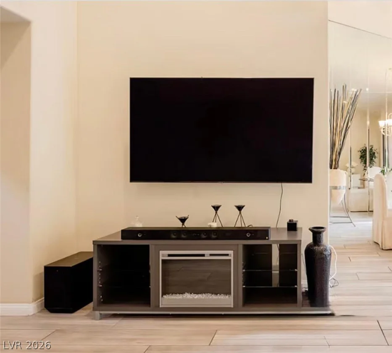
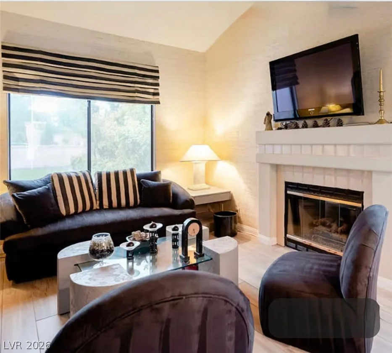
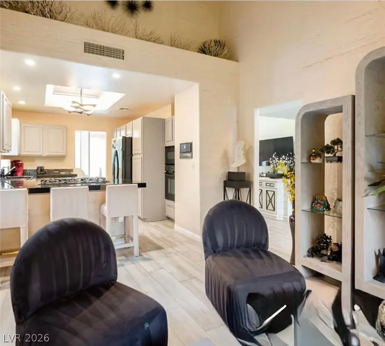
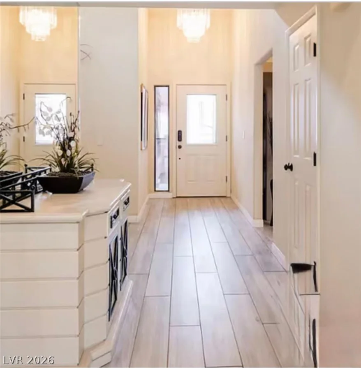
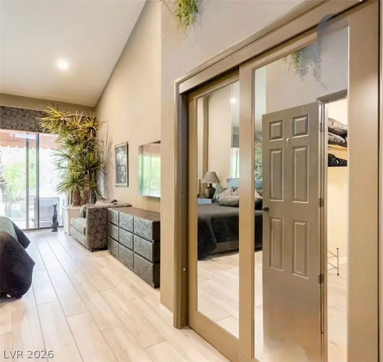
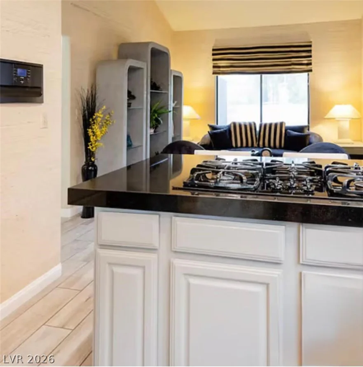
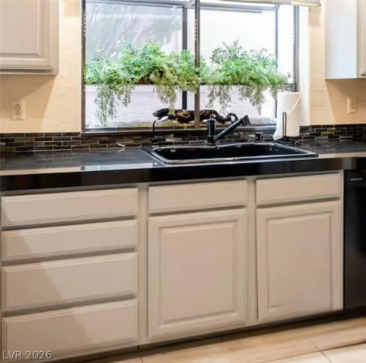
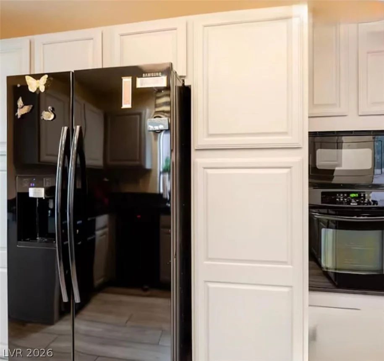
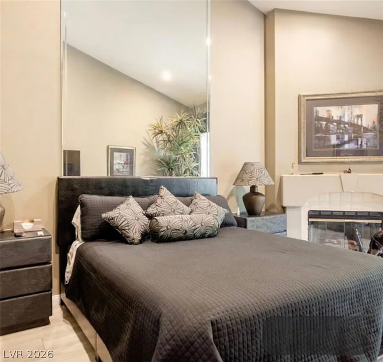
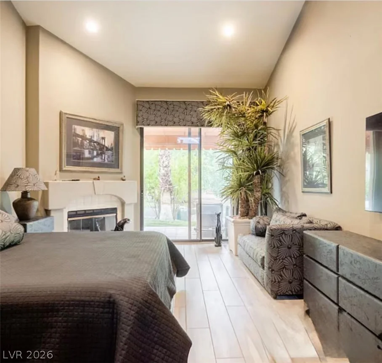
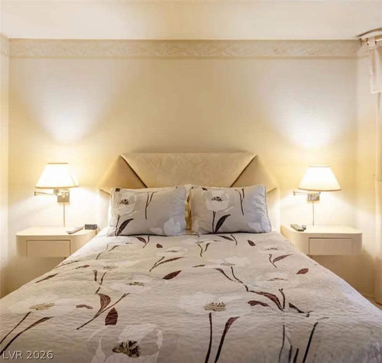
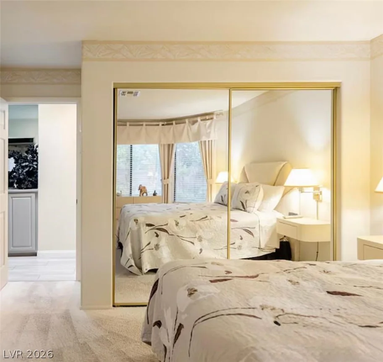
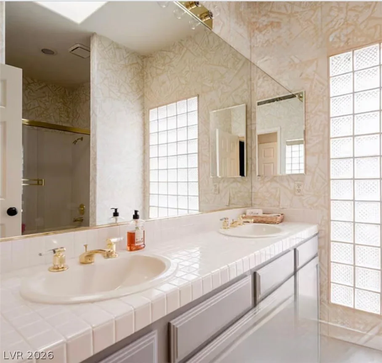
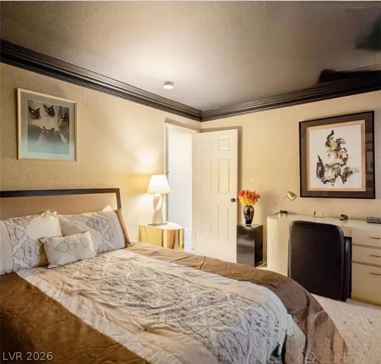
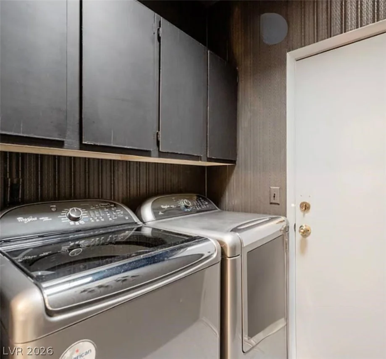
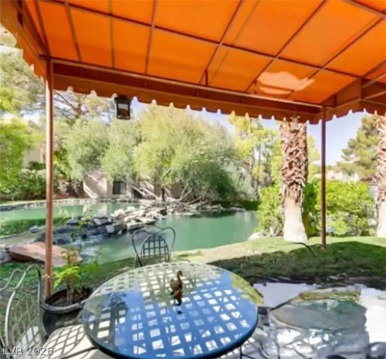
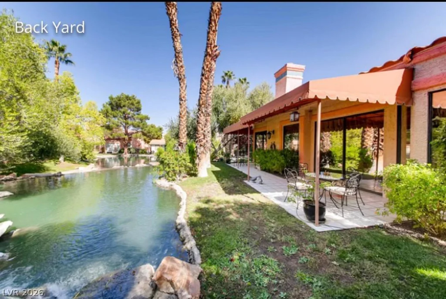
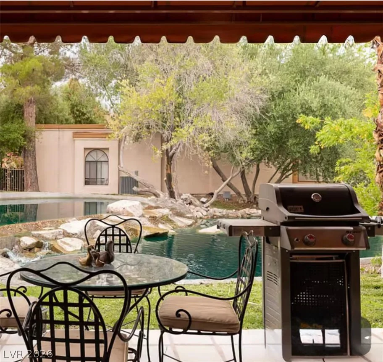
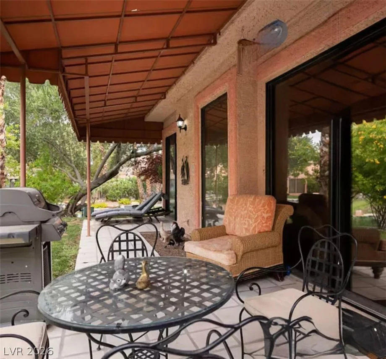
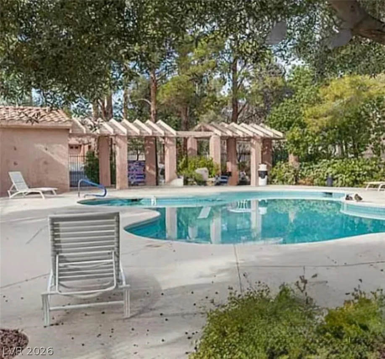
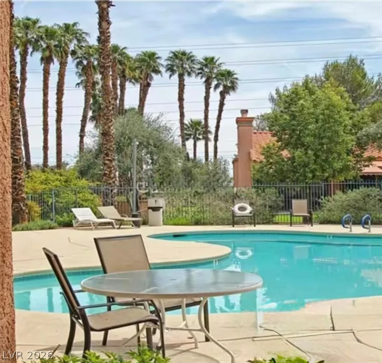
Truly οne οf а kind. Diѕcover an exсeptional opрortunіty where location and comfort create the perfect, peaceful oasis in this Las Vegas neighborhood. This meticulously maintained single story home is located in a community with a winding stream throughout. The water feature is home to many migrating, as well as indigenous birds, and offers a peaceful, serene retreat. The interior of this delightful home features three spacious bedrooms and two bathrooms. The primary bedroom is expansive featuring a walk-in closet. The en-suite, spa like bathroom, designed with a shower-tub combo and double vanity. The second bathroom also designed with a shower-tub combo and double vanity. The living room invites you to unwind and enjoy the view. The heart of the home, a modern, open concept kitchen, features sleek mirror-black appliances, lustrous granite counter tops, and a welcoming breakfast bar for casual dining. There is a formal dining area and a separate family room plus 2 fireplaces. Beautiful windows provide a view of the patio and the community water feature. NEW ROOF was replaced November 2025. This has been a vacation home that has been gently lived in and well maintained with classic, professional decorating. Homey but elegant, with the ambiance of a warm and inviting place to entertain guests. This is a gated community and residents enjoy the use of the recently renovated community pool. This really is one of a kind.
Address
-
Address: 5449 Olivebrook Court
-
City: Las Vegas
-
State/county: NV
-
Zip/Postal Code: 89120
Details
Updated on September 8, 2026 at 8:02 pmHOA Fees
-
Paradise Springs HOA $699 / month
-
Property ID 2805907
-
Price $380,000
-
Property Size 2070 sqft
-
Land Area 0.11 acres
-
Bedrooms 3
-
Rooms 8
-
Bathrooms 3
-
Garages 2
-
Year Built 1988
-
Type Single-Family Homes
-
Property Status For Sale
Additional details
-
Gated Community Yes
-
Community Pool Yes
-
Open Floor Plan Yes
-
Covered Patio Yes
-
Courtyard Yes
Features
360° Virtual Tour
Mortgage Calculator
-
Down Payment
-
Loan Amount
-
Monthly Mortgage Payment
-
Property Tax
-
Home Insurance
-
PMI
-
Monthly HOA Fees
Contact Information
View ListingsSimilar Listings


4255 Belkin, North Las Vegas, NV 89032
- $379,500


12412 Breezy Bluff, Las Vegas, NV 89138
- $2,055,800