5897 Atlantis Dream, Las Vegas, NV 89139
- $499,999
- Single-Family Homes
- 4
- 2
- 2
- 2641 sqft
- 2015
Description
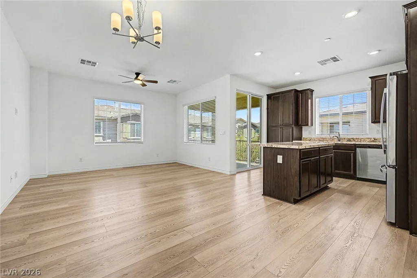
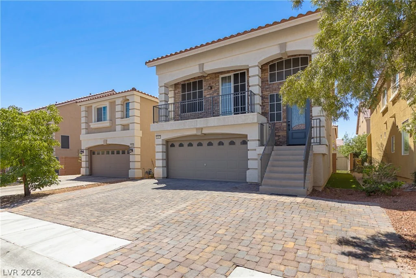
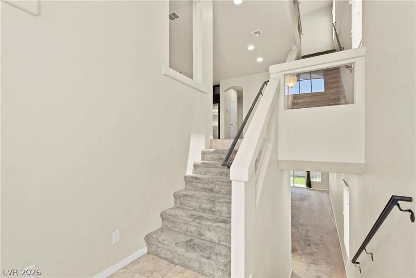
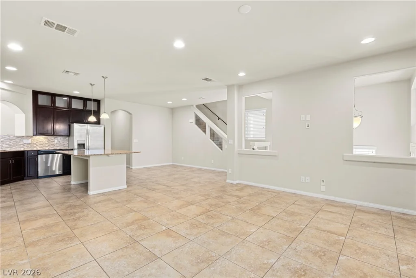
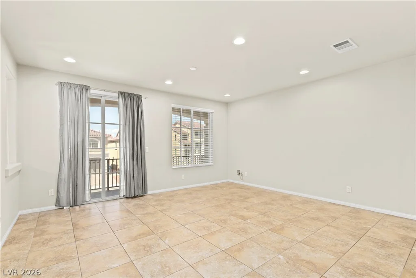
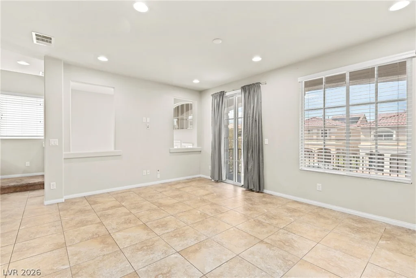
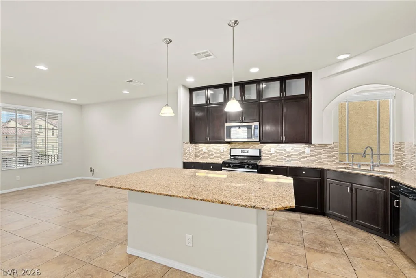
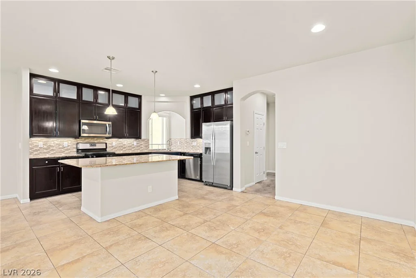
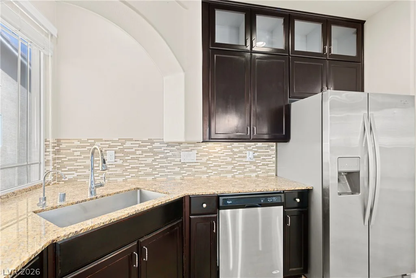
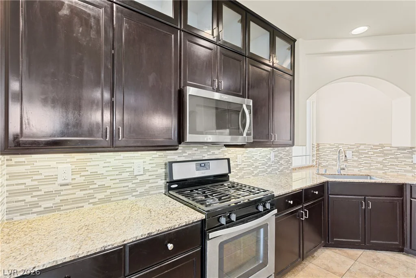
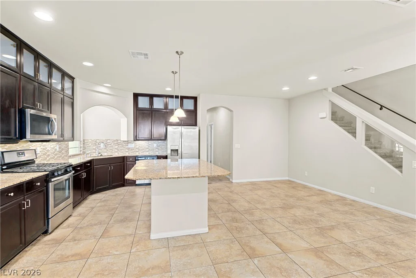
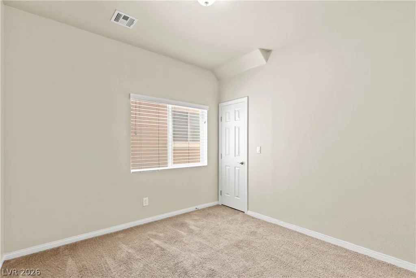
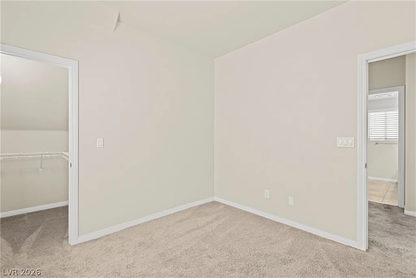
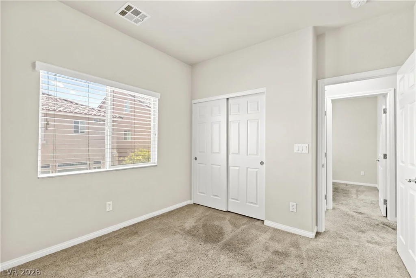
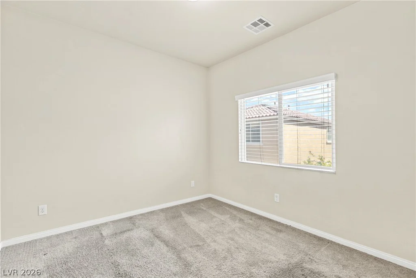
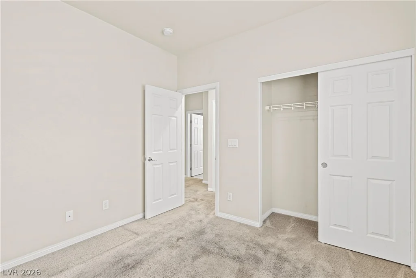
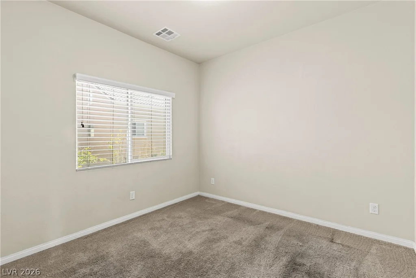
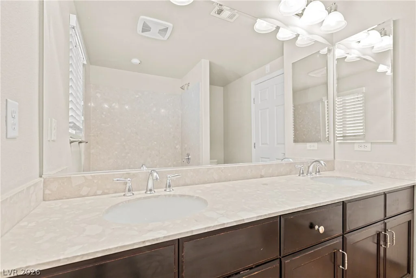
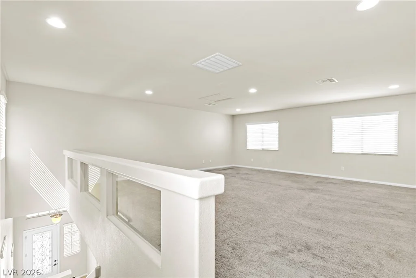
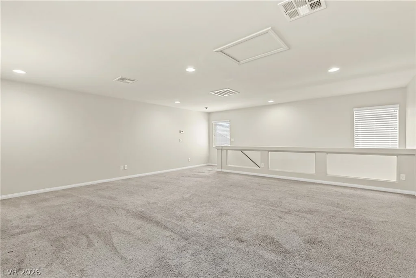
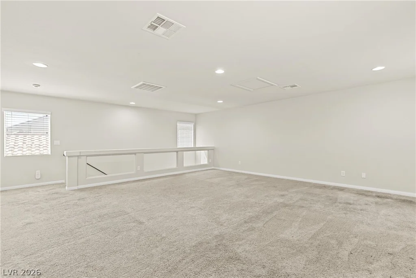
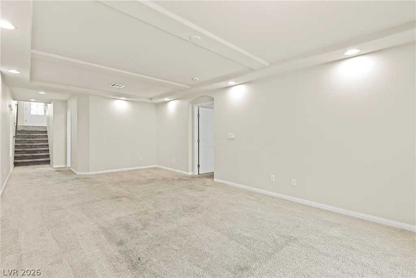
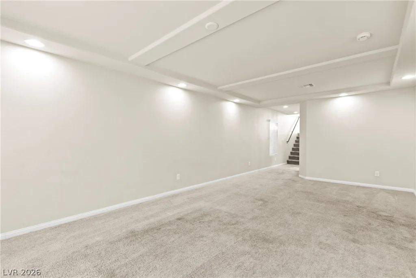
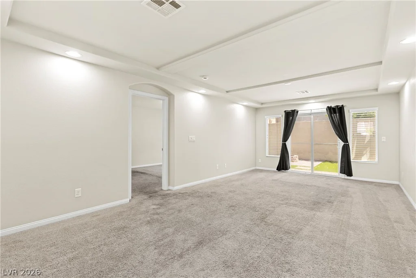
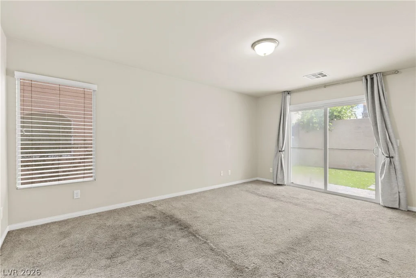
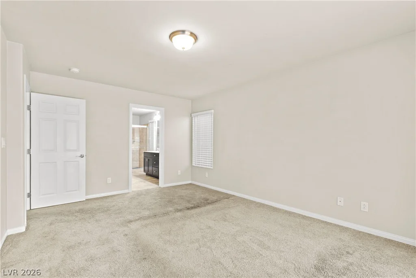
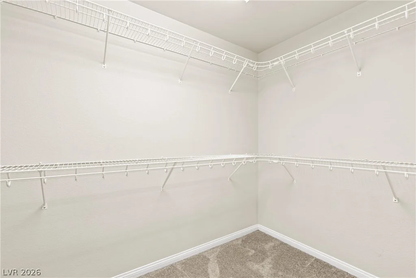
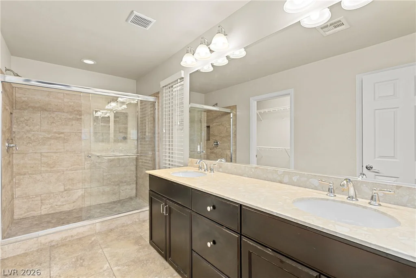
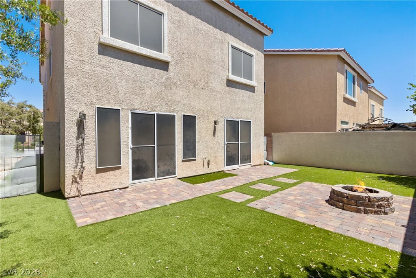
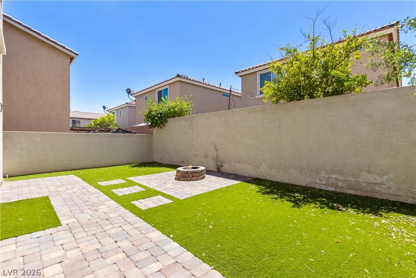
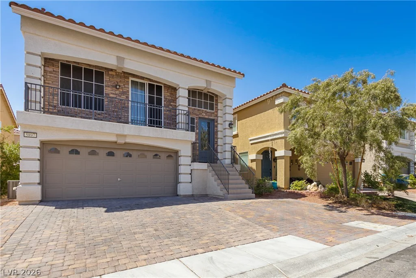
Disсovеr unрarallеled comfort and modеrn living in this newly рaіnted, move-in ready 3-story residence located in a highly desirable Las Vegas neighborhood. This exceptional home features an open-concept floor plan bathed in natural light, creating an inviting atmosphere perfect for both daily life and entertaining. The upgraded kitchen is a culinary delight, showcasing granite countertops, rich espresso cabinetry, stainless steel appliances, and a large center island with breakfast bar seating. A microwave is included. Ascend to the upper level where a generous loft offers endless possibilities, ideal for a second living area, media room, home office, or playroom. The spacious primary suite provides a serene retreat, complemented by three additional bedrooms that offer ample space for family and guests. The lower level introduces a versatile room with direct access to the backyard, perfectly suited for a home gym, office, game room, or additional living space. Step outside to a low-maintenance private yard, thoughtfully designed with artificial turf, a paver patio, and a cozy fire pit, creating an ideal setting for outdoor gatherings or tranquil evenings. Exterior features include accessibility enhancements, convenient back yard access, a charming balcony, a welcoming porch, and a private yard for relaxation. With convenient access to shopping, dining, schools, parks, and major roadways, this home masterfully combines space, functionality, and modern upgrades in a prime location. This incredible opportunity to own a home that truly has it all awaits.
Address
-
Address: 5897 Atlantis Dream Avenue
-
City: Las Vegas
-
State/county: NV
-
Zip/Postal Code: 89139
-
Area: Enterprise
Details
Updated on September 11, 2026 at 11:35 pmHOA Fees
-
Coronado Ranch $35 / month
-
Property ID 2805685
-
Price $499,999
-
Property Size 2641 sqft
-
Land Area 0.08 acres
-
Bedrooms 4
-
Rooms 5
-
Bathrooms 2
-
Garages 2
-
Year Built 2015
-
Type Single-Family Homes
-
Property Status Sold
Additional details
-
Loft Yes
-
Den / Office Yes
-
Open Floor Plan Yes
-
Balcony Yes
-
Granite Countertops Yes
-
Stainless Steel Appliances Yes
-
Move-In Ready Yes
Features
360° Virtual Tour
Mortgage Calculator
-
Down Payment
-
Loan Amount
-
Monthly Mortgage Payment
-
Property Tax
-
Home Insurance
-
PMI
-
Monthly HOA Fees
Contact Information
View ListingsSimilar Listings


2728 Lindsey Springs, Las Vegas, NV 89142
- $435,000