11333 Charleston, Las Vegas, NV 89135
- $435,000
- Condos
- 1
- 1
- 1
- 1003 sqft
- 2027
Description

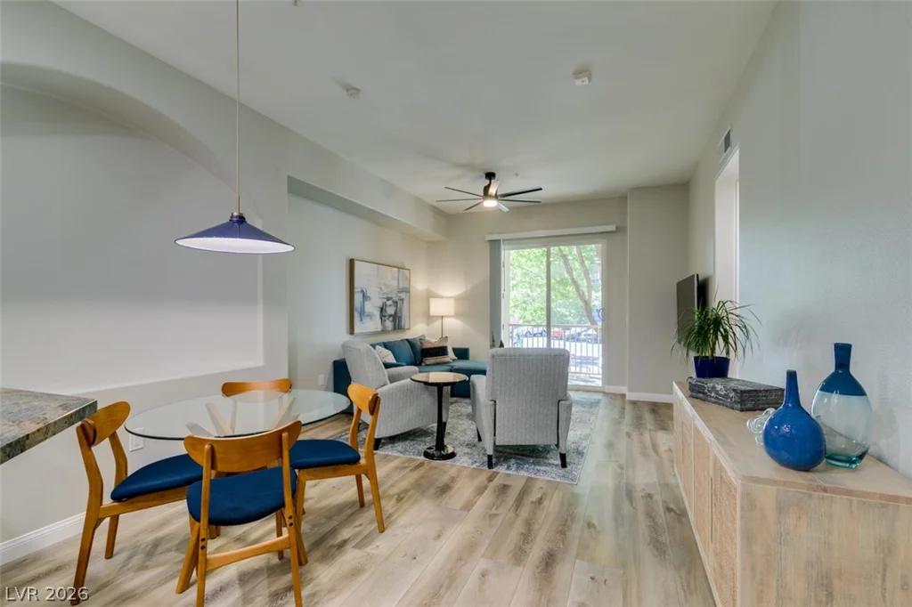
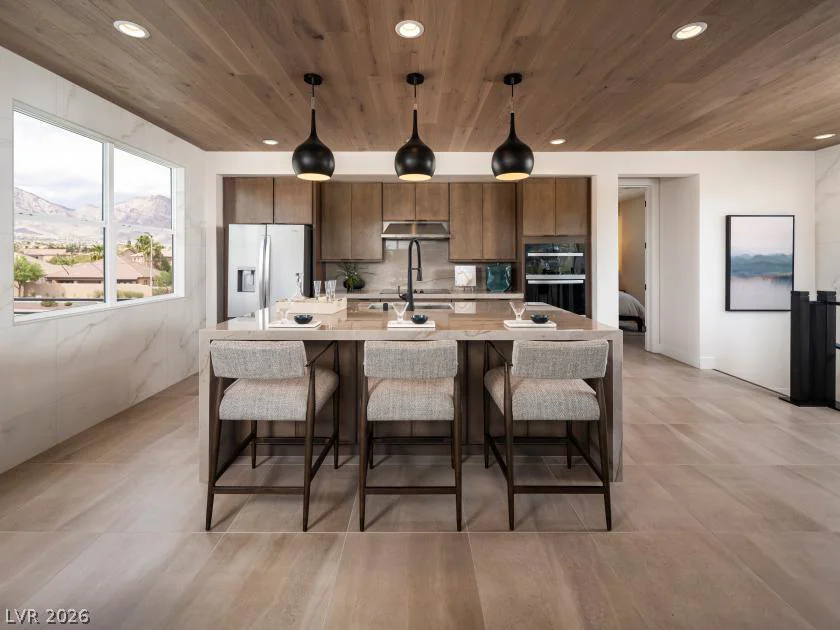
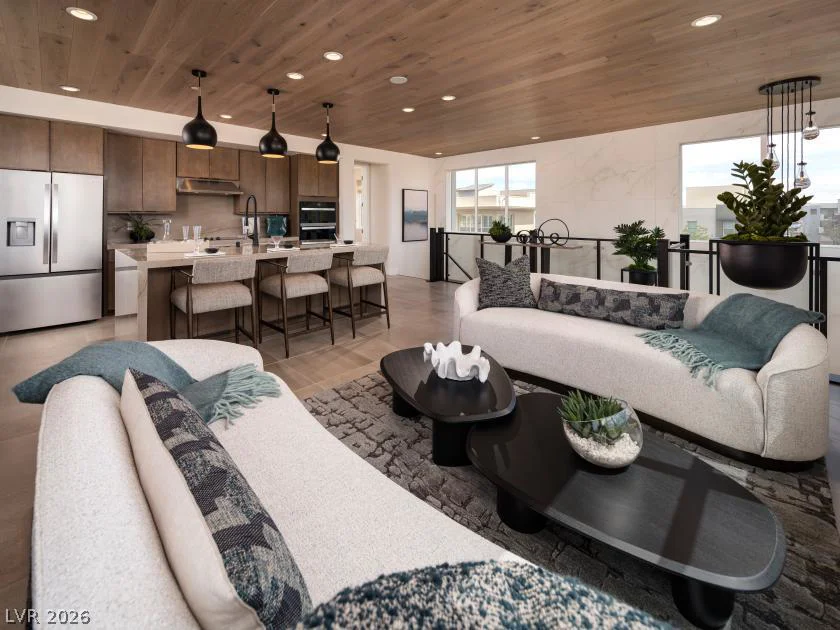
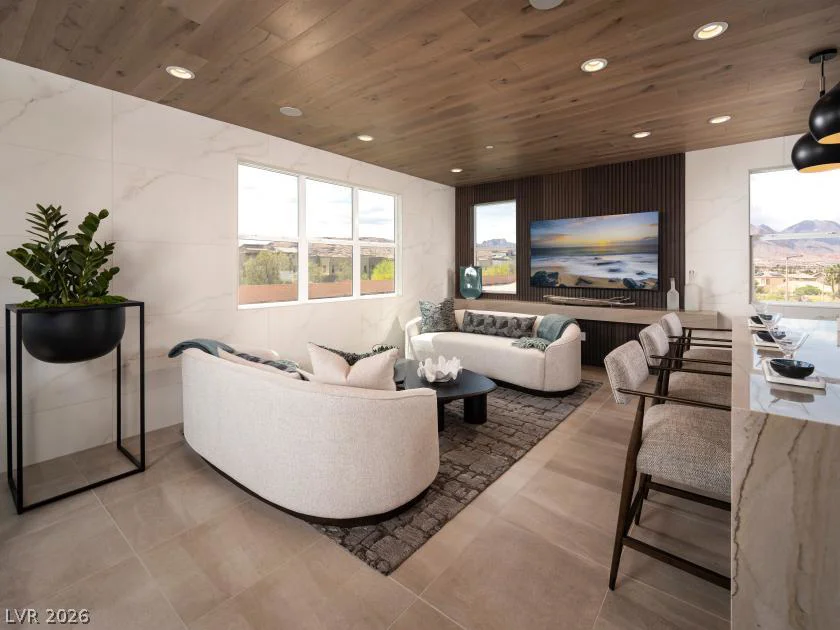
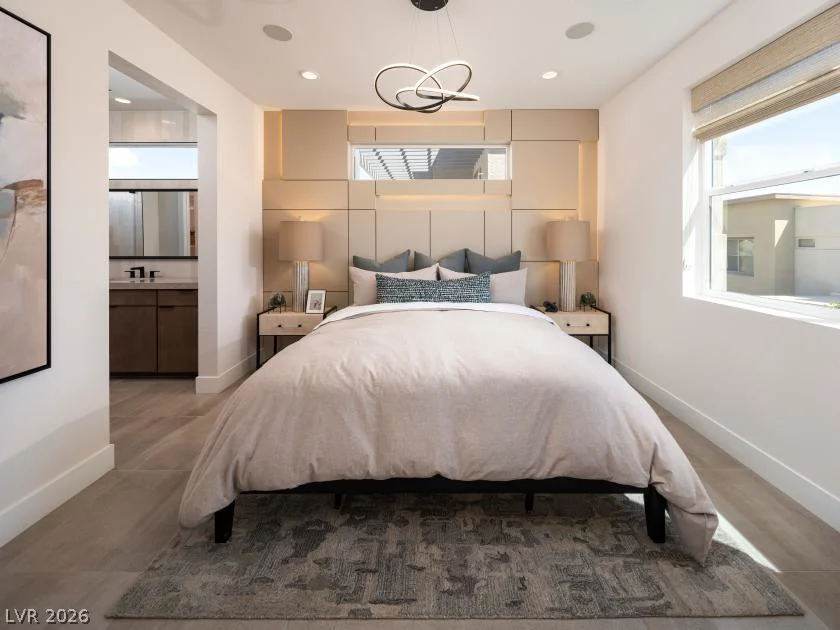
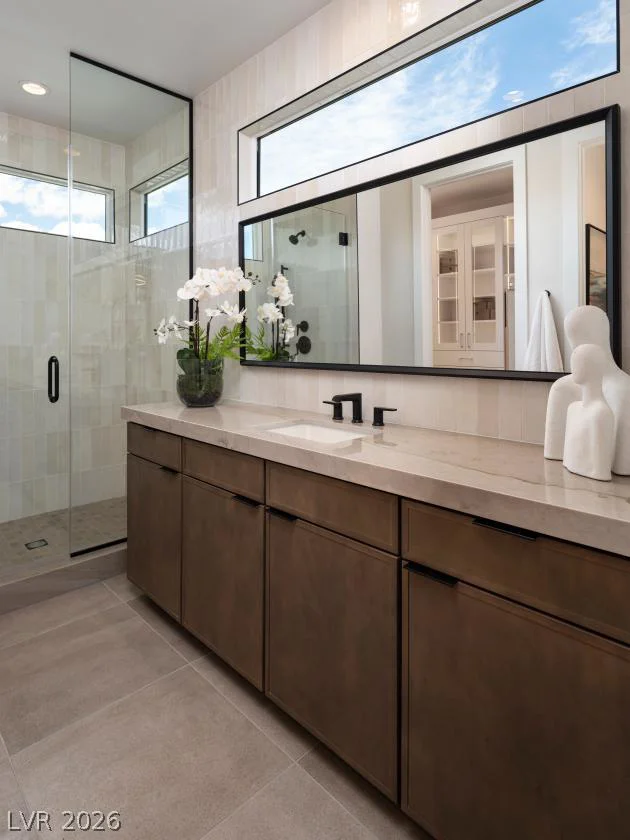
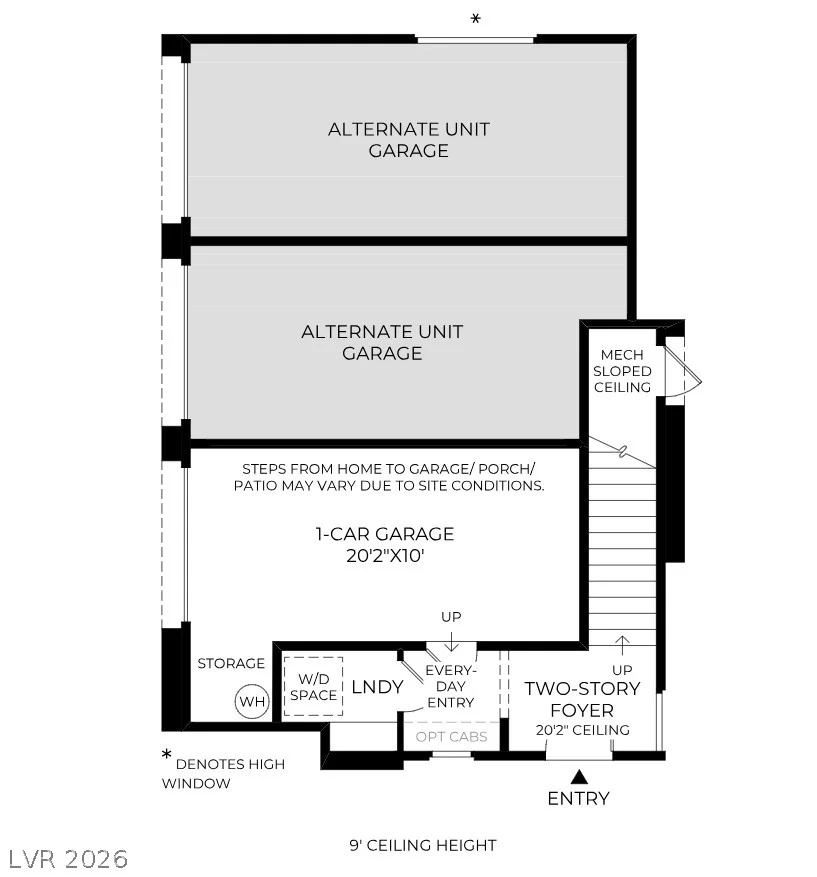
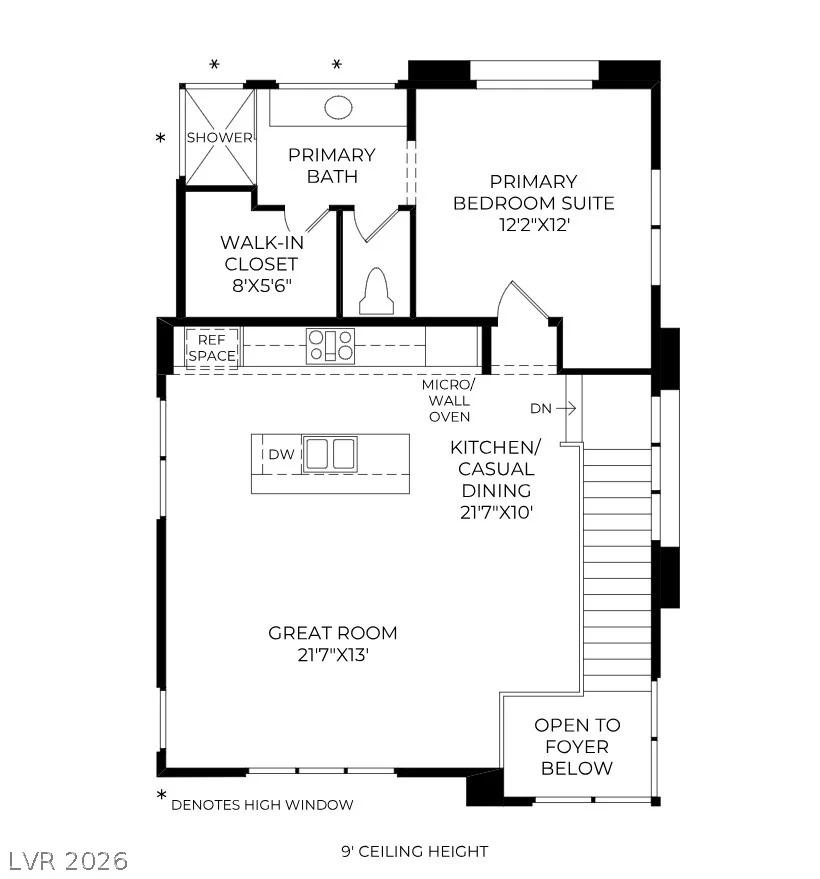
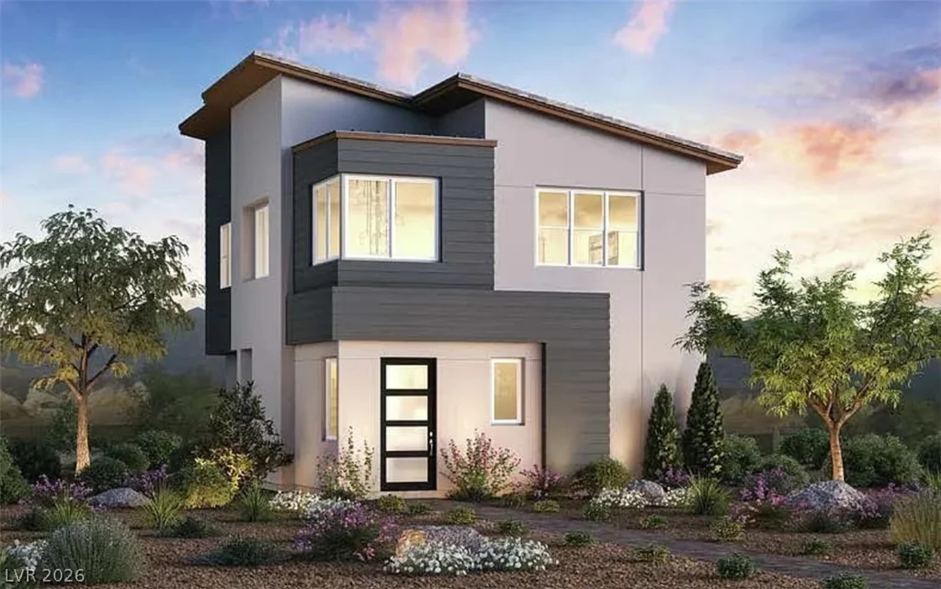
The Fitzroy floor plan – NEW CONSTRUCTION (Homesite 94) at The Loughton, a beautifully designed two-level detached condominium located within a gated Summerlin community. Estimated completion: January 2027. A private first-floor entry leads to the main living area on the second level, offering the convenience of single-level living. The bright, open-concept floor plan seamlessly connects the great room, dining area, and well-appointed kitchen featuring a center island with breakfast bar—ideal for everyday living and entertaining. The spacious primary suite offers a walk-in closet and a thoughtfully designed bath with a walk-in shower and private water closet. Additional highlights include a striking two-story foyer, an attached one-car garage, and generous storage throughout. Residents enjoy access to community amenities including a pool, barbecue area, and open green spaces, all just minutes from Downtown Summerlin’s premier shopping, dining, entertainment, parks, and trails. Experience the ease of low-maintenance, lock-and-leave living in one of Summerlin’s most desirable locations.
Address
-
Address: 11333 Charleston Boulevard 1019
-
City: Las Vegas
-
State/county: NV
-
Zip/Postal Code: 89135
Details
Updated on August 4, 2026 at 12:09 amHOA Fees
-
Summerlin South $76 / month
-
Secondary HOA $304 / month
-
Total monthly equivalent $380 / month
-
Property ID 2804705
-
Price $435,000
-
Property Size 1003 sqft
-
Bedroom 1
-
Rooms 4
-
Bathroom 1
-
Garage 1
-
Year Built 2027
-
Type Condos
-
Property Status For Sale
Additional details
-
Community Pool Yes
-
Open Floor Plan Yes
Features
360° Virtual Tour
Mortgage Calculator
-
Down Payment
-
Loan Amount
-
Monthly Mortgage Payment
-
Property Tax
-
Home Insurance
-
PMI
-
Monthly HOA Fees
Contact Information
View ListingsSimilar Listings
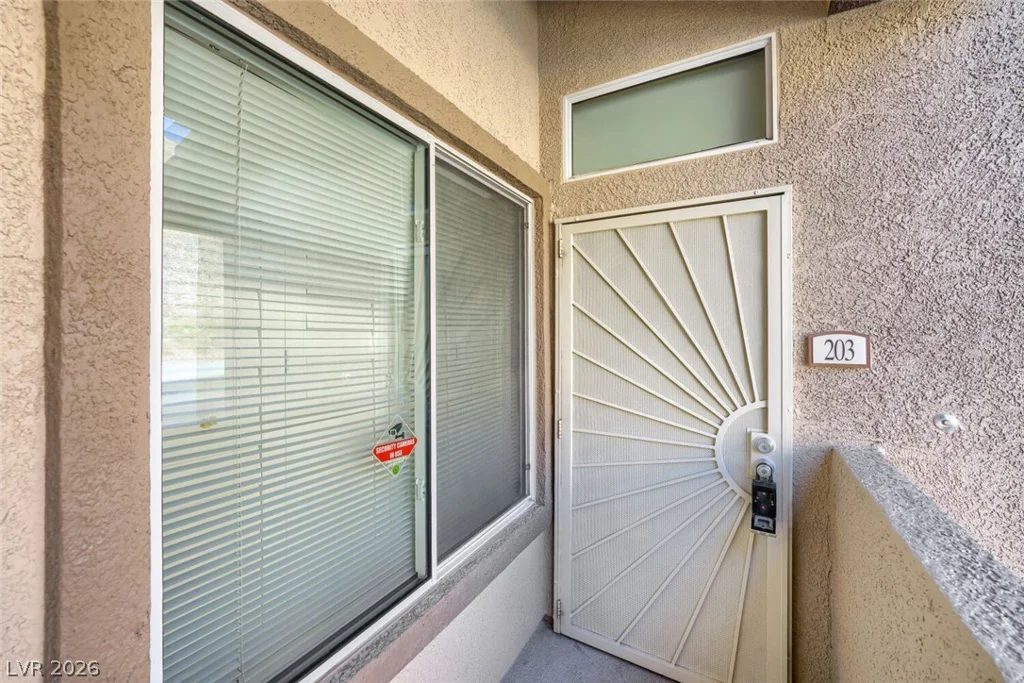
3545 Cactus Shadow, Las Vegas, NV 89129
- $240,000
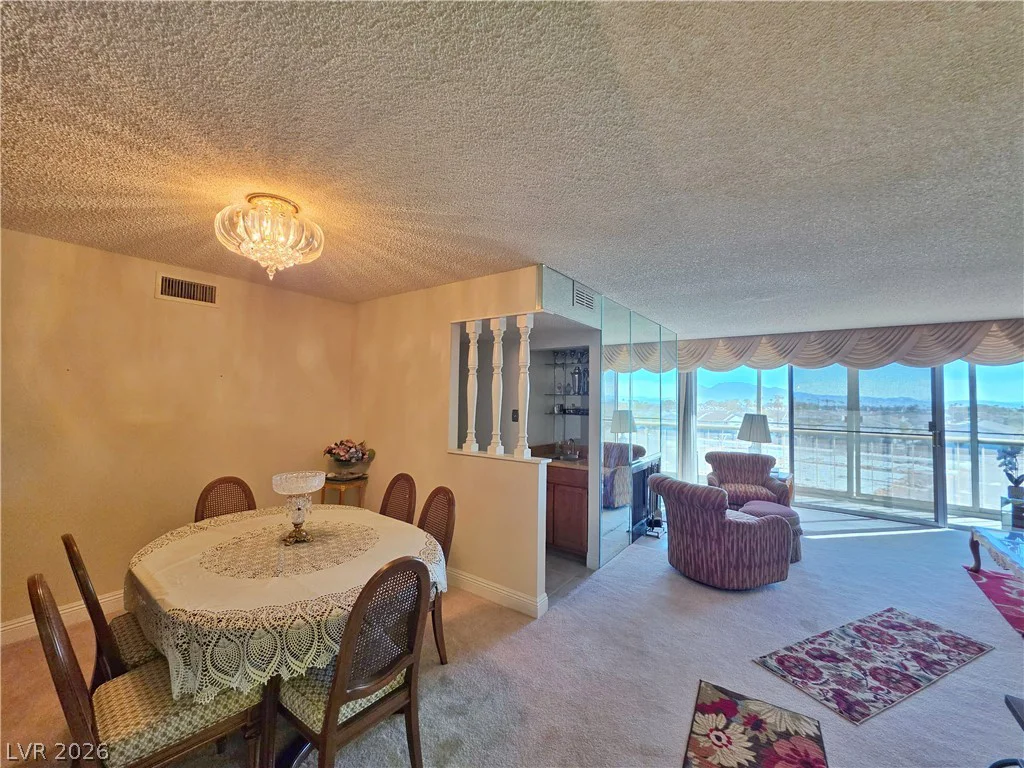
745 Royal Crest, Las Vegas, NV 89169
- $200,000