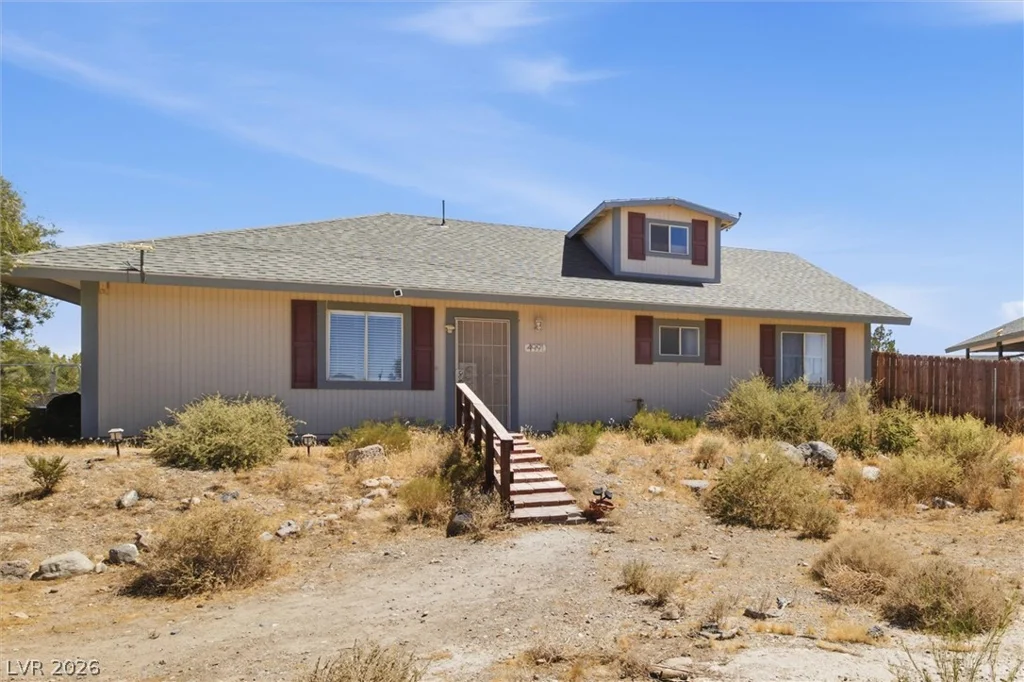
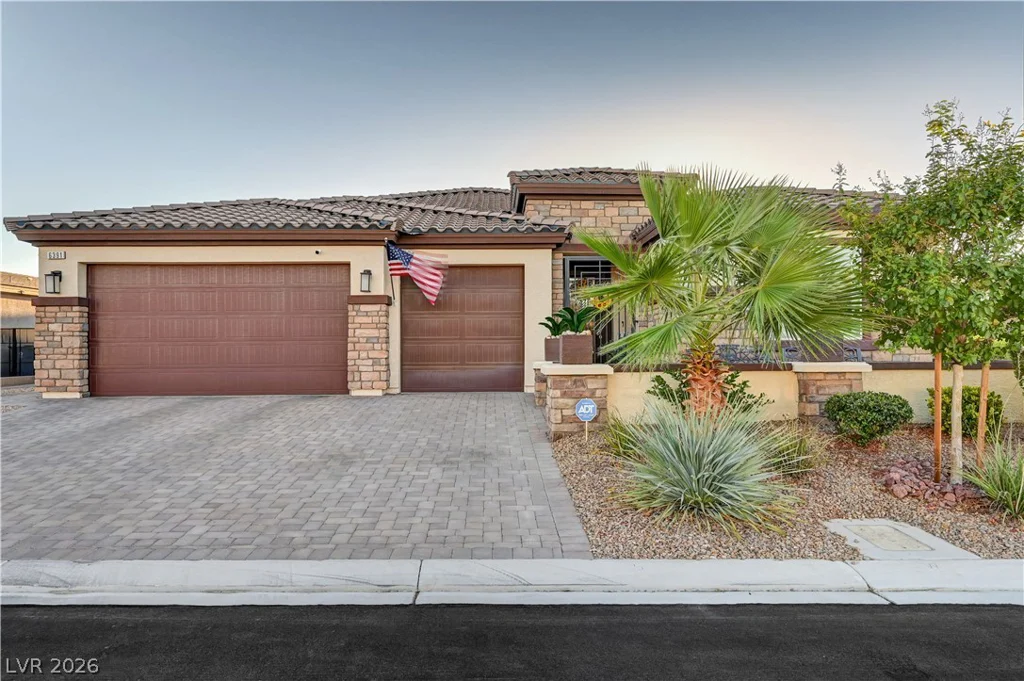
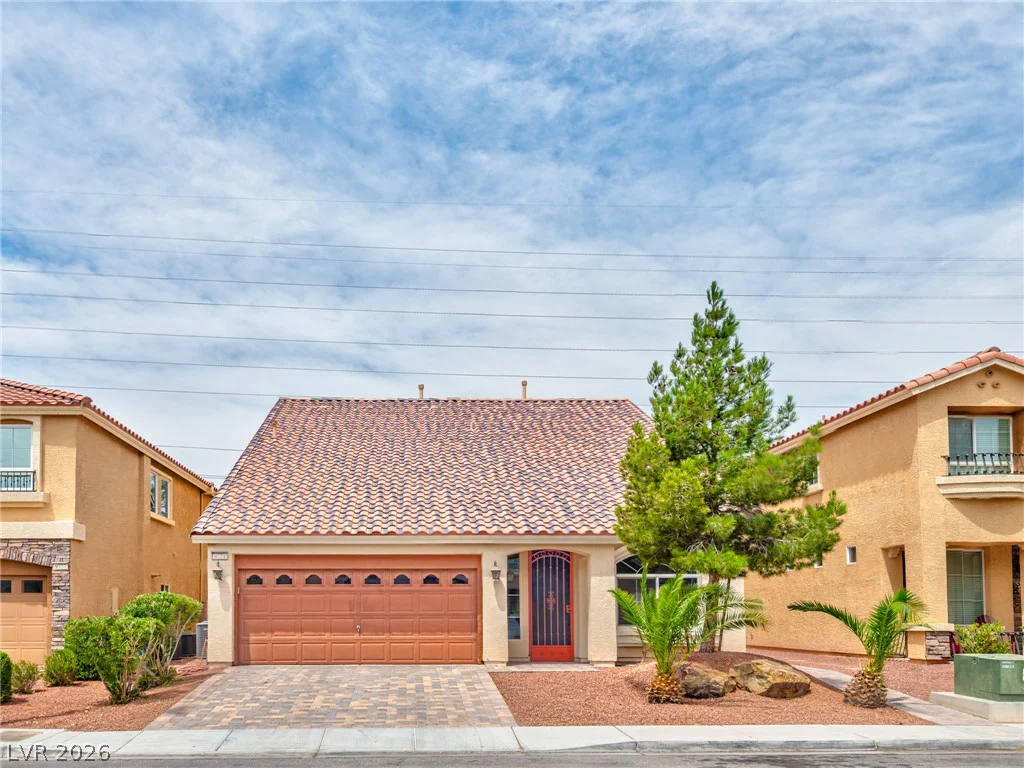
9771 Panther Hollow, Las Vegas, NV 89141
- $534,998
- Single-Family Homes
- 3
- 4
- 2
- 2632 sqft
- 2015
Description
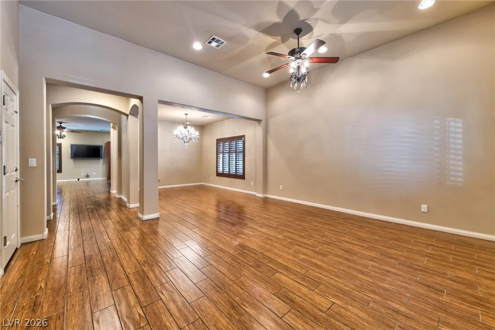
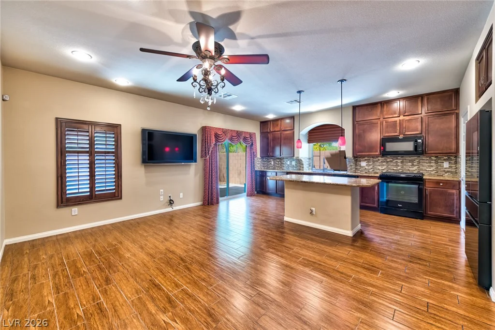
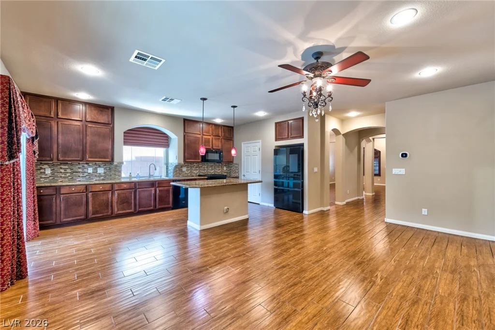
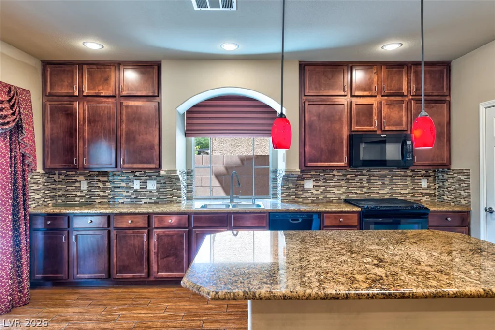
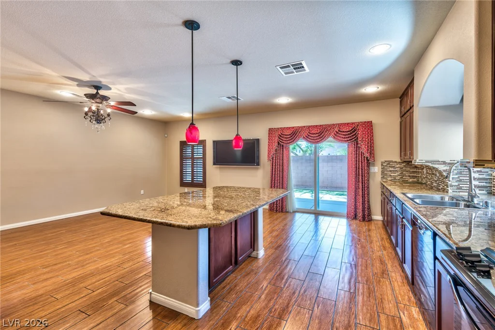
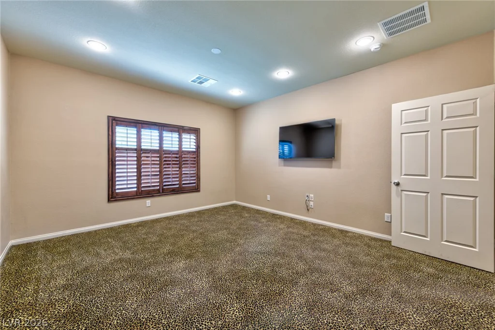
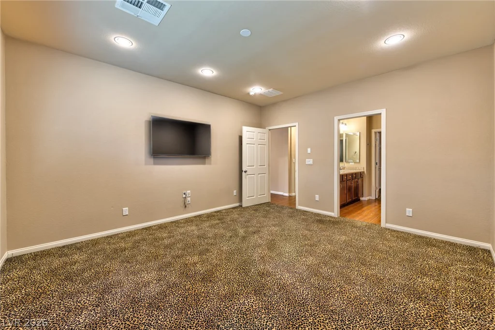
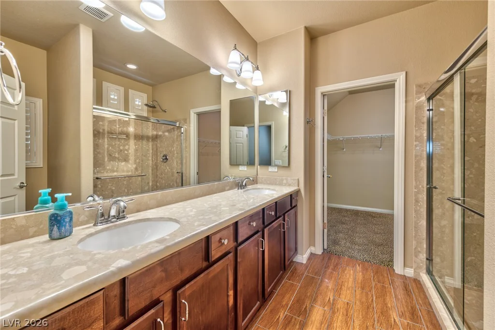
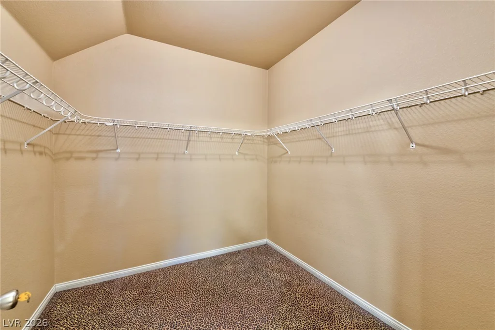
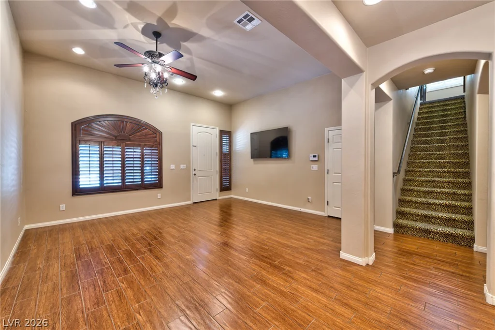
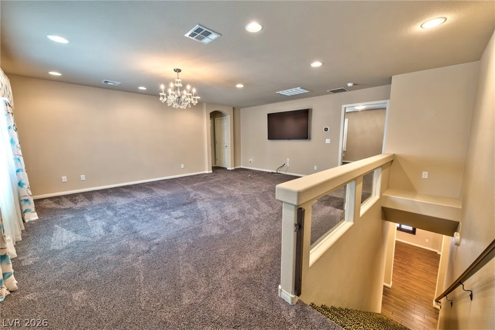
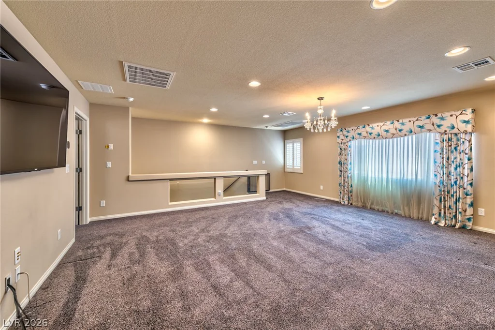
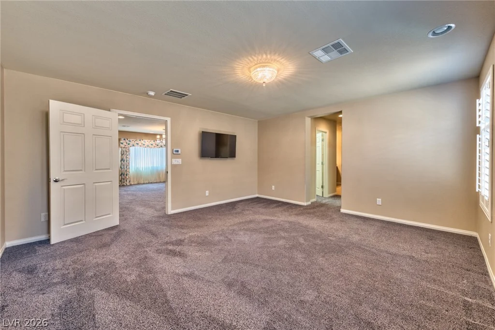
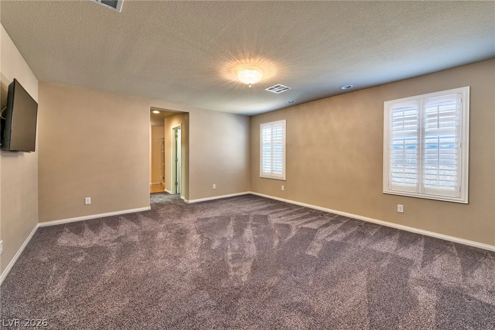
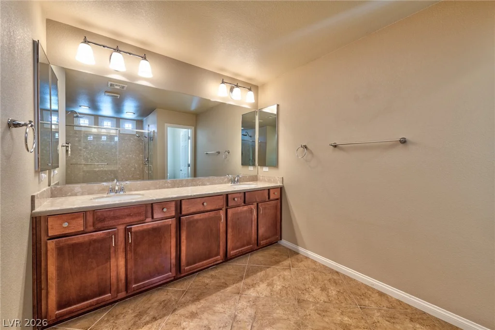
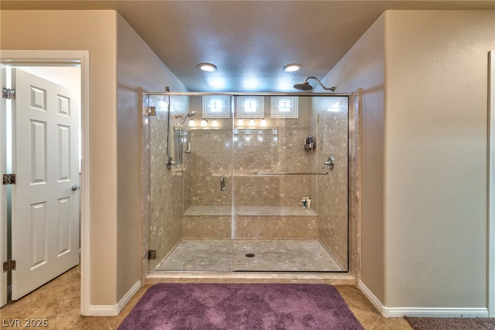
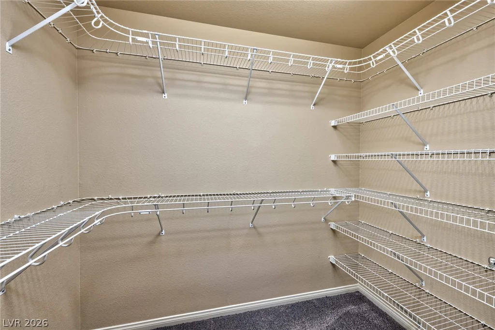
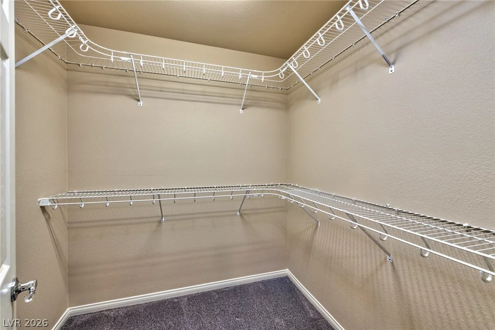
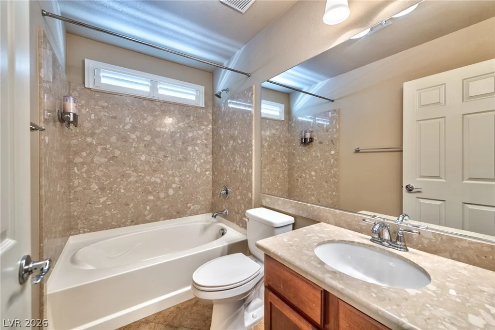
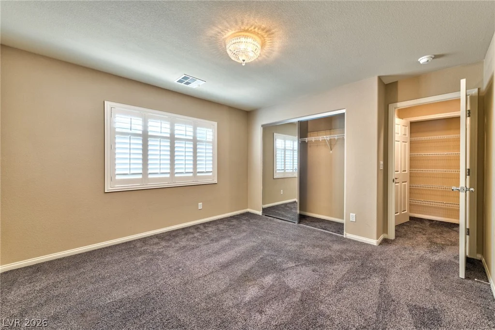
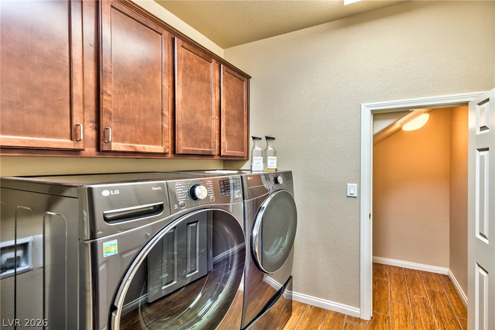
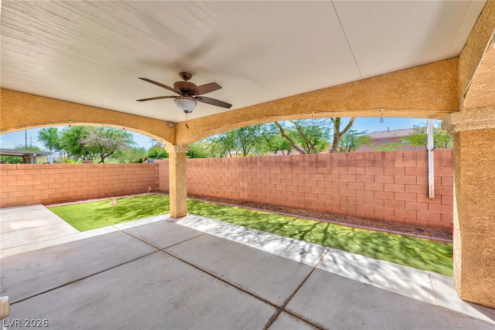
Pridе of Οwnеrshiр throughout! DUAL MAЅTER SUITES, οne uр and one down for multi generational living options! 5 wall mounted flat screen TV’s and all appliances are included! Discover unparalleled comfort in this meticulously maintained two-story residence, sophisticated living and thoughtful design. With 3 bedrooms and 2.5 bathrooms spread across 2632 square feet, this home provides ample space for relaxation and entertaining. The well-appointed interior features elegant ceiling fans, stylish shutters, and window coverings. Rich hardwood flooring flows through the spacious living areas, complemented by gleaming tile and plush carpeting in various rooms, creating a harmonious and inviting atmosphere. The gourmet kitchen boasts rich wood cabinetry, granite countertops, a central island, and modern pendant lighting, perfect for culinary enthusiasts. Direct patio access from the kitchen connects indoor and outdoor living. The exterior features a charming stucco finish and low maintenance landscape. A spacious covered patio, complete with a ceiling fan, overlooks a private yard, offering an ideal setting for outdoor enjoyment and tranquil moments. The primary bathroom features dual vanities, a generous walk-in shower, and direct access to a spacious walk-in closet, providing a private retreat. This home is situated in a desirable Las Vegas neighborhood in booming SW Las Vegas located minutes from S. Las Vegas Blvd., Southpoint Casino, Silverton, Costco, freeway, shopping, restaurants, parks and schools offering convenient access to local amenities and a vibrant community atmosphere.
Address
-
Address: 9771 Panther Hollow Street
-
City: Las Vegas
-
State/county: NV
-
Zip/Postal Code: 89141
-
Area: Enterprise
Details
Updated on September 2, 2026 at 1:36 amHOA Fees
-
Highlands Ranch $36 / month
-
Property ID 2804990
-
Price $534,998
-
Property Size 2632 sqft
-
Land Area 0.11 acres
-
Bedrooms 3
-
Rooms 8
-
Bathrooms 4
-
Garages 2
-
Year Built 2015
-
Type Single-Family Homes
-
Property Status For Sale
Additional details
-
Covered Patio Yes
-
Chef’s Kitchen Yes
-
Granite Countertops Yes
Features
360° Virtual Tour
Mortgage Calculator
-
Down Payment
-
Loan Amount
-
Monthly Mortgage Payment
-
Property Tax
-
Home Insurance
-
PMI
-
Monthly HOA Fees
Contact Information
View ListingsSimilar Listings
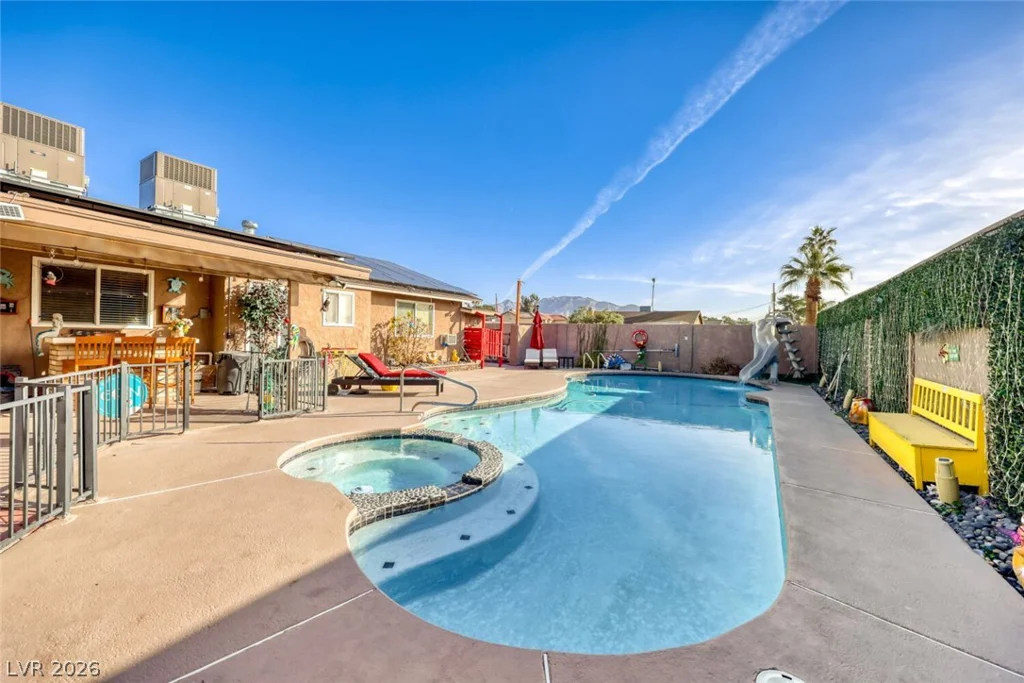
4591 Philadelphia, Las Vegas, NV 89104
- $550,000
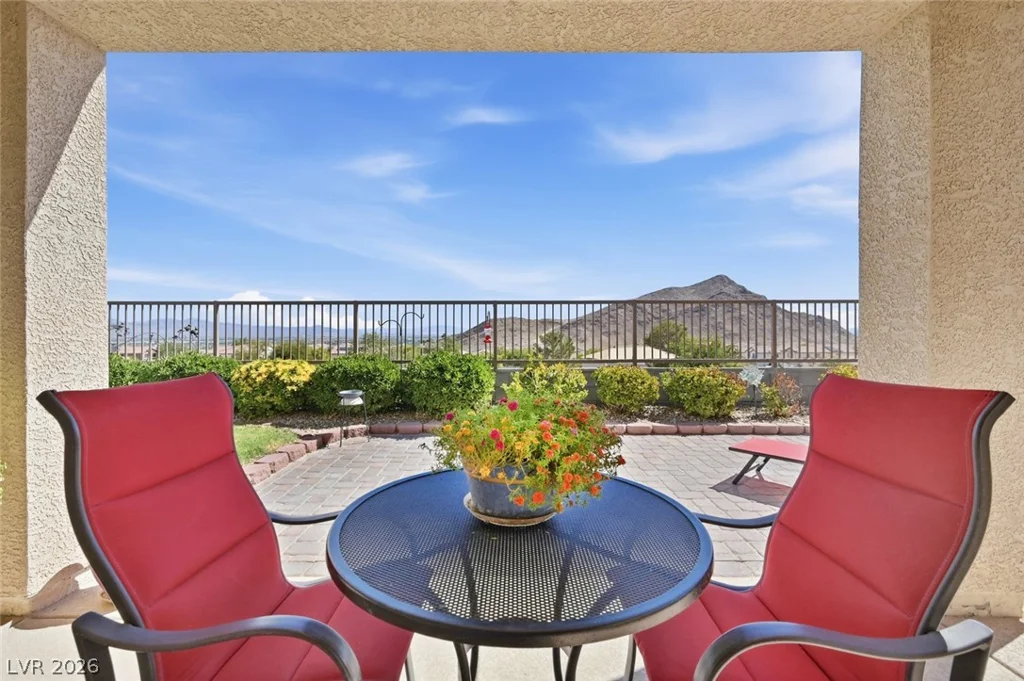
4530 Morning Port, Las Vegas, NV 89129
- $534,900
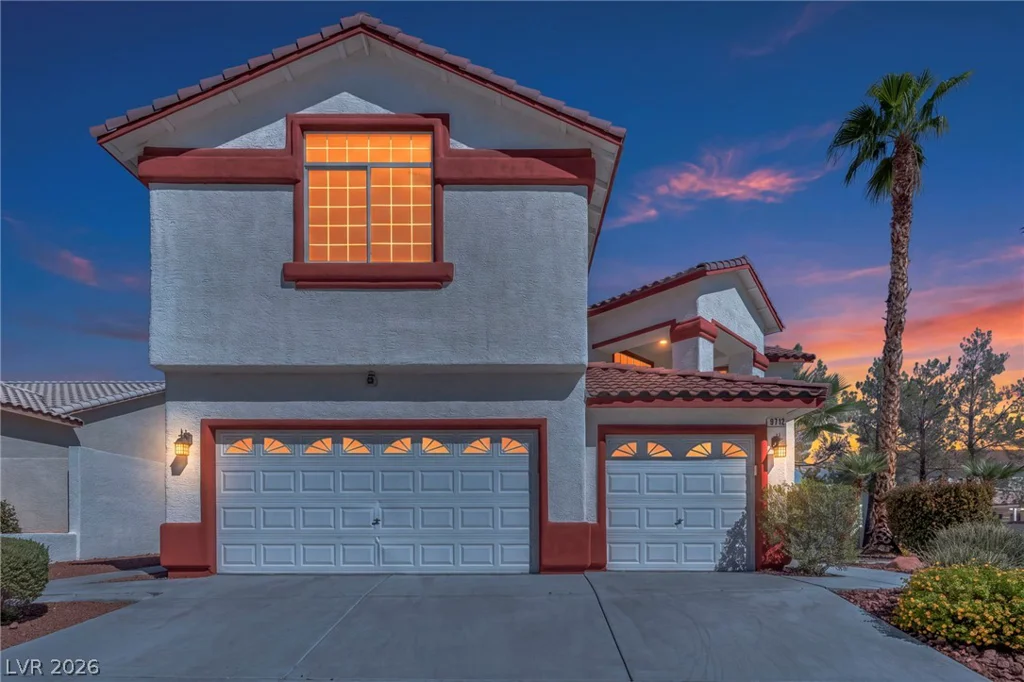
9712 Saint Claude, Las Vegas, NV 89148
- $710,000
4621 Honey Locust, Pahrump, NV 89061
- $459,999