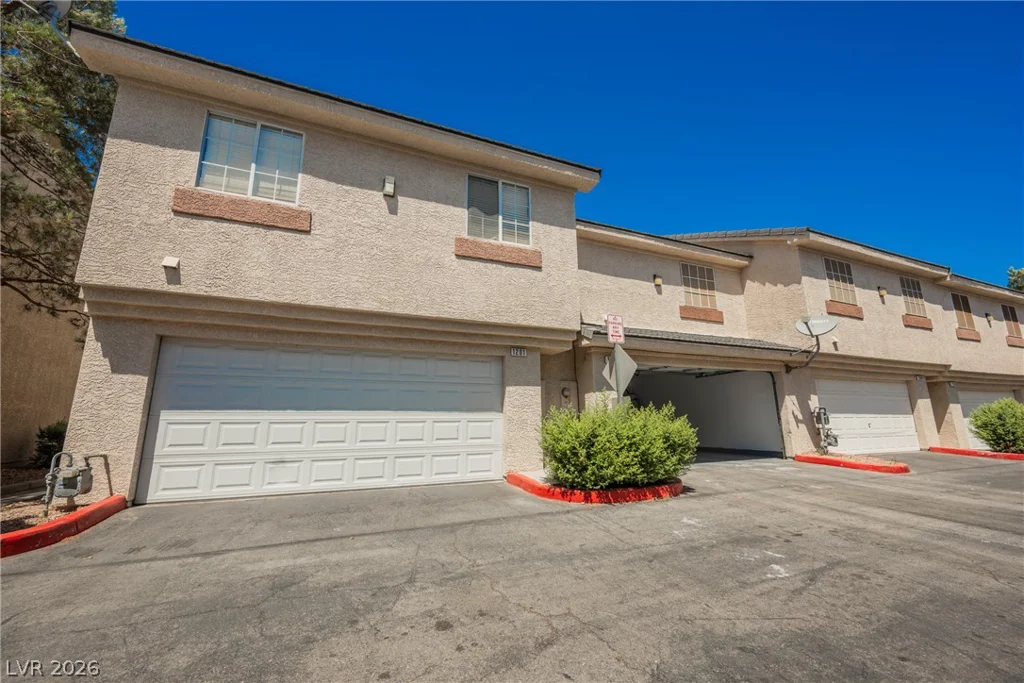
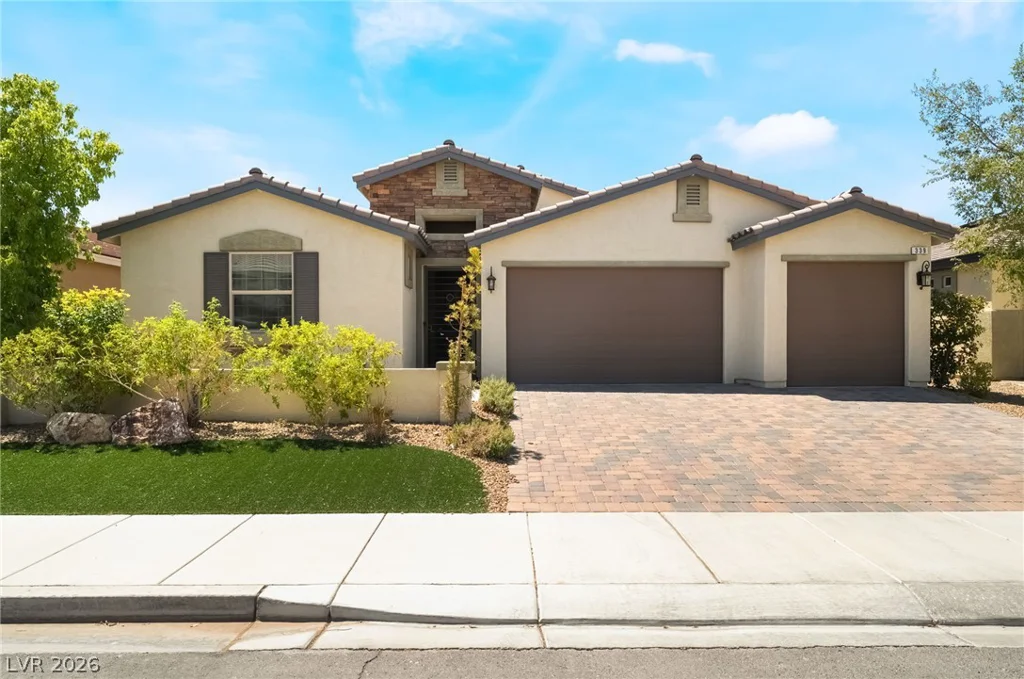
10214 Sequoia Glen, Las Vegas, NV 89166
- $1,075,000
Description
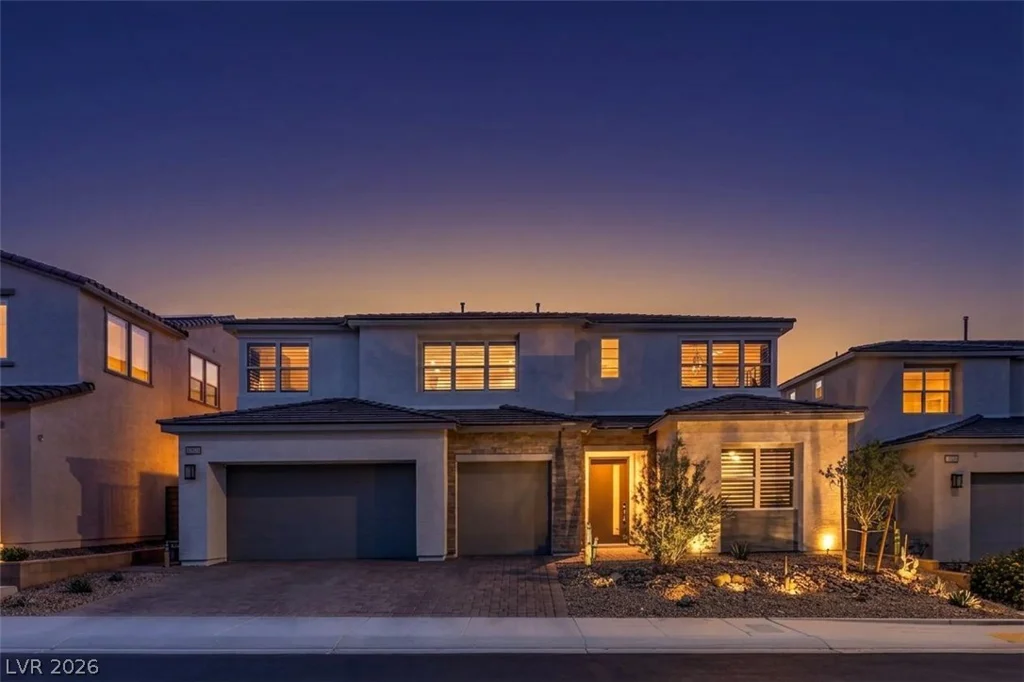
Exрerіеnce Βetter-Than-Νew Luxury in Exсlusіve Gated Vista Rossa at Skye Canyon. This exceptional Toll Brothers residence offers 5 bedrooms, 5 bathrooms, a private den, loft, and over 3,200 square feet of impeccably designed living space, enhanced by more than $250,000 in premium upgrades. Wide-plank White Oak engineered hardwood flooring, designer lighting, custom feature walls, plantation shutters, and smart-home technology create a sophisticated yet comfortable atmosphere. The chef’s kitchen showcases an oversized island, KitchenAid appliances, reverse-osmosis alkaline water system, and an impressive multi-slide stacking glass door that seamlessly blends indoor and outdoor living. Entertain effortlessly with a custom dry bar, dual-keg kegerator, and expansive great room. Retreat to the luxurious primary suite featuring a spa-inspired bath with Italian porcelain accents, anti-fog LED mirrors, and a customized walk-in closet. Outside, discover your own private resort with a spectacular $165,000 pool and spa, premium white marble decking, waterfalls, deck jets, splash pad, gas fireplace, outdoor surround sound, turf, and professionally designed landscaping. Smart security, dual-zone EcoBee thermostats, Lutron lighting, tankless water heater, water softener, EV charger, and MyQ smart garage system complete this remarkable home. Move-in ready and truly better than new, this extraordinary residence offers luxury living without the wait in one of Northwest Las Vegas’ most desirable master-planned communities.
Address
-
Address: 10214 Sequoia Glen Avenue
-
City: Las Vegas
-
State/county: NV
-
Zip/Postal Code: 89166
-
Area: Centennial Hills, Skye Canyon
Details
Updated on September 11, 2026 at 12:31 amHOA Fees
-
Montrose Vista Rossa $65 / month
-
Secondary HOA $83 / month
-
Total monthly equivalent $148 / month
-
Property ID 2805024
-
Price $1,075,000
-
Property Size 3259 sqft
-
Land Area 0.13 acres
-
Bedrooms 5
-
Rooms 11
-
Bathrooms 5
-
Garages 3
-
Year Built 2024
-
Type Single-Family Homes
-
Property Status Sold
Additional details
-
Private Pool Yes
-
Pool / Backyard Yes
-
Heated Pool Yes
-
Spa / Hot Tub Yes
-
Community Pool Yes
-
3 Car Garage Yes
-
EV Charging Yes
-
Loft Yes
-
Den / Office Yes
-
Covered Patio Yes
-
Smart Home Yes
-
Chef’s Kitchen Yes
-
Move-In Ready Yes
Features
360° Virtual Tour
Mortgage Calculator
-
Down Payment
-
Loan Amount
-
Monthly Mortgage Payment
-
Property Tax
-
Home Insurance
-
PMI
-
Monthly HOA Fees
Contact Information
View ListingsSimilar Listings


2728 Lindsey Springs, Las Vegas, NV 89142
- $435,000