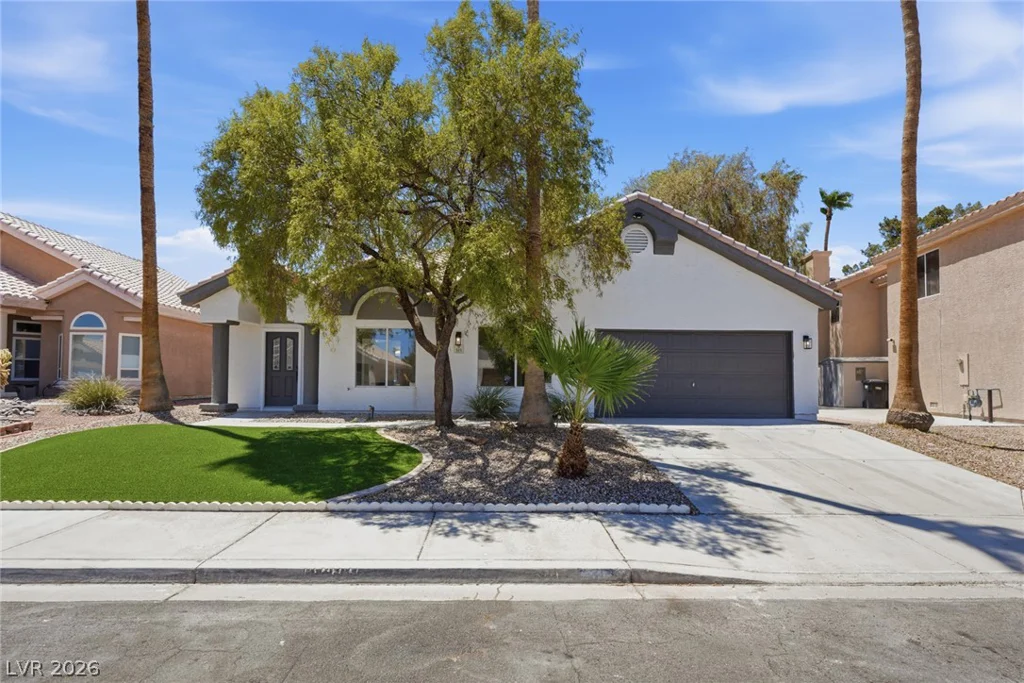
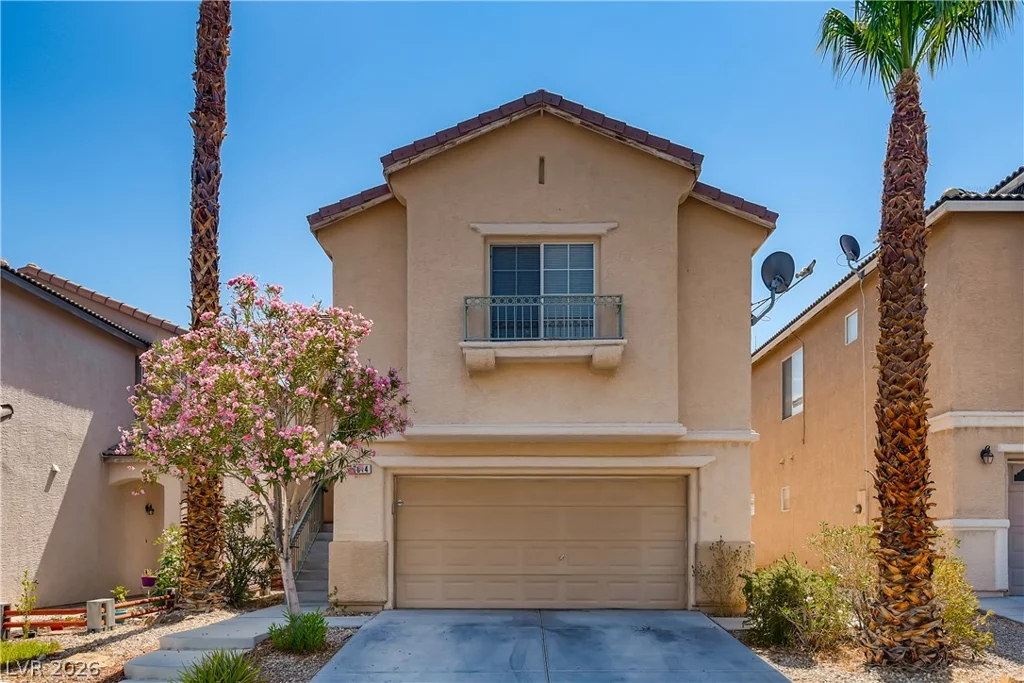
435 Manderley, Las Vegas, NV 89123
- $599,000
- Single-Family Homes
- 4
- 4
- 3
- 2436 sqft
- 2002
Description
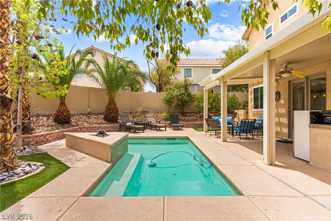
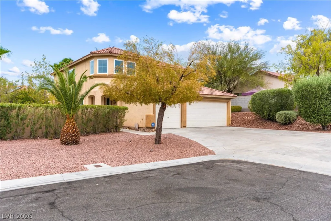
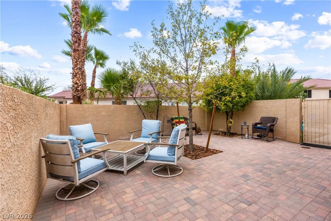
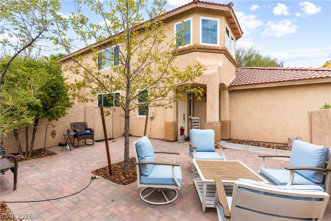
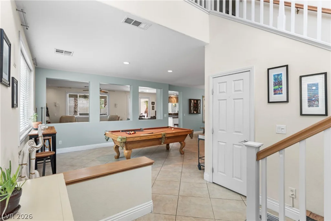
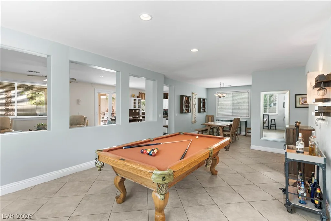
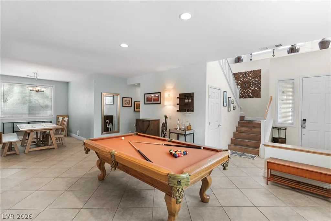
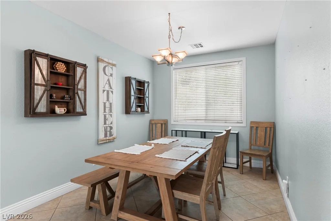
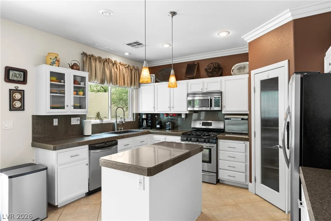
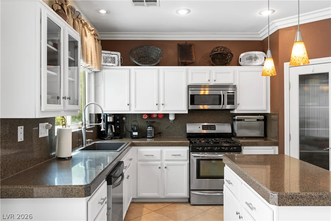
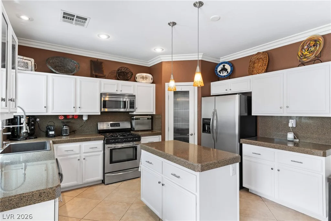
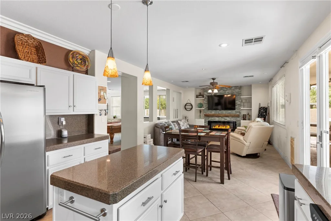

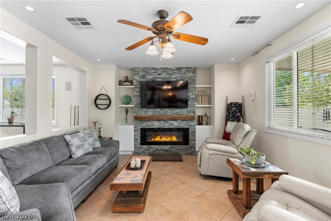
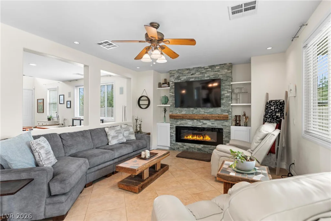
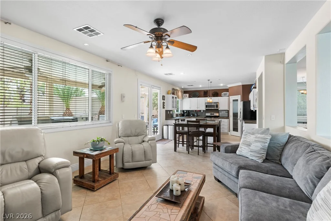
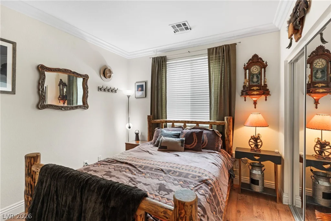
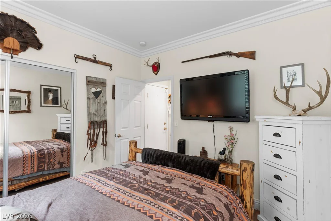
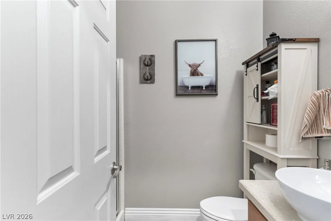
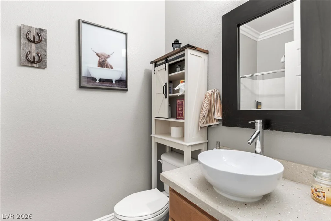
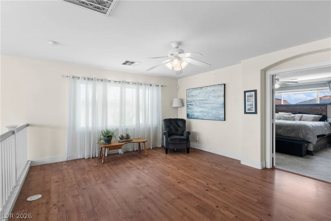
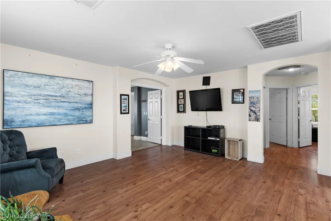
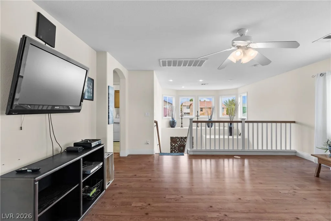
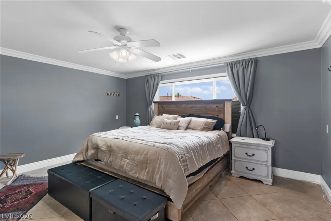
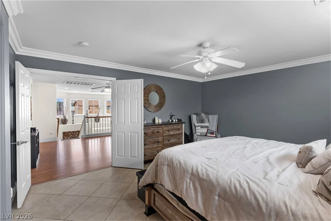
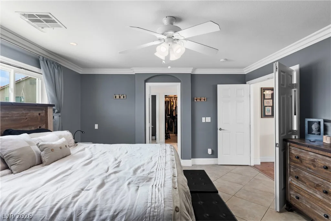
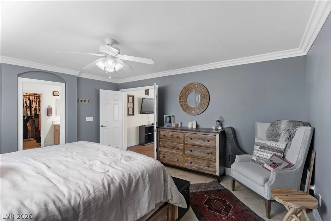
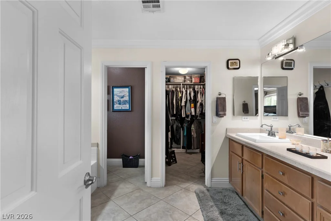
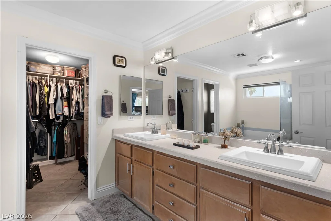
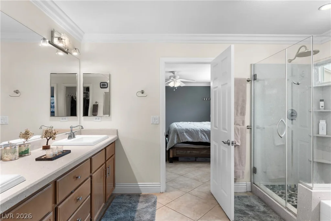
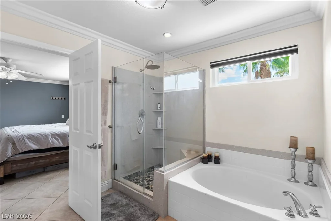
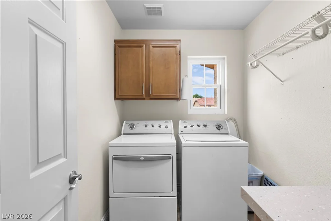
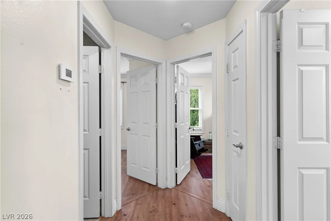
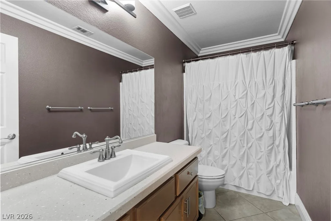
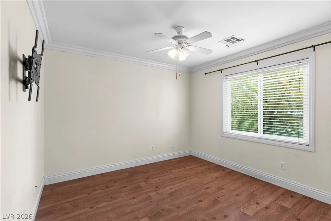
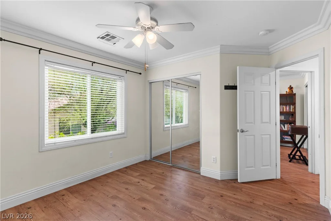
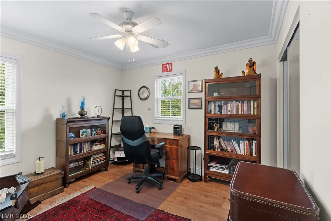
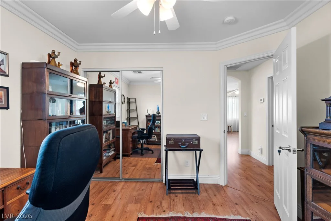
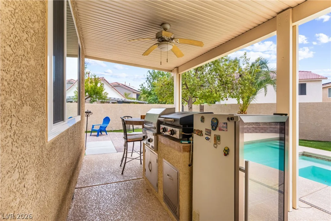
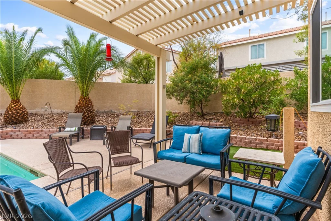
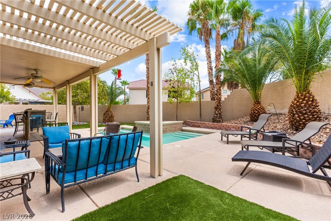
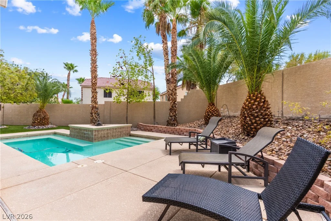
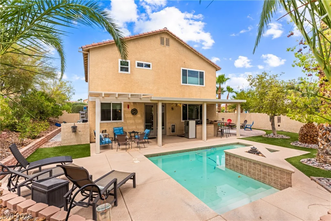
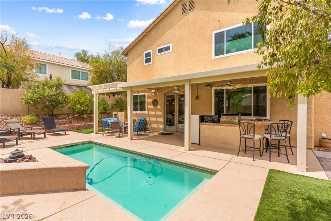
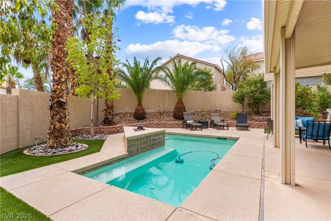
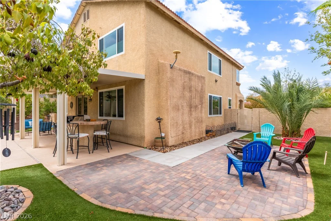
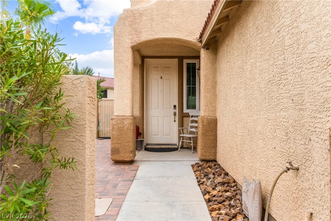
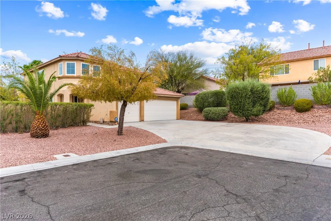
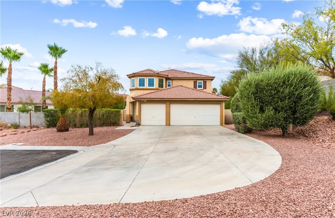
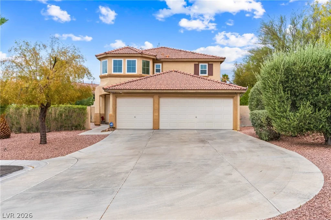
Drastically lowered price! The most recent sold comp sold at $640,000 1 month ago! Pool home on an oversized private cul-de-sac lot in Silverado Ranch! This spacious 4-bedroom, 3-bath home offers 2,436 sqft has abundant natural light, exceptional indoor-outdoor living, and brand-new low-E windows, valued at 28K. A downstairs bedroom and bath provide the perfect setup for guests or a private home office. Upstairs features generously sized secondary bedrooms plus a versatile loft ideal as a second family room or game room. The inviting kitchen overlooks the backyard and features granite countertops, white cabinetry, and a seamless connection to the main living areas. The family room is highlighted by a stunning stone fireplace with custom shelving. Step outside to your own private backyard retreat situated on a rare 9,583-square-foot lot. Enjoy a sparkling pool that was replastered in 2021, covered patio, built-in BBQ, spacious entertaining areas, and fruit trees. There is a private courtyard entrance and the side yard has added pavers for more areas to entertain.
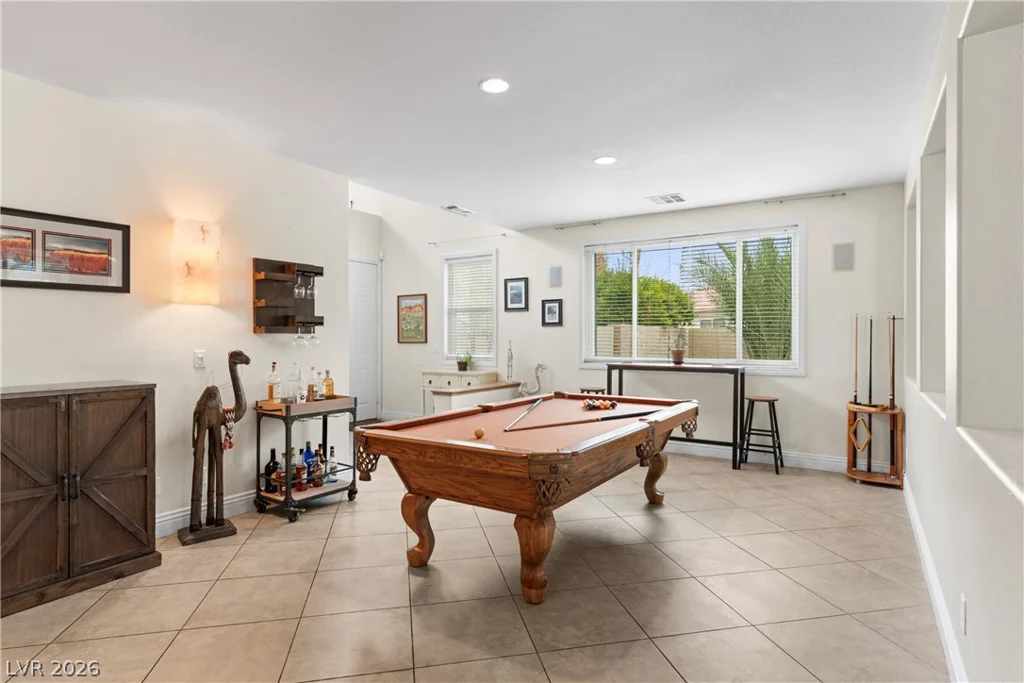
Recent upgrades provide peace of mind, including brand new energy-efficient windows, an A/C unit replaced in 2016, a water filtration system, and all appliances included. Even the pool table conveys, making this truly move-in ready. Additional highlights include a 3-car garage a large driveway and generous storage. Ideally located in the Silverado Ranch community with a low HOA, you’ll enjoy convenient access to shopping, restaurants, parks, schools, Harry Reid International Airport, Allegiant & T-Mobile Stadium, and the world-famous Las Vegas Strip with no state income tax. Whether you’re searching for a home designed for entertaining, relaxing by the pool, or accommodating the need for more space, this could be the one.
Address
-
Address: 435 Manderley Court
-
City: Las Vegas
-
State/county: NV
-
Zip/Postal Code: 89123
Details
Updated on September 23, 2026 at 4:01 pmHOA Fees
-
Crystal Springs $55 / quarter
-
Property ID 2805170
-
Price $599,000
-
Property Size 2436 sqft
-
Land Area 0.22 acres
-
Bedrooms 4
-
Rooms 7
-
Bathrooms 4
-
Garages 3
-
Year Built 2002
-
Type Single-Family Homes
-
Property Status For Sale
Additional details
-
Strip Views Yes
-
Private Pool Yes
-
Pool / Backyard Yes
-
3 Car Garage Yes
-
Loft Yes
-
Den / Office Yes
-
Covered Patio Yes
-
Courtyard Yes
-
Outdoor Kitchen Yes
-
Granite Countertops Yes
-
Move-In Ready Yes
-
Energy Efficient Yes
Features
360° Virtual Tour
Mortgage Calculator
-
Down Payment
-
Loan Amount
-
Monthly Mortgage Payment
-
Property Tax
-
Home Insurance
-
PMI
-
Monthly HOA Fees
Contact Information
View ListingsSimilar Listings
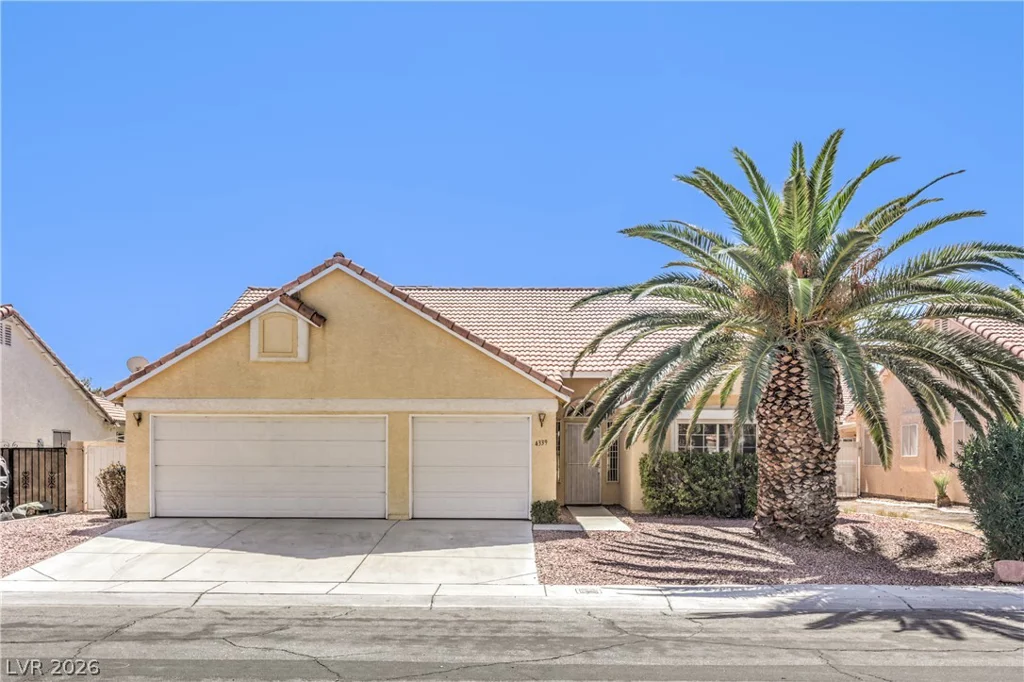
4339 Cassandra, North Las Vegas, NV 89032
- $415,000
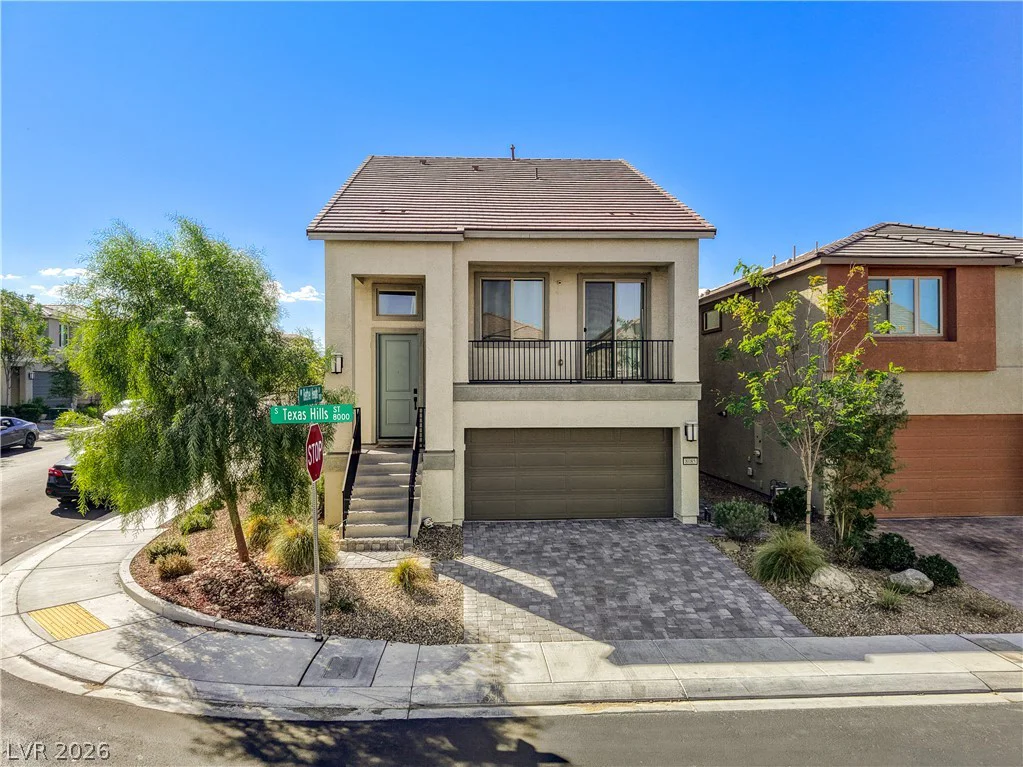
8085 Texas Hills, Las Vegas, NV 89113
- $608,000
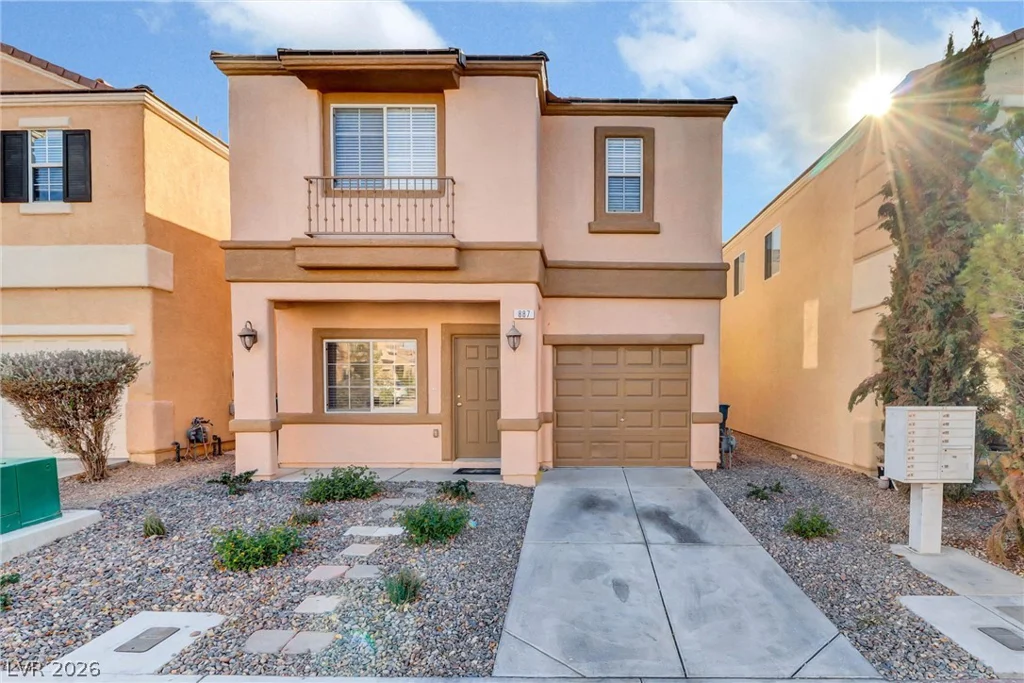
887 Blushing Rose, Henderson, NV 89052
- $378,000