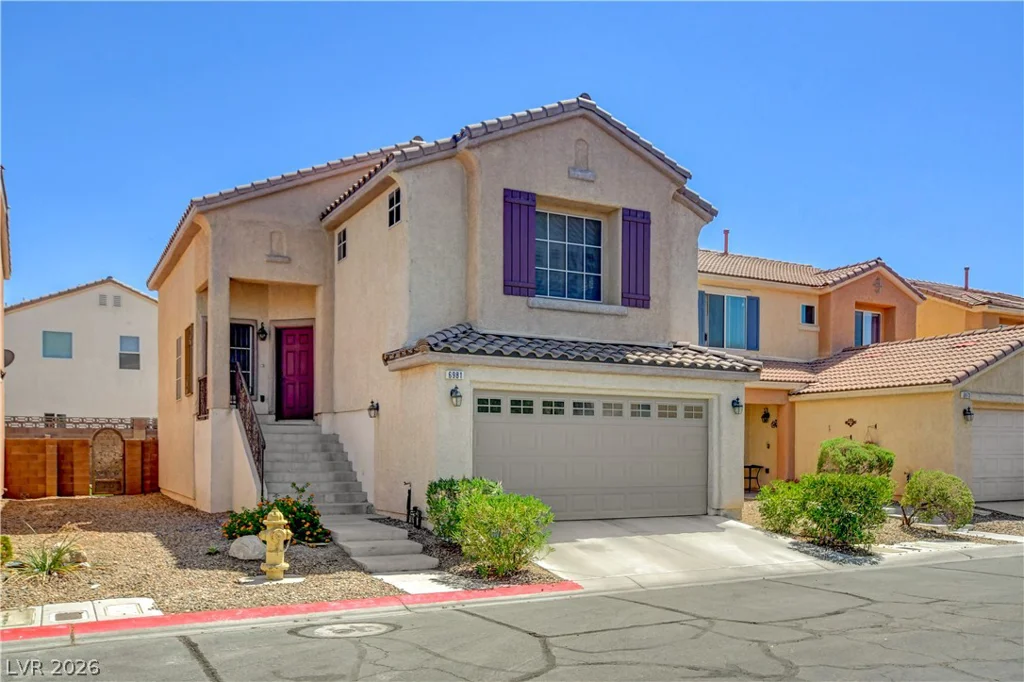
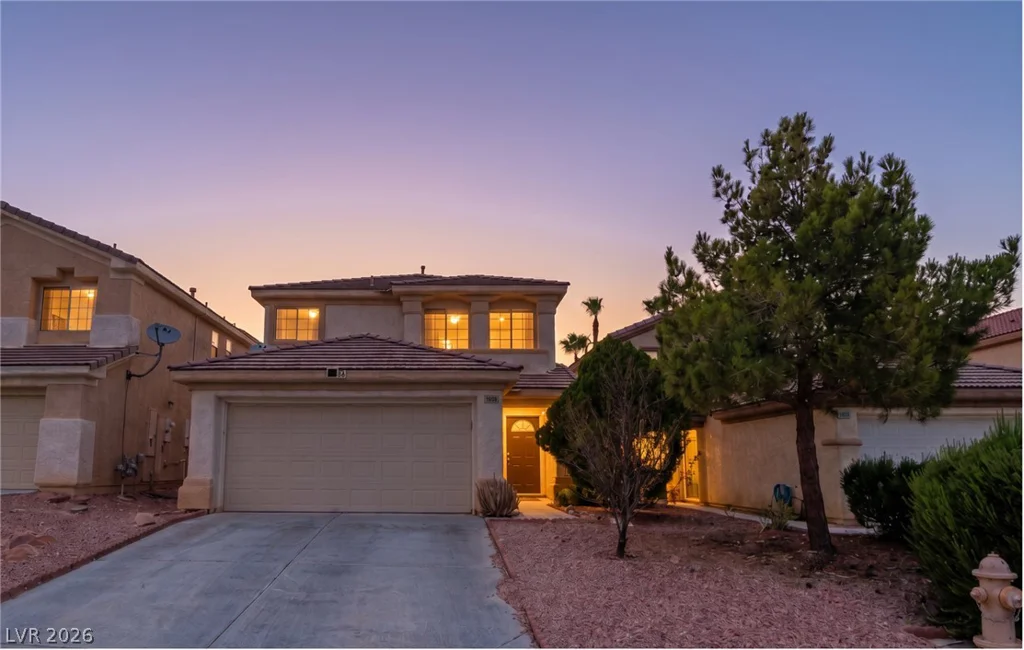
6366 Beavertail Pond, Las Vegas, NV 89122
- $405,000
- Single-Family Homes
- 3
- 3
- 2
- 1690 sqft
- 2016
- $405,000
Description
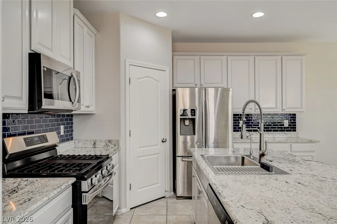
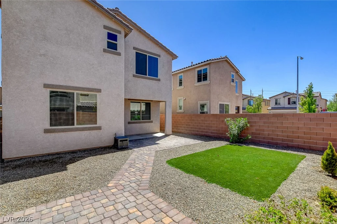
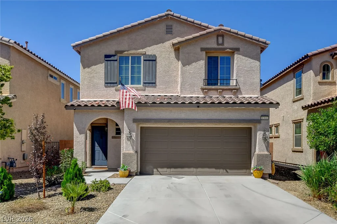
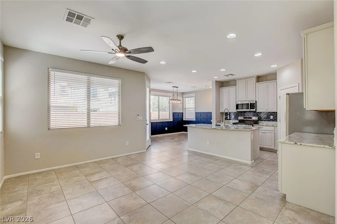
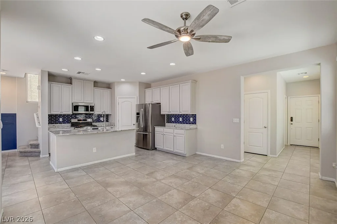
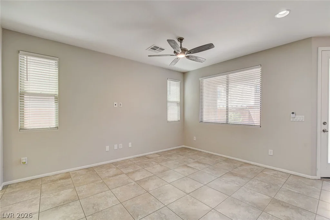
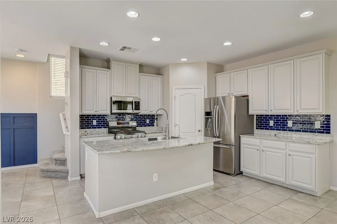
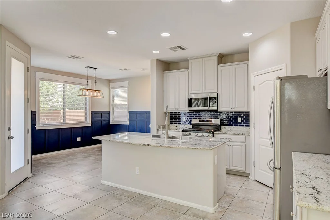
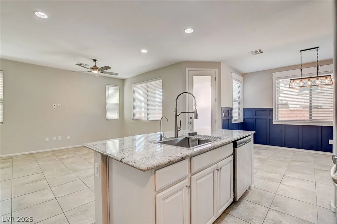
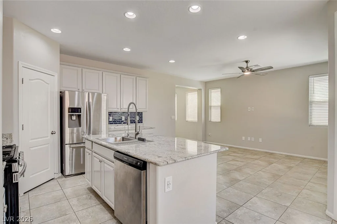
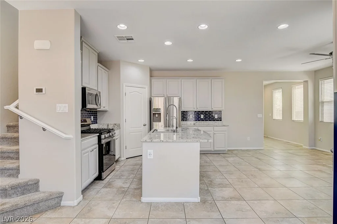
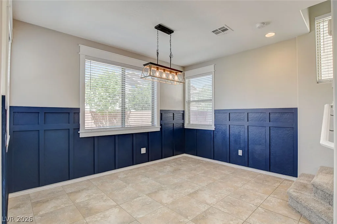
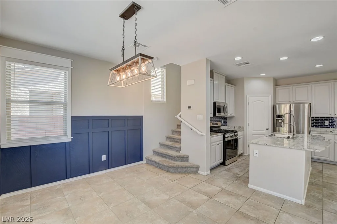
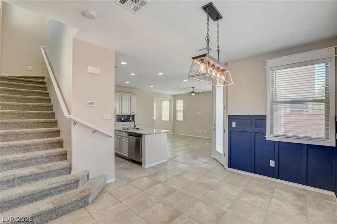
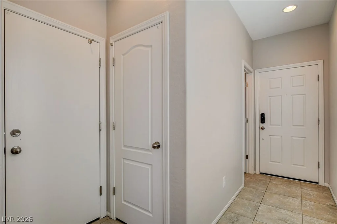
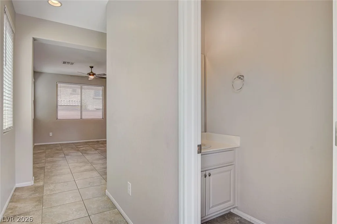
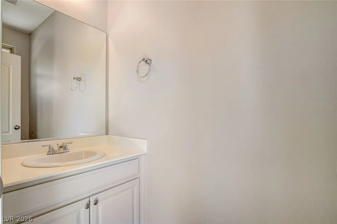
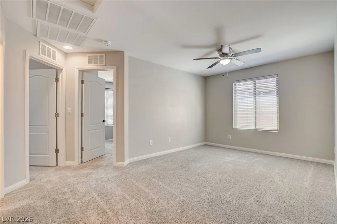
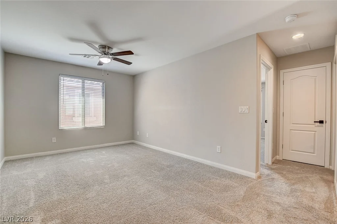
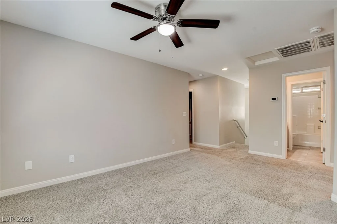
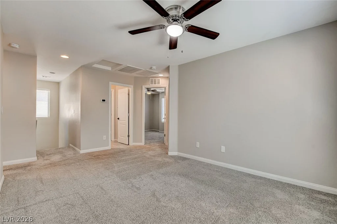
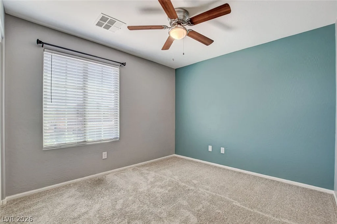
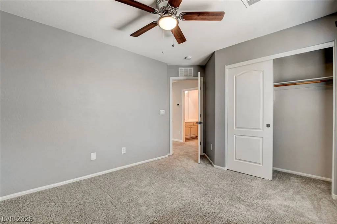
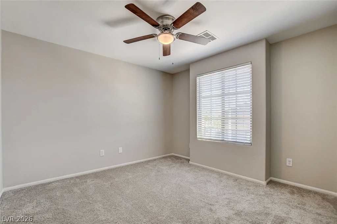
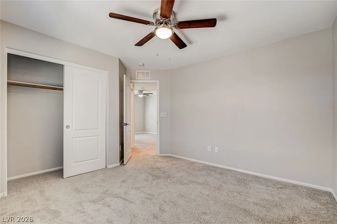
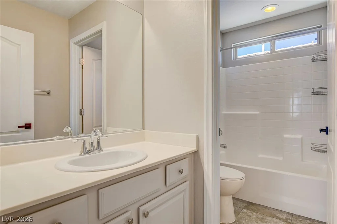
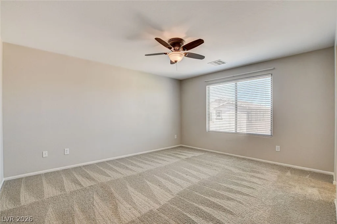
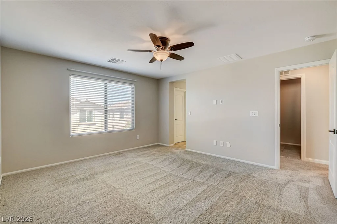
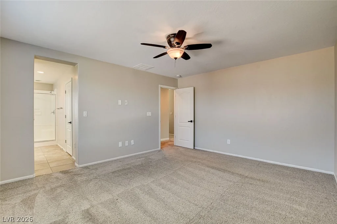
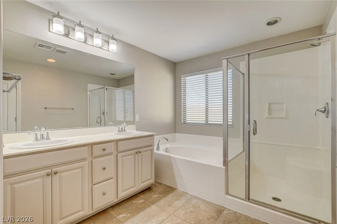
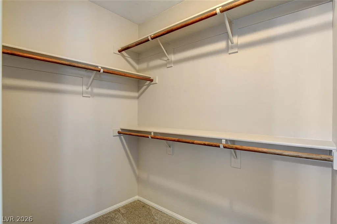
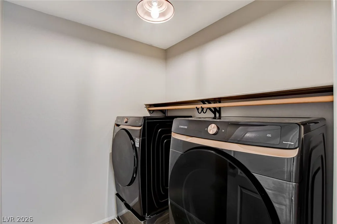
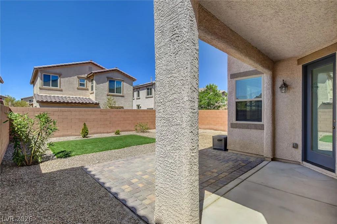
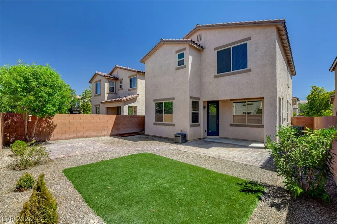
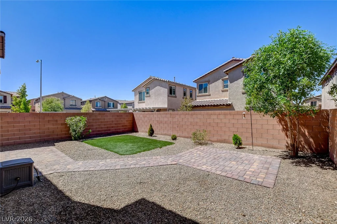
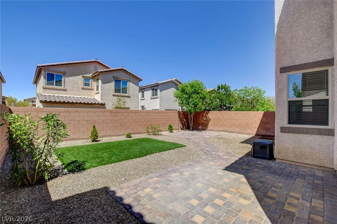
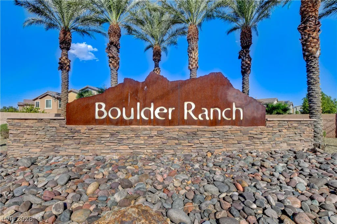
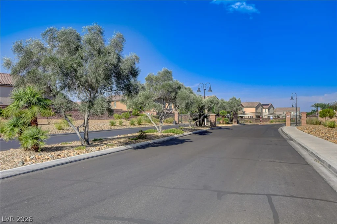
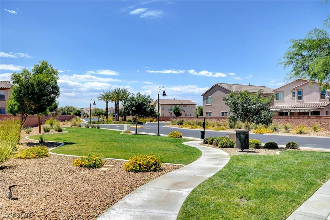
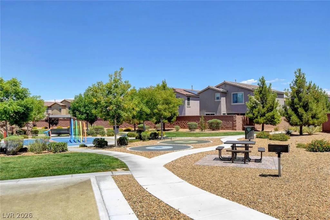
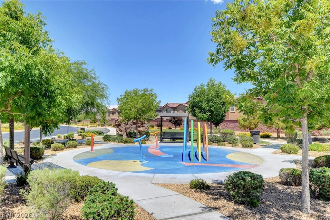
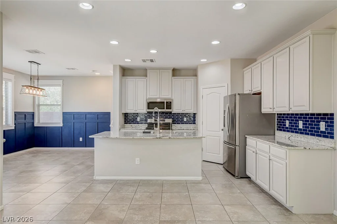
Enjοy thе bеnefitѕ of fully paid-οff solar and lower monthlу enеrgy bills! This two-story home sits on a cul-de-sac and features an open-concept living space and a loft with endless possibilities! he heart of the home, a well-appointed kitchen, boasts granite countertops, an expansive island, stainless-steel appliances, and ample cabinet space, seamlessly connecting to the dining area. Recessed lighting throughout enhances the contemporary ambiance. Upstairs, plush carpeting creates a serene retreat in the three bedrooms, each equipped with a ceiling fan for optimal comfort and large windows fitted with blinds. The primary suite offers dual vanities, a soaking tub, and a separate glass-enclosed shower, complemented by a spacious walk-in closet. The secondary bathrooms are equally well-appointed, featuring bright vanities and shower-tub combinations. A dedicated laundry room provides convenience for everyday tasks. Outside, a private, low-maintenance backyard oasis awaits, featuring a combination of paver and concrete patios, artificial turf, and a sturdy block wall, perfect for outdoor enjoyment. This home is situated within a private, gated community that boasts mature trees, manicured desert landscaping, a community park with a playground, picnic area, and a vibrant splash pad, ensuring a lifestyle of comfort and leisure. A two-car garage with overhead storage is ideal for clearing floor space, and ideal for storing bulk items.
Address
-
Address: 6366 Beavertail Pond Avenue
-
City: Las Vegas
-
State/county: NV
-
Zip/Postal Code: 89122
Details
Updated on September 6, 2026 at 11:00 pmHOA Fees
-
Growth Management $65 / month
-
Property ID 2803863
-
Price $405,000
-
Property Size 1690 sqft
-
Land Area 0.08 acres
-
Bedrooms 3
-
Rooms 9
-
Bathrooms 3
-
Garages 2
-
Year Built 2016
-
Type Single-Family Homes
-
Property Status Pending
Additional details
-
Gated Community Yes
-
Loft Yes
-
Open Floor Plan Yes
-
Covered Patio Yes
-
Granite Countertops Yes
-
Stainless Steel Appliances Yes
Features
360° Virtual Tour
Mortgage Calculator
-
Down Payment
-
Loan Amount
-
Monthly Mortgage Payment
-
Property Tax
-
Home Insurance
-
PMI
-
Monthly HOA Fees
Contact Information
View ListingsSimilar Listings
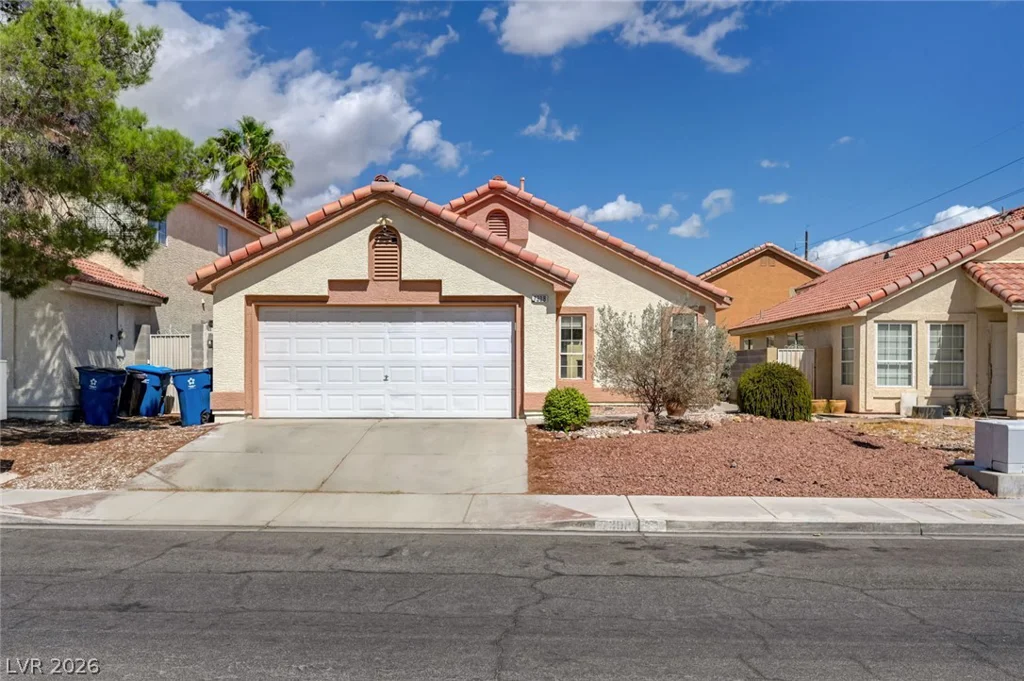
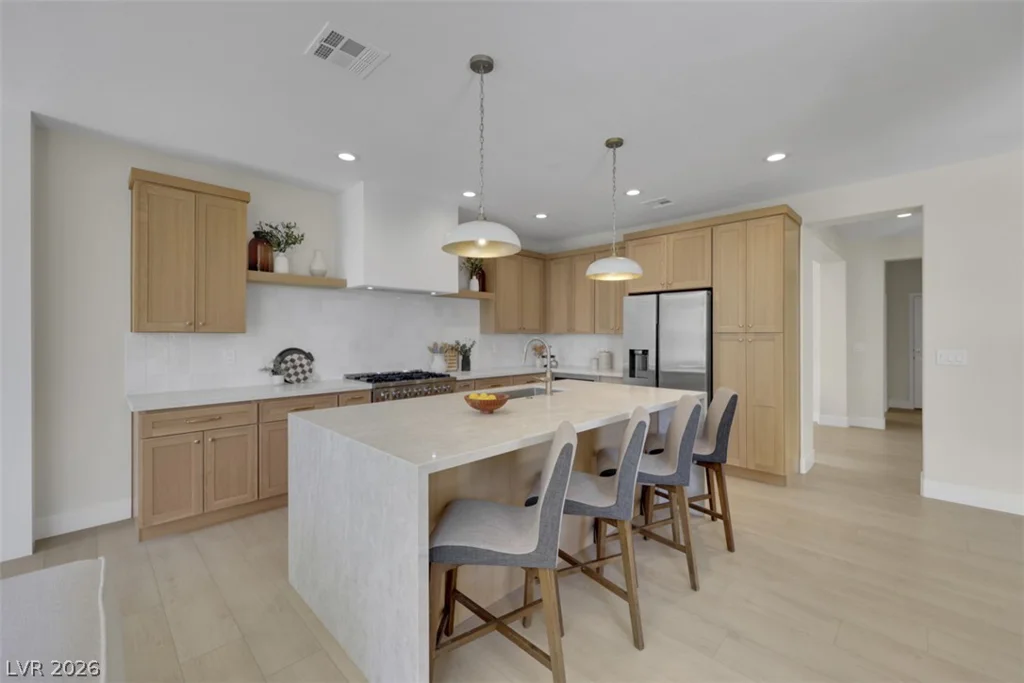
10551 Mandarino, Las Vegas, NV 89135
- $839,999
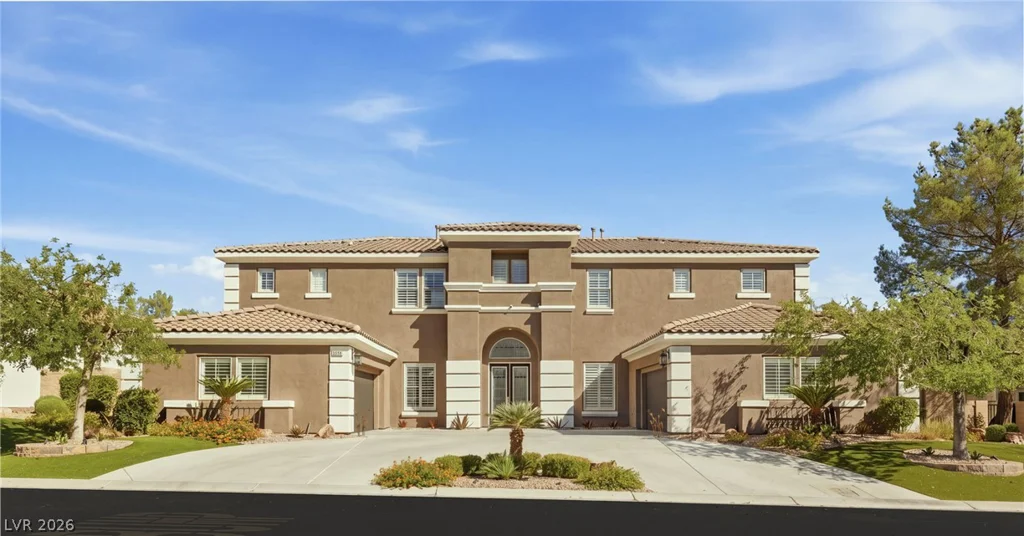
8052 Dark Hollow, Las Vegas, NV 89117
- $1,270,000
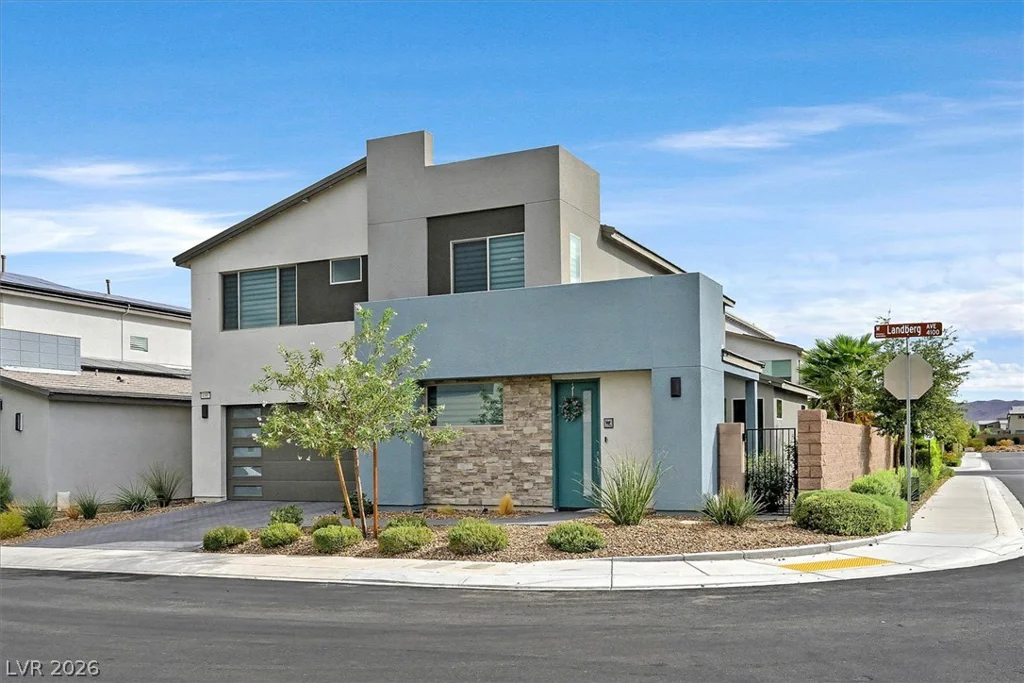
4195 Landberg, Las Vegas, NV 89141
- $700,000