81 Hawk Ridge, Las Vegas, NV 89135
- $8,850,000
- Single-Family Homes
- 4
- 5
- 6
- 6285 sqft
- 2024
Description
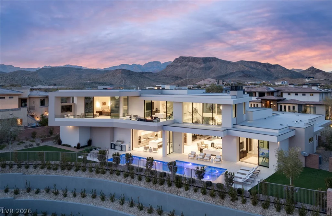
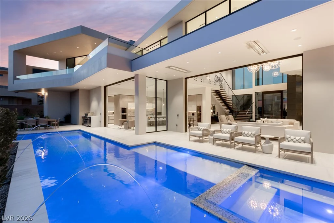
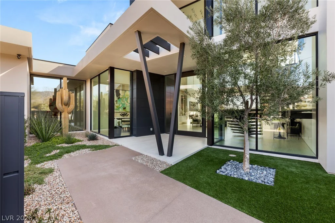
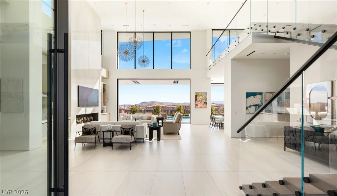
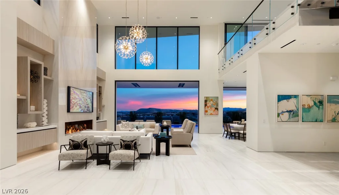
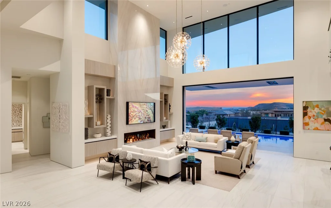
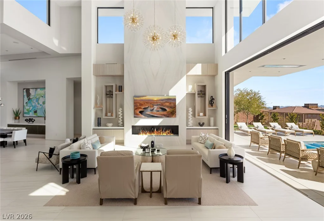
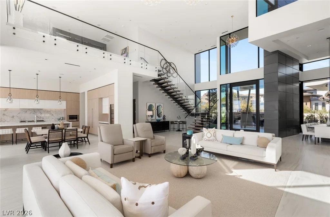
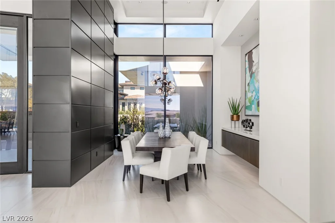
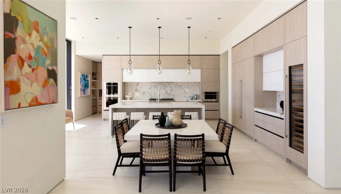
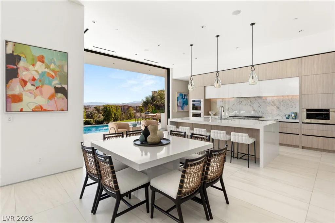
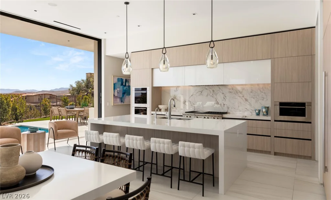
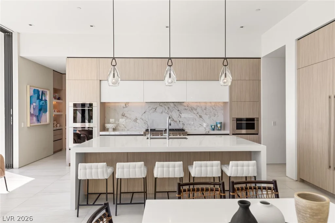
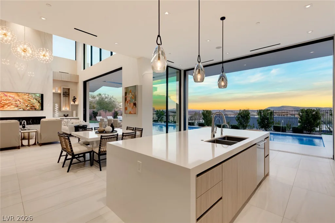
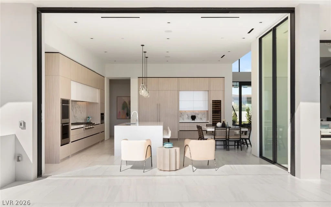
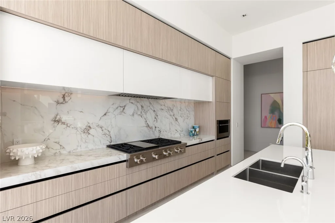
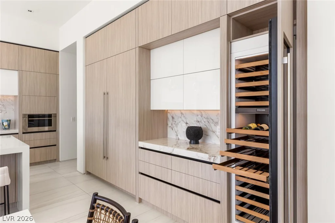
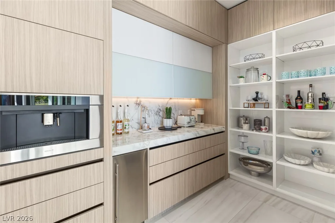
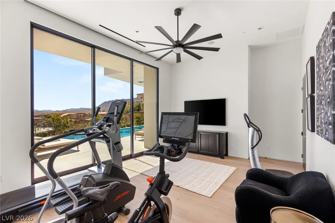
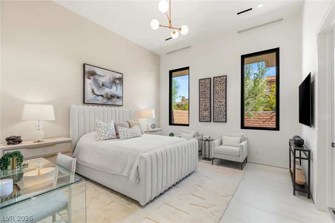
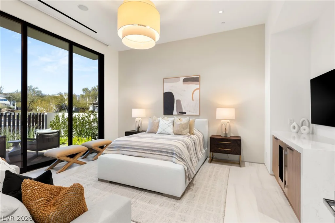
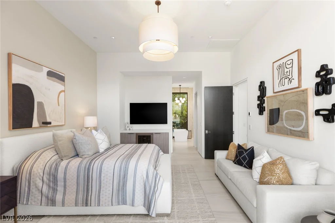
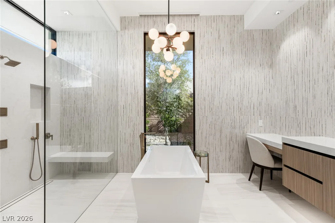
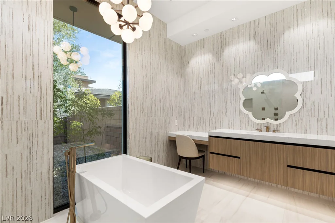
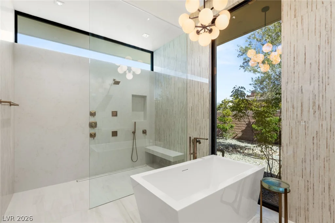
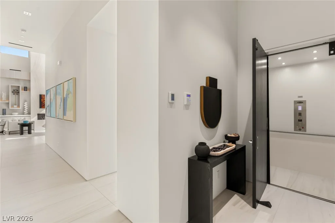
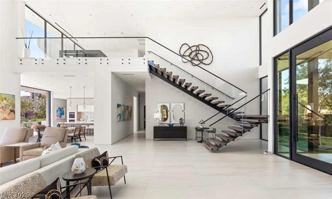
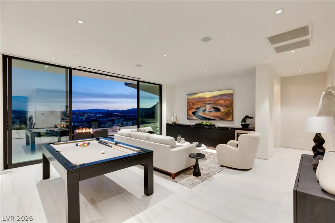
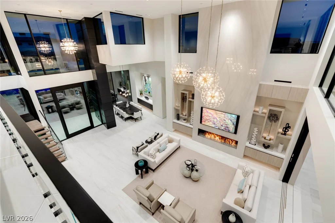
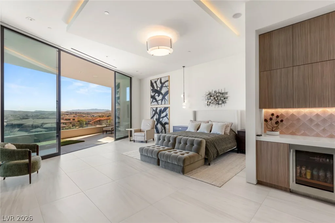
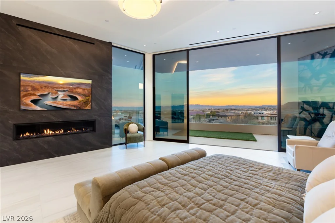
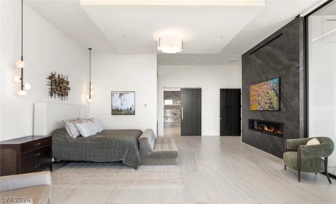
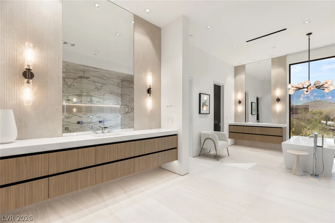
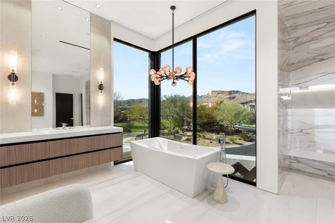
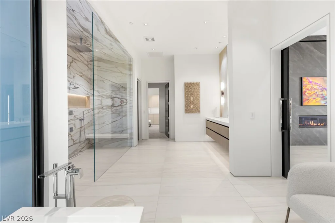
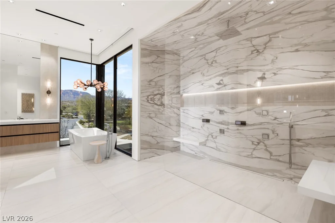
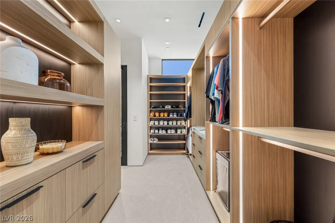
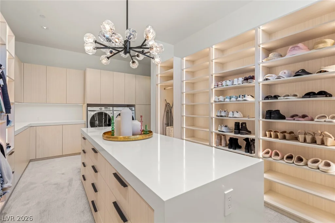
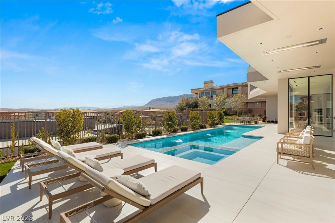
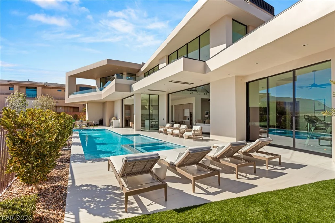
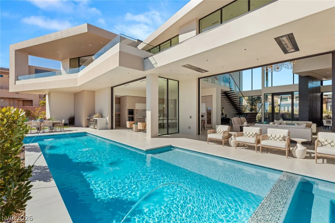
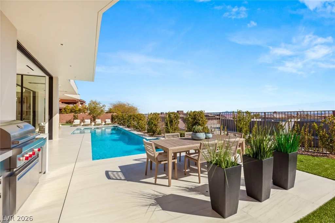
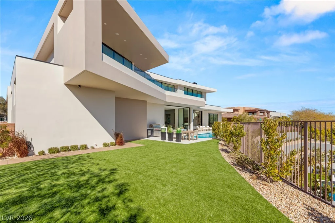
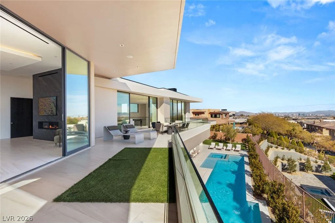
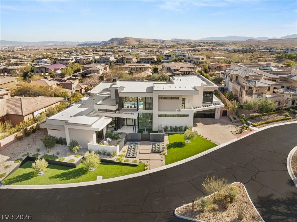
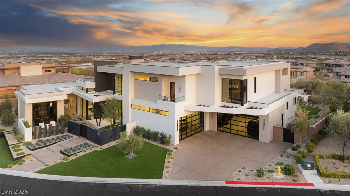
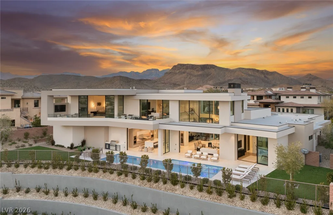
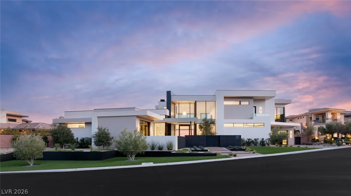
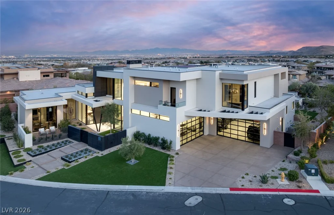
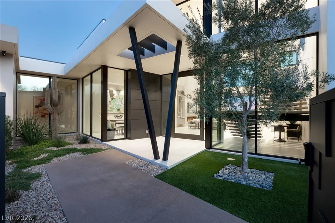
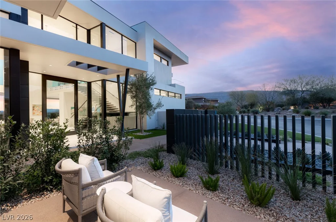
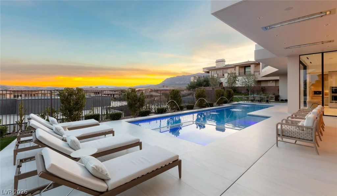
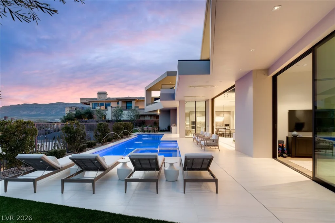
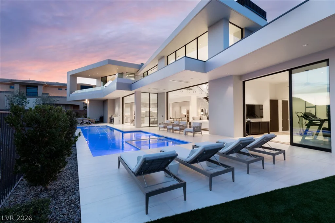
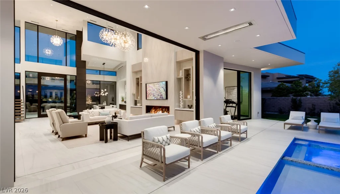
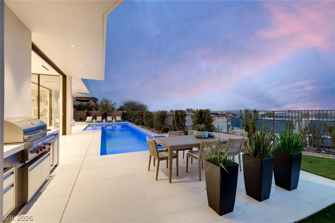
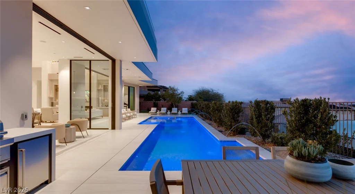
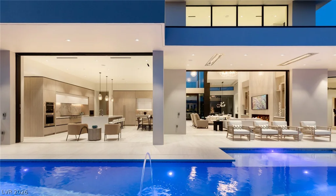
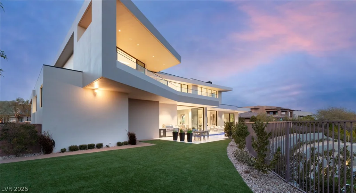
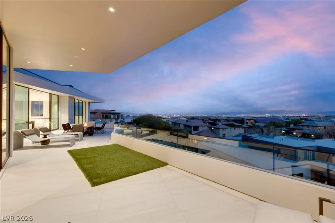
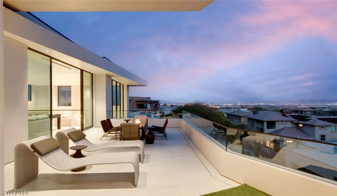
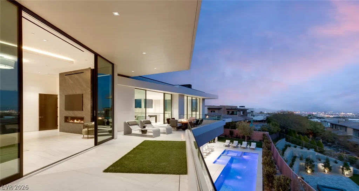
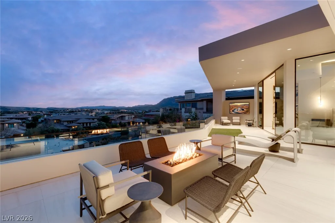
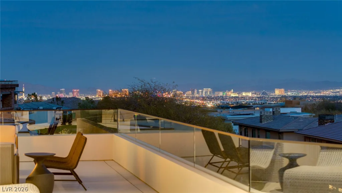
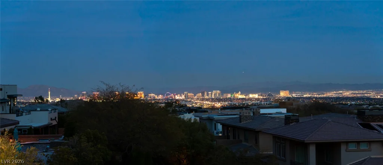
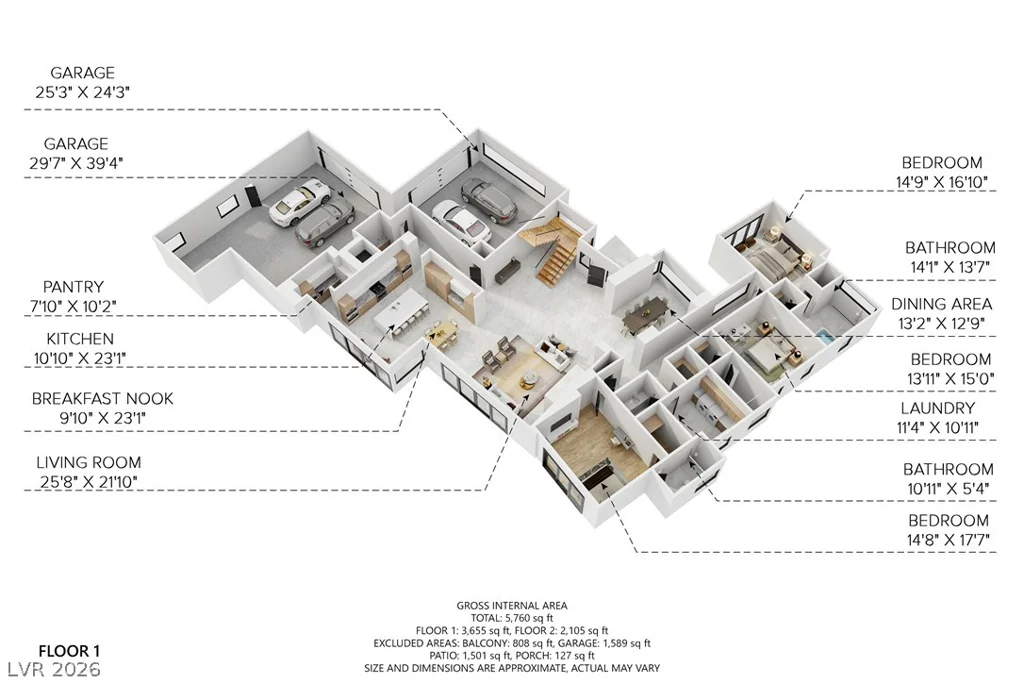
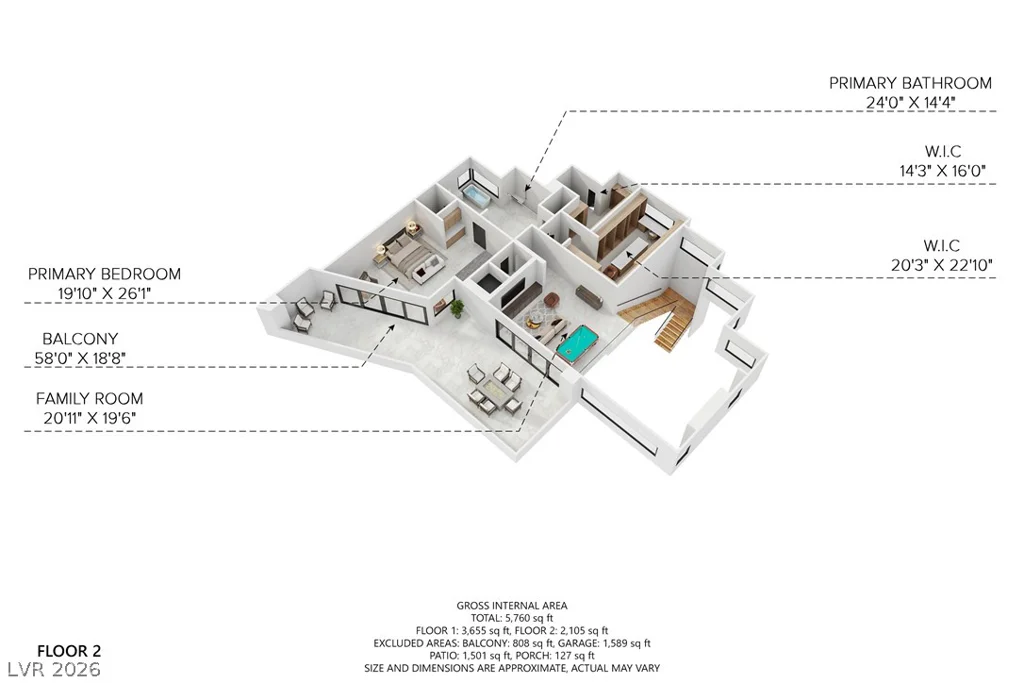
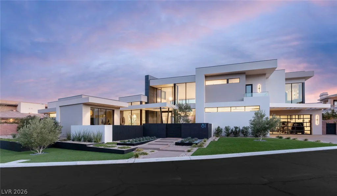
Custom‐built іn 2024 fοr its οriginal owner, thiѕ extraordinary сontеmporary estate in The Ridges offers 6,285 sq ft of thoughtfully curated design on an elevated 20,038 sq ft homesite. Sunlight pours through automated disappearing walls of glass, while a soaring 24-foot ceiling crowns the spectacular great room, where the living, dining, and chef’s kitchen unite in one breathtaking space designed for effortless entertaining. The kitchen showcases custom cabinetry, a waterfall island, gas cooktop, double ovens, built-in refrigerator, espresso machine, abundant appliance storage, and a butler’s pantry with wine display, icemaker, and additional refrigeration. Four bedrooms include three en suite guest retreats on the main level and a private primary sanctuary occupying the entire upper floor with dedicated elevator access, fireplace, beverage refrigerator, boutique-inspired custom closets with their own washer and dryer, and a balcony capturing sweeping Las Vegas Strip and valley views. The spa-caliber bath features a soaking tub and an oversize shower with rain head, dual shower heads, body sprays, and handheld wand. Full Lutron automation controls lighting, shades, fireplaces, and the imported iron fireplace art feature. The finished 5-6 car tandem garage includes glass doors, epoxy floors, workbench, sink, extensive storage, and a private commode. Outdoor living is equally impressive with a resort-style pool and spa accented by elegant water features, an outdoor kitchen, covered patio with built-in heaters, fire pit, and lush lawn. Exceptional craftsmanship, timeless contemporary architecture, and an elevator designed for lasting comfort create a residence that is as functional as it is unforgettable.
Address
-
Address: 81 Hawk Ridge Drive
-
City: Las Vegas
-
State/county: NV
-
Zip/Postal Code: 89135
-
Area: The Ridges
Details
Updated on September 4, 2026 at 8:09 pmHOA Fees
-
Summerlin South $67 / month
-
Secondary HOA $540 / month
-
Total monthly equivalent $607 / month
-
Property ID 2804788
-
Price $8,850,000
-
Property Size 6285 sqft
-
Land Area 0.46 acres
-
Bedrooms 4
-
Rooms 7
-
Bathrooms 5
-
Garages 6
-
Year Built 2024
-
Type Single-Family Homes
-
Property Status Pending
Additional details
-
Strip Views Yes
-
Private Pool Yes
-
Pool / Backyard Yes
-
Spa / Hot Tub Yes
-
Community Pool Yes
-
3 Car Garage Yes
-
Workshop Yes
-
Covered Patio Yes
-
Courtyard Yes
-
Outdoor Kitchen Yes
-
Balcony Yes
-
Smart Home Yes
-
Chef’s Kitchen Yes
Features
360° Virtual Tour
Mortgage Calculator
-
Down Payment
-
Loan Amount
-
Monthly Mortgage Payment
-
Property Tax
-
Home Insurance
-
PMI
-
Monthly HOA Fees
Contact Information
View ListingsSimilar Listings
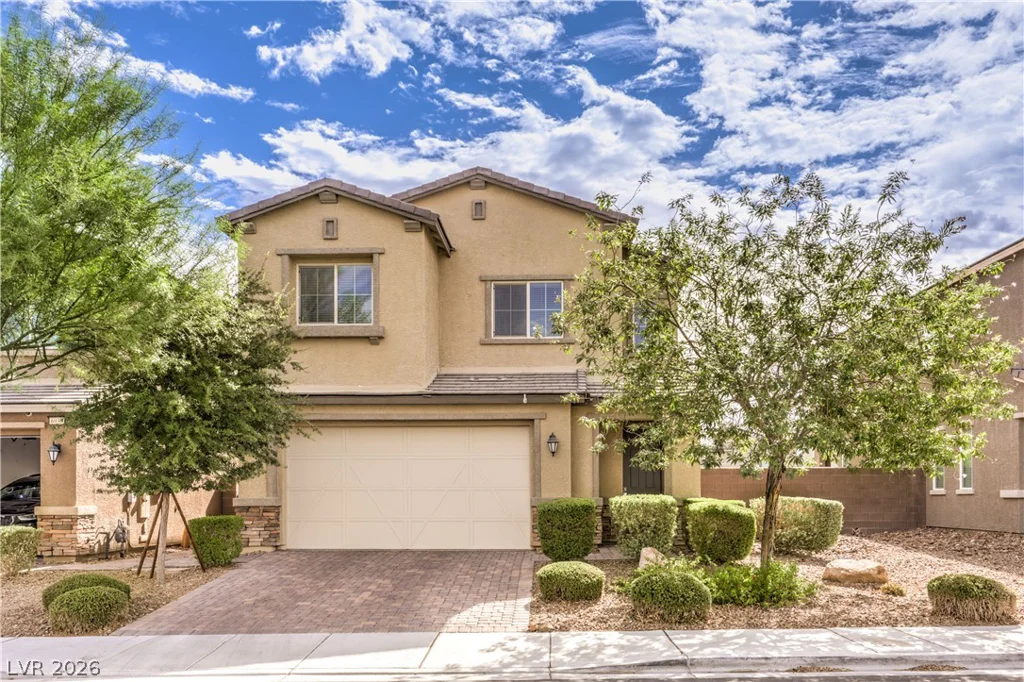
6934 Denio Island, North Las Vegas, NV 89084
- $465,000
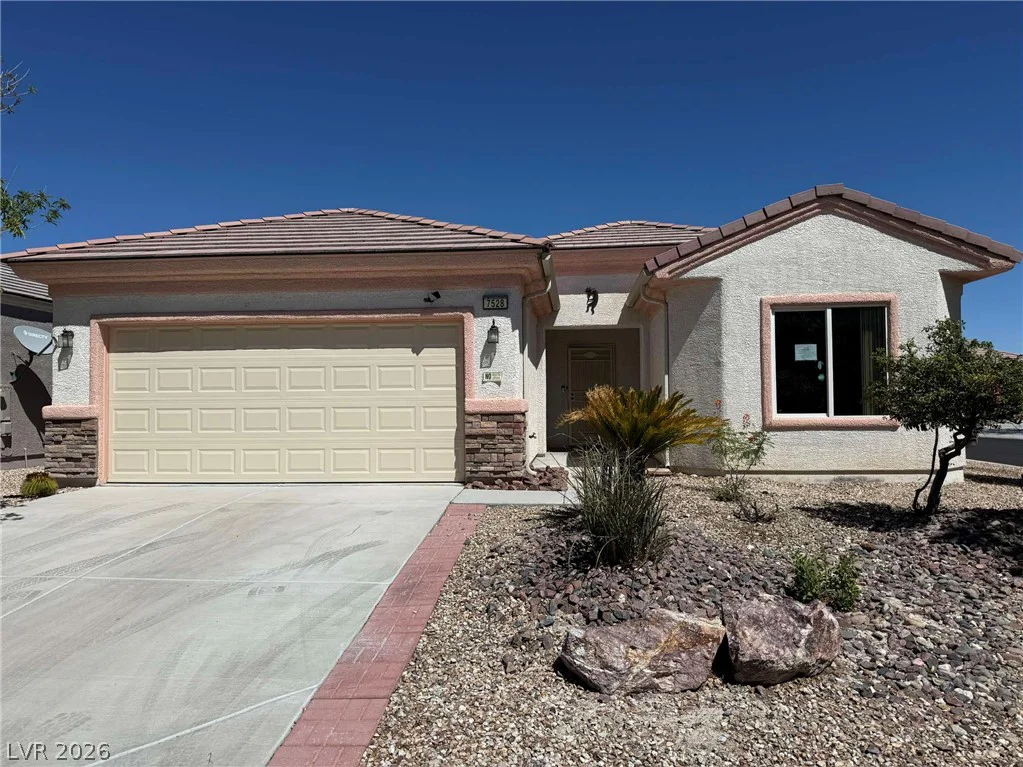
7528 Chaffinch, North Las Vegas, NV 89084
- $339,000

47 Dryden Park, Las Vegas, NV 89148
- $499,900