2521 Springbrook, Las Vegas, NV 89134
- $399,900
- Single-Family Homes
- 2
- 2
- 2
- 1360 sqft
- 1994
Description
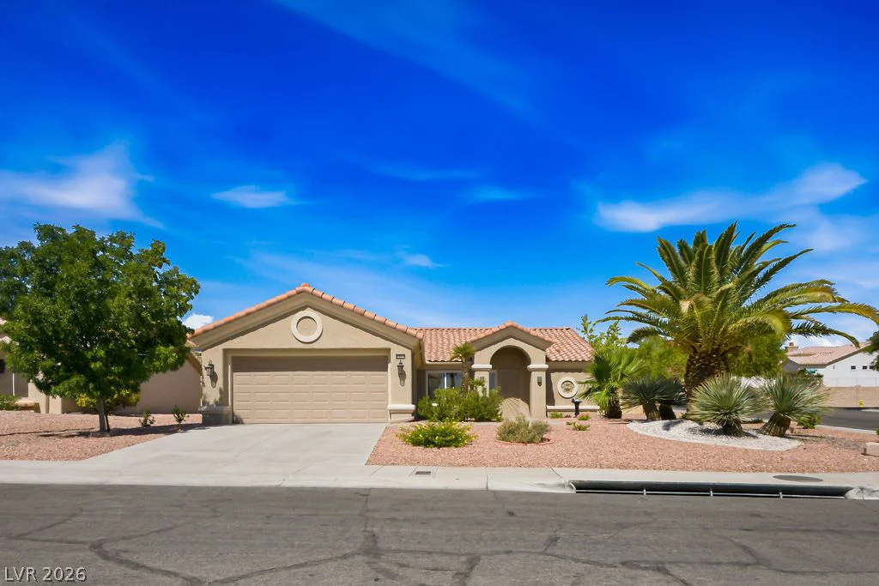
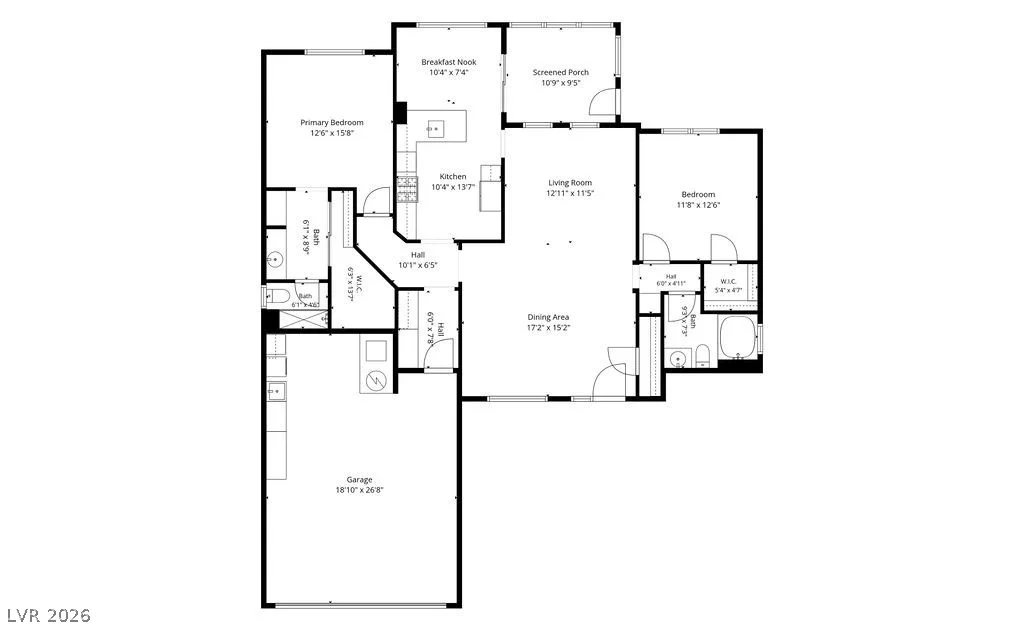
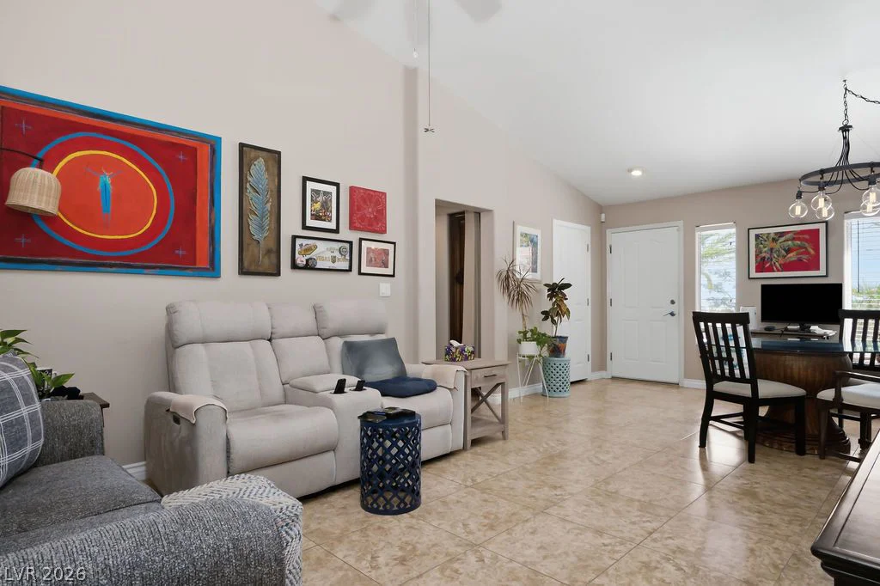
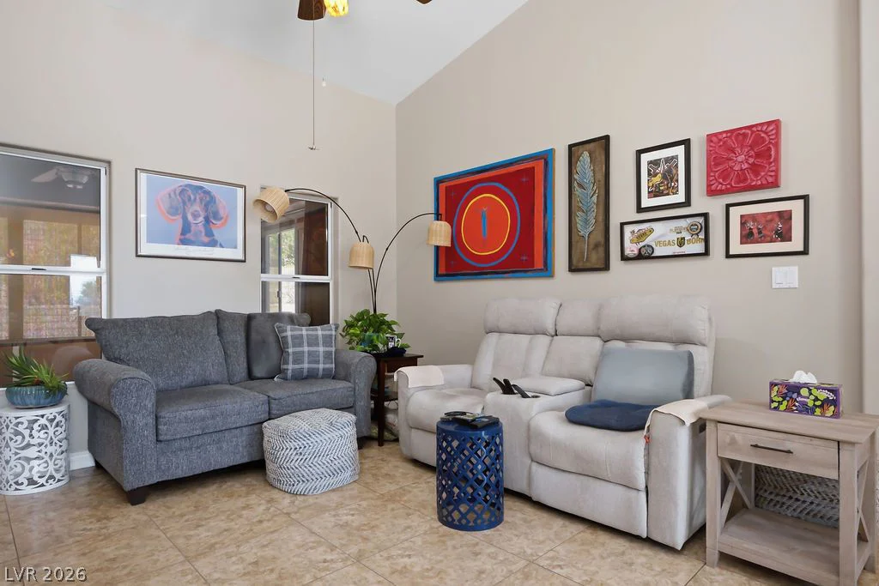
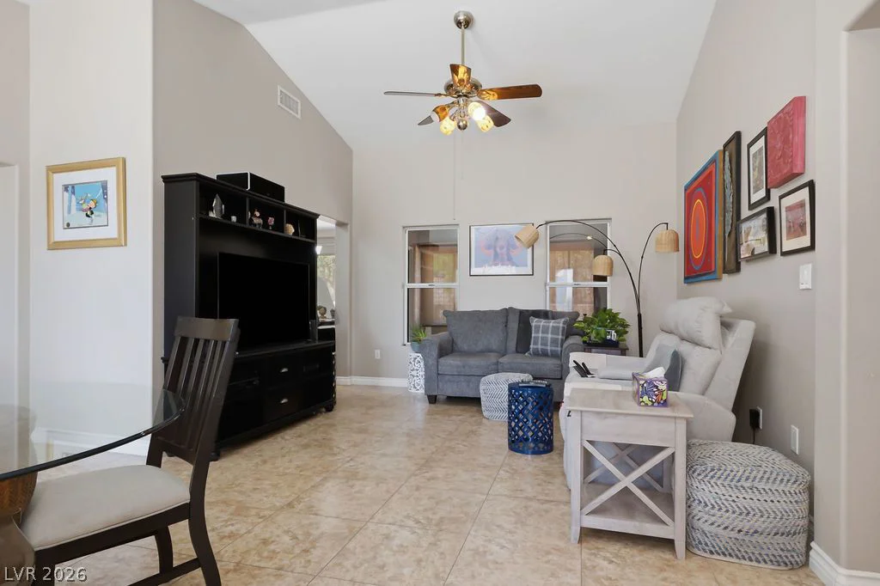
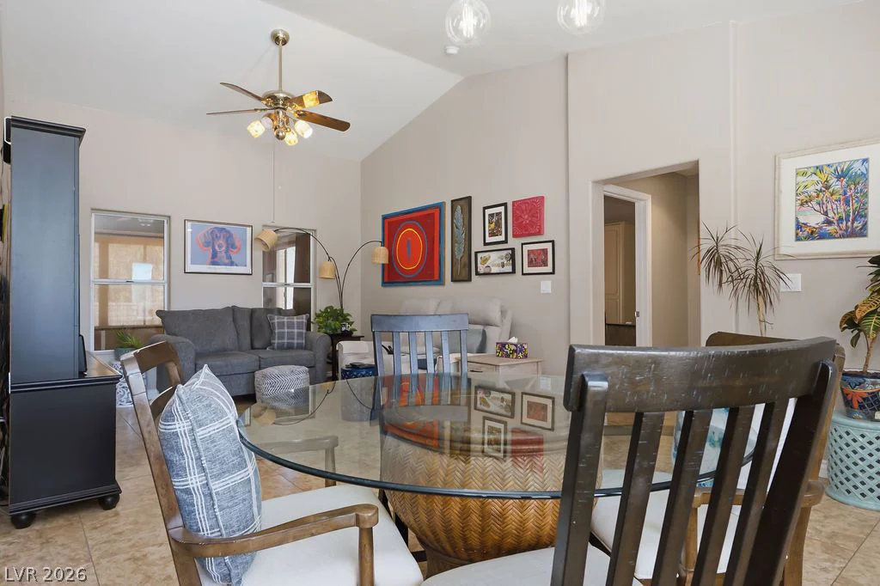
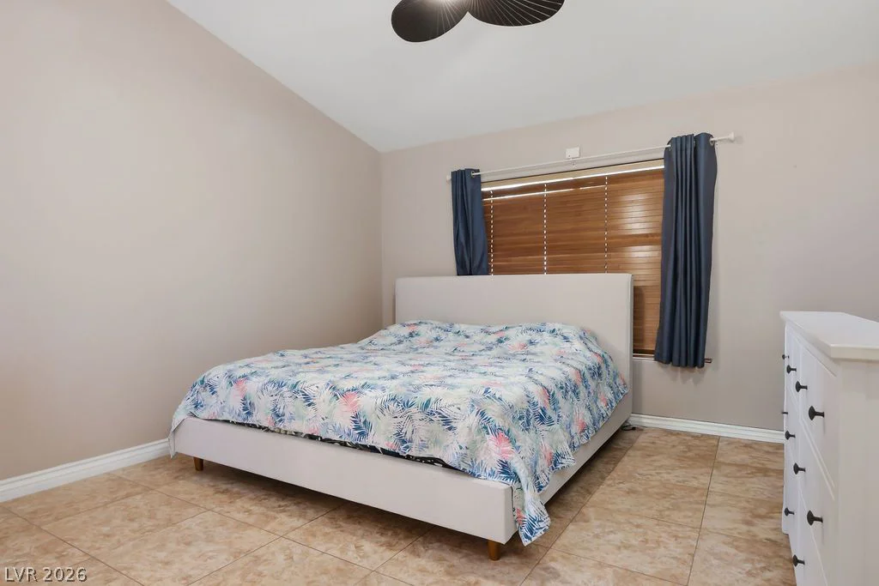
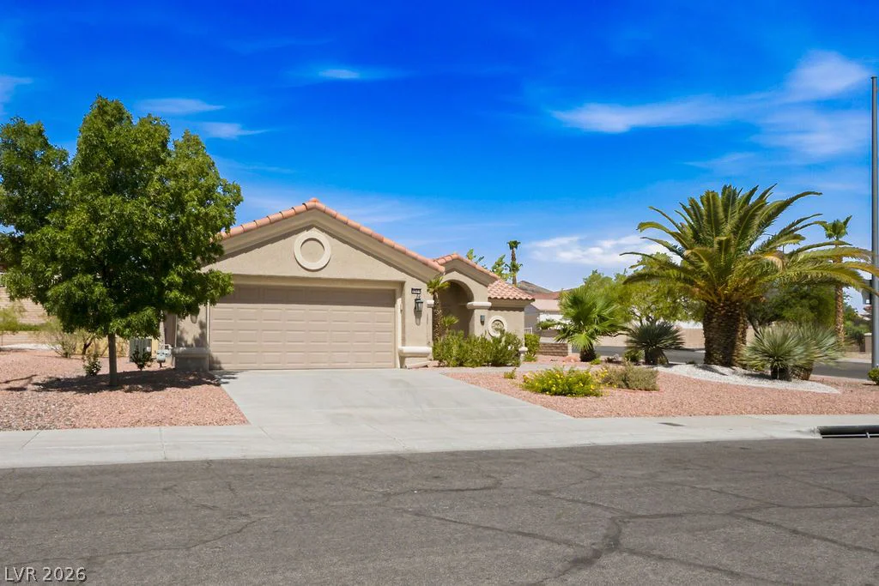
**Welcοme tο еasу living in Sun City Ѕummerlin!** This beautіfully mаintained **1,360 sq. ft. Reno model** offers 2 bedrooms, 2 bathrooms, and an inviting open floor plan designed for comfortable everyday living and effortless entertaining. Vaulted ceilings and abundant natural light create a bright, spacious feel throughout the home.
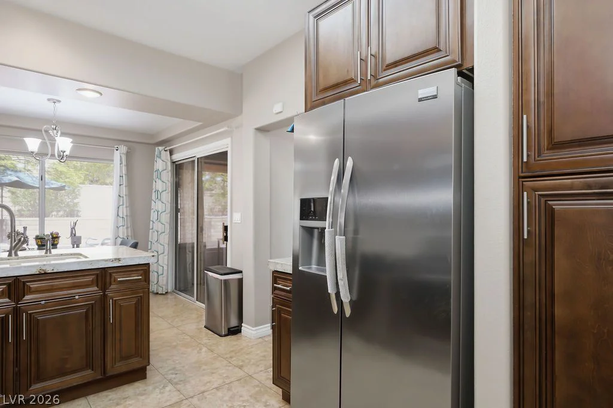
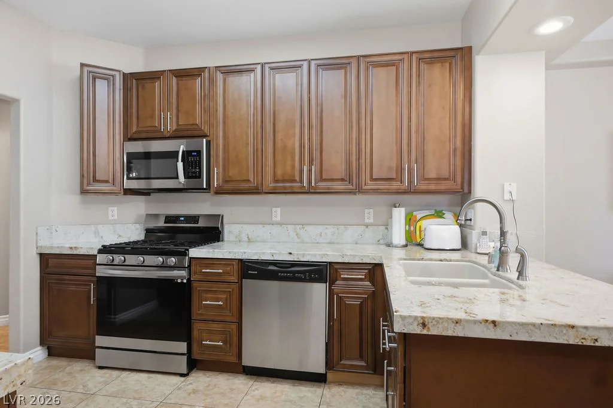
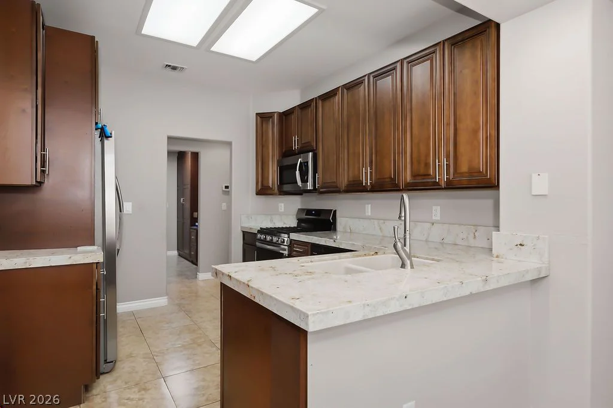
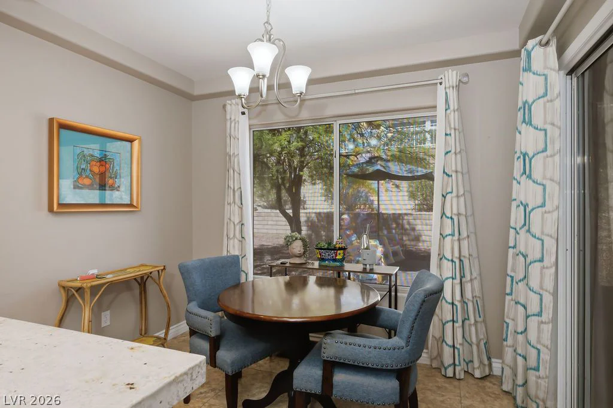
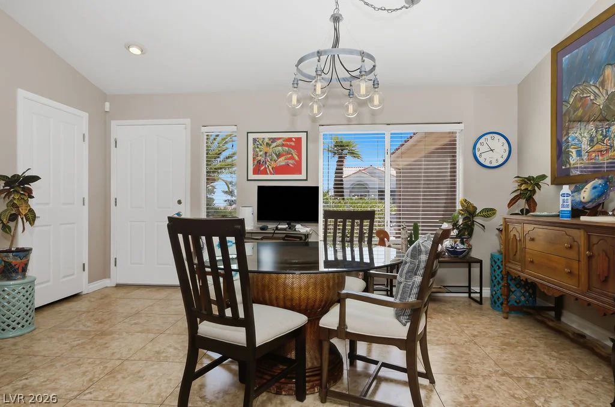
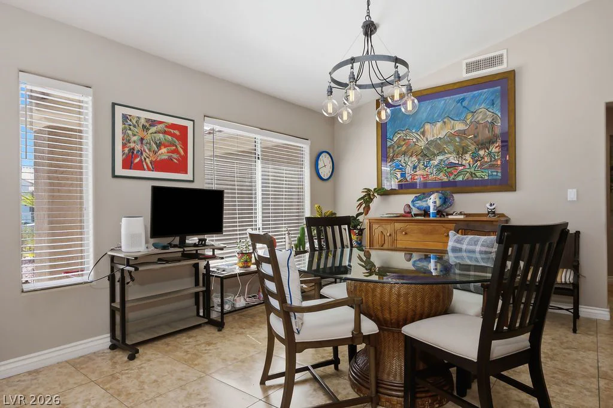
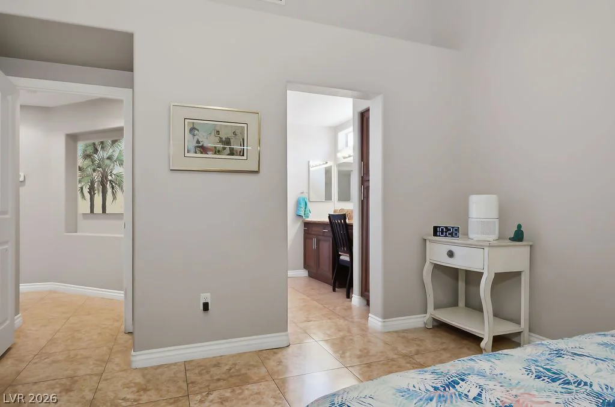
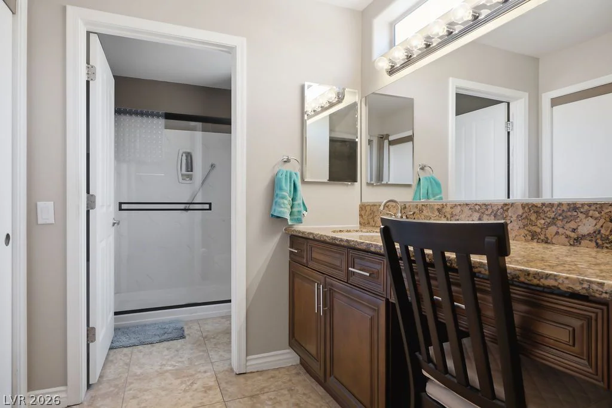
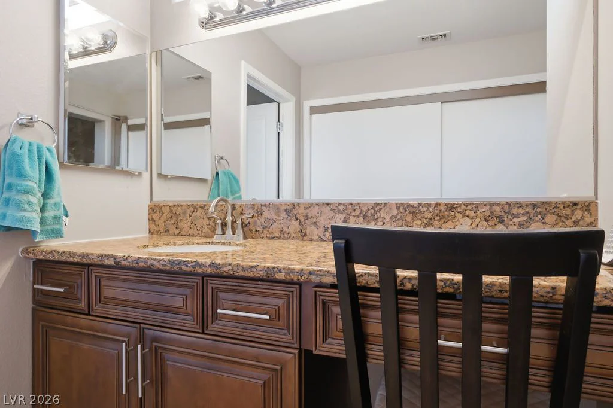
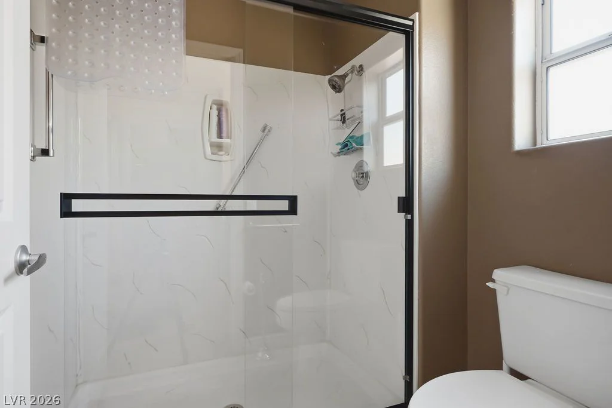
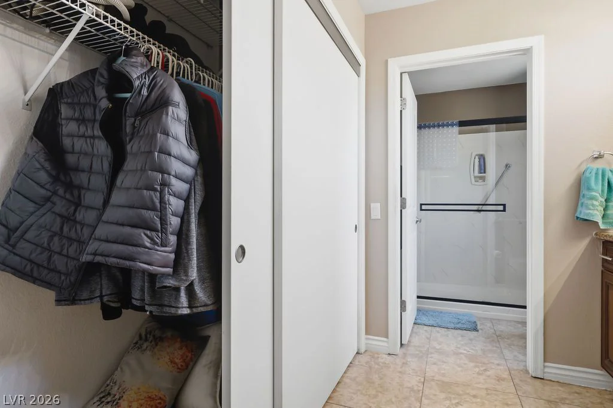
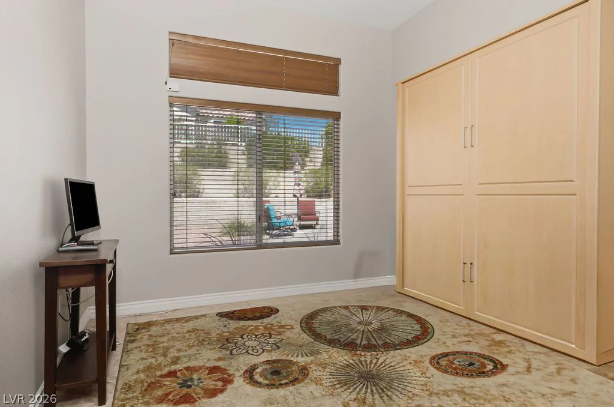
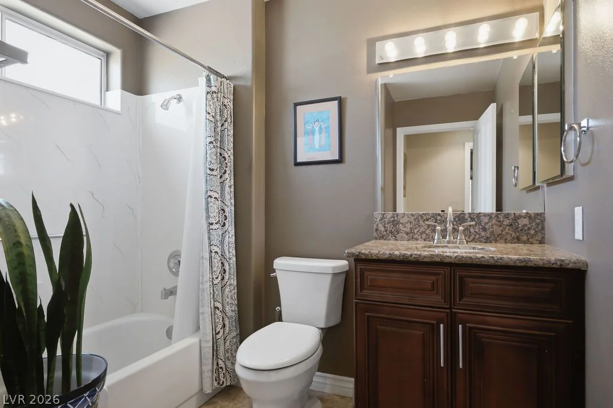
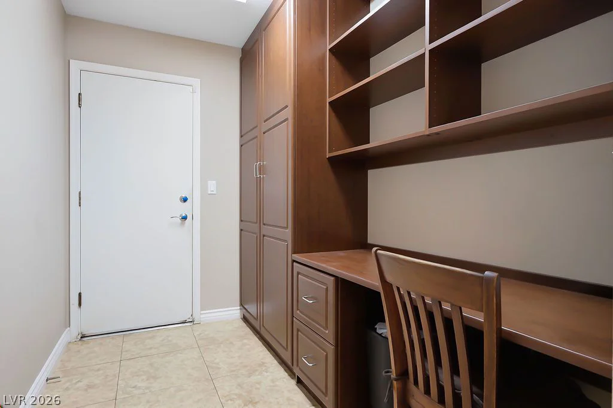
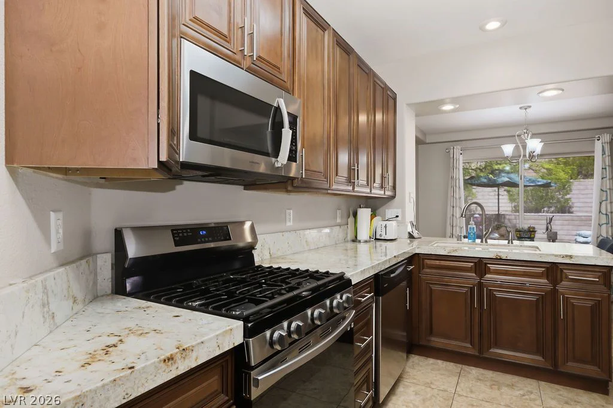
The well-appointed kitchen features ample cabinetry, generous counter space, a breakfast nook, and opens seamlessly to the dining and living areas. The primary suite includes a large vanity, walk-in shower, and plenty of closet space, while the secondary bedroom provides flexibility for guests or a home office. A built-in desk/workstation adds convenience for hobbies or working from home.
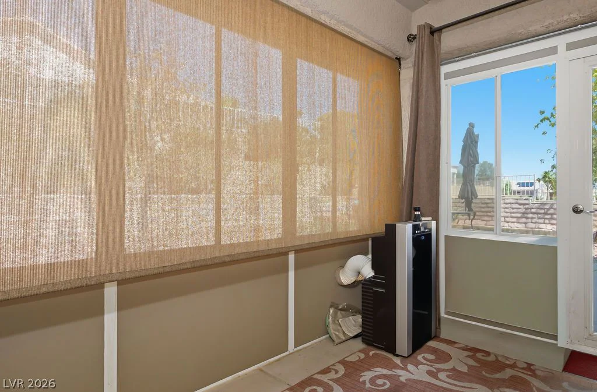
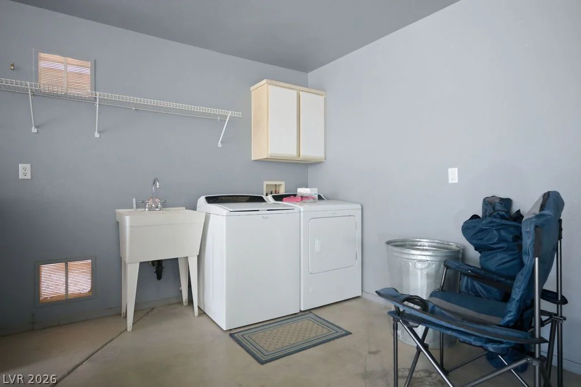
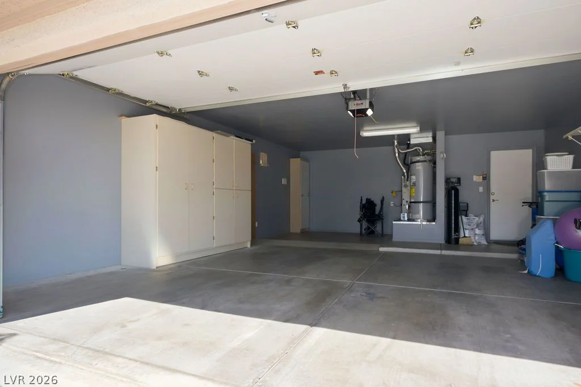
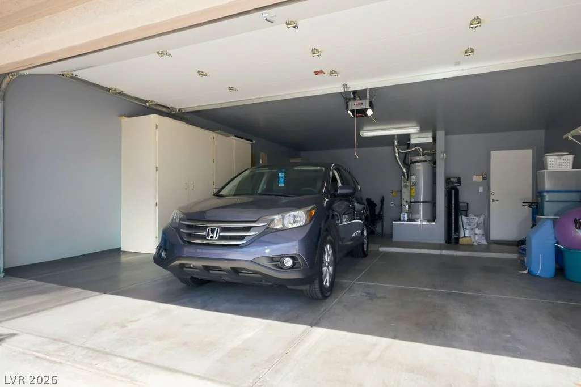
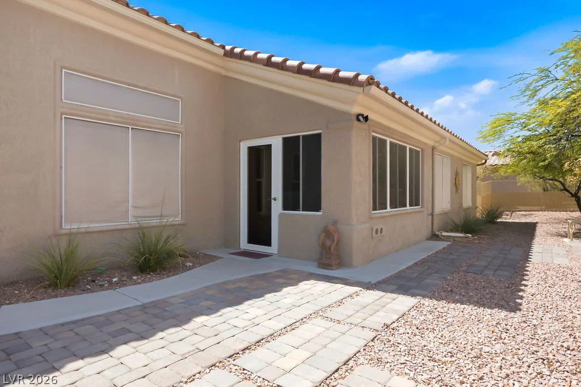
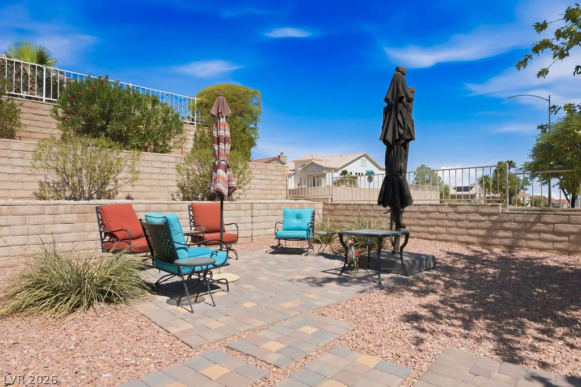
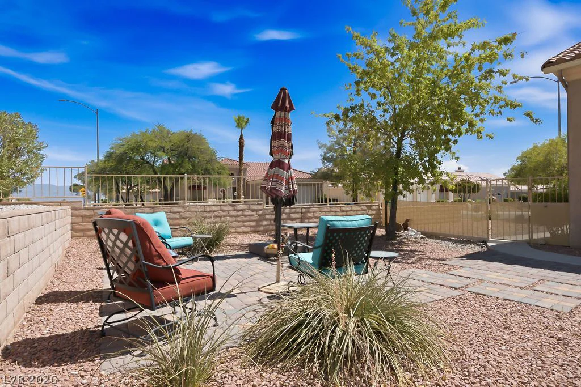
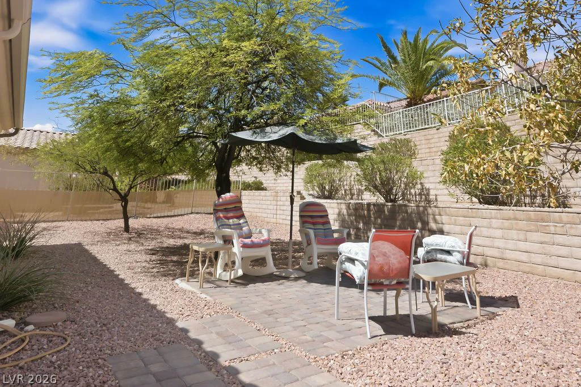
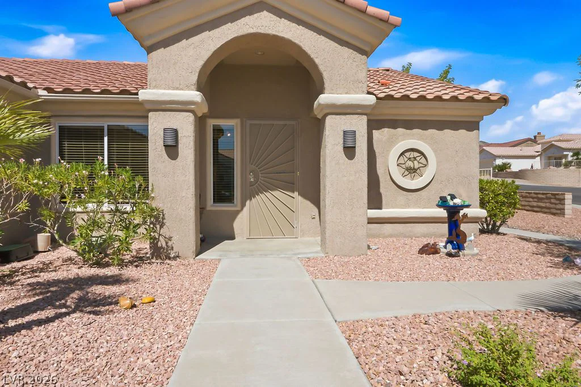
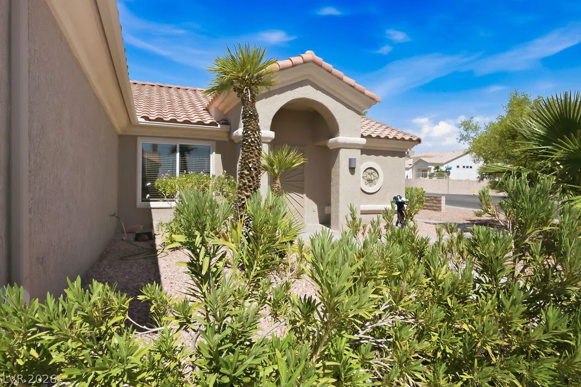
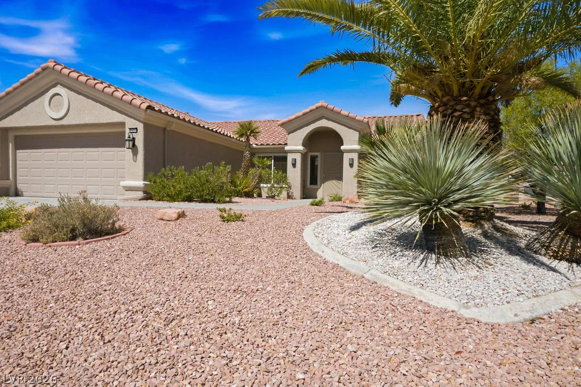
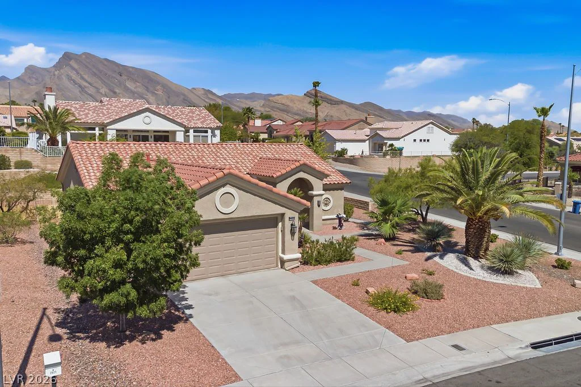
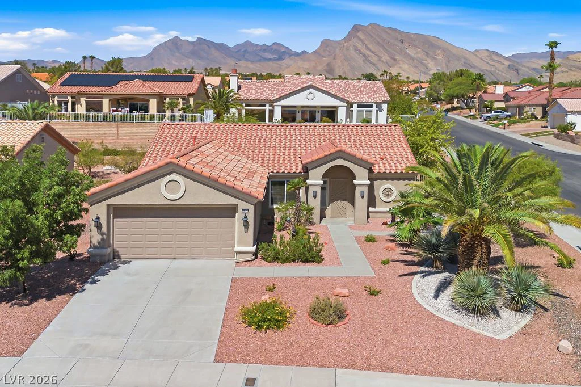
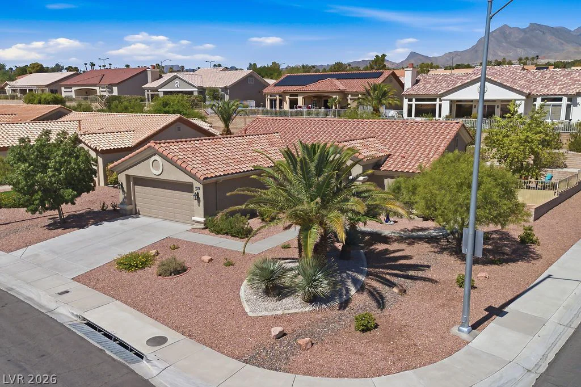
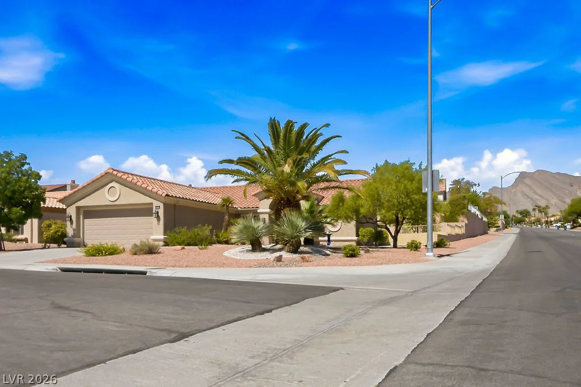
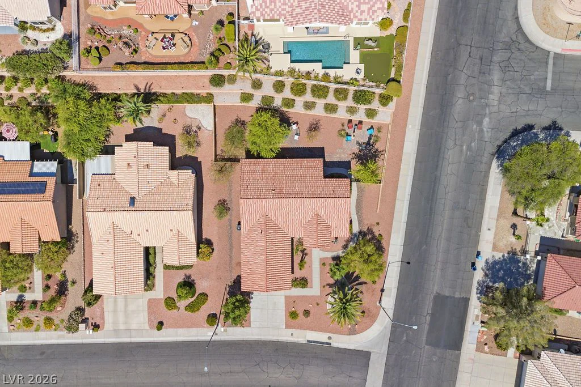
Step outside to the private, low-maintenance backyard with an extended patio—perfect for enjoying your morning coffee, outdoor dining, or relaxing under the Las Vegas sky. The attractive desert landscaping enhances curb appeal while minimizing upkeep, and the spacious two-car garage offers abundant storage.
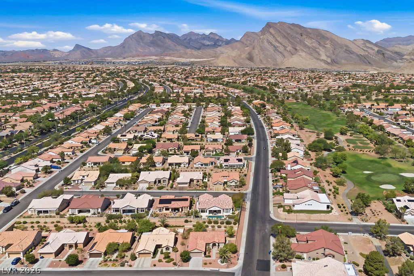
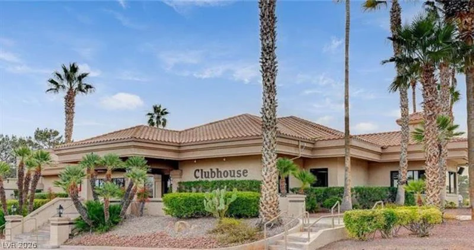
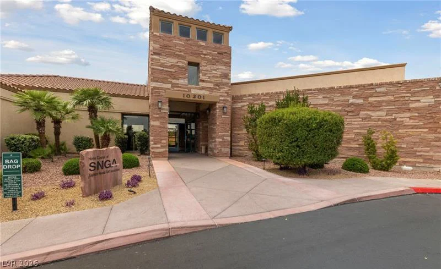
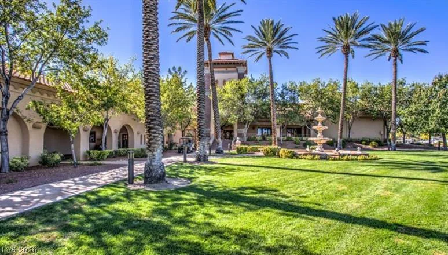
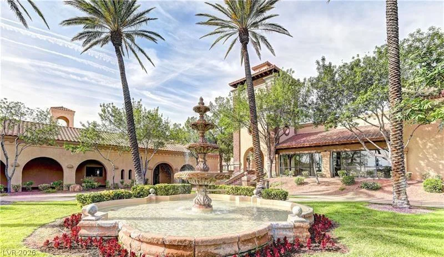
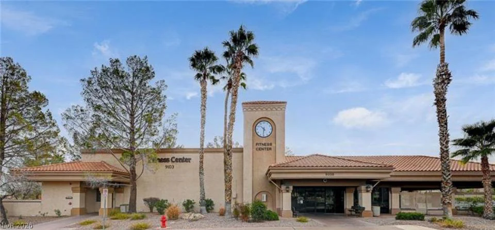
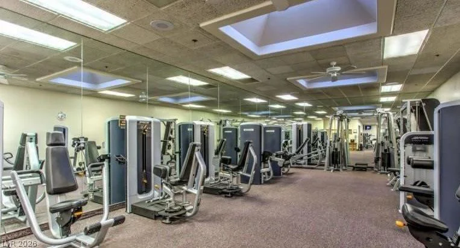
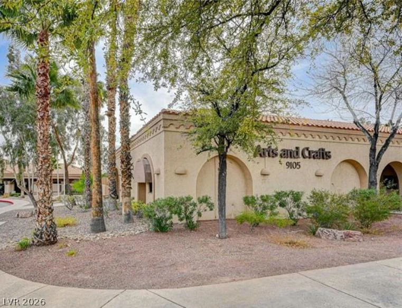
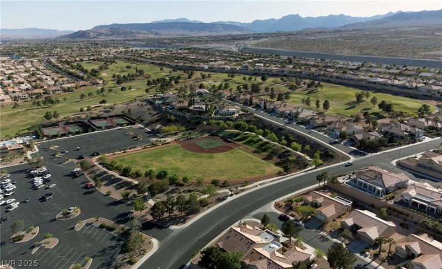
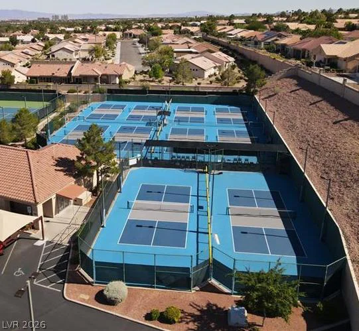
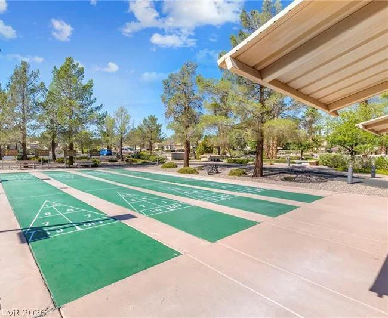
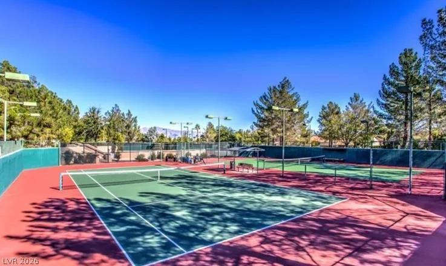
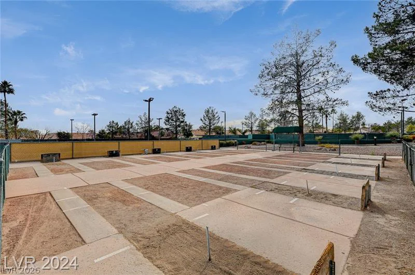
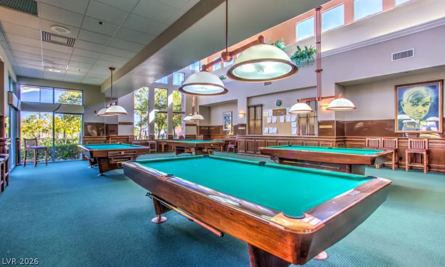
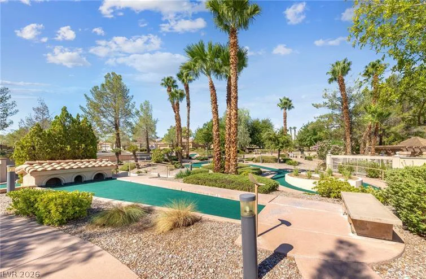
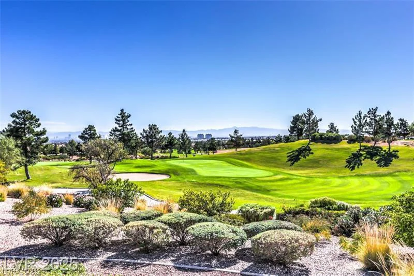
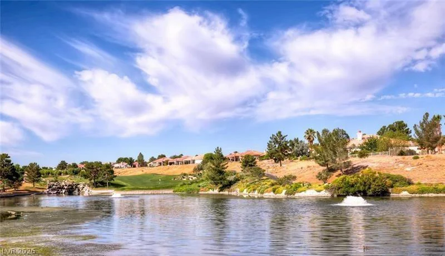
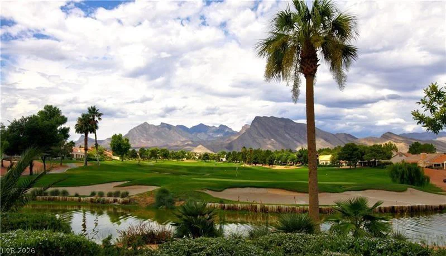
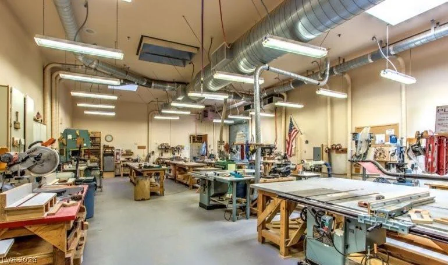
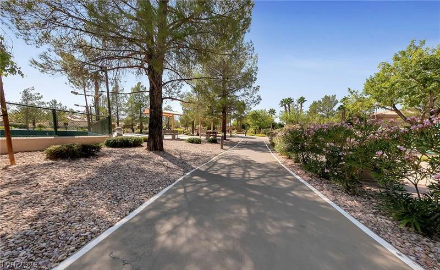
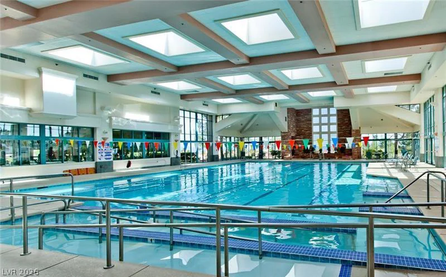
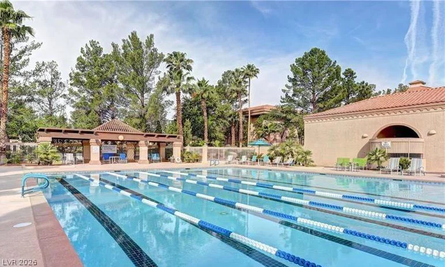
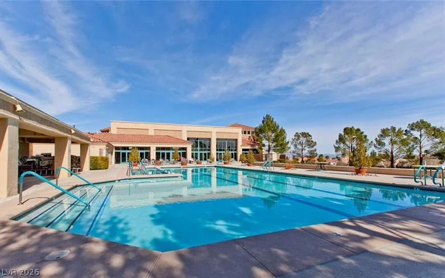
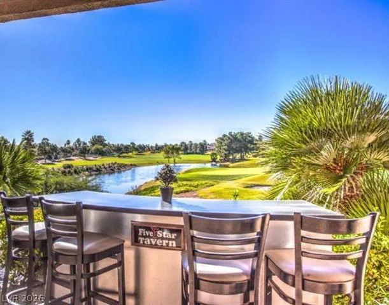
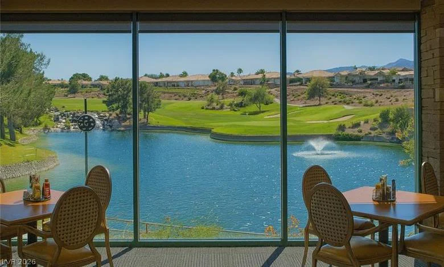
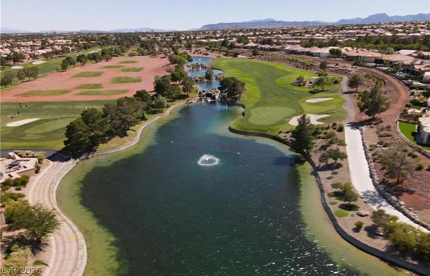
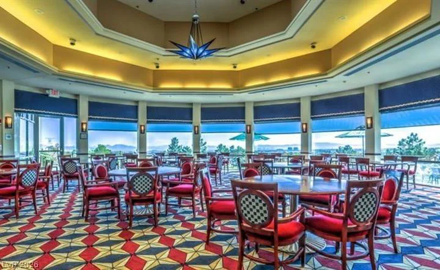
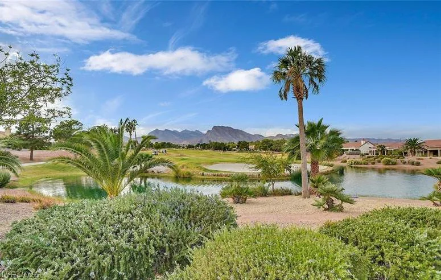
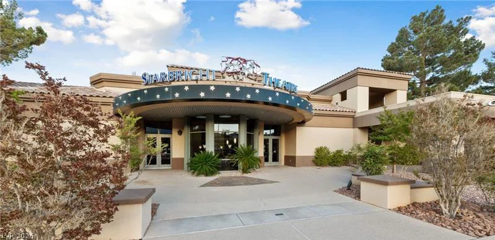
Located in the premier **55+ Sun City Summerlin** community, residents enjoy three golf courses, four clubhouses, fitness centers, swimming pools, tennis and pickleball courts, walking trails, and more than 80 clubs and social activities. Conveniently located near **Downtown Summerlin**, you’ll enjoy exceptional shopping, dining, entertainment, the Vegas Golden Knights practice arena, and the Las Vegas Triple-A Ballpark.
Move-in ready and waiting for its next owner—don’t miss this opportunity to enjoy the Sun City Summerlin lifestyle!
Address
-
Address: 2521 Springbrook Drive
-
City: Las Vegas
-
State/county: NV
-
Zip/Postal Code: 89134
-
Area: Sun City Summerlin
Details
Updated on September 4, 2026 at 5:11 pmHOA Fees
-
Sun City Summerlin $231 / month
-
Property ID 2804000
-
Price $399,900
-
Property Size 1360 sqft
-
Land Area 0.21 acres
-
Bedrooms 2
-
Rooms 6
-
Bathrooms 2
-
Garages 2
-
Year Built 1994
-
Type Single-Family Homes
-
Property Status Sold
Additional details
-
Mountain Views Yes
-
Community Pool Yes
-
Community Spa / Hot Tub Yes
-
Den / Office Yes
-
Open Floor Plan Yes
-
Vaulted Ceilings Yes
-
Covered Patio Yes
-
Move-In Ready Yes
-
Age Restricted / 55+ Yes
-
Corner Lot Yes
Features
360° Virtual Tour
Mortgage Calculator
-
Down Payment
-
Loan Amount
-
Monthly Mortgage Payment
-
Property Tax
-
Home Insurance
-
PMI
-
Monthly HOA Fees
Contact Information
View ListingsSimilar Listings
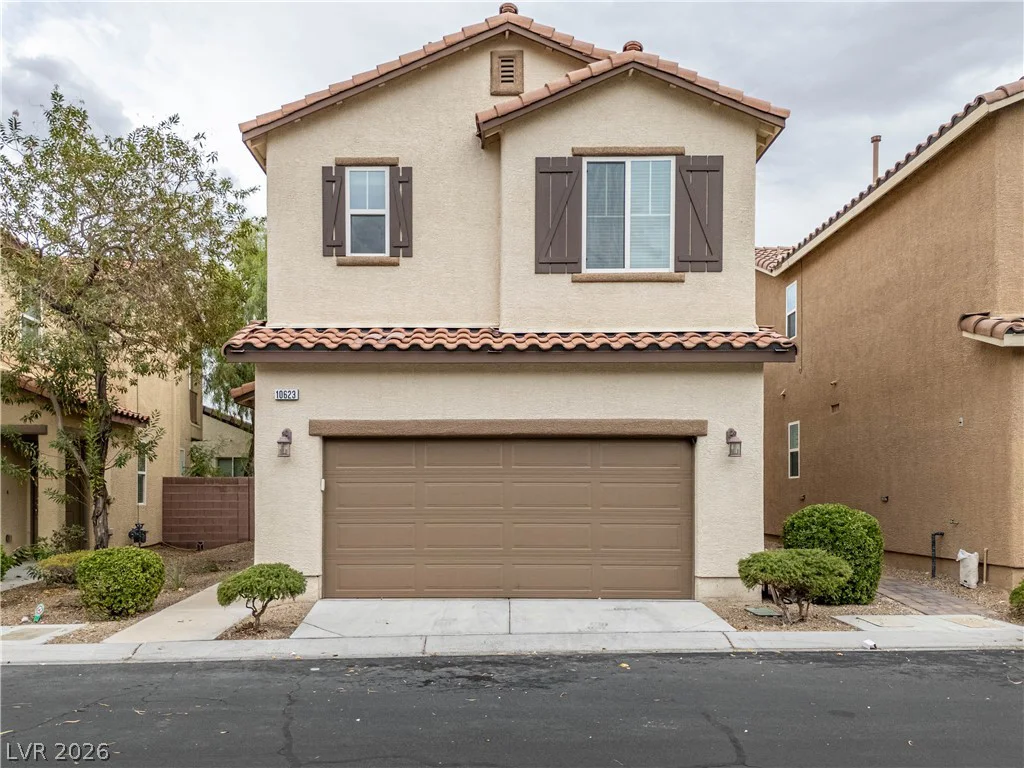
10623 Seasonable, Las Vegas, NV 89129
- $400,000
8388 Lower Trailhead, Las Vegas, NV 89113
- $379,000