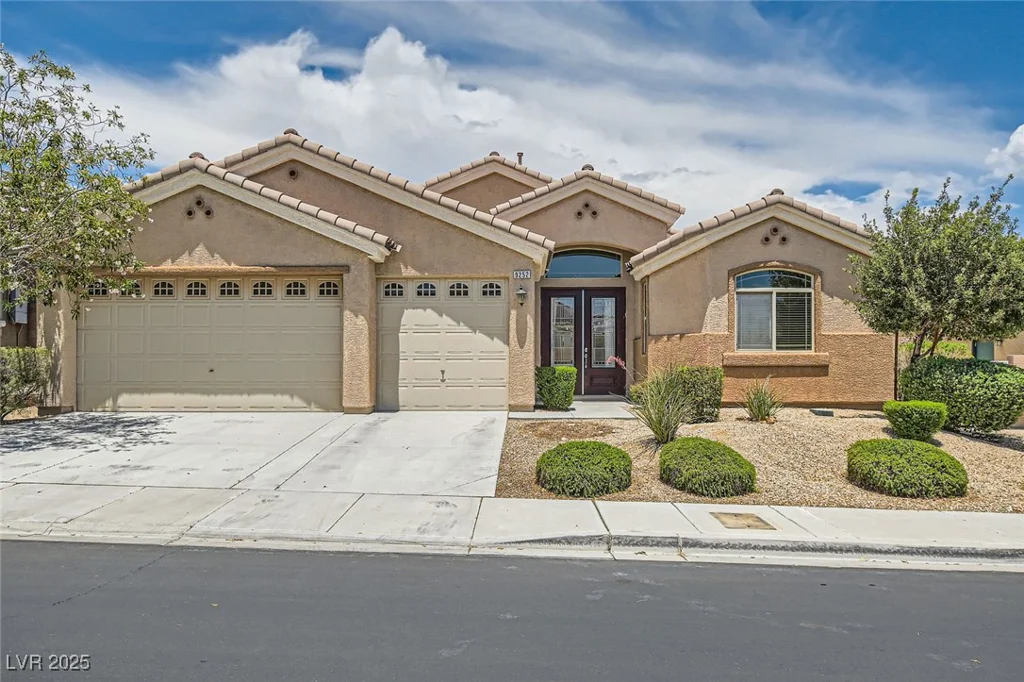
5976 Rockway Glen, Las Vegas, NV 89141
- $719,888
- Single-Family Homes
- 4
- 4
- 3
- 3952 sqft
- 2019
Description
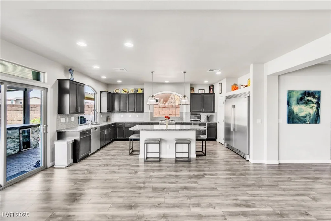
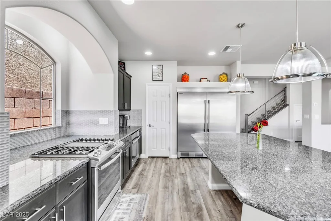
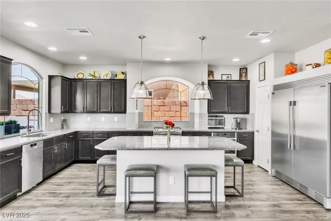
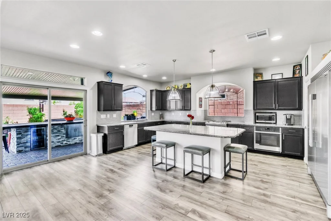
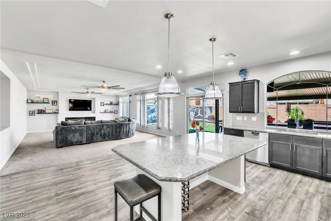
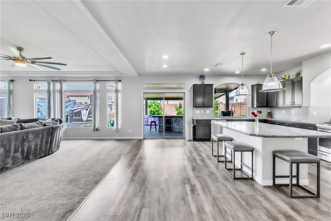
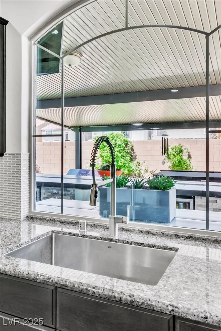
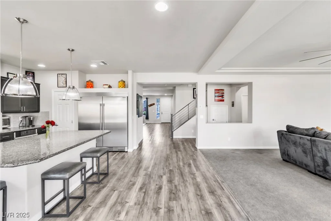
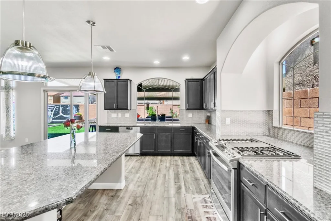
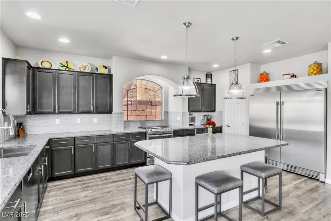
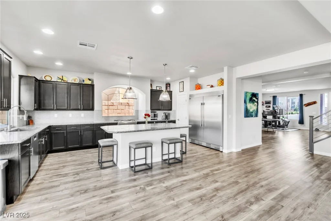
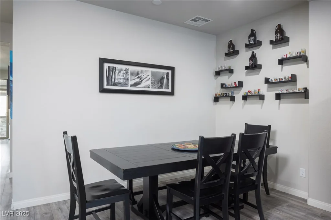
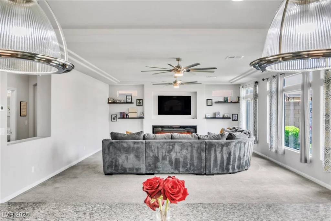
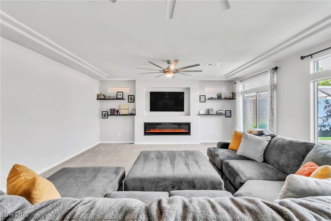
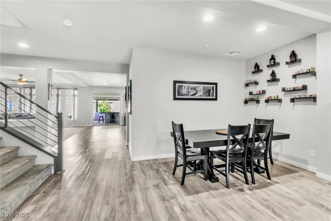
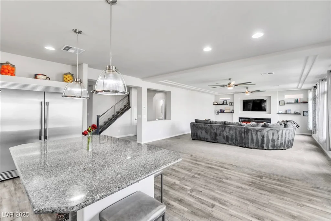
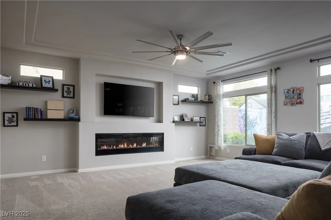
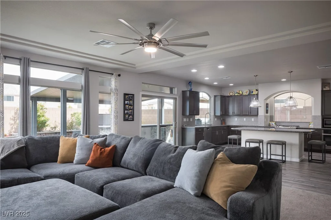
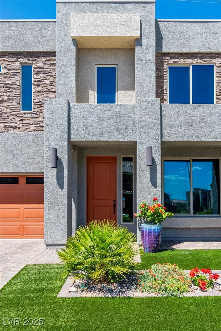
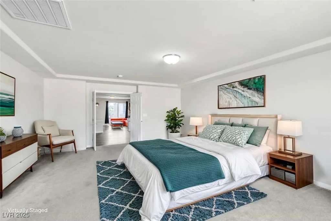
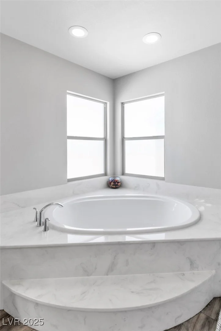
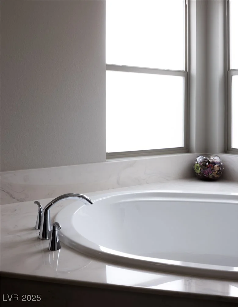
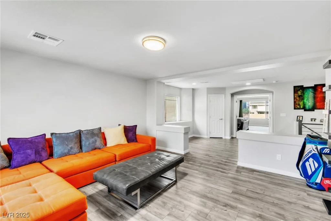
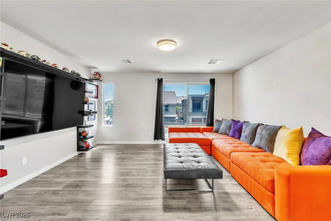
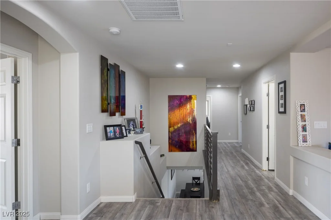
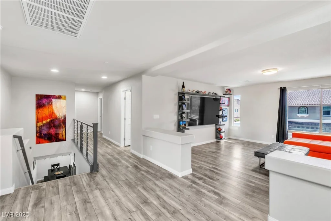
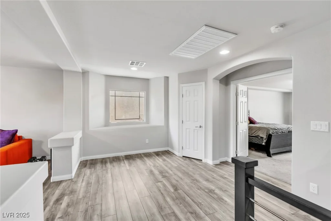
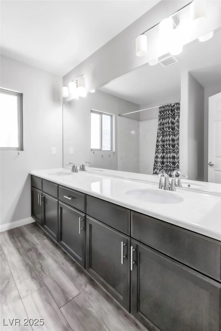
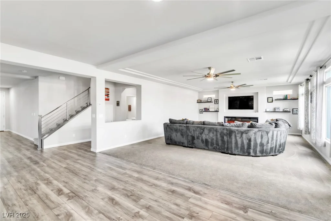
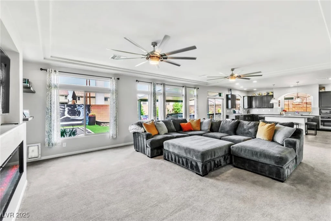
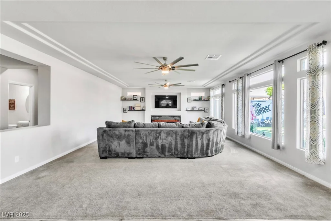
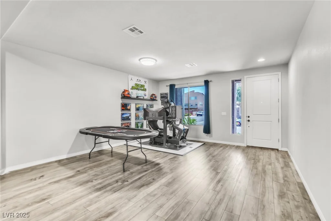
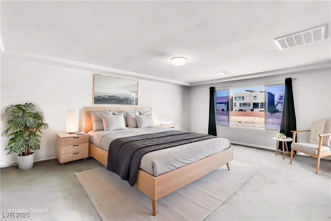
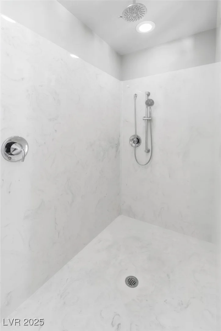
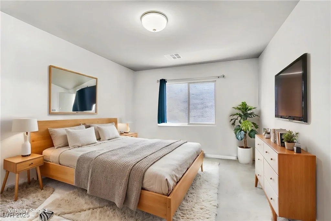
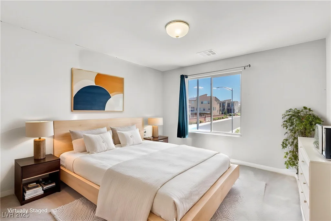
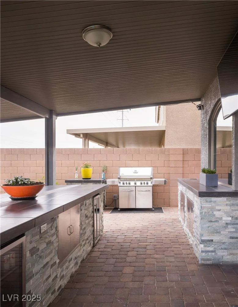
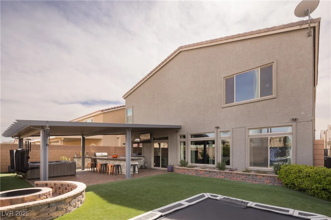
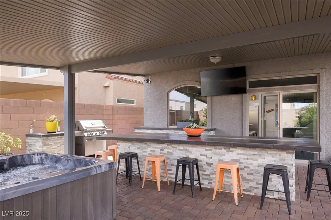

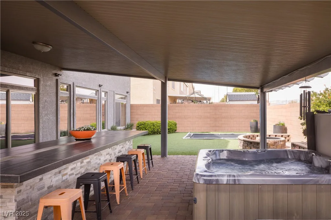
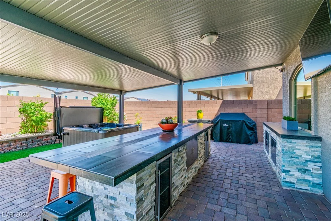
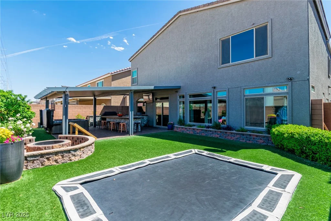
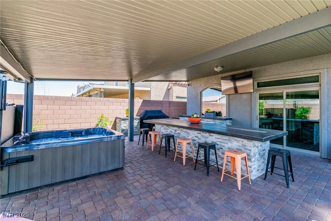
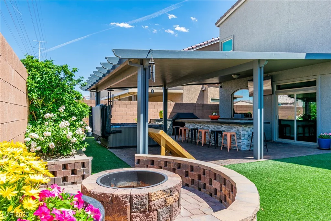
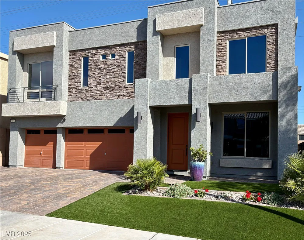
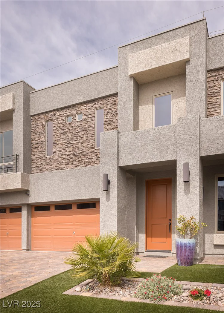
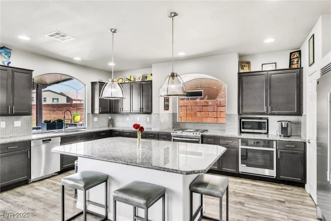
This beautifully finished home remains in immaculate condition and is perfect for families, entertaining or both. The open kitchen is nicely equipped and features a large central island with counter seating, oversized walk-in pantry & rich cabinetry. Several large windows throughout the great room create a bright, airy feel while the sleek, modern fireplace provides a warmth in the colder months. An additional main level living area can be used as an office space/game room/dining room, etc. The backyard maintains fantastic privacy thanks to a huge, covered patio. Entertain guests with a fully loaded outdoor kitchen, tons of counter seating, hot tub, an in-ground trampoline & fire pit. Upstairs, an enormous primary suite includes an auxiliary space, ideal for use as an office or exercise room plus an incredible walk-in closet. The luxurious primary bath features a deep soaking tub & oversized shower. The huge upstairs loft provides yet another multi-purpose room in this fantastic home.
Address
-
Address: 5976 Rockway Glen Avenue
-
City: Las Vegas
-
State/county: NV
-
Zip/Postal Code: 89141
-
Area: Enterprise
Details
Updated on July 31, 2026 at 9:01 amHOA Fees
-
Highlands Ranch $255 / quarter
-
Property ID 2691498
-
Price $719,888
-
Property Size 3952 sqft
-
Land Area 0.13 acres
-
Bedrooms 4
-
Rooms 10
-
Bathrooms 4
-
Garages 3
-
Year Built 2019
-
Type Single-Family Homes
-
Property Status Sold
Additional details
-
Spa / Hot Tub Yes
-
3 Car Garage Yes
-
Loft Yes
-
Den / Office Yes
-
Covered Patio Yes
-
Outdoor Kitchen Yes
-
Walk-in Pantry Yes
Features
360° Virtual Tour
Mortgage Calculator
-
Down Payment
-
Loan Amount
-
Monthly Mortgage Payment
-
Property Tax
-
Home Insurance
-
PMI
-
Monthly HOA Fees
Contact Information
View ListingsSimilar Listings

5072 Serene Skies, Las Vegas, NV 89130
- $449,000

1217 Silent Sunset, North Las Vegas, NV 89084
- $612,000


10116 Black Duck, Las Vegas, NV 89117
- $468,900