461 Highview Ridge, Las Vegas, NV 89138
- $1,849,900
- Single-Family Homes
- 3
- 3
- 2
- 2722 sqft
- 2022
Description
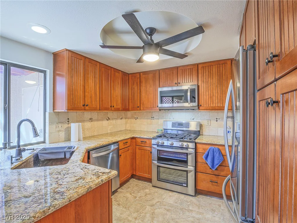
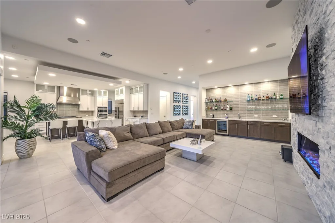
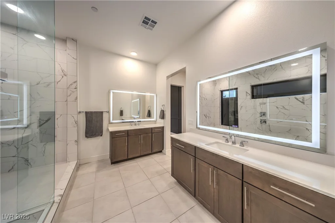
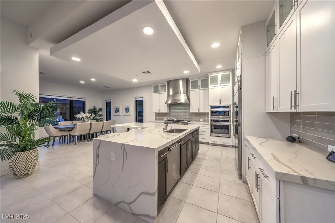
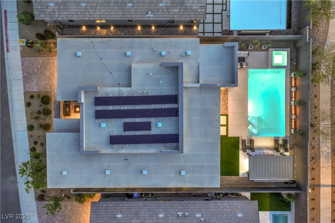
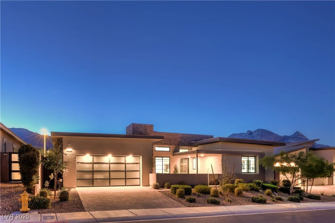
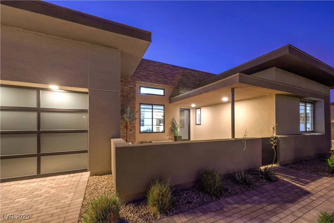
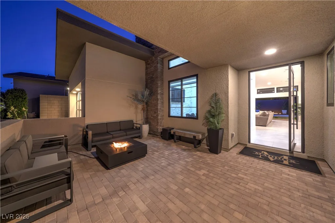
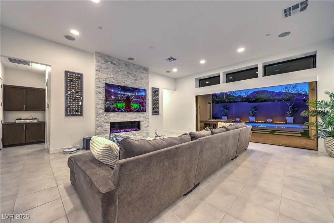
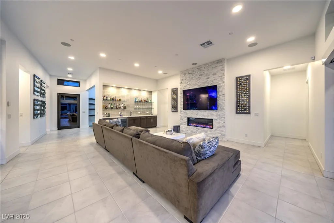
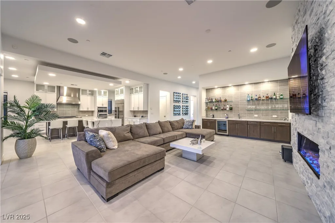
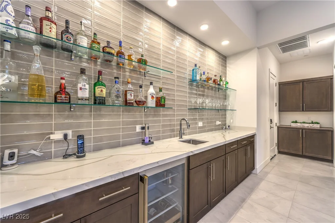
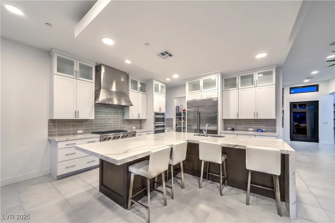
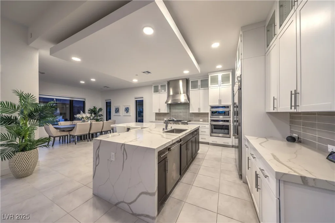
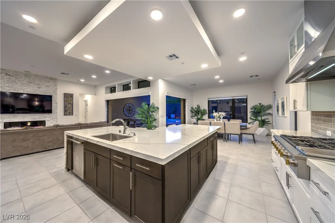
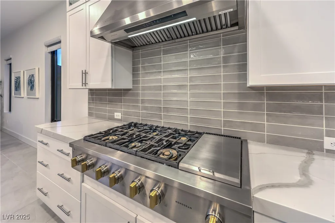
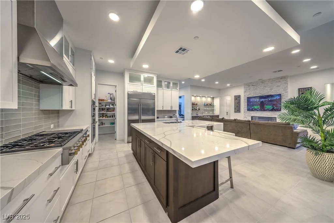
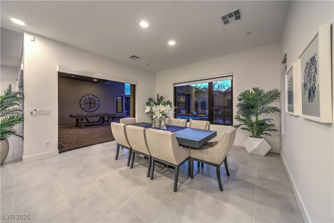
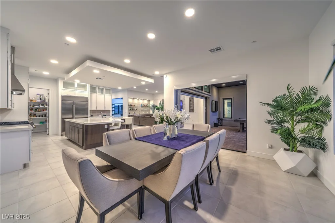
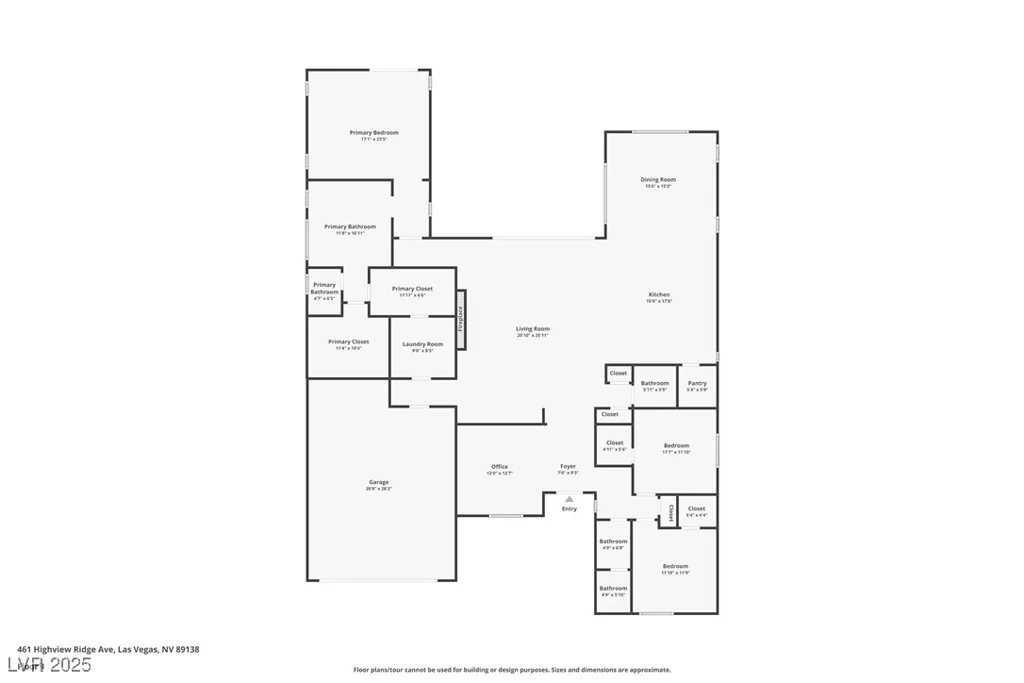
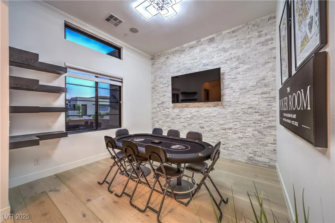
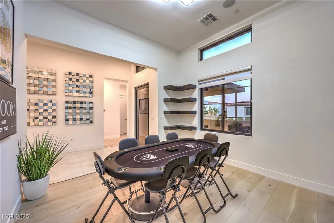
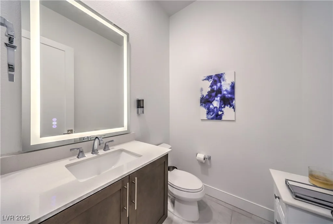
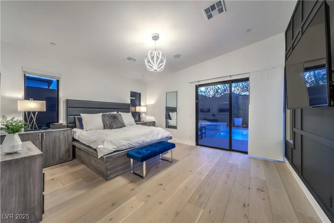
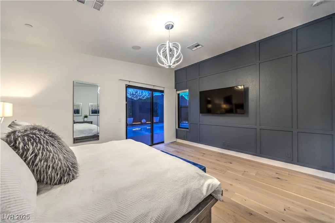
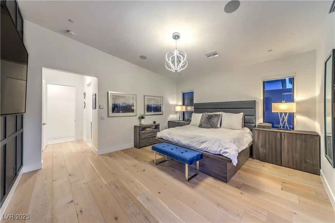
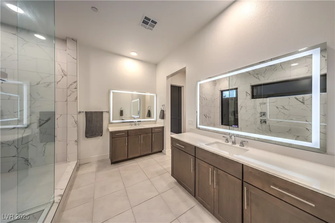
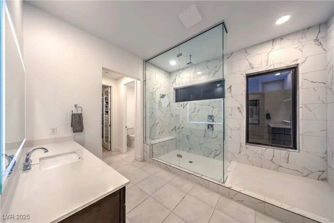
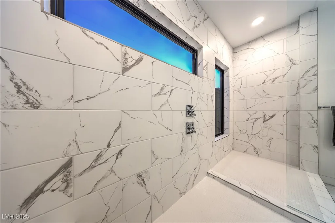
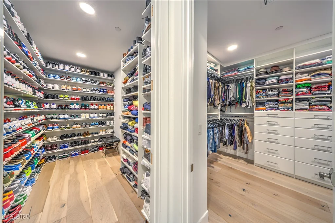
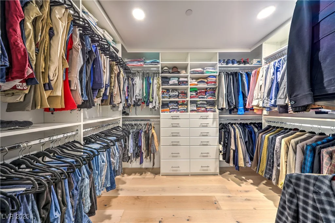
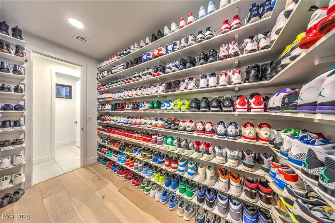
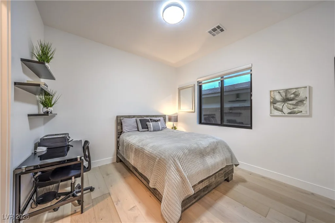
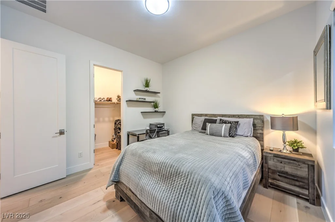
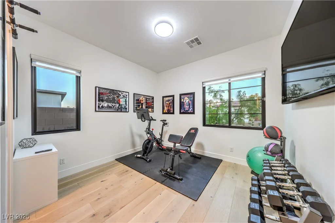
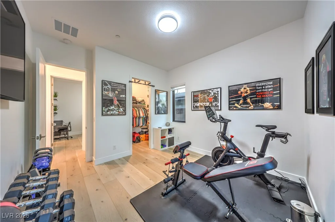
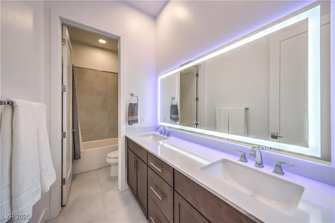
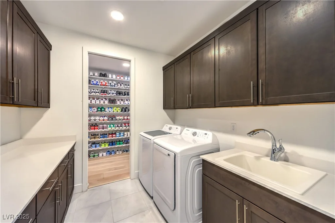
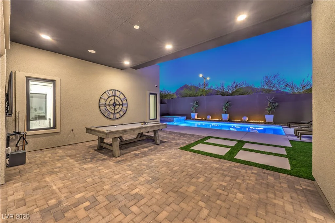
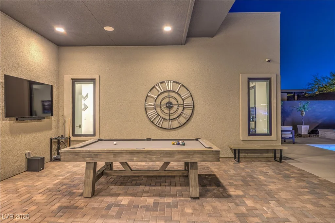
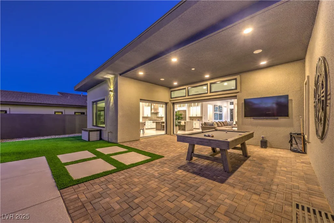
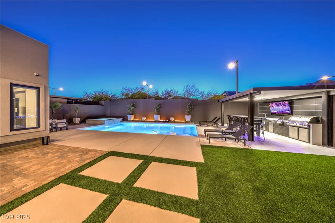
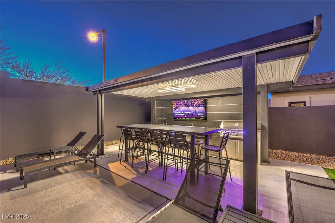
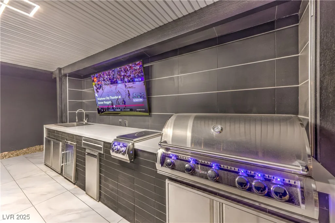
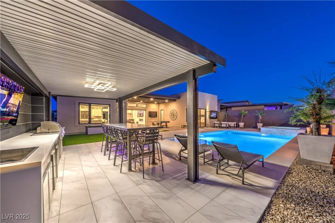
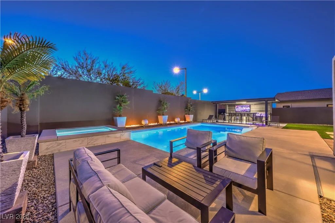
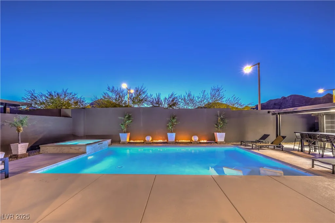
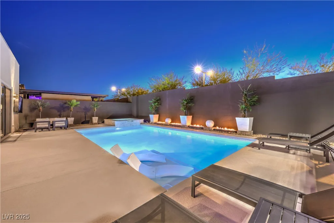
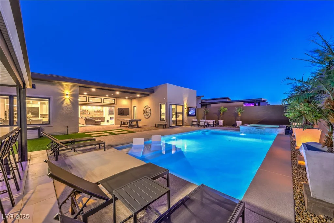
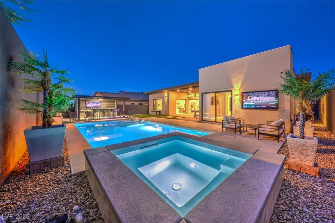
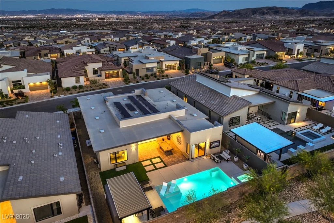
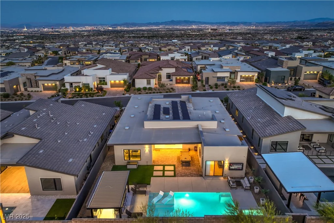
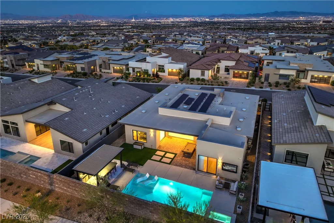

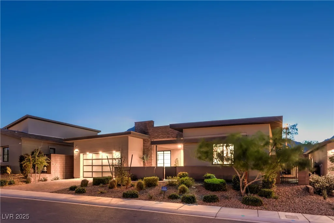
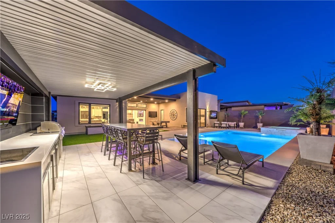
Ultra-modern single-story stunner in the exclusive Overlook at Redpoint. With 3 beds, 2.5 baths, den, and an oversized garage, this home is built to impress. Step through the pivot front door into a space layered with luxury: white oak floors, quartz counters, white shaker cabinets with double-stacked glass uppers, and a chef’s kitchen featuring a 48″ 6-burner cooktop, double ovens, and a 40″ built-in fridge. Great room is anchored by a sleek electric fireplace on a stone feature wall, plus triple pocket sliders that open to a private entertainer’s dream yard—built-in BBQ pavilion, fire features, baja shelf pool, in-ground spa, and no rear neighbors. Wine bar, surround sound, media closet, dual custom closets, oversized laundry pass-through, and backlit mirrors add the wow. 12′ ceilings, 8′ doors, smart shades, custom finishes throughout, electric car charger and solar panels complete the package. Welcome to elevated desert living—bold, beautiful, and beyond the ordinary.
Address
-
Address: 461 Highview Ridge Avenue
-
City: Las Vegas
-
State/county: NV
-
Zip/Postal Code: 89138
-
Area: Summerlin
Details
Updated on July 31, 2026 at 8:43 amHOA Fees
-
Summerlin West $60 / month
-
Secondary HOA $106 / month
-
Total monthly equivalent $166 / month
-
Property ID 2684207
-
Price $1,849,900
-
Property Size 2722 sqft
-
Land Area 0.22 acres
-
Bedrooms 3
-
Rooms 8
-
Bathrooms 3
-
Garages 2
-
Year Built 2022
-
Type Single-Family Homes
-
Property Status Sold
Additional details
-
Mountain Views Yes
-
Private Pool Yes
-
Pool / Backyard Yes
-
Heated Pool Yes
-
Spa / Hot Tub Yes
-
EV Charging Yes
-
Oversized Garage Yes
-
Den / Office Yes
-
Covered Patio Yes
-
Outdoor Kitchen Yes
-
Chef’s Kitchen Yes
-
Solar Panels Yes
Features
360° Virtual Tour
Mortgage Calculator
-
Down Payment
-
Loan Amount
-
Monthly Mortgage Payment
-
Property Tax
-
Home Insurance
-
PMI
-
Monthly HOA Fees
Contact Information
View ListingsSimilar Listings
4140 Hazelridge, Las Vegas, NV 89129
- $480,000
7430 Bisonwood, Las Vegas, NV 89131
- $780,000
10860 Sterling Forest, Las Vegas, NV 89135
- $1,350,000
3221 Aiken, North Las Vegas, NV 89032
- $300,000