11553 Cedar Shore, Las Vegas, NV 89138
- $529,000
- Townhomes
- 3
- 3
- 2
- 1747 sqft
- 2022
Description
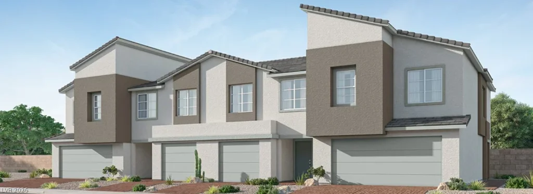
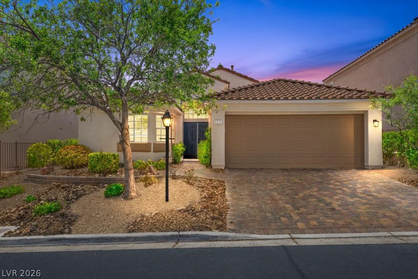
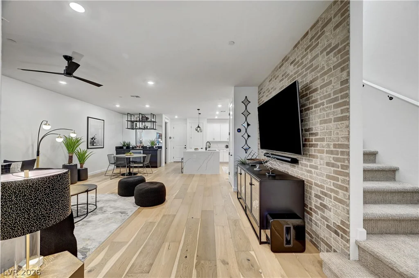
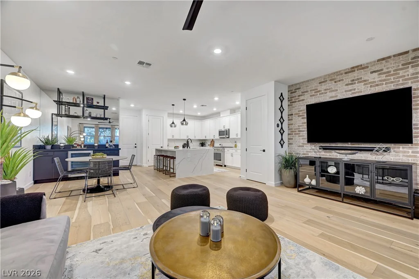
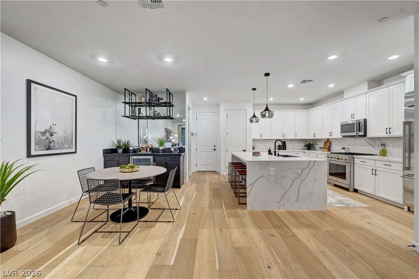
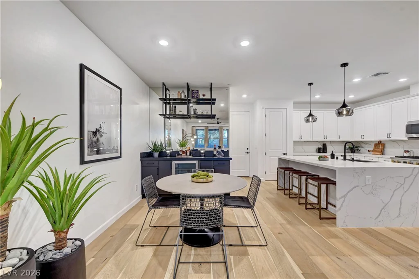
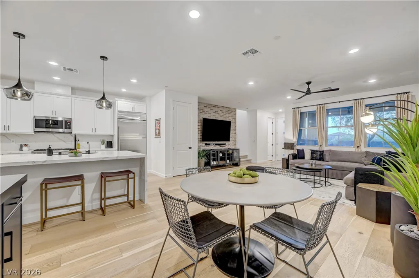
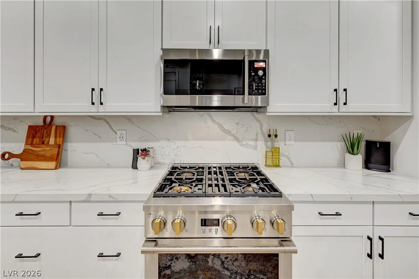
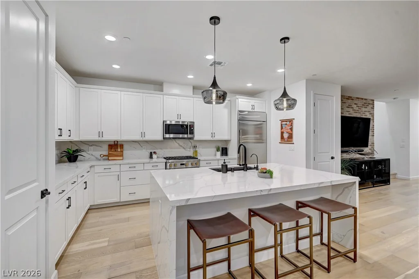
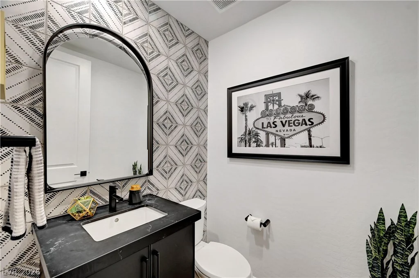
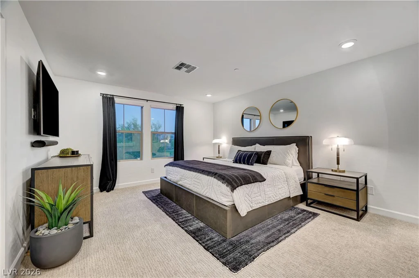
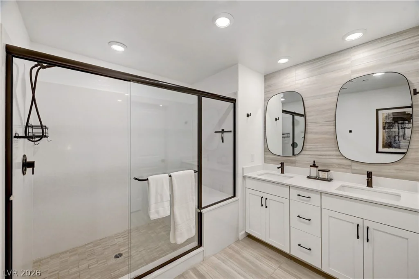
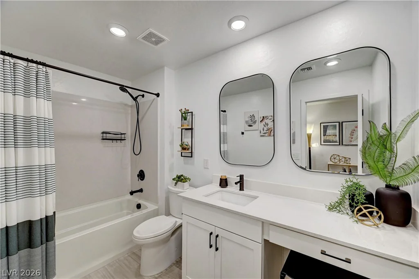
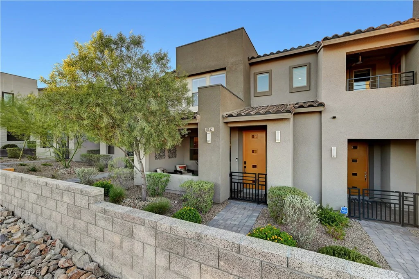
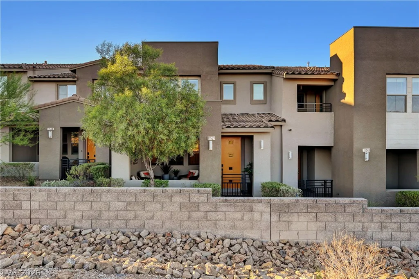
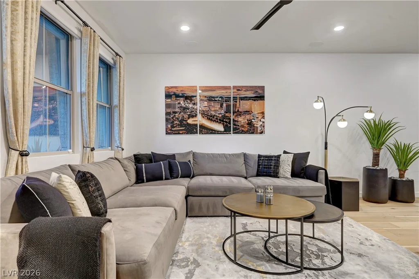
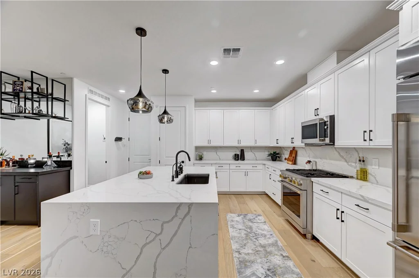
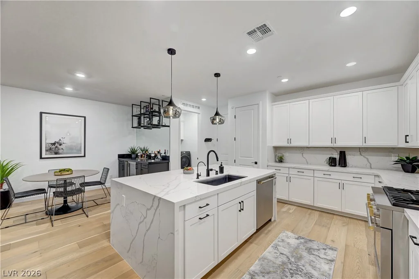
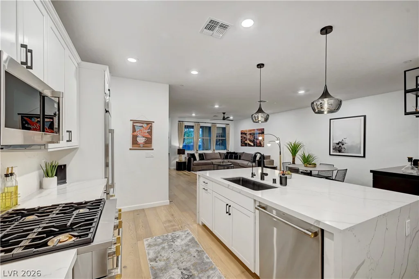
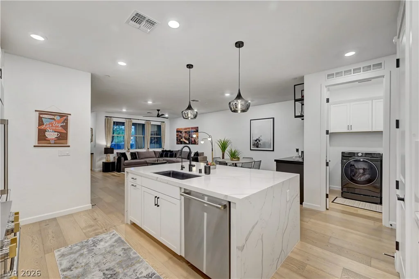
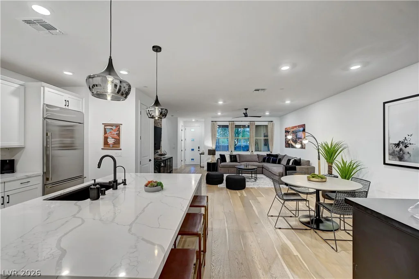
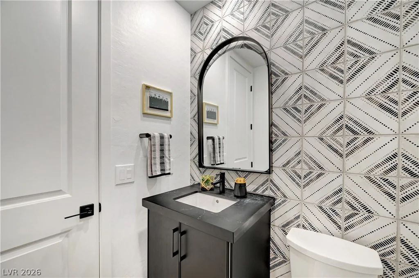
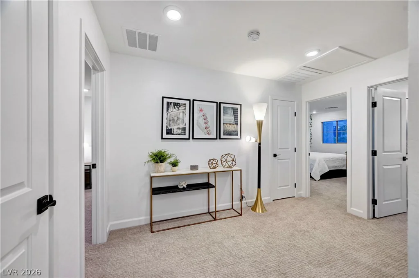
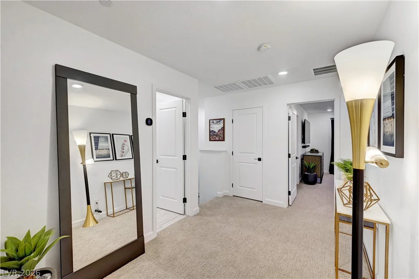
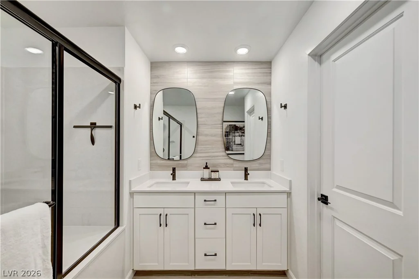
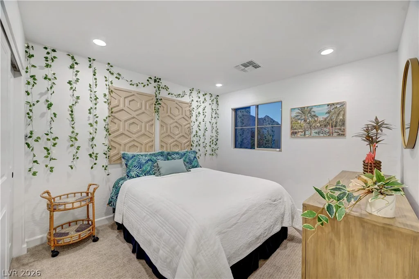
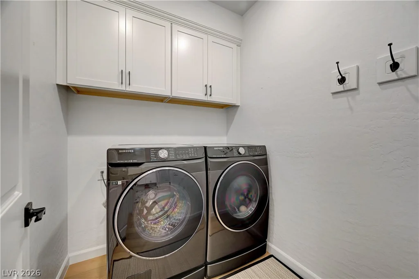
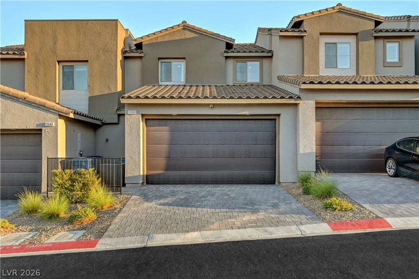
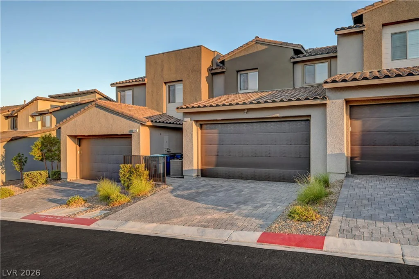
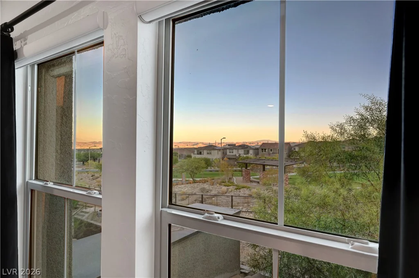
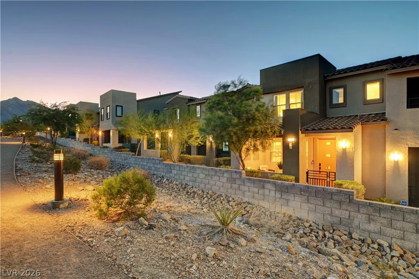
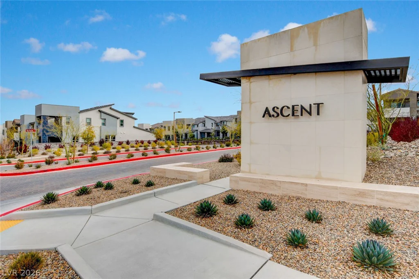
Stunning, hіghly uрgrаded 1,747 sq ft flοorplan in Asсent at Redpoint, Summеrlin. Ρrepare for pure wow factor the moment you step into this immaculate townhome, where modern sophistication perfectly merges with contemporary elegance. Better than new, save thousands and avoid the builder waitlist—this pristine 2022 build comes completely turn-key. The 3-bedroom, 2.5-bath residence boasts high-end designer finishes, and cutting-edge smart technology, with both mountain and strip views from the second floor. This turn-key property offers an effortless transition into luxury living.
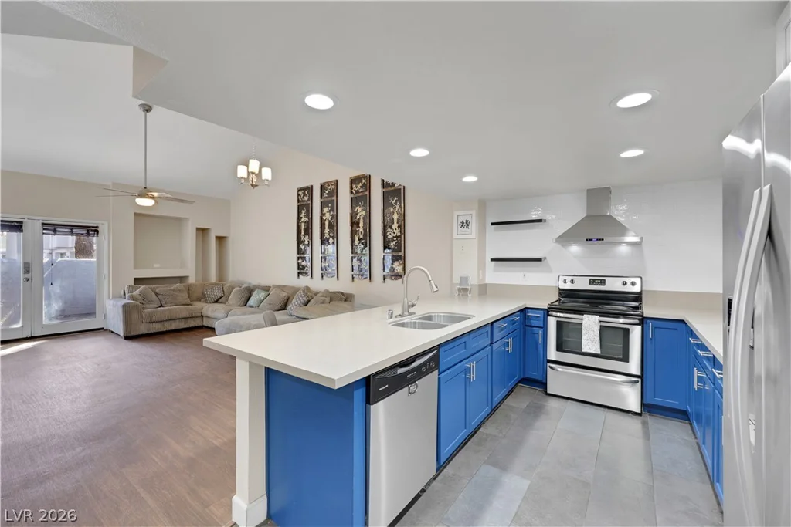
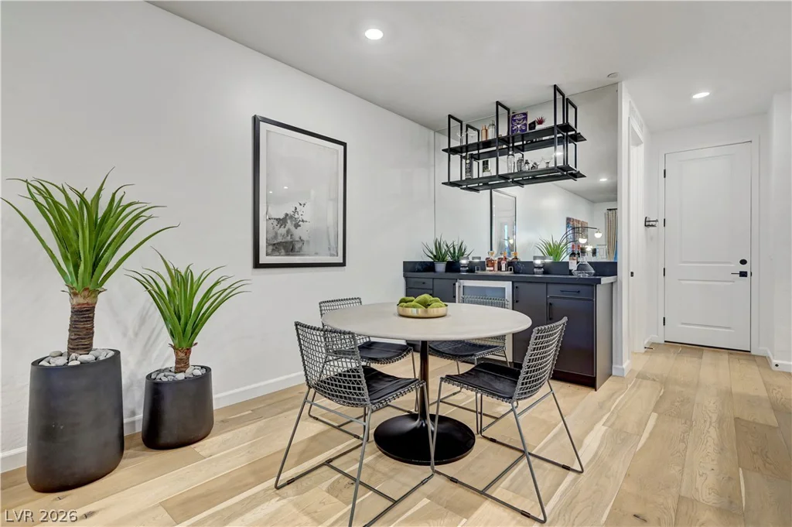
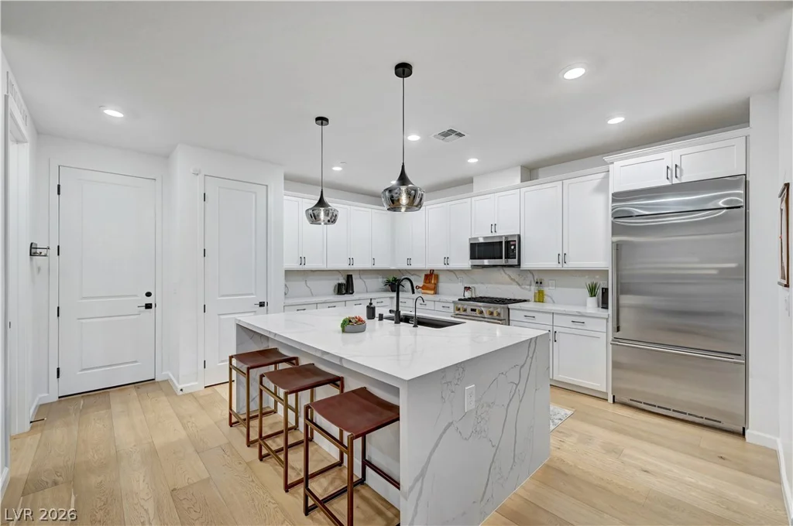
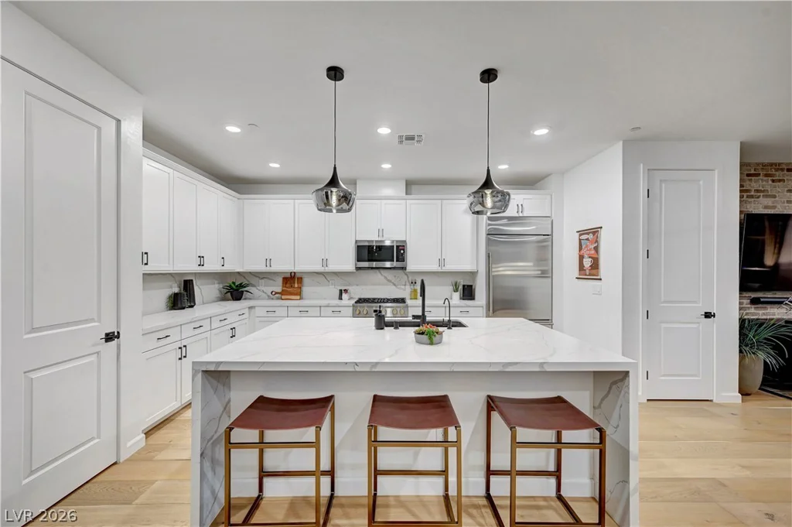
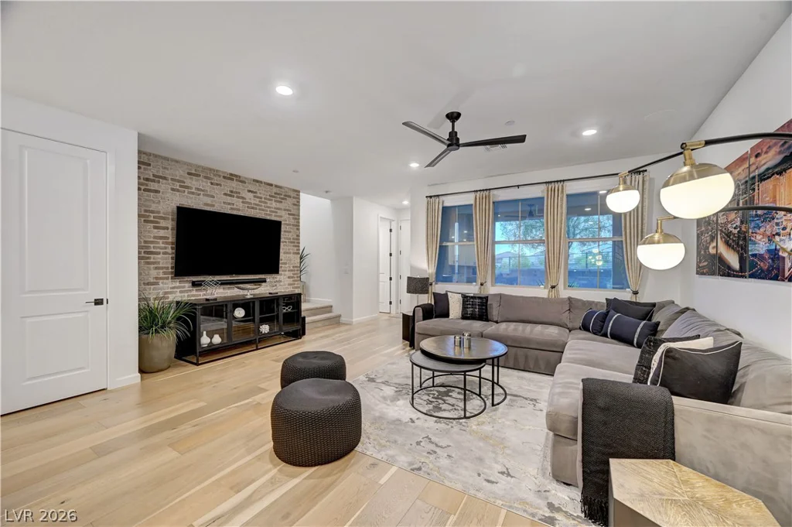
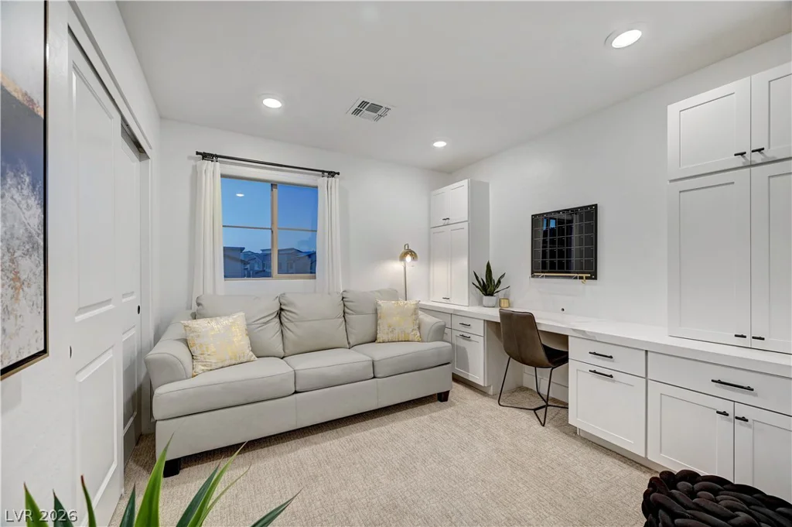
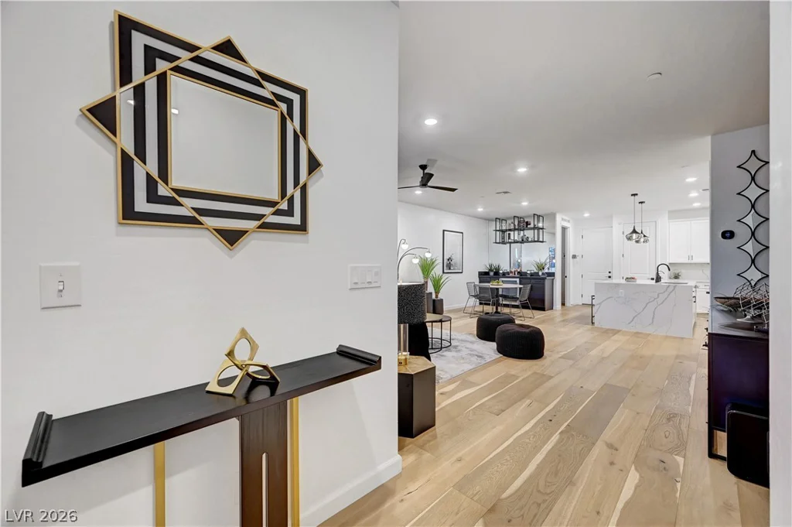
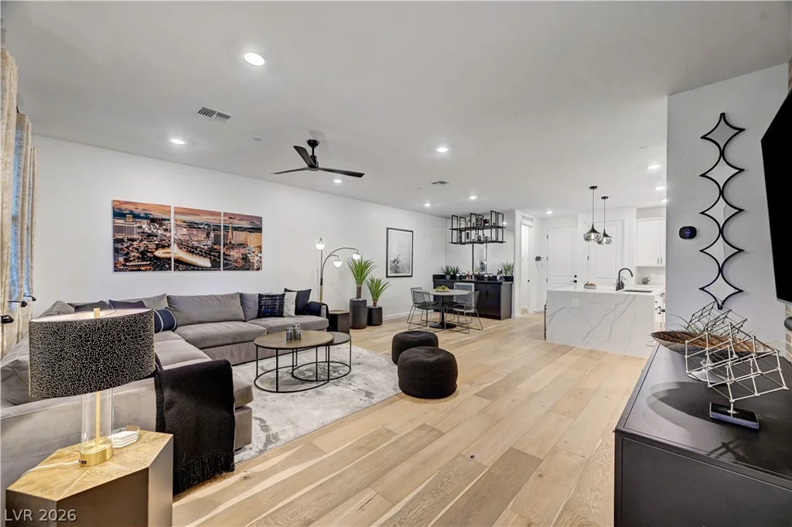
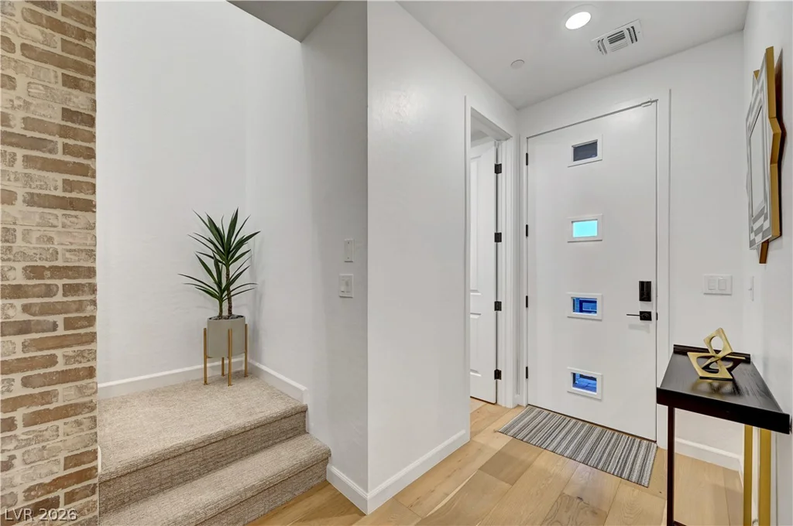
Step inside to find rich wood flooring flowing seamlessly across the main level, anchored by a state-of-the-art chef’s kitchen featuring upgraded Monogram Pro appliances, sleek quartz countertops and backsplash, and an oversized waterfall island built for entertaining. A custom built-in dry bar with a beverage center elevates your host status, while a dedicated, custom built-in office provides the ultimate work-from-home setup. Fully integrated smart lighting, automated window coverings, Ring cameras, a smart thermostat, and a complete Sonos surround sound system allow ease and convenience at the touch of a button.
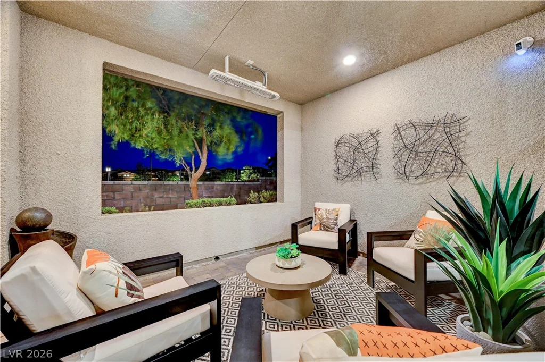
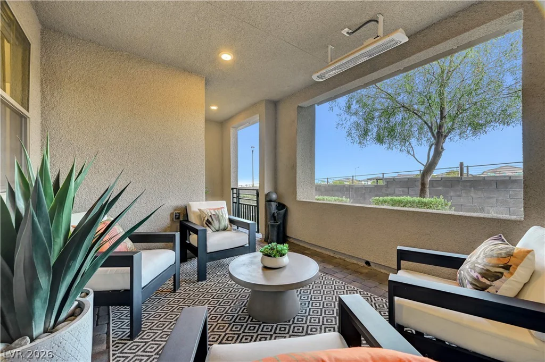
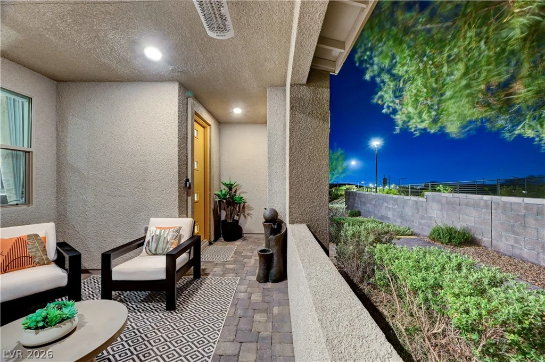
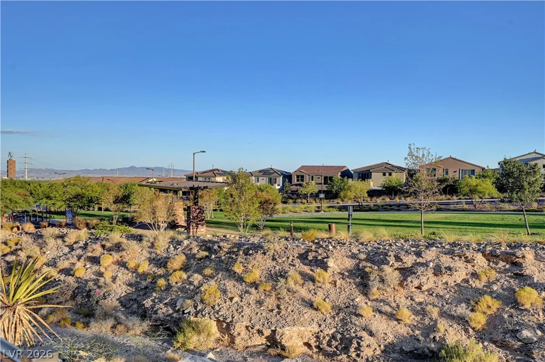
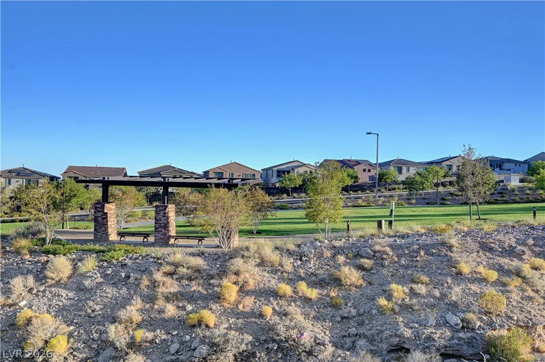
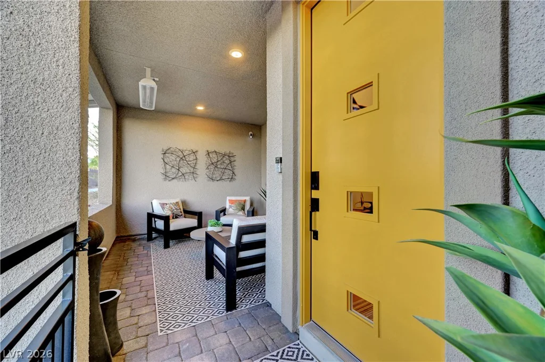
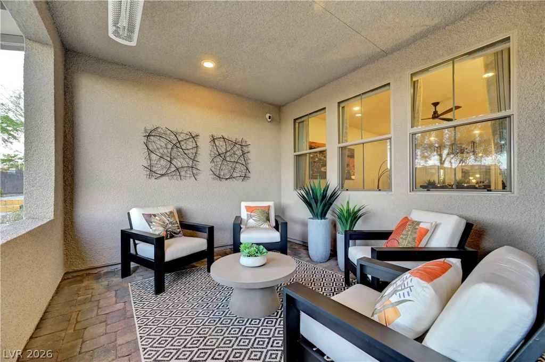
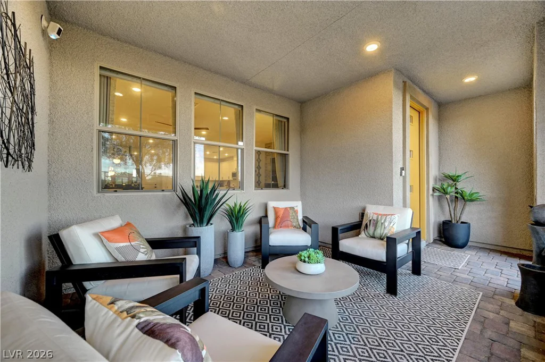
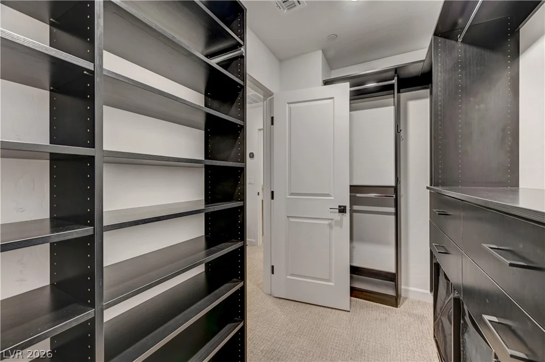
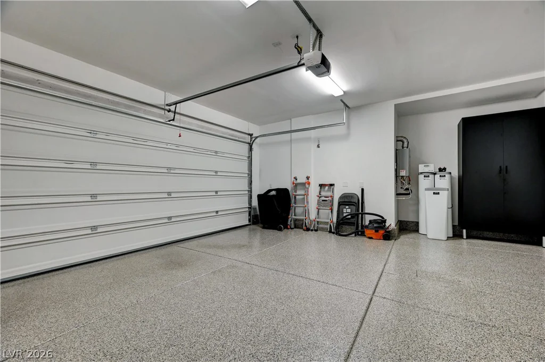
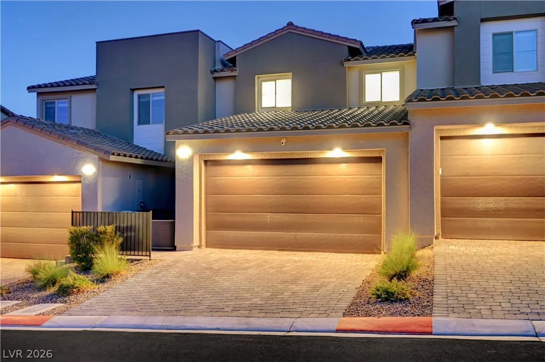
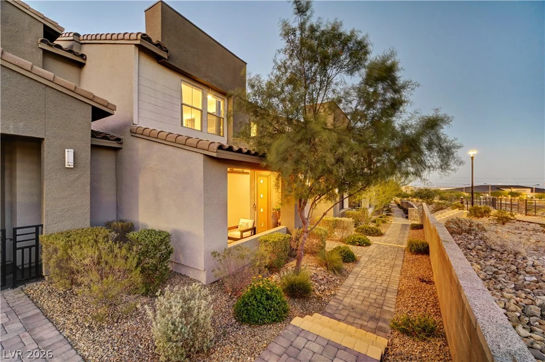
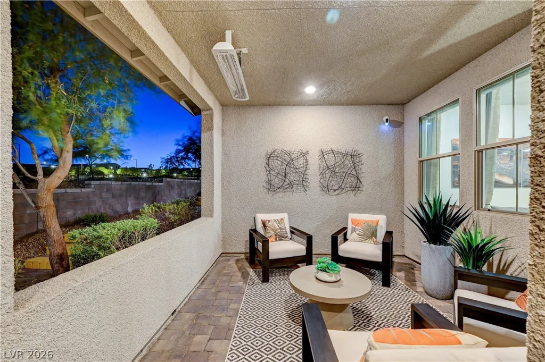
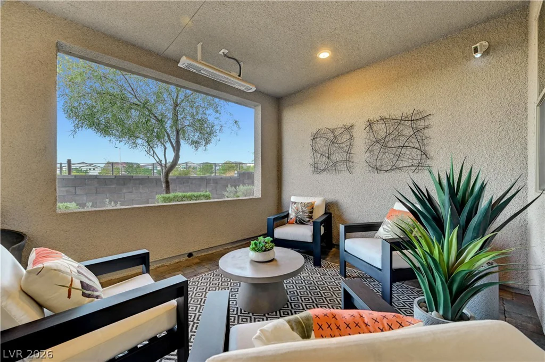
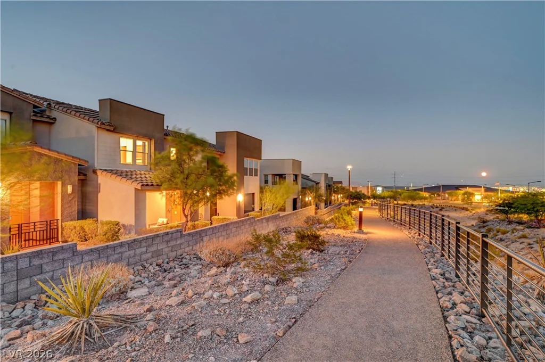
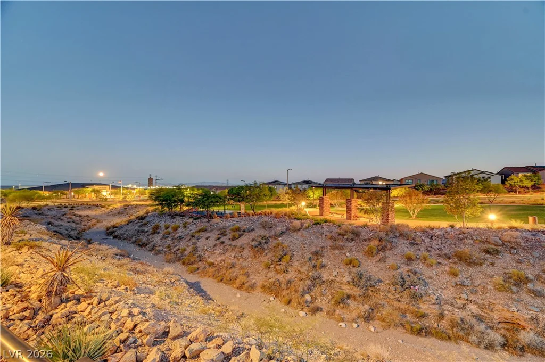
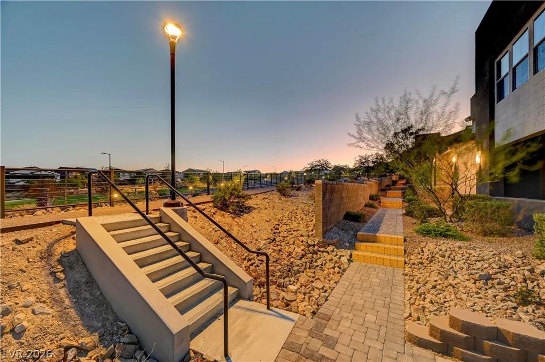
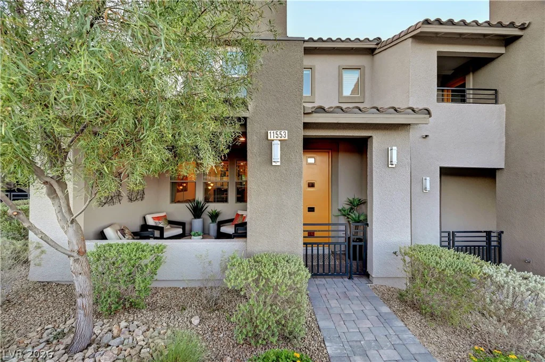
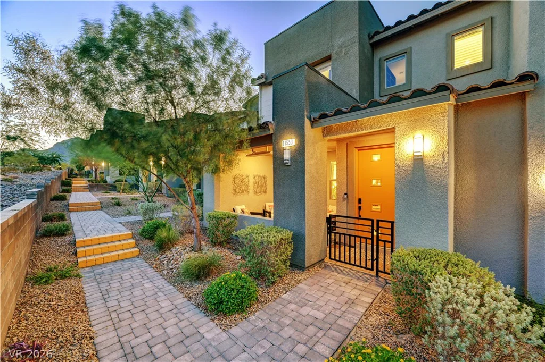
Every detail has been thoughtfully considered for maximum comfort and style, from a real brick accent wall, custom built-in closets throughout the home to whole house air purification to water softener and filtration, and reverse osmosis. Outdoors, relax year-round on the covered front patio complete with a built-in heater and peaceful park views. The garage is equally impressive, outfitted with epoxy flooring, storage cabinets, and a tankless water heater. This rare Summerlin gem offers an uncompromised lifestyle—schedule your private tour today!
Motivated seller. Available furnished and for a quick close, immediate move-in. Easy access to 215, Downtown Summerlin retail and dining, and Red Rock Canyon.
Address
-
Address: 11553 Cedar Shore Avenue
-
City: Las Vegas
-
State/county: NV
-
Zip/Postal Code: 89138
-
Area: Summerlin
Details
Updated on September 21, 2026 at 8:41 pmHOA Fees
-
Summerlin $55 / month
-
Secondary HOA $160 / month
-
Total monthly equivalent $215 / month
-
Property ID 2804863
-
Price $529,000
-
Property Size 1747 sqft
-
Land Area 0.05 acres
-
Bedrooms 3
-
Rooms 5
-
Bathrooms 3
-
Garages 2
-
Year Built 2022
-
Type Townhomes
-
Property Status Sold
Additional details
-
Strip Views Yes
-
Den / Office Yes
-
Covered Patio Yes
-
Chef’s Kitchen Yes
-
Quartz Countertops Yes
-
Turnkey / Furnished Yes
Features
360° Virtual Tour
Mortgage Calculator
-
Down Payment
-
Loan Amount
-
Monthly Mortgage Payment
-
Property Tax
-
Home Insurance
-
PMI
-
Monthly HOA Fees
Contact Information
View ListingsSimilar Listings
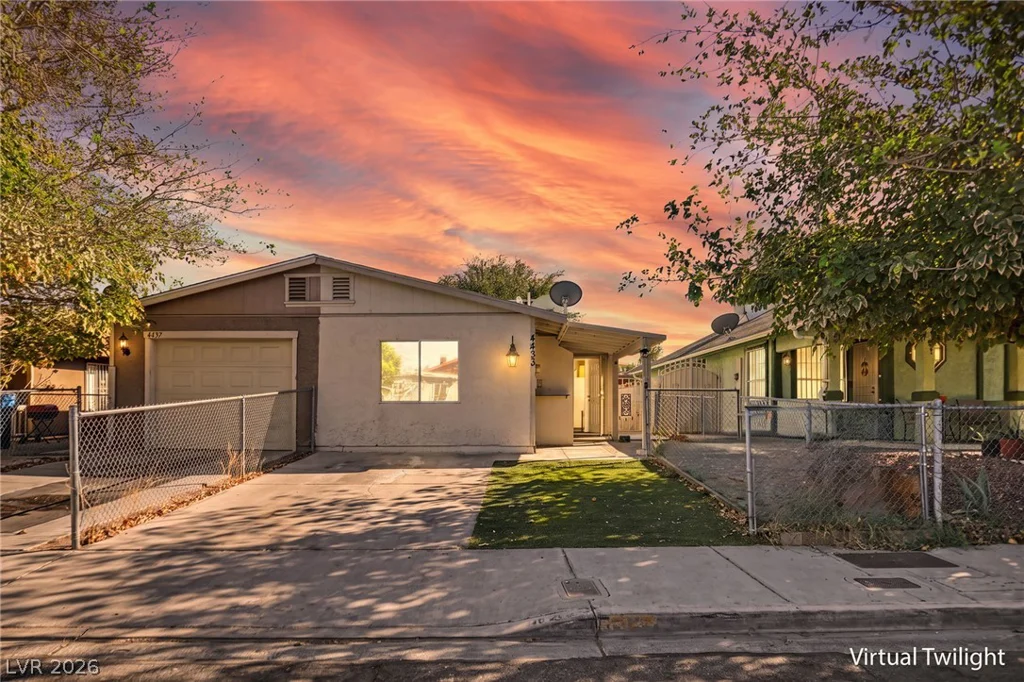
4433 Cool Valley, Las Vegas, NV 89110
- $255,000